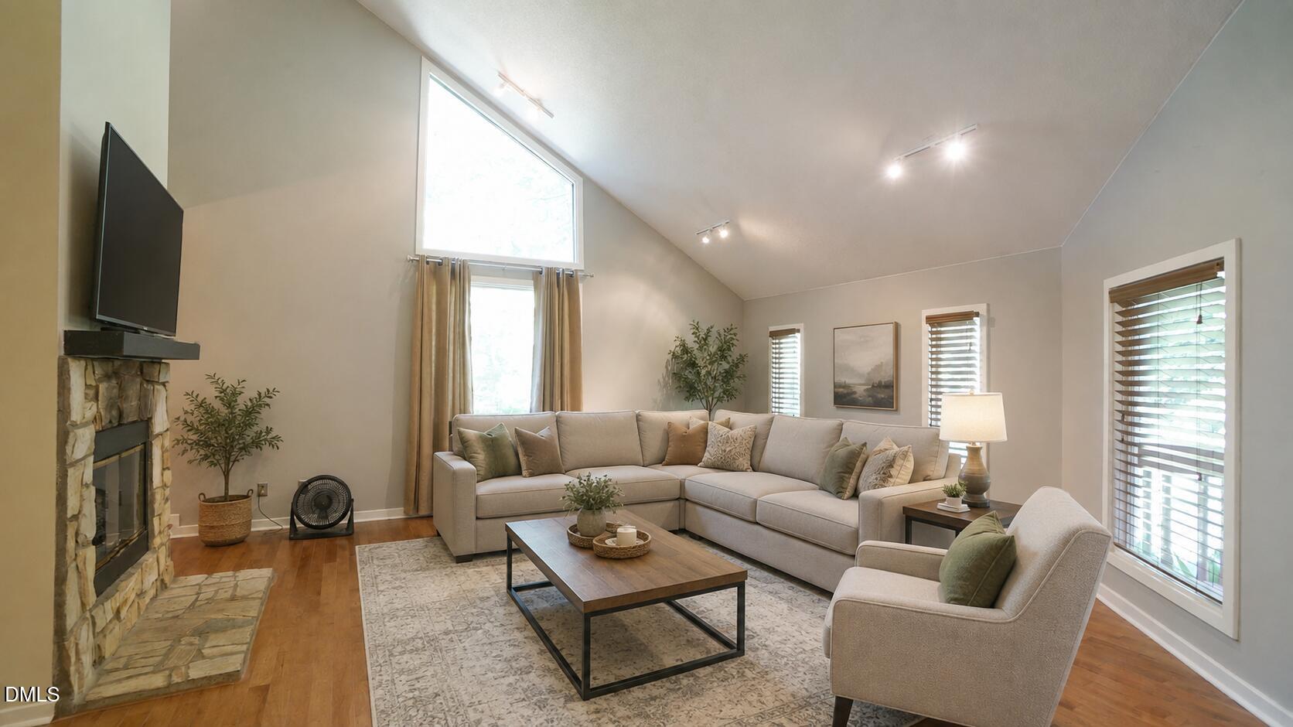
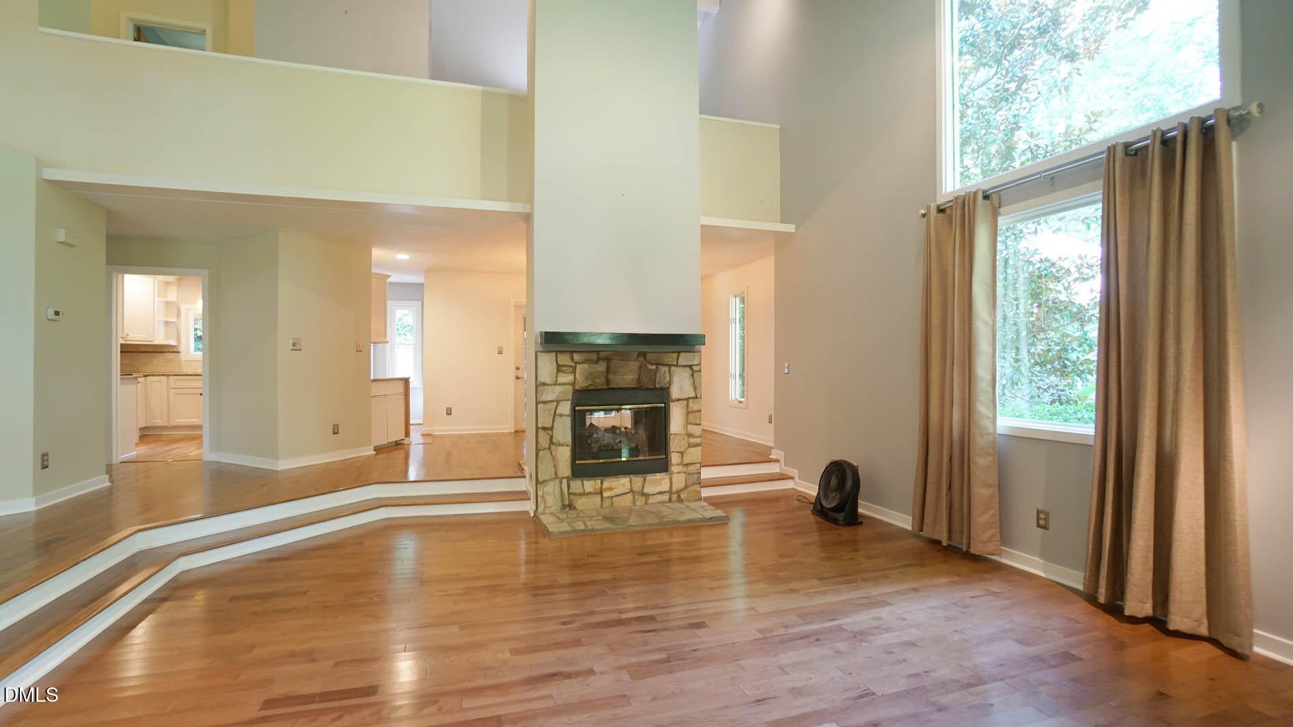
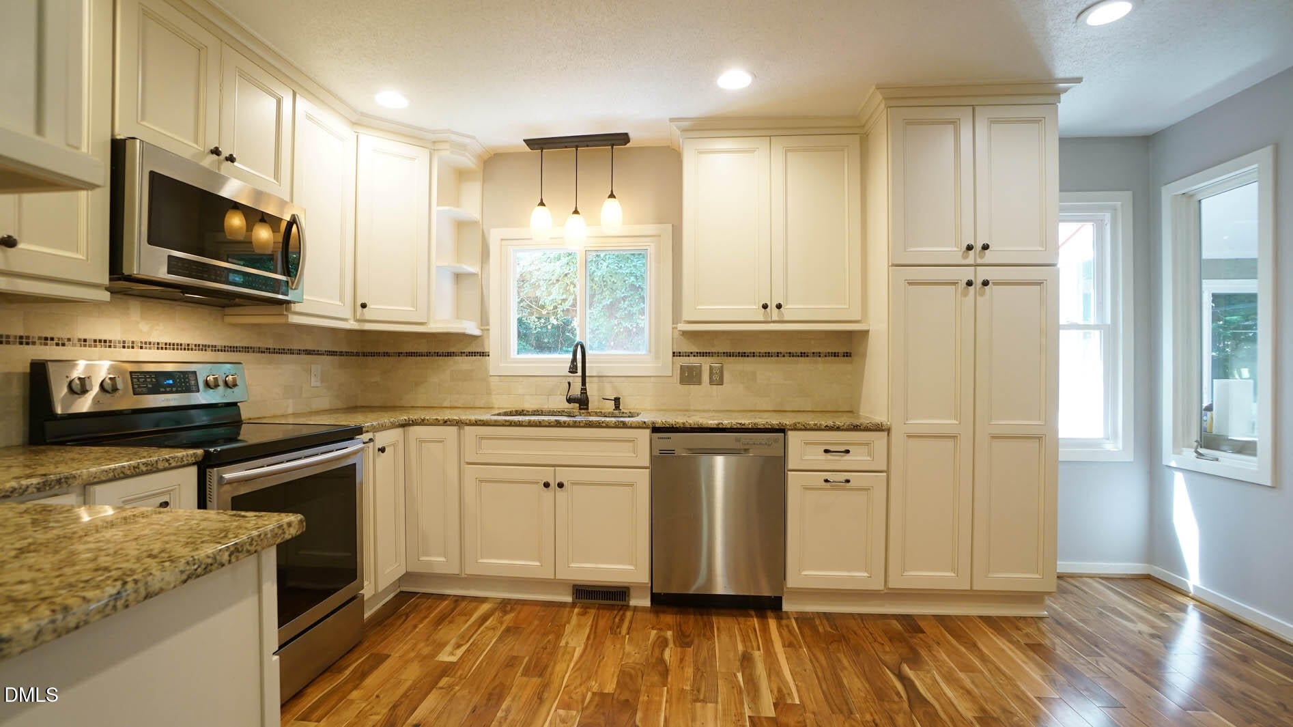
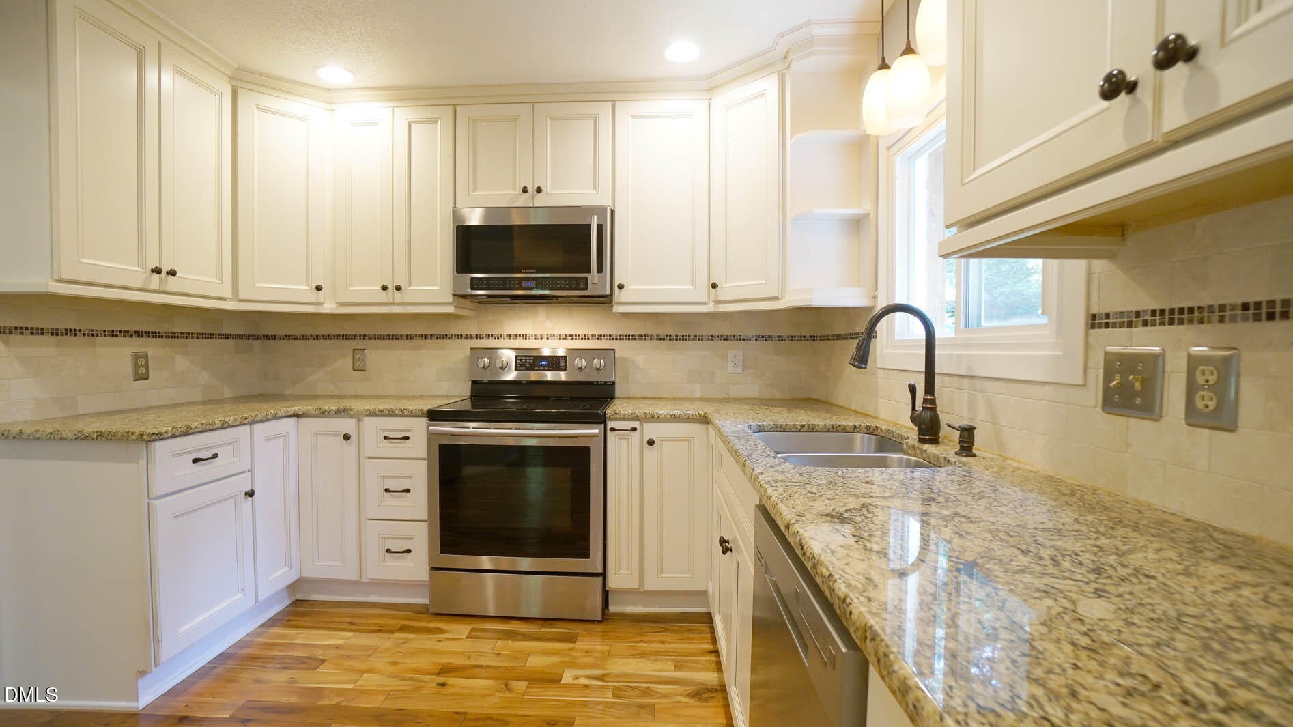
Great North Raleigh Location with NO HOA Dues! Spacious home offering a first-floor primary suite and backyard sanctuary. The main living areas feature beautiful hardwood flooring. The open vaulted family room is highlighted by a stone-profile see-through fireplace that opens to the dining room. The home also features several new upgrades, including lighting, adding a fresh touch throughout. The kitchen has been beautifully enhanced with upgraded cabinetry featuring soft-close drawers, granite countertops, tile backsplash, and stainless steel appliances. The large first-floor primary suite includes a walk-in closet and a beautifully renovated bath with a tiled walk-in shower. An updated half bath adds another stylish and convenient touch to the main level. Upstairs you'll find two nicely sized bedrooms, a versatile loft/office area, and convenient walk-in storage. Enjoy the three-season room, providing additional space for entertaining or relaxing while overlooking the backyard. Step outside to a beautiful, fenced backyard filled with established plants and mature landscaping. With no homes directly behind you, the backyard offers a wonderful sense of privacy. Two pergolas, a doghouse, and a storage barn complete the outdoor space. A 2-car garage PLUS a 2-car carport provides additional covered parking. All of this in a great North Raleigh location with no HOA dues and convenient access to shopping, restaurants, and everyday conveniences!
Save
Ask
Tour
Hide
Share
Listing Snapshot
Price
$650,000
Days On Site
49 Days
Bedrooms
3
Inside Area (SqFt)
2,148 sqft
Total Baths
3
Full Baths
2
Partial Baths
1
Lot Size
0.51 Acres
Year Built
1986
MLS® Number
10188836
Status
Active
Property Tax
$5,146.59
HOA/Condo/Coop Fees
N/A
Sq Ft Source
N/A
Friends & Family
React
Invite
Recent Activity
2 months ago
Listing first seen on site
2 months ago
Listing updated with changes from the MLS®
General Features
Acres
0.51
Attached Garage
Yes
Carport
2
Disclosures
Seller Disclosure
Foundation
Brick/Mortar
Garage
Yes
Garage Spaces
2
Home Warranty
Yes
Levels
One and One Half
Parking
AttachedGarageCarportConcreteGarage Faces FrontGarage Door OpenerPrivate
Parking Spaces
8
Property Sub Type
Single Family Residence
Security
Security System
Sewer
Public Sewer
Special Circumstances
Standard
SqFt Above
2148
SqFt Total
2148
Style
ContemporaryTraditional
Utilities
Cable AvailableElectricity ConnectedNatural Gas AvailableSewer ConnectedWater Connected
Listing courtesy of Shawn Britt of Realty World Carolina Prop
Listings that are marked with an icon are provided courtesy of the Triangle MLS, Inc. of North Carolina, Internet Data Exchange Database. Copyright 2026 Triangle MLS, Inc. of North Carolina. All rights reserved.
Last checked: 2026-10-16 07:26 AM UTC
Neighborhood & Commute
Source: Walkscore
Disclosure: Community information and market data powered by Constellation Data Labs. Information is deemed reliable but not guaranteed.