Save
Ask
Tour
Hide
Share
$879,000
41 Days On Site

7108 Trenton Ridge Court
Raleigh, NC 27613

For Sale|Single Family Residence|Active
4
Beds
3
Total Baths
3
Full Baths
3,790
SqFt
$232
/SqFt
1999
Built
Subdivision:
Mount Vernon Crossing
County:
Wake
Call Now: 919-404-SHOW
Is this the listing for you? We can help make it yours.
919-404-SHOW
7108 Trenton Ridge Court7108 Trenton Ridge Court7108 Trenton Ridge Court7108 Trenton Ridge Court
Save
Ask
Tour
Hide
Share

Mortgage Calculator

Monthly Payment (Est.)

Enter an interest rate to see your estimated monthly payment.
Calculator powered by Showcase IDX, a Constellation1 Company. Copyright ©2026 Information is deemed reliable but not guaranteed.

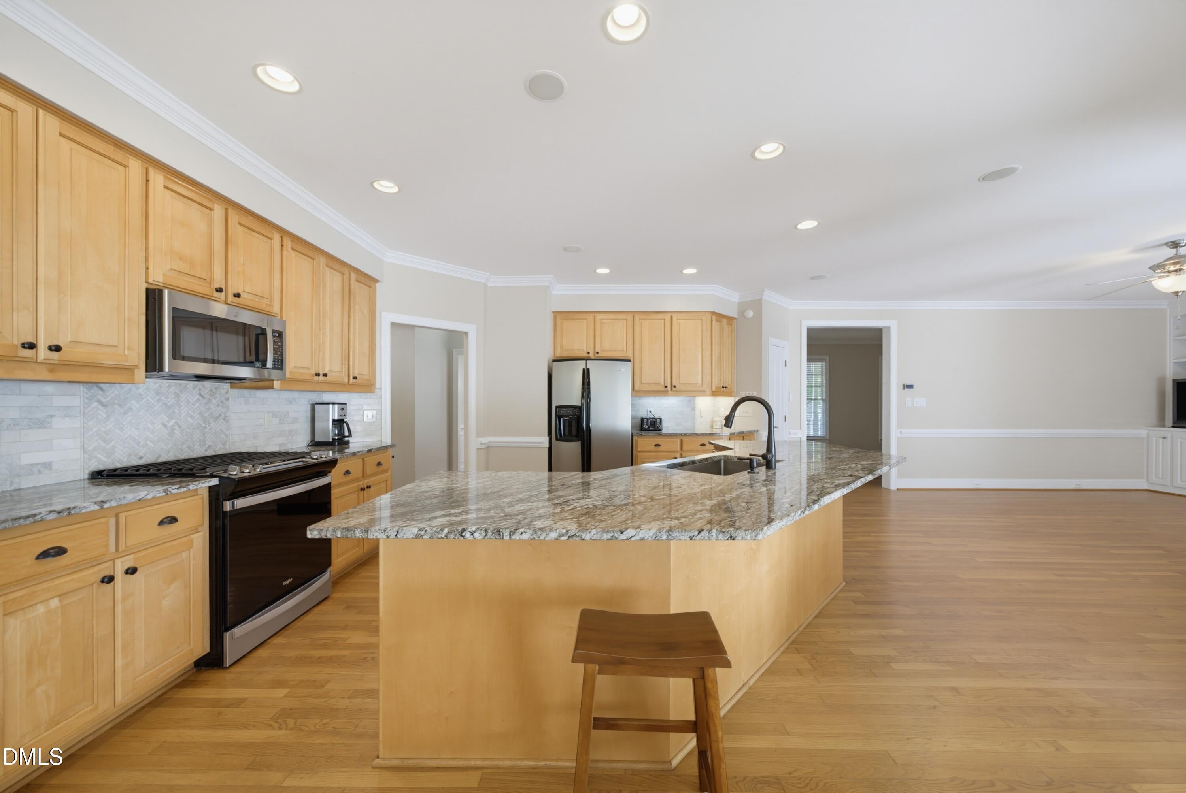
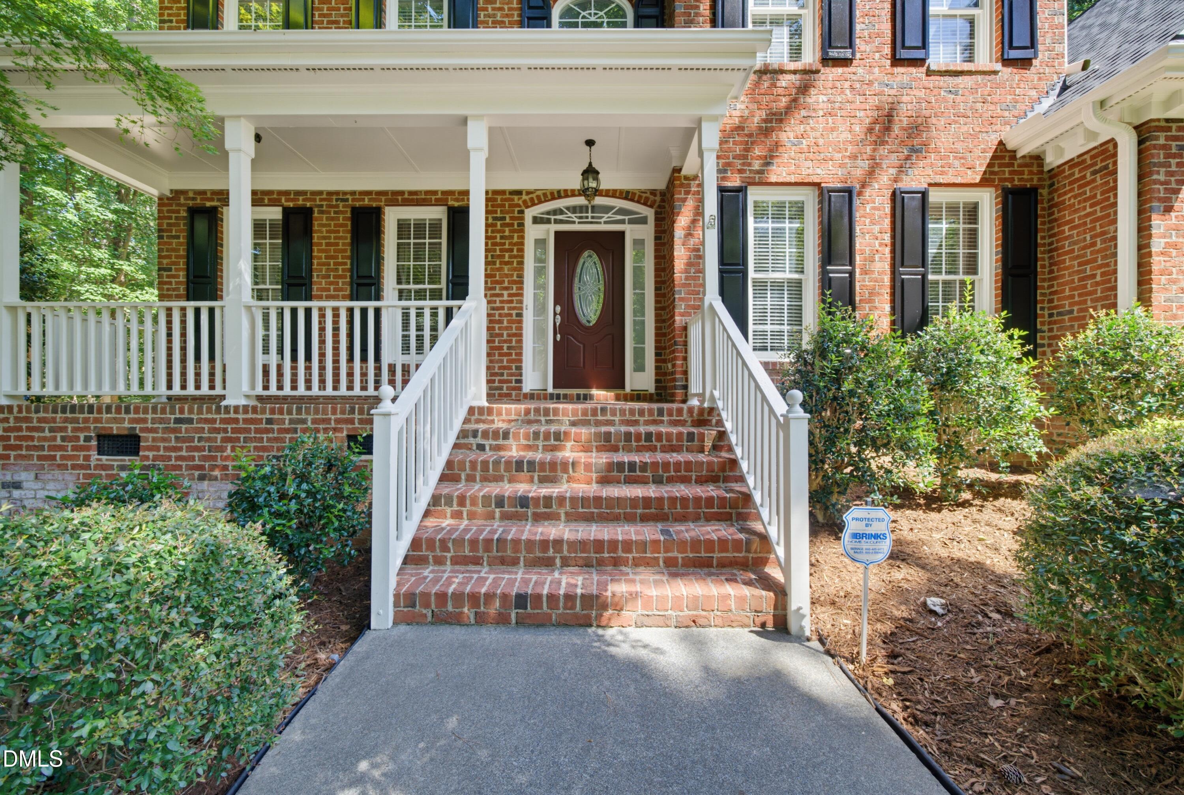
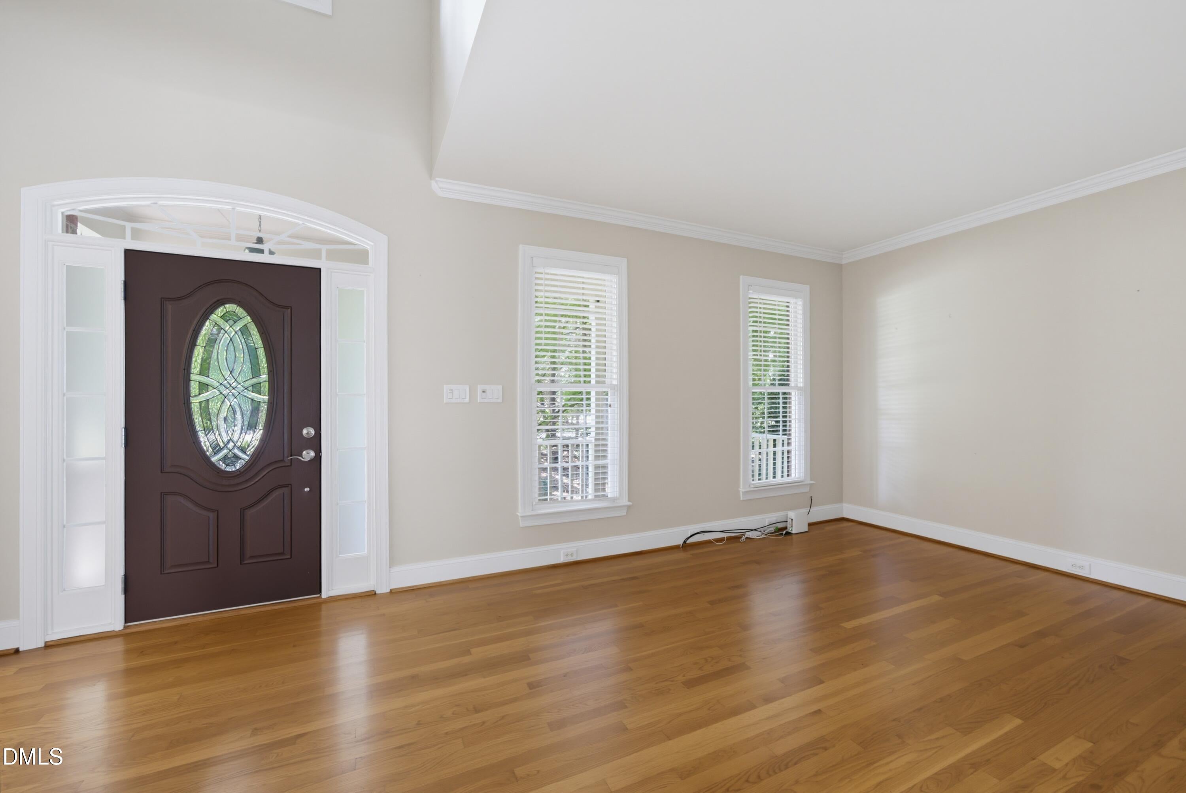
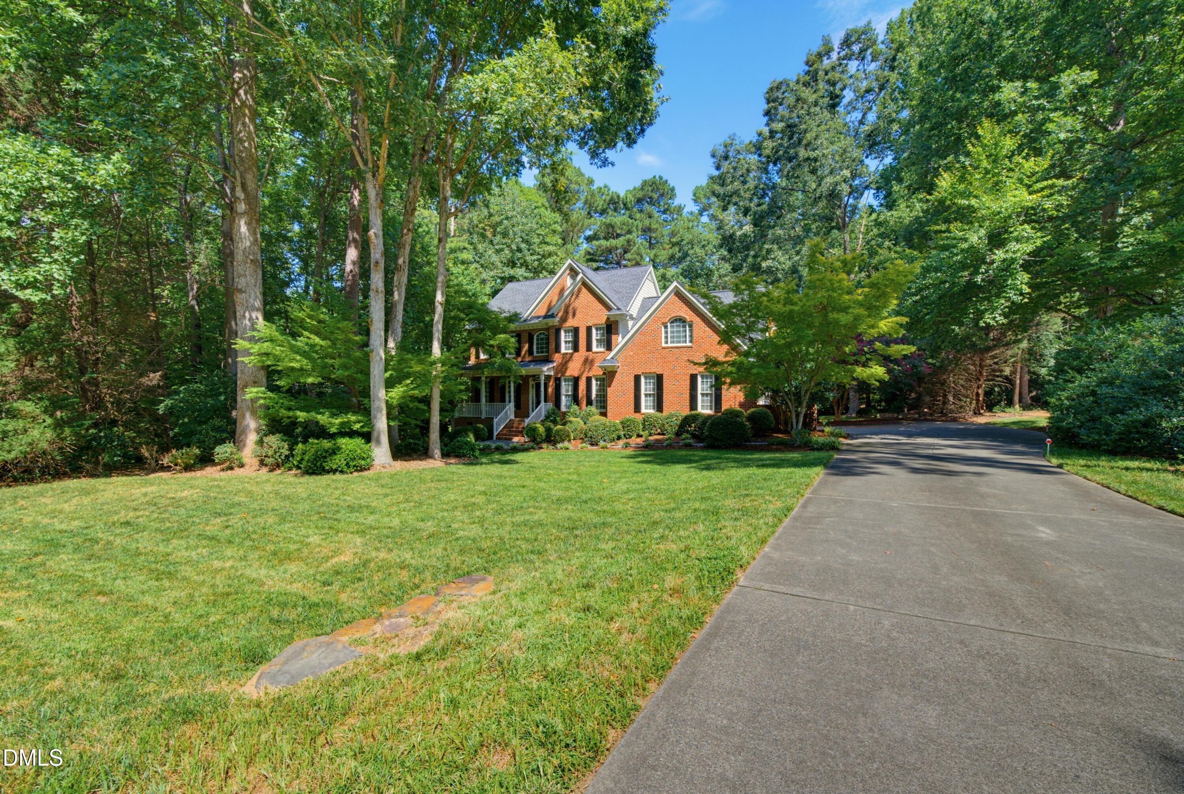
Three-sided brick home situated on a large, level cul-de-sac lot featuring main-level hardwoods and a first-floor guest suite. The main level offers formal living and dining rooms, a dry bar, and a family room with built-ins and a gas fireplace. The spacious kitchen includes a center island, updated granite countertops, a marble backsplash, and a breakfast nook. The second floor features a large great room with built-ins and rear staircase access, while the finished third floor includes a wet bar—ideal for a home office, media room, or flexible space. Outside, a private deck overlooks a backyard framed by mature landscaping. Recent updates include a new roof (2024, transferable warranty), fresh exterior paint (2026), and newer garage door, water heater, and water softener. Located in a quiet neighborhood featuring a community recreational pond and walking trails.

Save
Ask
Tour
Hide
Share
Listing Snapshot
Price 
$879,000
Days On Site 
41 Days
Bedrooms 
4
Inside Area (SqFt) 
3,790 sqft
Total Baths 
3
Full Baths 
3
Partial Baths 
N/A
Lot Size 
0.69 Acres
Year Built 
1999
MLS® Number 
10188834
Status 
Active
Property Tax 
$4,333.79
HOA/Condo/Coop Fees 
$36.67 monthly
Sq Ft Source 
N/A
Friends & Family
Recent Activity
2 weeks agoPrice changed to $879,000
2 weeks agoListing updated with changes from the MLS®
a month agoListing first seen on site
General Features
Acres 
0.69
Attached Garage 
Yes
Foundation 
Block
Garage 
Yes
Garage Spaces 
2
Levels 
Three Or More
Parking 
AttachedGarage
Property Sub Type 
Single Family Residence
Sewer 
Septic Tank
Special Circumstances 
Standard
SqFt Above 
3790
SqFt Total 
3790
Style 
Transitional
Zoning 
R-40W
Interior Features
Basement 
Crawl Space
Cooling 
Central AirCeiling Fan(s)ElectricHeat PumpZoned
Flooring 
TileWood
Heating 
CentralFireplace(s)Forced AirHeat PumpNatural Gas
Interior 
High Speed Internet
Main Level Bedrooms 
1
Bedroom 2 
Dimensions - 12.5 x 11.0Level - Second
Bedroom 3 
Dimensions - 13.0 x 12.0Level - Second
Bedroom 4 
Dimensions - 13.0 x 11.5Level - First
Bonus Room 
Dimensions - 24.0 x 17.0Level - Second
Breakfast Room 
Dimensions - 13.0 x 10.0Level - First
Dining Room 
Dimensions - 12.5 x 11.0Level - First
Family Room 
Dimensions - 19.5 x 16.0Level - First
Kitchen 
Dimensions - 16.5 x 14.0Level - First
Living Room 
Dimensions - 17.0 x 12.0Level - First
Master Bedroom 
Dimensions - 19.5 x 12.8Level - Second
Recreation Room 
Dimensions - 18.5 x 15.0Level - Third
Save
Ask
Tour
Hide
Share
Exterior Features
Construction Details 
Brick VeneerHardiPlank Type
Roof 
Shingle
Community Features
Association Fee 
$440.0
Association Fee Frequency 
Annually
Financing Terms Available 
CashConventionalFHA
Schools
School District
Unknown
Elementary School
Wake - Pleasant Union Elementary
Middle School
Wake - West Millbrook Middle
High School
Wake - Millbrook High
Listing courtesy of Rodney Finkbiner of Carolina Forestry & Realty


Listings that are marked with an icon are provided courtesy of the Triangle MLS, Inc. of North Carolina, Internet Data Exchange Database. Copyright 2026 Triangle MLS, Inc. of North Carolina. All rights reserved.

Last checked: 2026-10-08 08:48 AM UTC

Neighborhood & Commute
Source: Walkscore
Disclosure: Community information and market data powered by Constellation Data Labs. Information is deemed reliable but not guaranteed.
Save
Ask
Tour
Hide
Share