Save
Ask
Tour
Hide
Share
$314,900
12 Days On Site

1432 Elk Falls Drive
Wendell, NC 27591

For Sale|Townhouse|Active
3
Beds
3
Total Baths
2
Full Baths
1
Partial Bath
1,675
SqFt
$188
/SqFt
2020
Built
Subdivision:
Wendell Falls
County:
Wake
Call Now: 919-404-SHOW
Is this the listing for you? We can help make it yours.
919-404-SHOW
1432 Elk Falls Drive1432 Elk Falls Drive1432 Elk Falls Drive1432 Elk Falls Drive
Save
Ask
Tour
Hide
Share

Mortgage Calculator

Monthly Payment (Est.)

$1,437
Calculator powered by Showcase IDX, a Constellation1 Company. Copyright ©2026 Information is deemed reliable but not guaranteed.

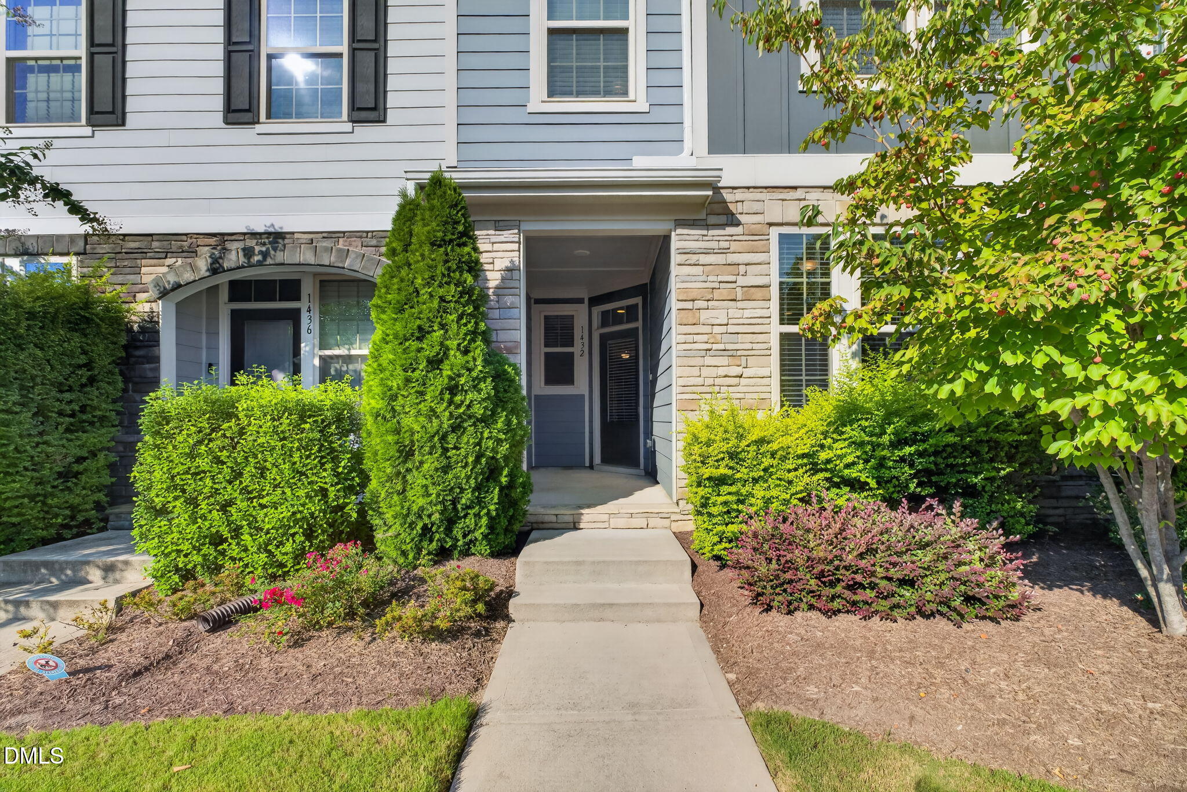
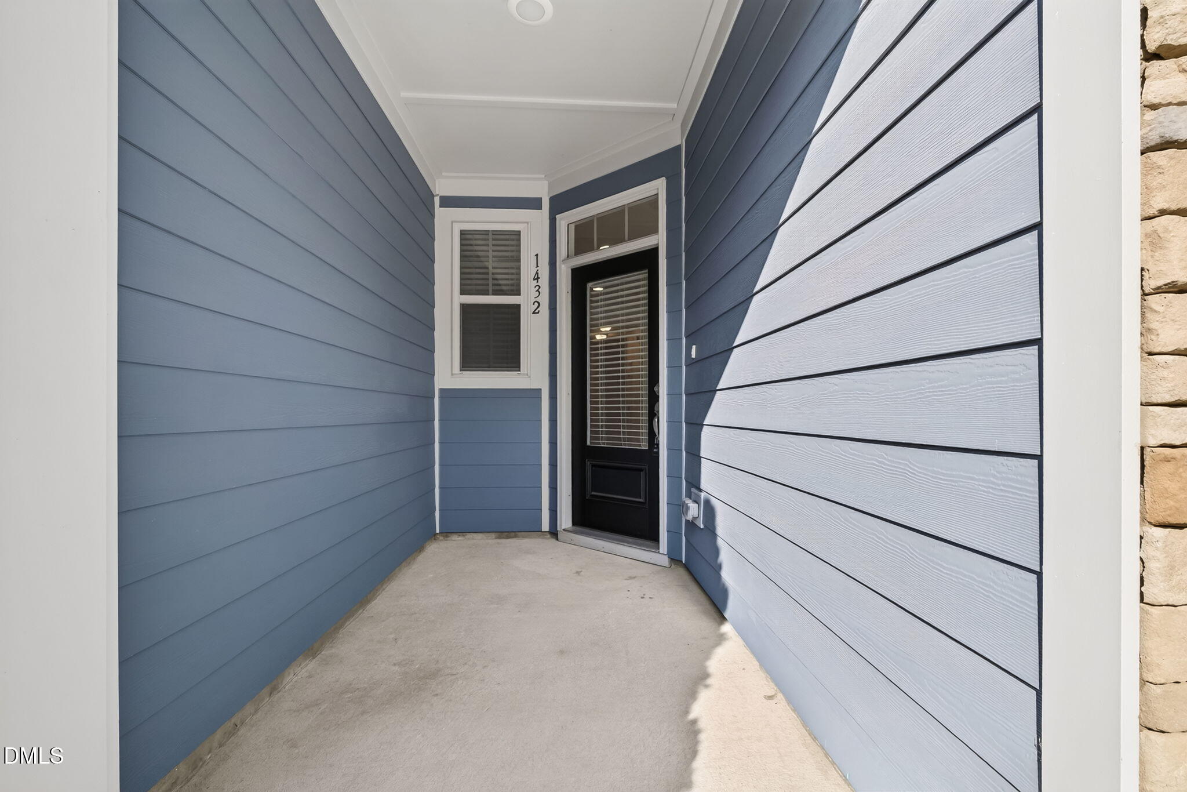
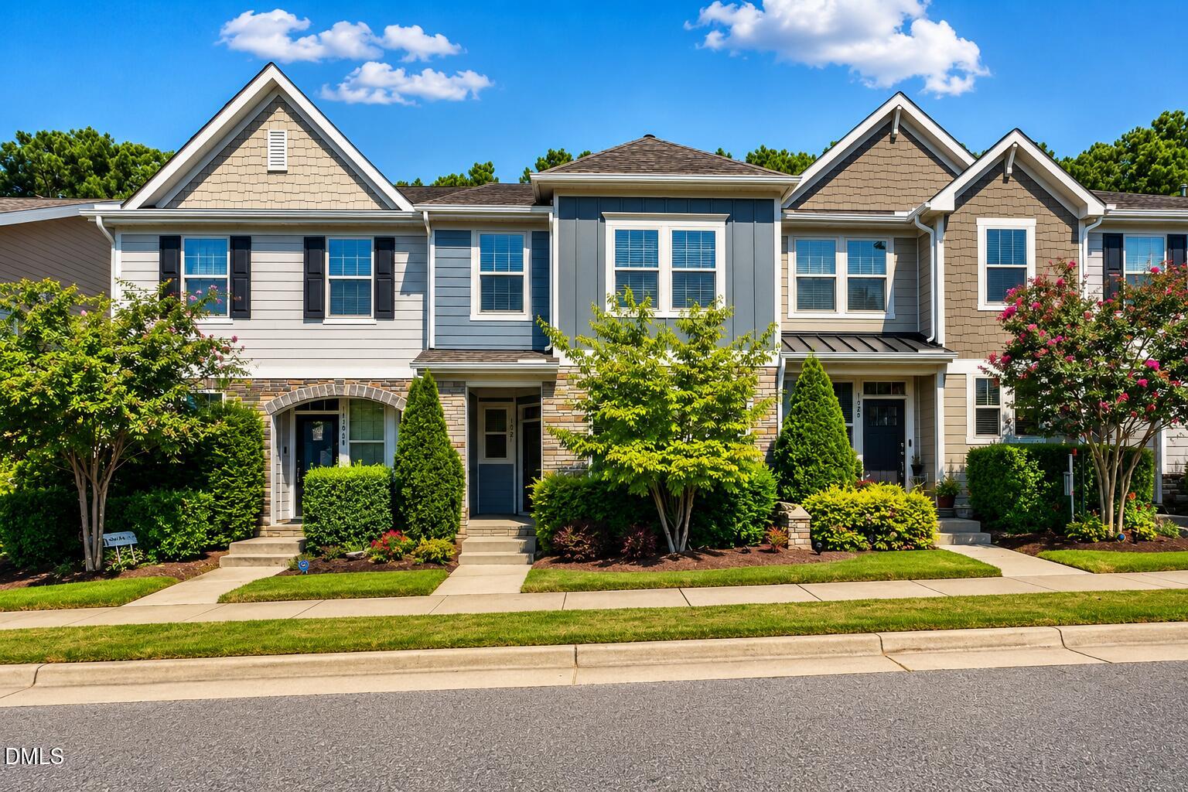
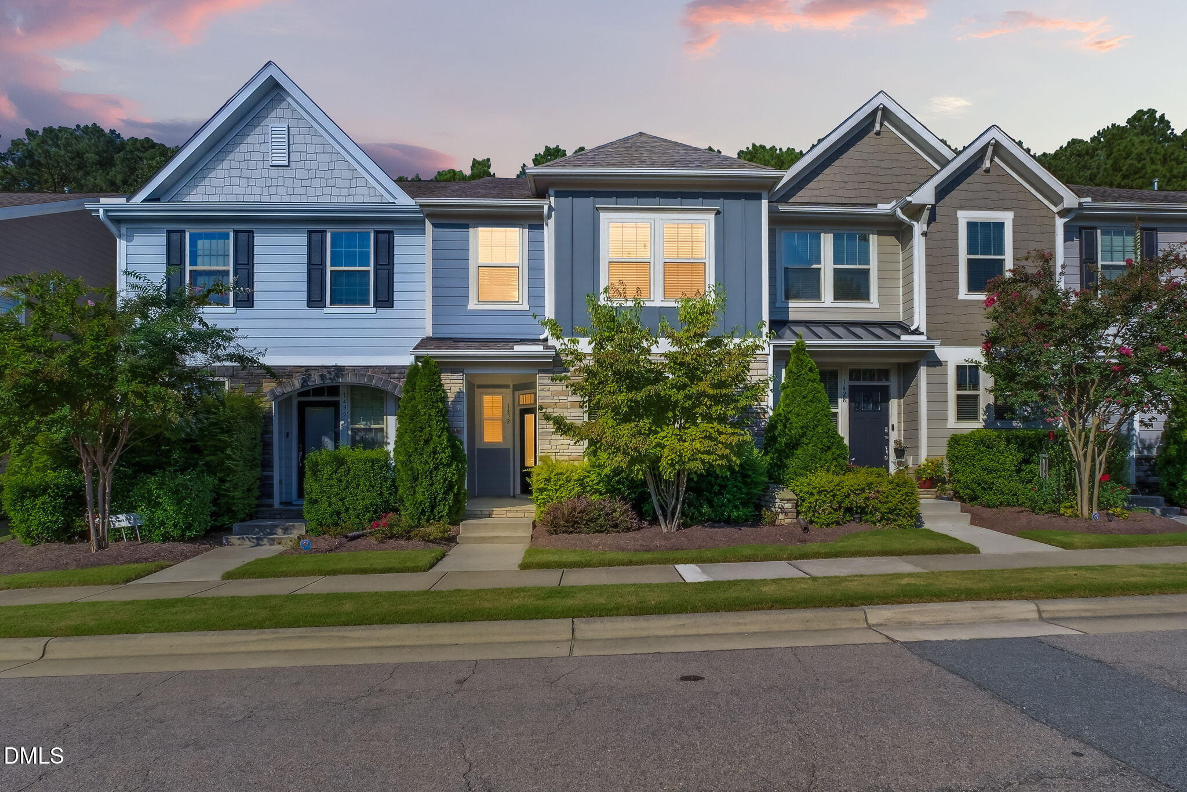
An inviting opportunity to own in Wendell Falls at $314,900! Built in 2020, this townhome offers a low-maintenance way to enjoy one of Wendell's most popular lifestyle communities, with the added benefit of no homes directly behind it. Inside, the open-concept main level is filled with natural light and features white cabinetry, granite countertops, stainless steel appliances, and plenty of space to gather, dine, or unwind. A covered front porch adds charm, while the rear-entry attached garage keeps the front streetscape feeling residential and welcoming. What makes this home stand out is everything beyond the front door. Enjoy the trails, parks, pools, fitness amenities, shopping, dining, and community experiences that make Wendell Falls more than simply a place to live. Set among single-family homes, this townhome offers a neighborhood feel with the convenience of lower-maintenance living. Whether you're buying your first home, looking for a second home, or considering an investment property, 1432 Elk Falls Drive offers an approachable way to make the Wendell Falls lifestyle your own.

Save
Ask
Tour
Hide
Share
Listing Snapshot
Price 
$314,900
Days On Site 
12 Days
Bedrooms 
3
Inside Area (SqFt) 
1,675 sqft
Total Baths 
3
Full Baths 
2
Partial Baths 
1
Lot Size 
0.04 Acres
Year Built 
2020
MLS® Number 
10188828
Status 
Active
Property Tax 
$3,569.88
HOA/Condo/Coop Fees 
$205 monthly
Sq Ft Source 
N/A
Friends & Family
Recent Activity
2 weeks agoListing first seen on site
2 weeks agoListing updated with changes from the MLS®
General Features
Acres 
0.04
Attached Garage 
Yes
Foundation 
Slab
Garage 
Yes
Garage Spaces 
1
Levels 
Two
Parking 
AttachedGarageAdditional ParkingDrivewayGarage Door Opener
Parking Spaces 
1
Property Sub Type 
Townhouse
Security 
Secured Garage/ParkingSmoke Detector(s)
Sewer 
Public Sewer
Special Circumstances 
Standard
SqFt Above 
1675
SqFt Total 
1675
Style 
Transitional
Water Source 
Public
Zoning 
PUD-1
Interior Features
Appliances 
DryerDisposalDishwasherFree-Standing Gas RangeFree-Standing RefrigeratorFree-Standing RangeFreezerGas CooktopGas RangeIce MakerMicrowaveRangeRefrigeratorStainless Steel Appliance(s)WasherWasher/DryerWater Heater
Cooling 
Central AirZoned
Flooring 
CarpetCombinationTileVinyl
Heating 
ElectricForced AirNatural GasZoned
Interior 
Breakfast BarDouble VanityGranite CountersKitchen IslandOpen FloorplanPantryRecessed LightingStone CountersWalk-In Closet(s)High Speed Internet
Laundry Features 
Laundry ClosetIn HallUpper Level
Master Bedroom 
Level - Second
Save
Ask
Tour
Hide
Share
Exterior Features
Construction Details 
Board & Batten SidingBrickStoneVertical SidingVinyl Siding
Exterior 
Rain Gutters
Patio And Porch 
CoveredFront PorchPorch
Roof 
Shingle
Community Features
Association Amenities 
Dog ParkExercise CourseLandscapingMaintenanceParkPlaygroundPool
Association Fee 
$205.0
Association Fee Frequency 
Monthly
Community Features 
CurbsFitness CenterParkPlaygroundPoolRestaurantSuburbanStreet LightsSidewalks
Financing Terms Available 
CashConventionalFHAUSDA LoanVA Loan
Schools
School District
Unknown
Elementary School
Wake - Lake Myra Elementary
Middle School
Wake - Wendell Middle
High School
Wake - East Wake High School
Listing courtesy of Bri Loriann Bolling of EXP Realty LLC


Listings that are marked with an icon are provided courtesy of the Triangle MLS, Inc. of North Carolina, Internet Data Exchange Database. Copyright 2026 Triangle MLS, Inc. of North Carolina. All rights reserved.

Last checked: 2026-09-08 02:03 PM UTC

Neighborhood & Commute
Source: Walkscore
Disclosure: Community information and market data powered by Constellation Data Labs. Information is deemed reliable but not guaranteed.
Save
Ask
Tour
Hide
Share