
310 Castle Hayne DriveCary, NC 27519
Mortgage Calculator
Monthly Payment (Est.)
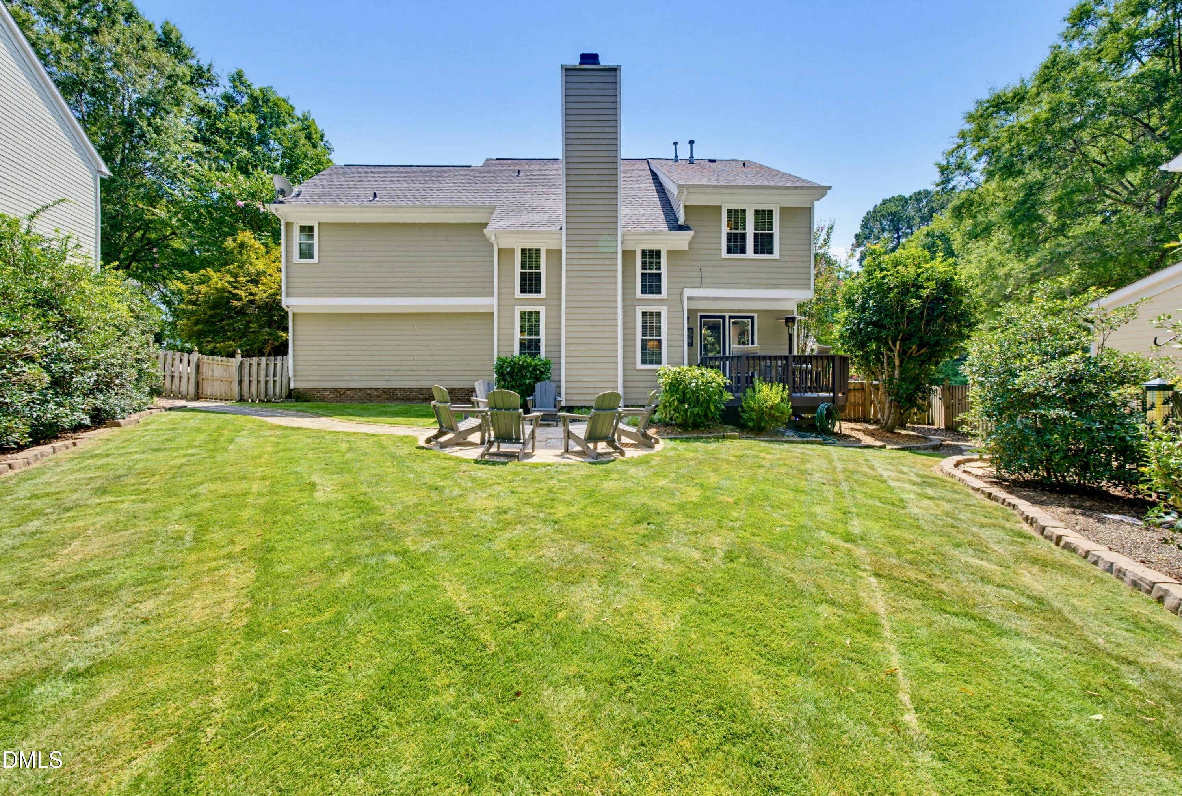
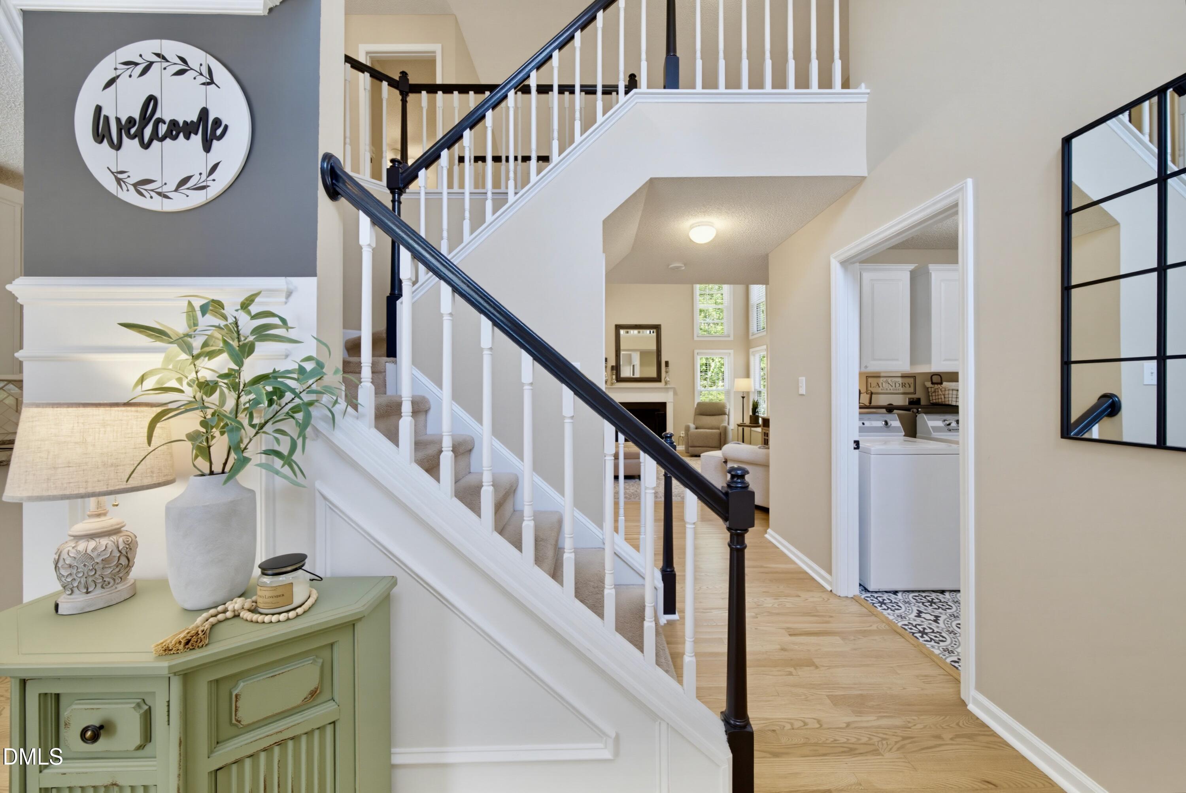
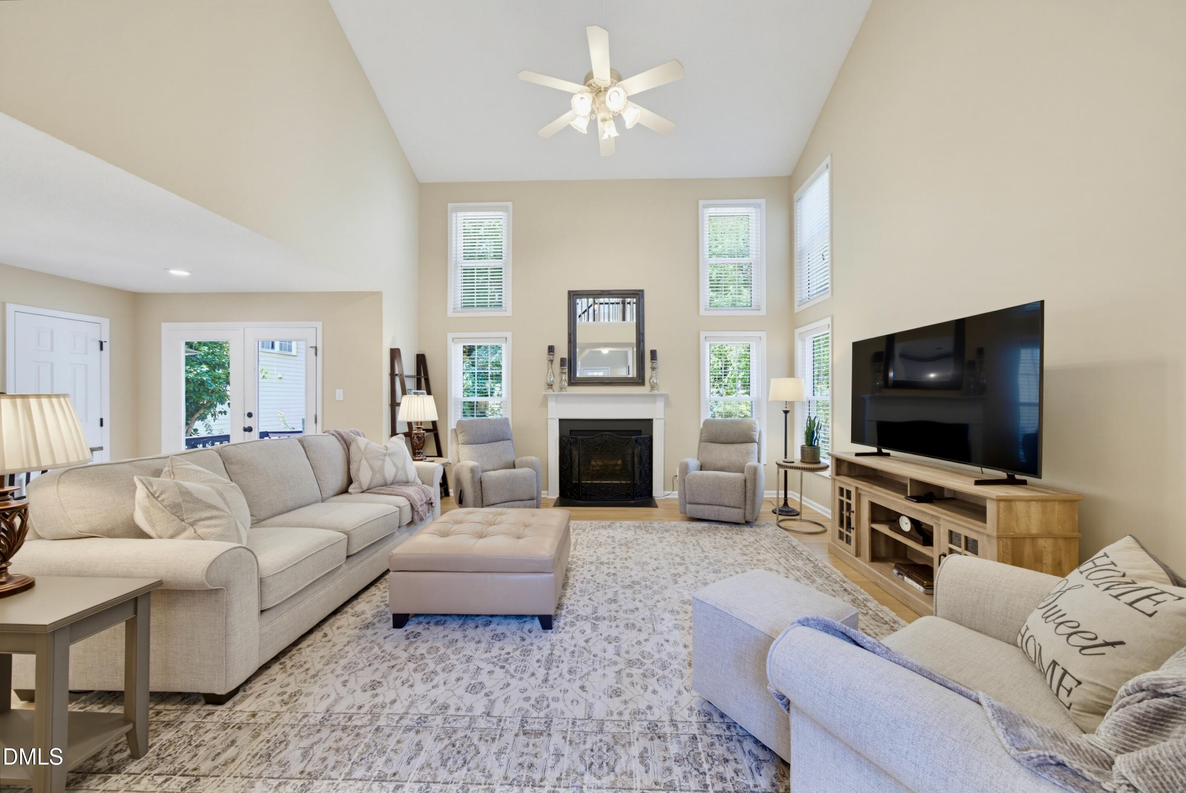
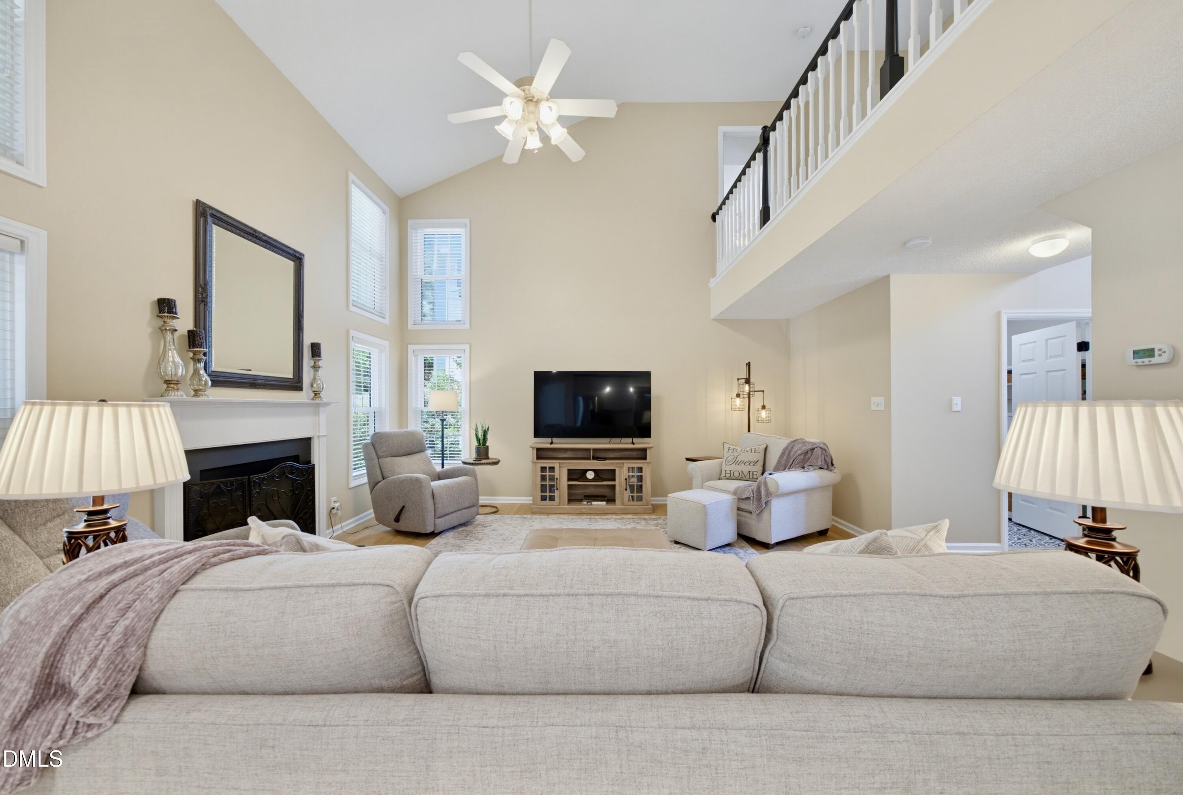
Enter an interest rate to see your estimated monthly payment.It's September. The air has finally lost its summer heaviness, the windows are open, and the house has started to fill with the sounds of good company. A fire glows against the stone patio as friends gather around the kitchen island, wine in hand. String lights twinkle, while beyond the fence, mature trees frame the quiet of a peaceful cul-de-sac. These original owners didn't just create a beautiful home. They created a backdrop for what comes next, leaving room for your story to begin. The front door opens to soaring ceilings with an immediate sense of volume and yet, the home feels warm and inviting. The dining room flows naturally into a kitchen that has been completely reimagined with crisp white cabinetry, granite countertops and an island substantial enough to host everything from Taco Tuesday to Thanksgiving. The double height family room showcases an abundance of windows, drawing the outside in. And the backyard deserves a moment of its own. It's private, impeccably maintained and fully fenced, with just the right amount of space to let life spill outdoors. Morning coffee. A soccer game in the grass. Or that first cool evening of fall when nobody wants to go back inside. Upstairs, the rhythm continues. Four spacious bedrooms give everyone room to retreat at the end of the day. The primary suite is particularly generous, with a vaulted ceiling, expansive bath and walk-in closet. And then there are the things you don't necessarily notice in the first five minutes, but absolutely appreciate once the home becomes yours. The roof has been updated, the HVAC systems replaced, the windows upgraded. A tankless water heater and freshly painted exterior add another layer of efficiency. And living here comes with another perk: a Cary location people wait to find yet rarely give up. The White Oak Creek Greenway meanders through the neighborhood, connecting by scooter to Davis Drive Elementary and Middle Schools, by bike to the community pool, and by foot to Ed Yerha Park for pickleball or playground time. Stone Creek Village and H Mart are close enough to make dinner decisions effortless. Prestonwood Country Club is nearby when the weekend calls for a round of golf, while a jog to Bond Park offers an afternoon paddle boarding on the lake. Maybe what makes 310 Castle Hayne Drive so special is that it doesn't ask you to choose between convenience and privacy, between entertaining and retreating, between a home that looks beautiful and one that is beautifully cared for. It simply gives you the space for your story to unfold. Welcome home!
| 3 weeks ago | Listing updated with changes from the MLS® | |
| 3 weeks ago | Status changed to Pending | |
| 4 weeks ago | Listing first seen on site |

Listings that are marked with an icon are provided courtesy of the Triangle MLS, Inc. of North Carolina, Internet Data Exchange Database. Copyright 2026 Triangle MLS, Inc. of North Carolina. All rights reserved.
Last checked: 2026-09-21 11:01 PM UTC
Did you know? You can invite friends and family to your search. They can join your search, rate and discuss listings with you.