Save
Ask
Tour
Hide
Share
$524,900
9 Days On Site

105 Owl Creek Court
Holly Springs, NC 27540

For Sale|Single Family Residence|Active
3
Beds
3
Total Baths
2
Full Baths
1
Partial Bath
2,477
SqFt
$212
/SqFt
2007
Built
Subdivision:
Holly Glen
County:
Wake
Call Now: 919-404-SHOW
Is this the listing for you? We can help make it yours.
919-404-SHOW
Upcoming Open Houses
Sat, Sep 5, 11:00 AM - 1:00 PM
105 Owl Creek Court105 Owl Creek Court105 Owl Creek Court105 Owl Creek Court
Save
Ask
Tour
Hide
Share

Mortgage Calculator

Monthly Payment (Est.)

$2,395
Calculator powered by Showcase IDX, a Constellation1 Company. Copyright ©2026 Information is deemed reliable but not guaranteed.

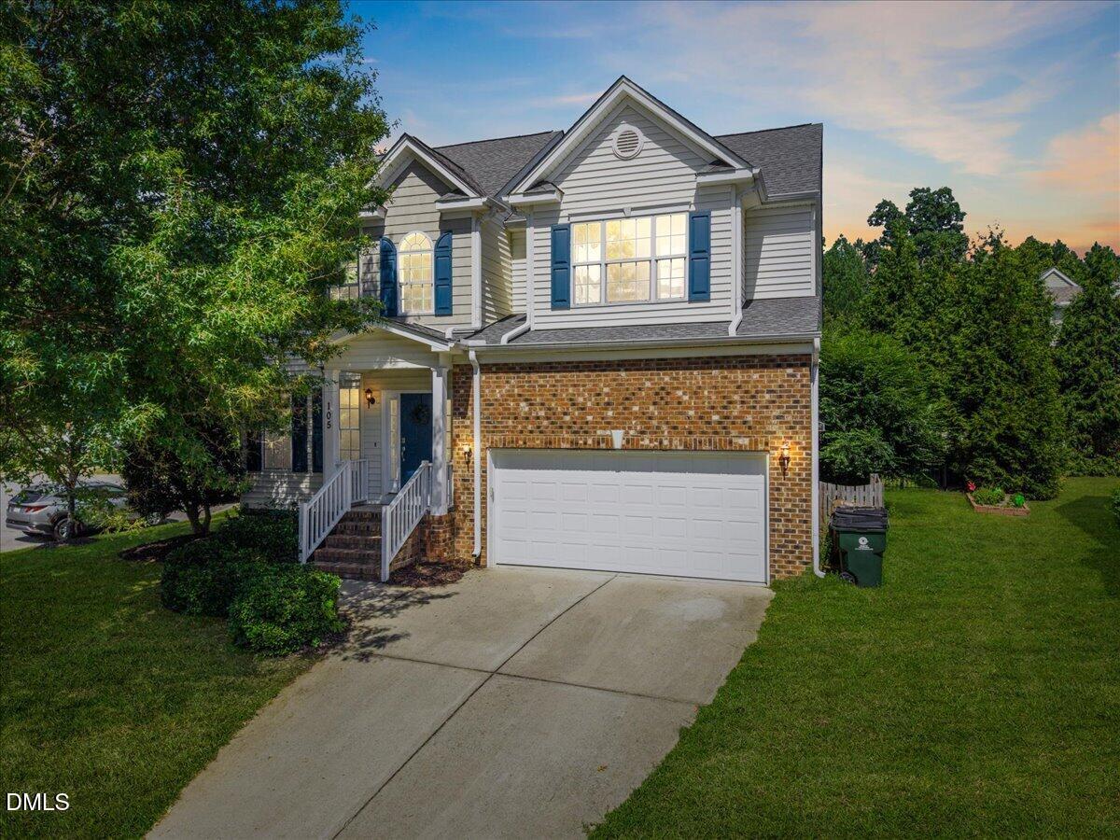
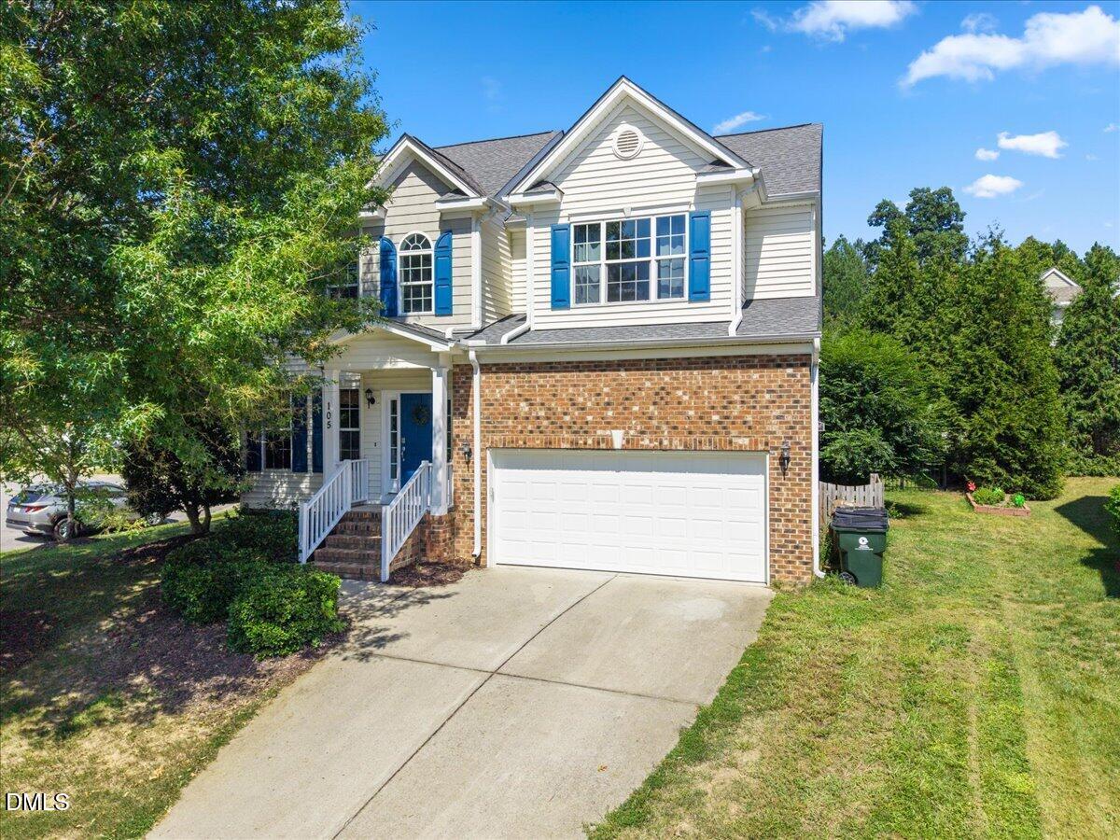
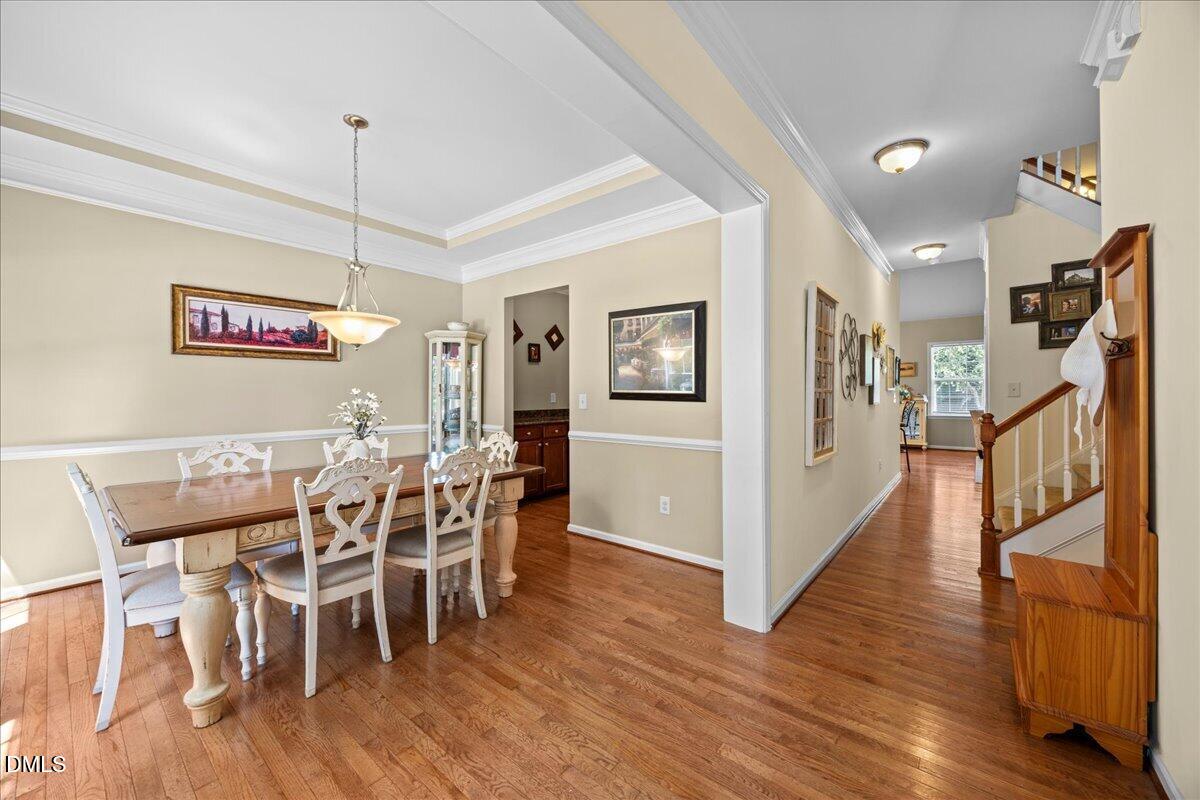
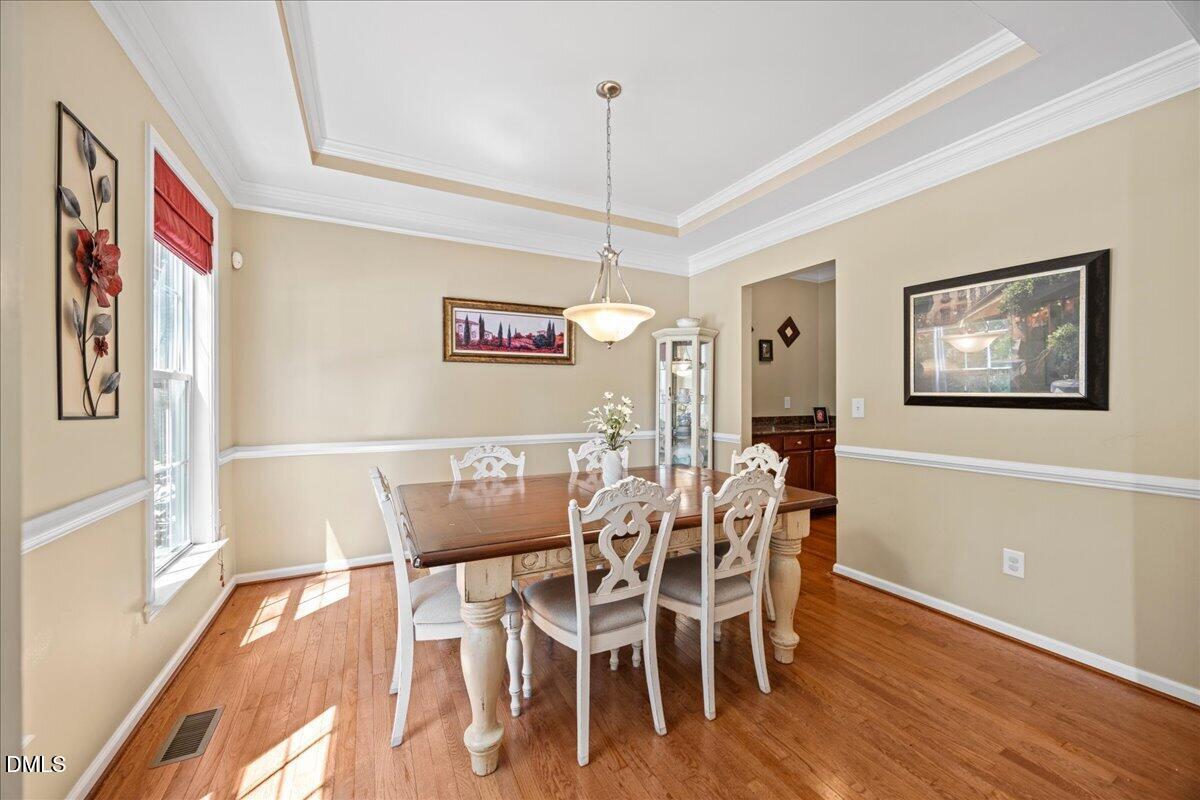
Welcome to 105 Owl Creek Court—where space, flexibility, and location come together in the heart of Holly Springs! Tucked away on a cul-de-sac in the established Holly Glen community, this home offers a floor plan designed for the way you actually want to live. The first-floor primary suite provides everyday convenience, while a designated home office creates the perfect space to work, study, or stay organized without sacrificing a bedroom. Upstairs, you'll find additional bedrooms along with a spacious bonus room ready for movie nights, a playroom, home gym, or whatever fits your lifestyle. Step outside to the screened porch and enjoy a comfortable extension of your living space overlooking the backyard. The two-car garage is equipped with an EV charger and custom shelving for added convenience! And the lifestyle doesn't stop at the property line—Holly Glen is known for its community amenities and neighborhood feel, giving you even more reasons to love where you live. All of this in sought-after Holly Springs, with convenient access to shopping, dining, recreation, and everything the Triangle has to offer. If you've been waiting for a home that delivers a first-floor primary, dedicated office, bonus space, outdoor living, and a cul-de-sac location without giving up convenience, 105 Owl Creek Court deserves a spot at the top of your list. Welcome home!

Save
Ask
Tour
Hide
Share
Listing Snapshot
Price 
$524,900
Days On Site 
9 Days
Bedrooms 
3
Inside Area (SqFt) 
2,477 sqft
Total Baths 
3
Full Baths 
2
Partial Baths 
1
Lot Size 
0.2 Acres
Year Built 
2007
MLS® Number 
10188825
Status 
Active
Property Tax 
$4,347.68
HOA/Condo/Coop Fees 
$66.33 monthly
Sq Ft Source 
N/A
Friends & Family
Recent Activity
a week agoListing first seen on site
a week agoListing updated with changes from the MLS®
General Features
Acres 
0.2
Attached Garage 
Yes
Disclosures 
Seller Disclosure
Energy Features 
Solar
Garage 
Yes
Garage Spaces 
2
Levels 
Two
Parking 
AttachedGarageDriveway
Parking Spaces 
4
Property Sub Type 
Single Family Residence
Security 
Smoke Detector(s)
Sewer 
Public Sewer
Special Circumstances 
Standard
SqFt Above 
2477
SqFt Total 
2477
Style 
Traditional
Utilities 
Electricity ConnectedNatural Gas ConnectedSewer ConnectedWater Connected
Water Source 
Public
Zoning 
PUD
Interior Features
Appliances 
DishwasherElectric RangeFree-Standing RefrigeratorMicrowaveOvenRangeRefrigeratorStainless Steel Appliance(s)Washer/DryerWater Heater
Basement 
Crawl Space
Cooling 
Central AirCeiling Fan(s)
Fireplace 
Yes
Fireplace Features 
Fire PitGlass DoorsLiving Room
Fireplaces 
1
Flooring 
CarpetHardwoodTileWood
Heating 
Fireplace(s)Forced Air
Interior 
Breakfast BarCeiling Fan(s)Double VanityEat-in KitchenHigh CeilingsOpen FloorplanRecessed LightingTray Ceiling(s)Vaulted Ceiling(s)Walk-In Closet(s)
Main Level Bedrooms 
1
Master Bedroom 
Level - Main
Save
Ask
Tour
Hide
Share
Exterior Features
Construction Details 
BrickVinyl Siding
Exterior 
Fire PitPrivate YardRain Gutters
Fencing 
Back YardFenced
Lot Features 
Back YardCul-De-Sac
Patio And Porch 
CoveredDeckEnclosedPorchScreened
Roof 
Shingle
View 
Trees/Woods
Waterview 
Trees/Woods
Community Features
Association Amenities 
Maintenance GroundsParkPlaygroundPoolSport CourtTennis Court(s)
Association Dues 
199
Community Features 
ParkPlaygroundPoolSuburbanStreet LightsSidewalksTennis Court(s)
Financing Terms Available 
CashConventionalFHAVA Loan
HOA Fee Frequency 
Quarterly
Schools
School District
Unknown
Elementary School
Wake - Holly Grove Elementary
Middle School
Wake - Holly Grove Middle School
High School
Wake - Holly Springs High
Listing courtesy of Allison Ili Ibrahim of Choice Residential Real Estate


Listings that are marked with an icon are provided courtesy of the Triangle MLS, Inc. of North Carolina, Internet Data Exchange Database. Copyright 2026 Triangle MLS, Inc. of North Carolina. All rights reserved.

Last checked: 2026-09-05 08:00 AM UTC

Neighborhood & Commute
Source: Walkscore
Disclosure: Community information and market data powered by Constellation Data Labs. Information is deemed reliable but not guaranteed.
Save
Ask
Tour
Hide
Share