Save
Ask
Tour
Hide
Share
$415,000
32 Days On Site

120 Killington Drive
Clayton, NC 27520

For Sale|Single Family Residence|Active
4
Beds
3
Total Baths
2
Full Baths
1
Partial Bath
3,722
SqFt
$111
/SqFt
2008
Built
Subdivision:
Cobblestone Village
County:
Johnston
Call Now: 919-404-SHOW
Is this the listing for you? We can help make it yours.
919-404-SHOW
120 Killington Drive120 Killington Drive120 Killington Drive120 Killington Drive
Save
Ask
Tour
Hide
Share

Mortgage Calculator

Monthly Payment (Est.)

Enter an interest rate to see your estimated monthly payment.
Calculator powered by Showcase IDX, a Constellation1 Company. Copyright ©2026 Information is deemed reliable but not guaranteed.

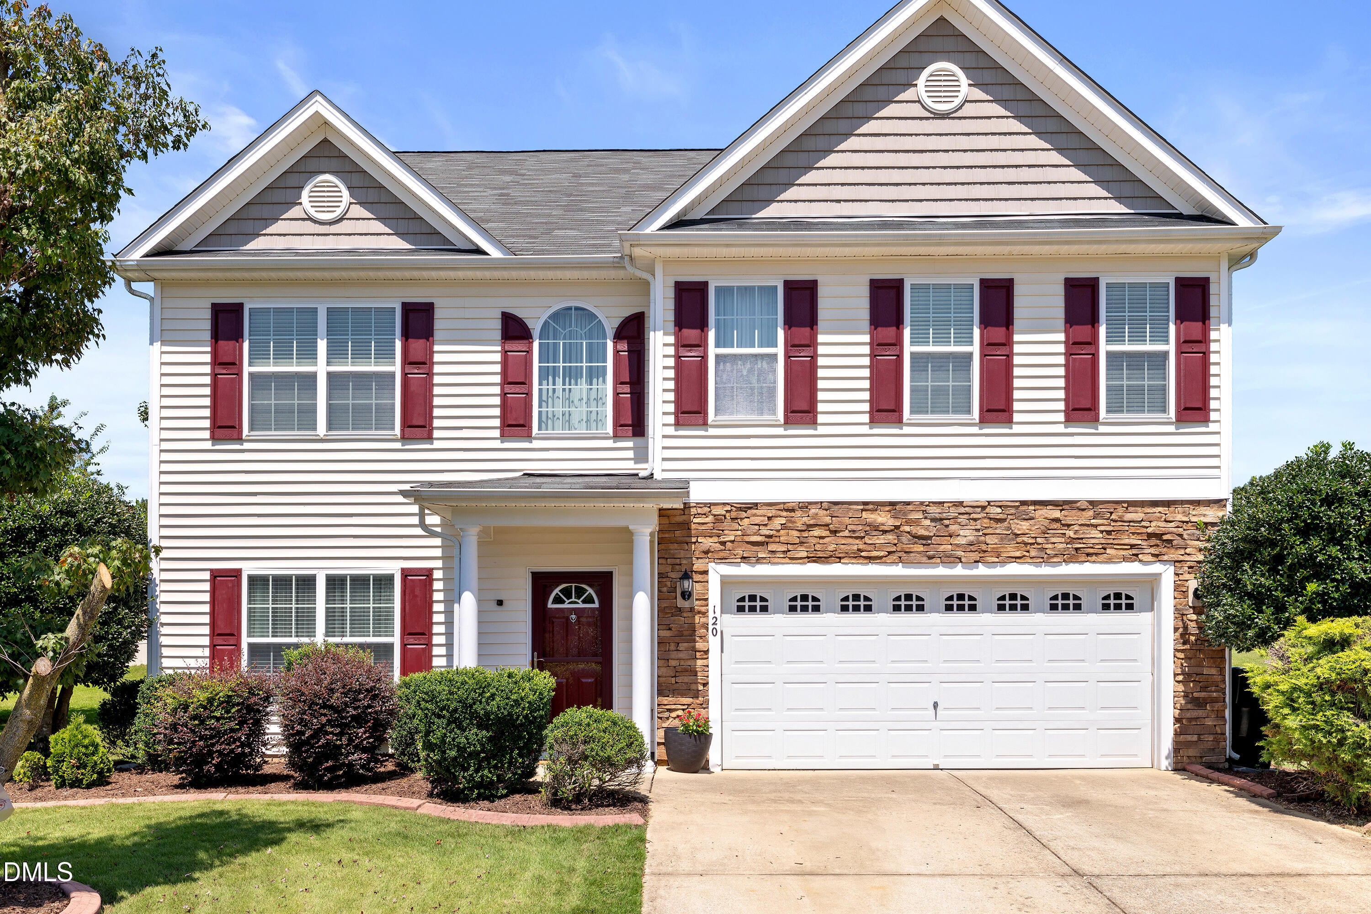
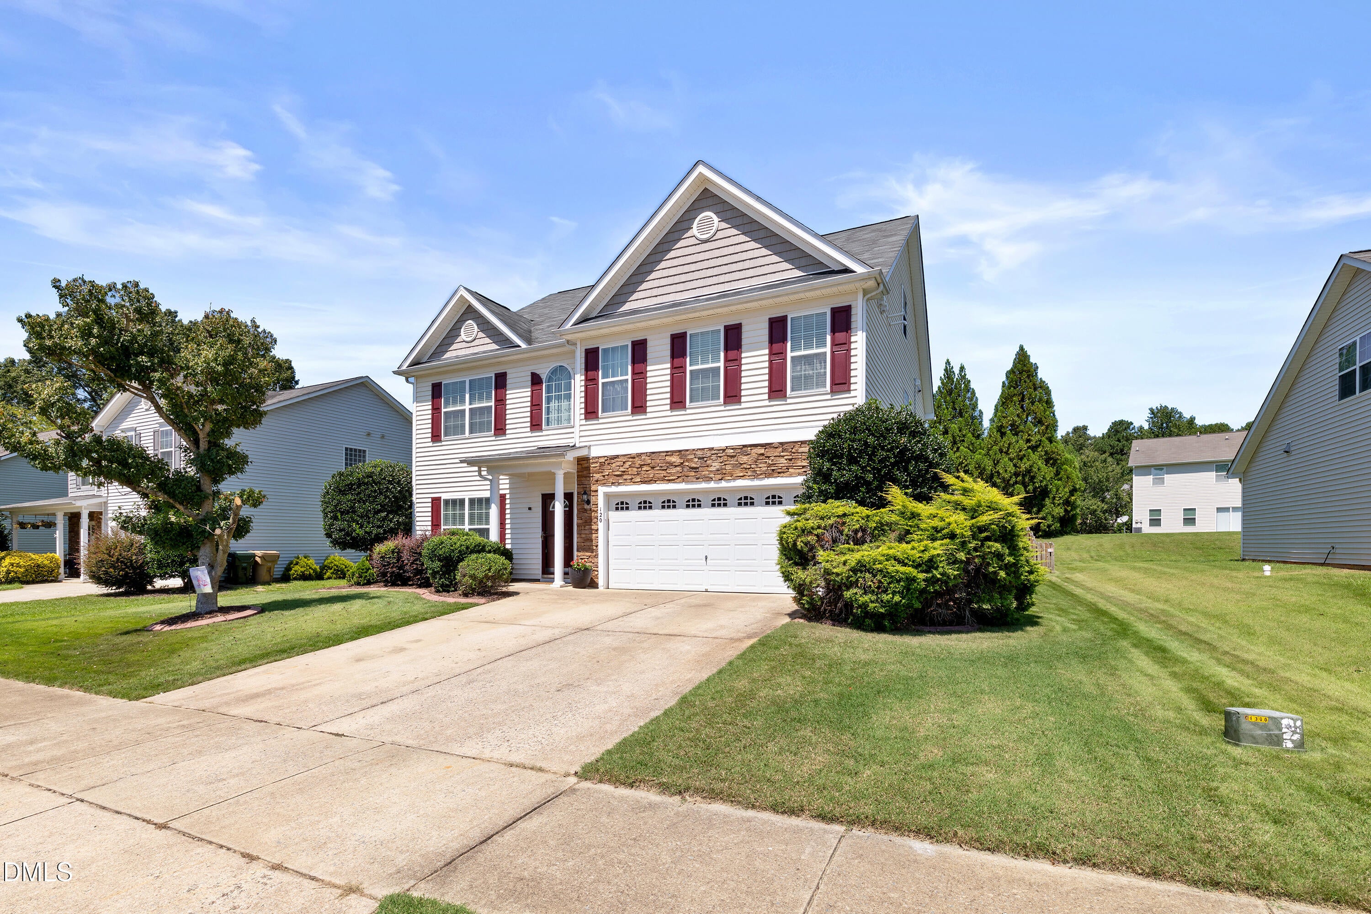
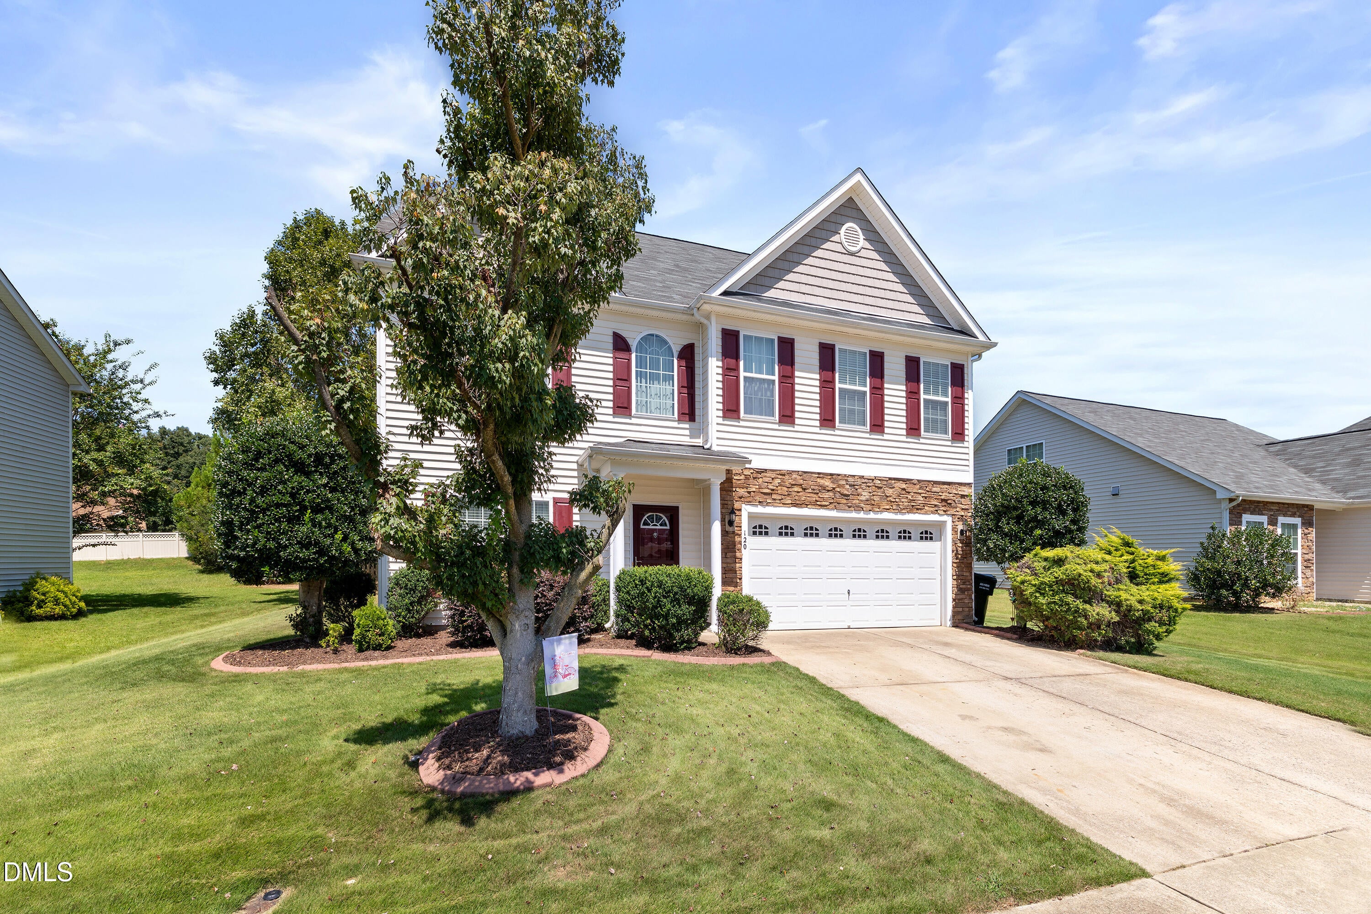
$5,000 Seller Concessions available with Acceptable Offer to be used for a Rate Buy-Down, Closing Costs, etc...) This Spacious Home offers plenty of room for everyone, with flexible living spaces across three levels. The main floor features a generously sized Living Room, Dining/Family Room, along with a bright, open Kitchen and durable LVP flooring. Upstairs, you'll find 4 bedrooms plus a loft, with a convenient Laundry Room located close to the bedrooms. The third-floor retreat/bonus space offers endless possibilities and could easily serve as a 5th bedroom, home office, media room, or additional living space. A walk-in attic provides excellent storage. Enjoy outdoor living with a patio, fenced-in backyard, and a storage Shed. The community also offers fantastic amenities, including a pool, tennis courts, and a playground. New roof installed on 9/2/26! Located just 5 minutes from beautiful Downtown Clayton, this home combines space, flexibility, and convenience in a wonderful community. Come see it before it's gone!

Save
Ask
Tour
Hide
Share
Listing Snapshot
Price 
$415,000
Days On Site 
32 Days
Bedrooms 
4
Inside Area (SqFt) 
3,722 sqft
Total Baths 
3
Full Baths 
2
Partial Baths 
1
Lot Size 
0.22 Acres
Year Built 
2008
MLS® Number 
10188824
Status 
Active
Property Tax 
$4,385.2
HOA/Condo/Coop Fees 
$44.47 monthly
Sq Ft Source 
N/A
Friends & Family
Recent Activity
a week agoPrice changed to $415,000
a week agoListing updated with changes from the MLS®
a month agoListing first seen on site
General Features
Acres 
0.22
Attached Garage 
Yes
Foundation 
Slab
Garage 
Yes
Garage Spaces 
2
Levels 
Three Or MoreTwo
Parking 
AttachedGarageDriveway
Property Sub Type 
Single Family Residence
Security 
Smoke Detector(s)
Sewer 
Public Sewer
Special Circumstances 
Standard
SqFt Above 
3722
SqFt Total 
3722
Style 
Traditional
Water Source 
Public
Zoning 
RAG
Interior Features
Appliances 
DishwasherMicrowaveRangeWater Heater
Cooling 
Central AirCeiling Fan(s)
Fireplace 
Yes
Fireplace Features 
Gas Log
Flooring 
CarpetVinyl
Heating 
Natural Gas
Interior 
Breakfast BarCeiling Fan(s)Crown MoldingDouble VanityGranite CountersOpen FloorplanPantryRecessed LightingStone CountersWalk-In Closet(s)
Laundry Features 
Laundry Room
Bedroom 2 
Dimensions - 12.8 x 16.0Level - Second
Bedroom 3 
Dimensions - 15.1 x 11.7Level - Second
Bedroom 4 
Dimensions - 14.7 x 10.2Level - Second
Bonus Room 
Dimensions - 22.7 x 15.8Description - 3rd floor
Breakfast Room 
Dimensions - 13.9 x 9.4Level - Main
Dining Room 
Level - Main
Family Room 
Dimensions - 25.3 x 21.1Level - Main
Kitchen 
Dimensions - 14.0 x 13.2Level - Main
Laundry 
Dimensions - 5.7 x 6.0Level - Second
Living Room 
Dimensions - 18.8 x 20.3Level - Main
Loft 
Dimensions - 27.9 x 15.6Level - Second
Master Bedroom 
Dimensions - 18.5 x 16.3Level - Second
Other 
Dimensions - 19.6 x 9.3Level - MainDescription - Patio
Workshop 
Dimensions - 7.1 x 12.3Level - Main
Save
Ask
Tour
Hide
Share
Exterior Features
Construction Details 
Vinyl Siding
Exterior 
Private YardRain GuttersStorage
Fencing 
Back YardFenced
Lot Features 
Back Yard
Other Structures 
Shed(s)
Patio And Porch 
Patio
Roof 
Shingle
View 
Trees/Woods
Waterview 
Trees/Woods
Community Features
Association Fee 
$133.4
Association Fee Frequency 
Quarterly
Community Features 
PlaygroundPoolTennis Court(s)
Financing Terms Available 
CashConventionalFHAUSDA LoanVA Loan
Schools
School District
Unknown
Elementary School
Johnston - East Clayton Elementary
Middle School
Johnston - Clayton Middle
High School
Johnston - Clayton High
Listing courtesy of Lesley Hunt of Pittman & Associates


Listings that are marked with an icon are provided courtesy of the Triangle MLS, Inc. of North Carolina, Internet Data Exchange Database. Copyright 2026 Triangle MLS, Inc. of North Carolina. All rights reserved.

Last checked: 2026-09-28 07:05 AM UTC

Neighborhood & Commute
Source: Walkscore
Disclosure: Community information and market data powered by Constellation Data Labs. Information is deemed reliable but not guaranteed.
Save
Ask
Tour
Hide
Share