Save
Ask
Tour
Hide
Share
$429,900
40 Days On Site

410 Chestnut Oak Place
Durham, NC 27704

Single Family Residence|Pending
3
Beds
3
Total Baths
2
Full Baths
1
Partial Bath
2,063
SqFt
$208
/SqFt
2017
Built
Subdivision:
Cardinal Oaks
County:
Durham
Call Now: 919-404-SHOW
Is this the listing for you? We can help make it yours.
919-404-SHOW
410 Chestnut Oak Place410 Chestnut Oak Place410 Chestnut Oak Place410 Chestnut Oak Place
Save
Ask
Tour
Hide
Share

Mortgage Calculator

Monthly Payment (Est.)

Enter an interest rate to see your estimated monthly payment.
Calculator powered by Showcase IDX, a Constellation1 Company. Copyright ©2026 Information is deemed reliable but not guaranteed.

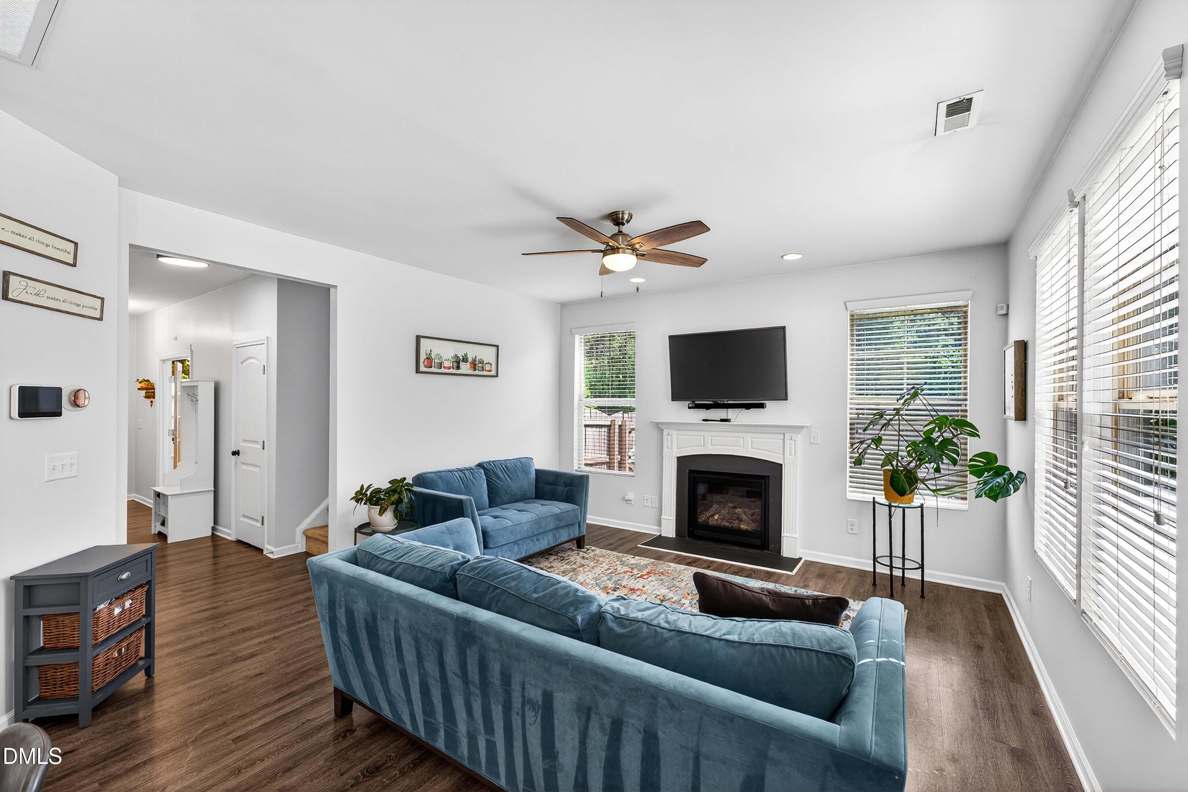
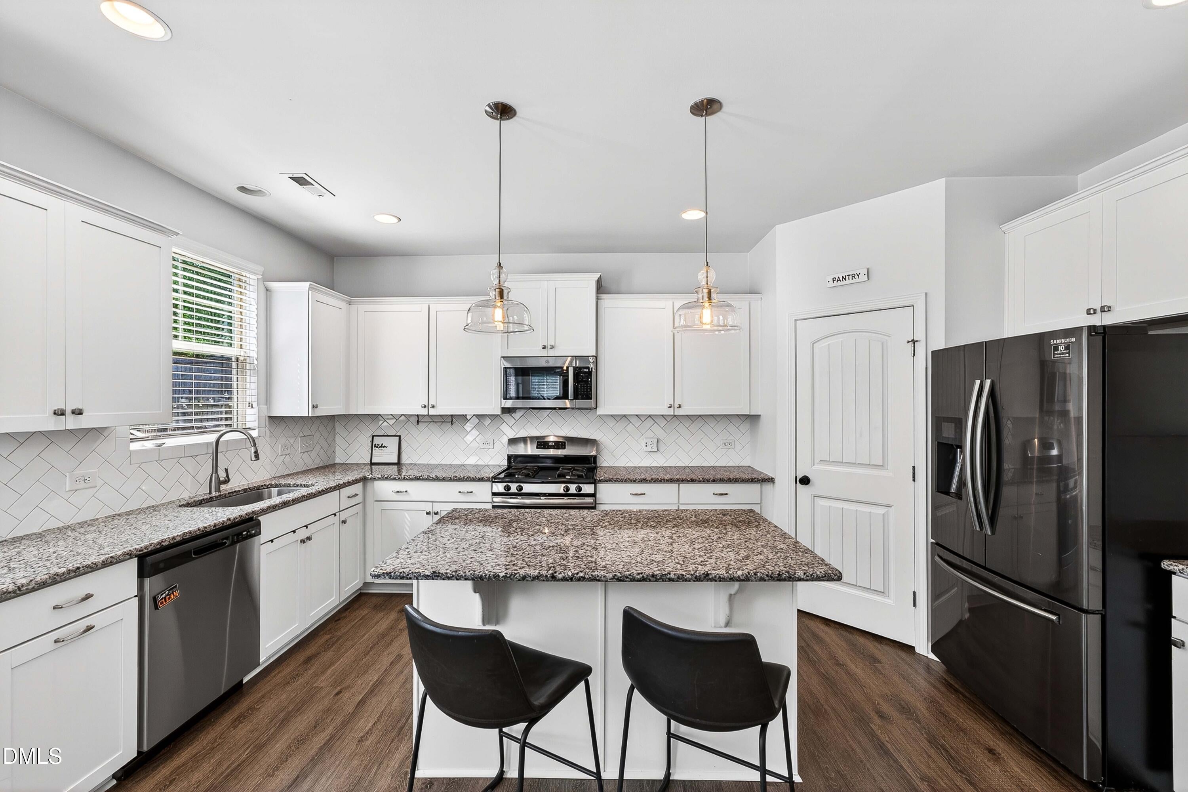
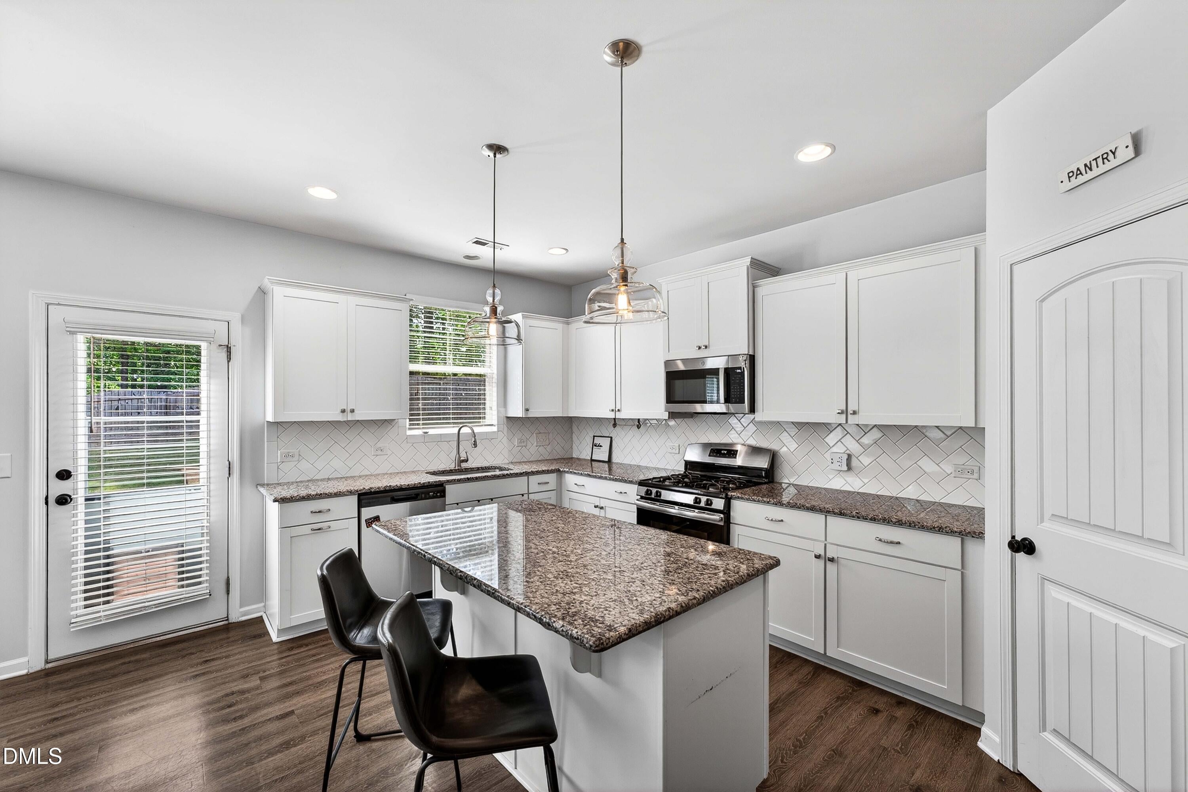
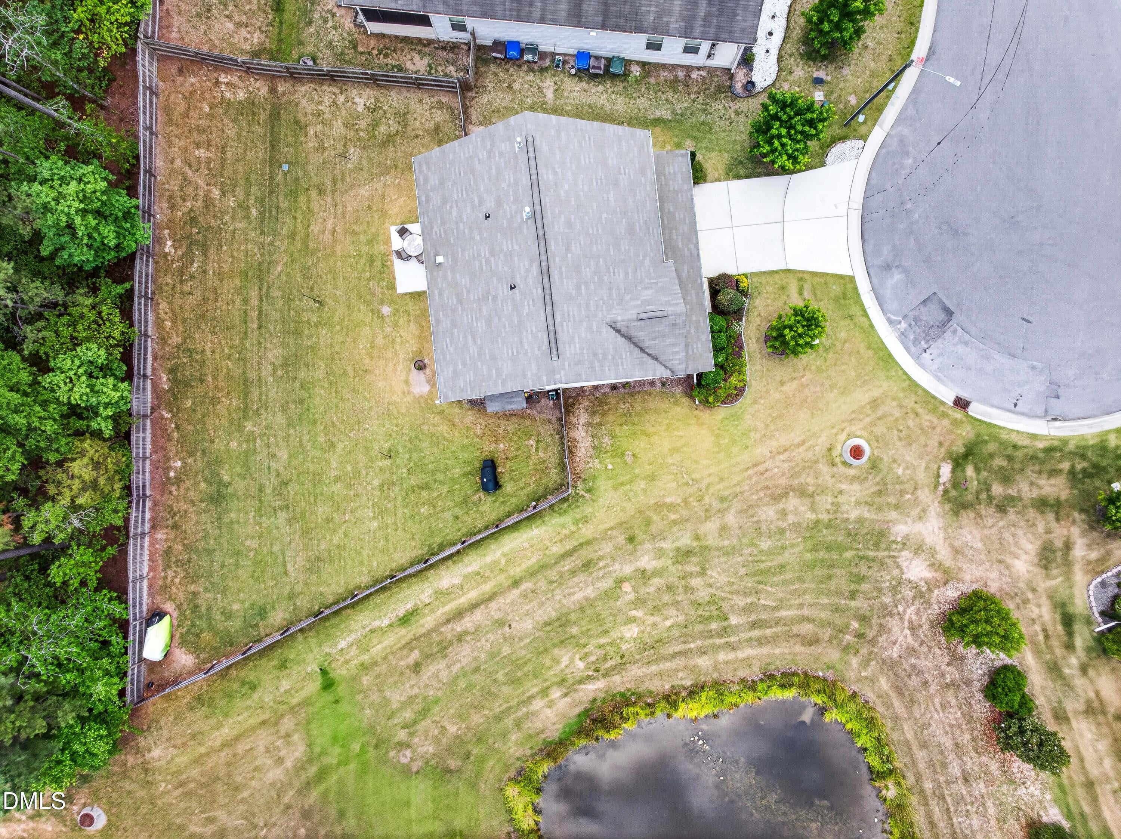
Welcome to 410 Chestnut Oak Place! This beautifully maintained 3-bedroom, 2.5-bath home offers 2,063 square feet of thoughtfully designed living space and a spacious fenced backyard with plenty of room to relax, entertain, garden, or play. Step inside to a bright, open floor plan featuring luxury vinyl plank flooring, recessed lighting, and a welcoming family room centered around a gas-log fireplace. The kitchen is the heart of the home, showcasing crisp white cabinetry, stainless steel appliances, a gas range, tile backsplash, pantry, and a large center island with additional seating. A versatile main-level flex space with French doors is ideal for a home office, study, or additional sitting area. Upstairs, a spacious loft provides an additional flexible living area—perfect for a media room, playroom, home office, or second sitting area. The generously sized primary suite features a walk-in closet, dual vanity, soaking tub, and separate walk-in shower. Two additional bedrooms, a full bath, and conveniently located laundry complete the second floor. Outside, the large fenced backyard and patio provide an excellent setting for outdoor living, while the attached 2-car garage offers added storage and convenience. Perfectly situated for work, play, shopping, and travel, this Cardinal Oaks home is approximately 6.3 miles from Downtown Durham, 10.1 miles from Brier Creek Shopping Center, and 14.4 miles from Raleigh-Durham International Airport (RDU)—putting some of the Triangle's most popular destinations within easy reach. Don't miss your opportunity to make 410 Chestnut Oak Place your new home—schedule your showing today!

Save
Ask
Tour
Hide
Share
Listing Snapshot
Price 
$429,900
Days On Site 
40 Days
Bedrooms 
3
Inside Area (SqFt) 
2,063 sqft
Total Baths 
3
Full Baths 
2
Partial Baths 
1
Lot Size 
0.23 Acres
Year Built 
2017
MLS® Number 
10188815
Status 
Pending
Property Tax 
$4,389.69
HOA/Condo/Coop Fees 
$41.67 monthly
Sq Ft Source 
N/A
Friends & Family
Recent Activity
a month agoListing updated with changes from the MLS®
a month agoStatus changed to Pending
a month agoListing first seen on site
General Features
Acres 
0.23
Attached Garage 
Yes
Disclosures 
Seller Disclosure
Foundation 
Slab
Garage 
Yes
Garage Spaces 
2
Levels 
Two
Parking 
AttachedGarageDrivewayGarage Faces FrontGarage Door Opener
Property Sub Type 
Single Family Residence
Security 
Smoke Detector(s)
Sewer 
Public Sewer
Special Circumstances 
Standard
SqFt Above 
2063
SqFt Total 
2063
Style 
ColonialTraditional
Water Source 
Public
Zoning 
PDR
Interior Features
Appliances 
DryerDisposalDishwasherElectric OvenFree-Standing RefrigeratorGas CooktopGas Water HeaterIce MakerMicrowaveOvenRangeRefrigeratorStainless Steel Appliance(s)WasherWarming Drawer
Cooling 
Central AirCeiling Fan(s)Exhaust FanHeat Pump
Fireplace 
Yes
Fireplace Features 
Family RoomGlass DoorsGas LogLiving Room
Fireplaces 
1
Flooring 
CarpetTileVinylWood
Heating 
Fireplace(s)Heat Pump
Interior 
Breakfast BarCeiling Fan(s)ChandelierDouble VanityEat-in KitchenKitchen IslandPantryRecessed LightingSoaking TubStone CountersTray Ceiling(s)Walk-In Closet(s)
Laundry Features 
InsideLaundry RoomWasher Hookup
Bathroom 2 
Level - Second
Bathroom 3 
Level - FirstDescription - Half Bathroom
Bedroom 2 
Level - Second
Bedroom 3 
Level - Second
Entrance Hall 
Level - First
Family Room 
Level - First
Kitchen 
Level - First
Laundry 
Level - Second
Loft 
Level - Second
Master Bathroom 
Level - Second
Master Bedroom 
Level - Second
Office 
Level - First
Save
Ask
Tour
Hide
Share
Exterior Features
Construction Details 
Shake SidingVinyl Siding
Exterior 
Private YardRain Gutters
Fencing 
Back YardFencedGate
Lot Features 
Back YardCul-De-SacFew Trees
Patio And Porch 
CoveredFront PorchPatioPorch
Roof 
Shingle
View 
ForestTrees/Woods
Waterview 
ForestTrees/Woods
Windows/Doors 
French Doors
Community Features
Association Amenities 
Maintenance Grounds
Association Fee 
$125.0
Association Fee Frequency 
Quarterly
Community Features 
Suburban
Financing Terms Available 
CashConventionalFHAVA Loan
Schools
School District
Unknown
Elementary School
Durham - Glenn Elementary
Middle School
Durham - Neal Middle
High School
Durham - Southern School of Energy and Sustainabil
Listing courtesy of Gerald Mack of Gerald Mack Realty


Listings that are marked with an icon are provided courtesy of the Triangle MLS, Inc. of North Carolina, Internet Data Exchange Database. Copyright 2026 Triangle MLS, Inc. of North Carolina. All rights reserved.

Last checked: 2026-10-06 05:04 AM UTC

Neighborhood & Commute
Source: Walkscore
Disclosure: Community information and market data powered by Constellation Data Labs. Information is deemed reliable but not guaranteed.
Save
Ask
Tour
Hide
Share