Save
Ask
Tour
Hide
Share
$699,000
10 Days On Site

3532 Bason Road
Mebane, NC 27302

For Sale|Single Family Residence|Active
3
Beds
3
Total Baths
3
Full Baths
2,642
SqFt
$265
/SqFt
2026
Built
Subdivision:
Havenwood
County:
Alamance
Call Now: 919-404-SHOW
Is this the listing for you? We can help make it yours.
919-404-SHOW
3532 Bason Road3532 Bason Road3532 Bason Road3532 Bason Road
Save
Ask
Tour
Hide
Share

Mortgage Calculator

Monthly Payment (Est.)

$3,189
Calculator powered by Showcase IDX, a Constellation1 Company. Copyright ©2026 Information is deemed reliable but not guaranteed.

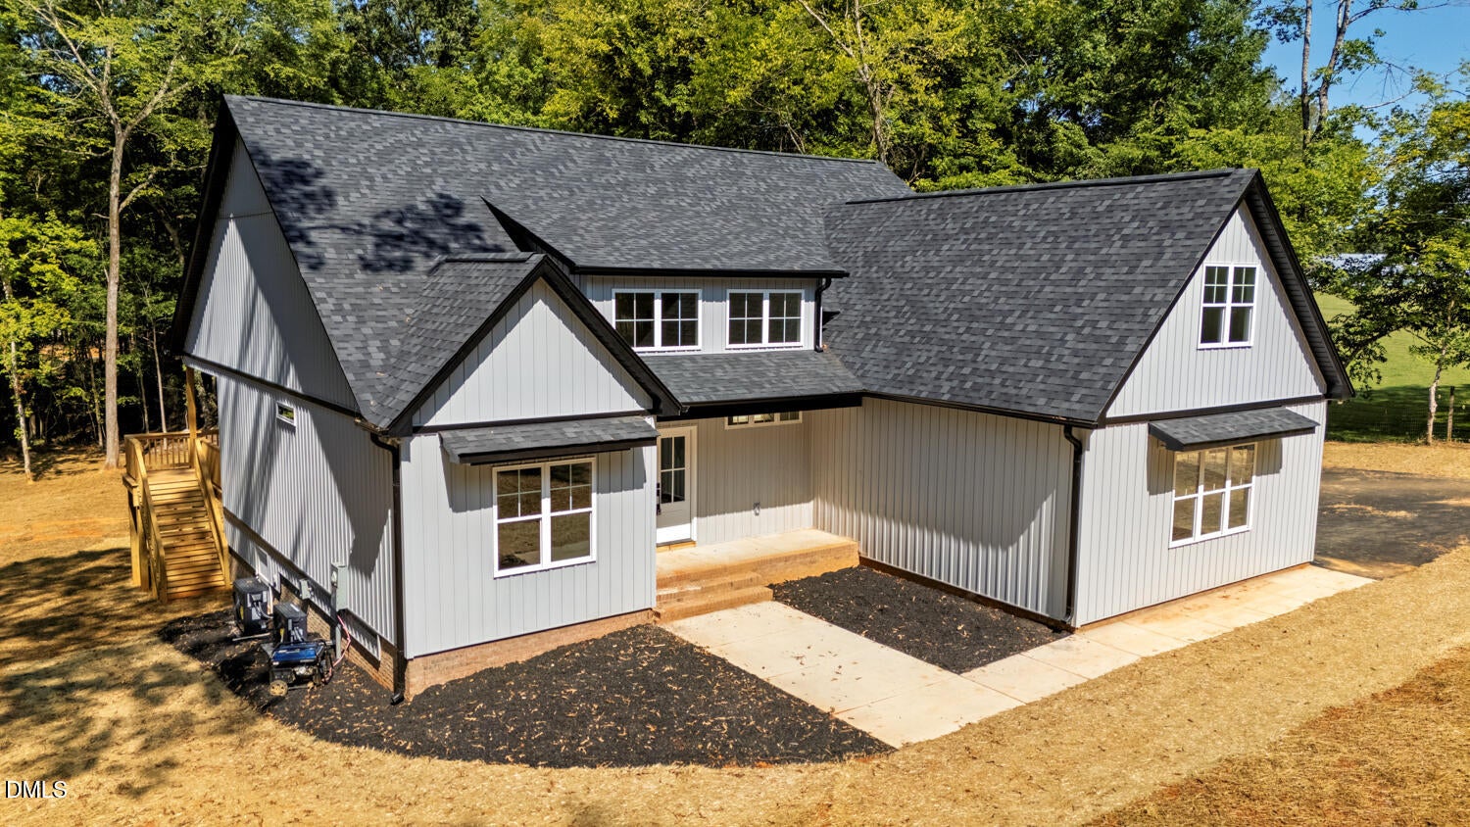
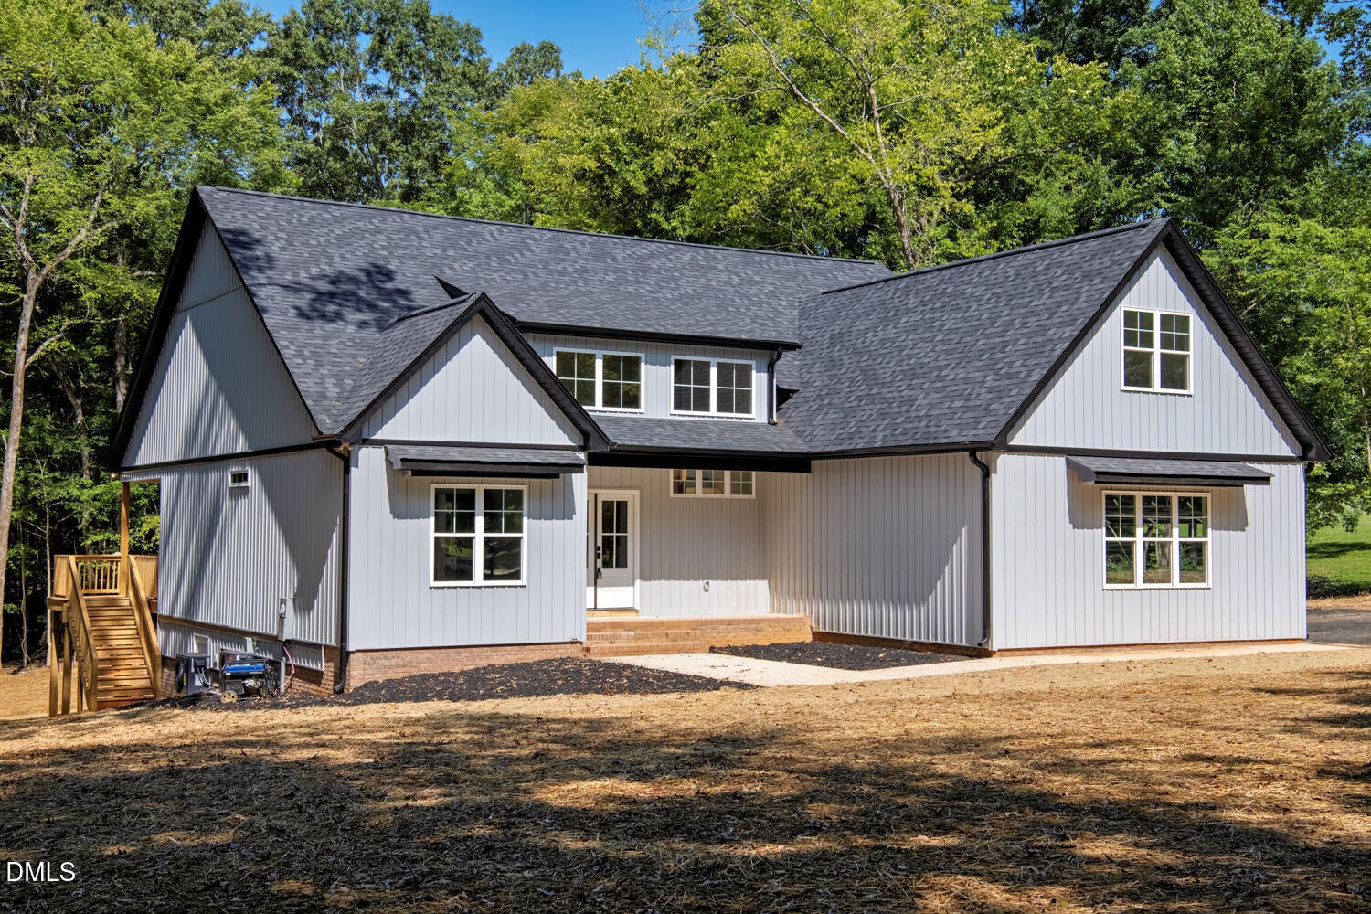
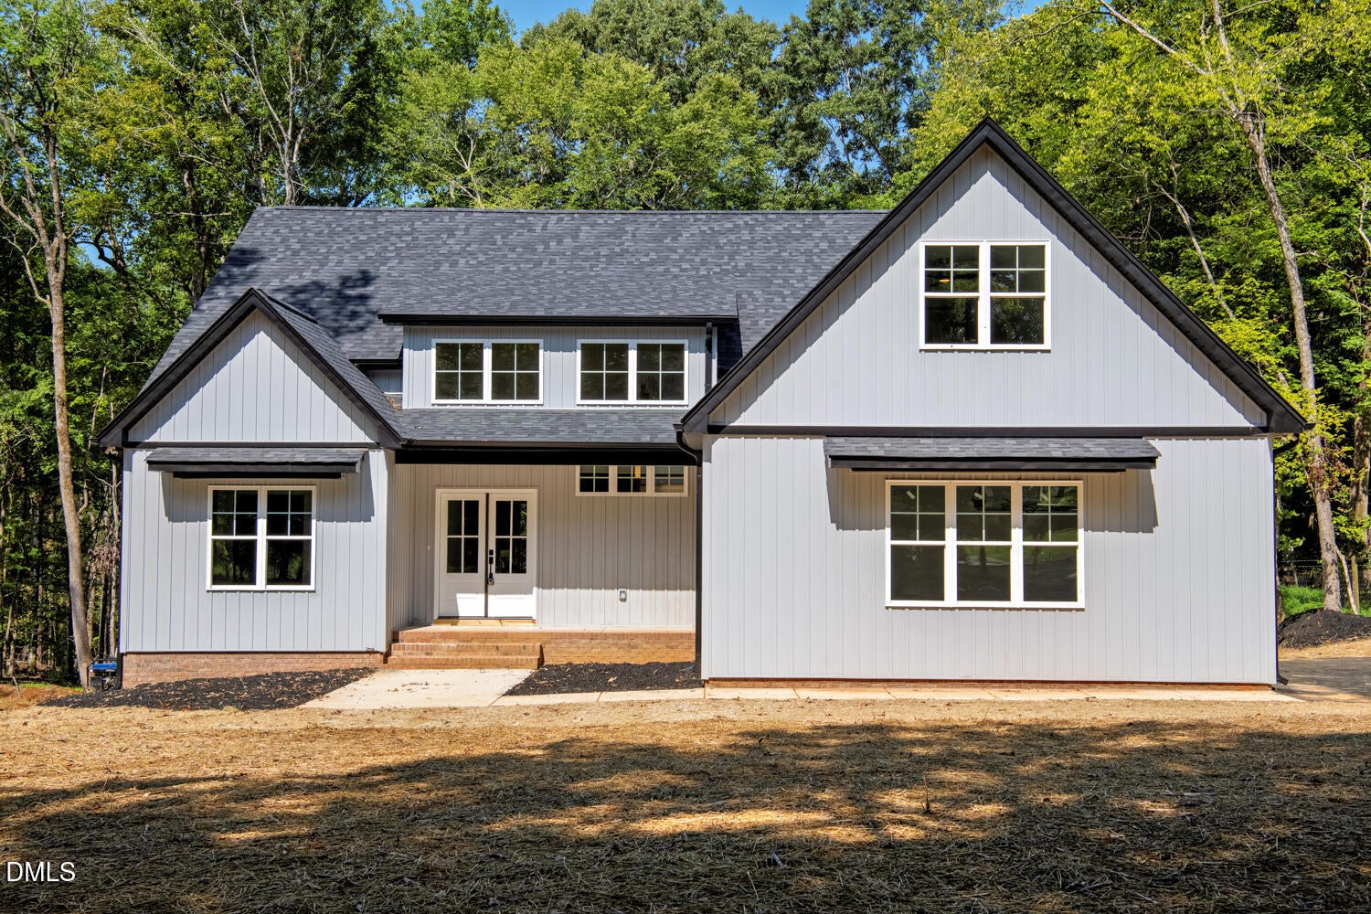
Welcome to 3532 Bason Rd in Mebane, NC! This new custom-built home offers 3 bedrooms, 3 full baths and 1.8 acres with plenty of space both inside and out. The well-appointed kitchen provides an inviting setting for everyday living and entertaining, while the spacious upstairs loft offers flexible space for a game room, media area, home office or additional gathering space. Enjoy relaxing evenings on the custom-built porch swing, or take advantage of nearby public boat access to Graham-Mebane Lake for boating and recreation. The large backyard offers plenty of room for outdoor living, gardening, a future pool or outdoor cooking area. Conveniently located near Grace Christian Academy, shopping, dining and major highways, this home combines new construction, flexible living space and acreage in a convenient Mebane location. Schedule your showing today!

Save
Ask
Tour
Hide
Share
Listing Snapshot
Price 
$699,000
Days On Site 
10 Days
Bedrooms 
3
Inside Area (SqFt) 
2,642 sqft
Total Baths 
3
Full Baths 
3
Partial Baths 
N/A
Lot Size 
1.8 Acres
Year Built 
2026
MLS® Number 
10188801
Status 
Active
Property Tax 
$400.08
HOA/Condo/Coop Fees 
N/A
Sq Ft Source 
N/A
Friends & Family
Recent Activity
a week agoListing first seen on site
a week agoListing updated with changes from the MLS®
General Features
Acres 
1.8
Attached Garage 
Yes
Foundation 
Brick/Mortar
Garage 
Yes
Garage Spaces 
2
Levels 
Two
Parking 
AttachedGarageDriveway
Property Condition 
New Construction
Property Sub Type 
Single Family Residence
Sewer 
Septic Tank
Special Circumstances 
Standard
SqFt Above 
2642
SqFt Total 
2642
Style 
Traditional
Water Source 
Well
Interior Features
Appliances 
DishwasherElectric OvenMicrowave
Basement 
Crawl Space
Cooling 
Central AirCeiling Fan(s)
Fireplace 
Yes
Fireplace Features 
Family Room
Flooring 
CarpetVinyl
Heating 
CentralForced Air
Interior 
Built-in FeaturesCeiling Fan(s)ChandelierHigh CeilingsKitchen IslandRecessed LightingSoaking TubVaulted Ceiling(s)Master Downstairs
Laundry Features 
Electric Dryer HookupWasher Hookup
Main Level Bedrooms 
3
Bathroom 2 
Dimensions - 8.37 x 5.35Level - Main
Bathroom 3 
Dimensions - 5.48 x 9.58Level - SecondDescription - Upstairs Bathroom
Bedroom 2 
Dimensions - 12.0 x 13.0Level - Main
Bedroom 3 
Dimensions - 12.0 x 13.0Level - Main
Dining Room 
Dimensions - 11.96 x 12.39Level - Main
Entrance Hall 
Dimensions - 8.24 x 9.6Level - Main
Kitchen 
Dimensions - 7.6 x 4.33Level - MainDescription - Pantry
Laundry 
Dimensions - 8.38 x 5.48Level - Main
Living Room 
Dimensions - 15.92 x 20.97Level - Main
Master Bathroom 
Dimensions - 6.67 x 15.31Level - Main
Master Bedroom 
Dimensions - 15.05 x 14.97Level - Main
Save
Ask
Tour
Hide
Share
Exterior Features
Construction Details 
Vertical SidingVinyl Siding
Exterior 
LightingPrivate YardRain Gutters
Patio And Porch 
CoveredDeckFront PorchPorch
Roof 
Shingle
Community Features
Financing Terms Available 
CashConventionalFHAVA Loan
Roads 
Asphalt
Schools
School District
Unknown
Elementary School
Alamance Burlington - Pleasant Grove Elementary
Middle School
Alamance Burlington - Woodlawn Middle
High School
Alamance Burlington - Eastern Alamance High
Listing courtesy of Chrissy Sturges of Coldwell Banker HPW


Listings that are marked with an icon are provided courtesy of the Triangle MLS, Inc. of North Carolina, Internet Data Exchange Database. Copyright 2026 Triangle MLS, Inc. of North Carolina. All rights reserved.

Last checked: 2026-09-06 10:15 AM UTC

Neighborhood & Commute
Source: Walkscore
Disclosure: Community information and market data powered by Constellation Data Labs. Information is deemed reliable but not guaranteed.
Save
Ask
Tour
Hide
Share