
18 Candlelit WayPittsboro, NC 27312
Mortgage Calculator
Monthly Payment (Est.)
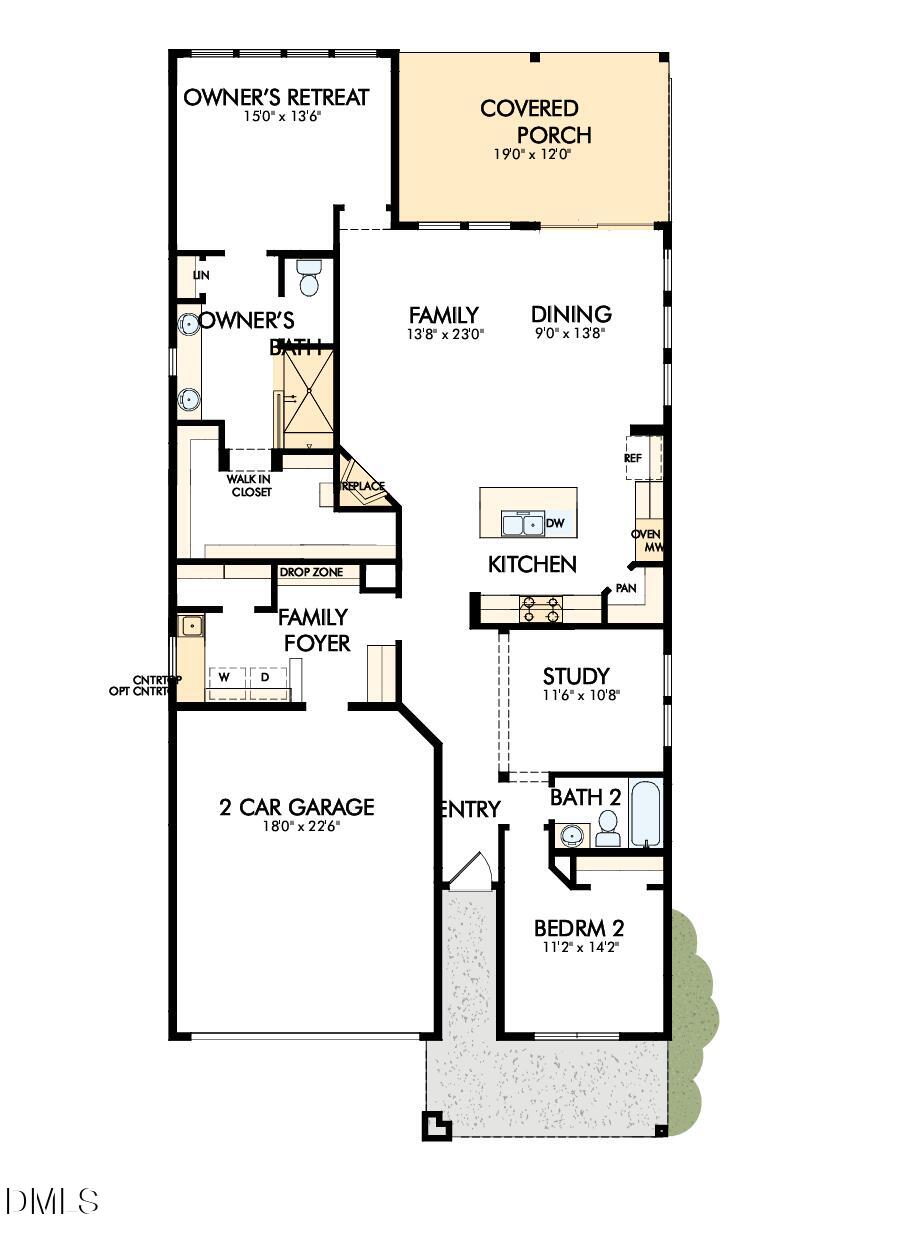
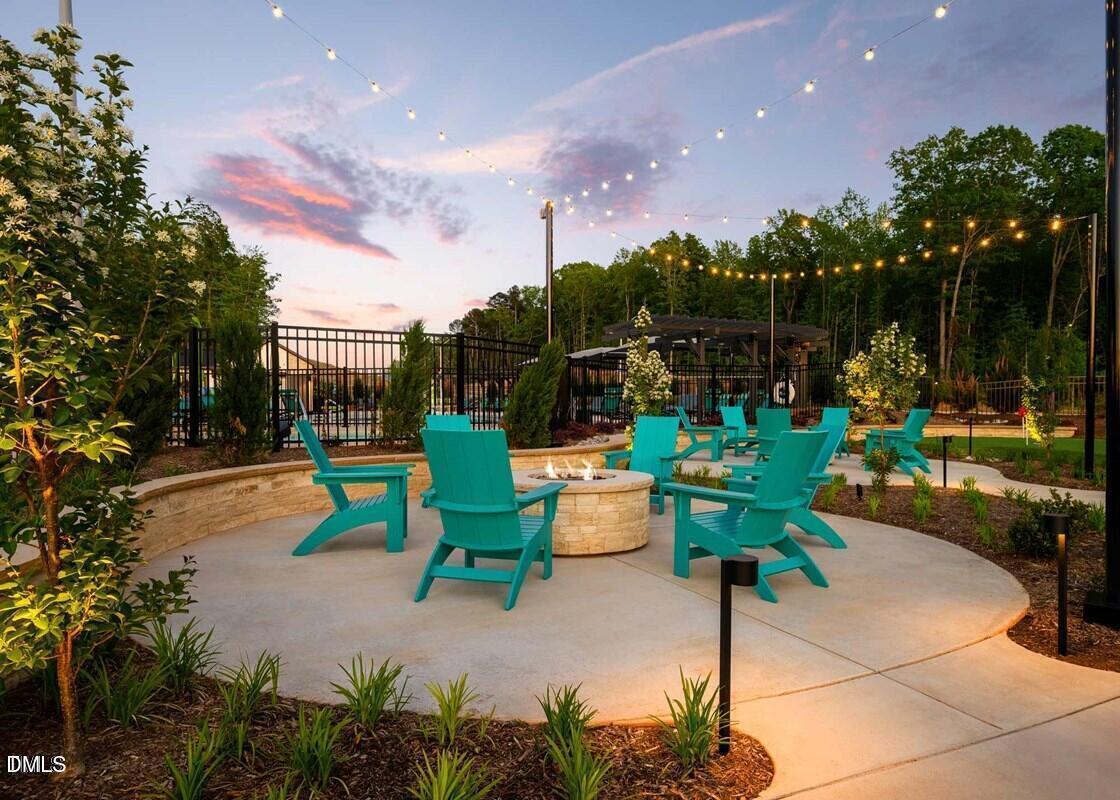
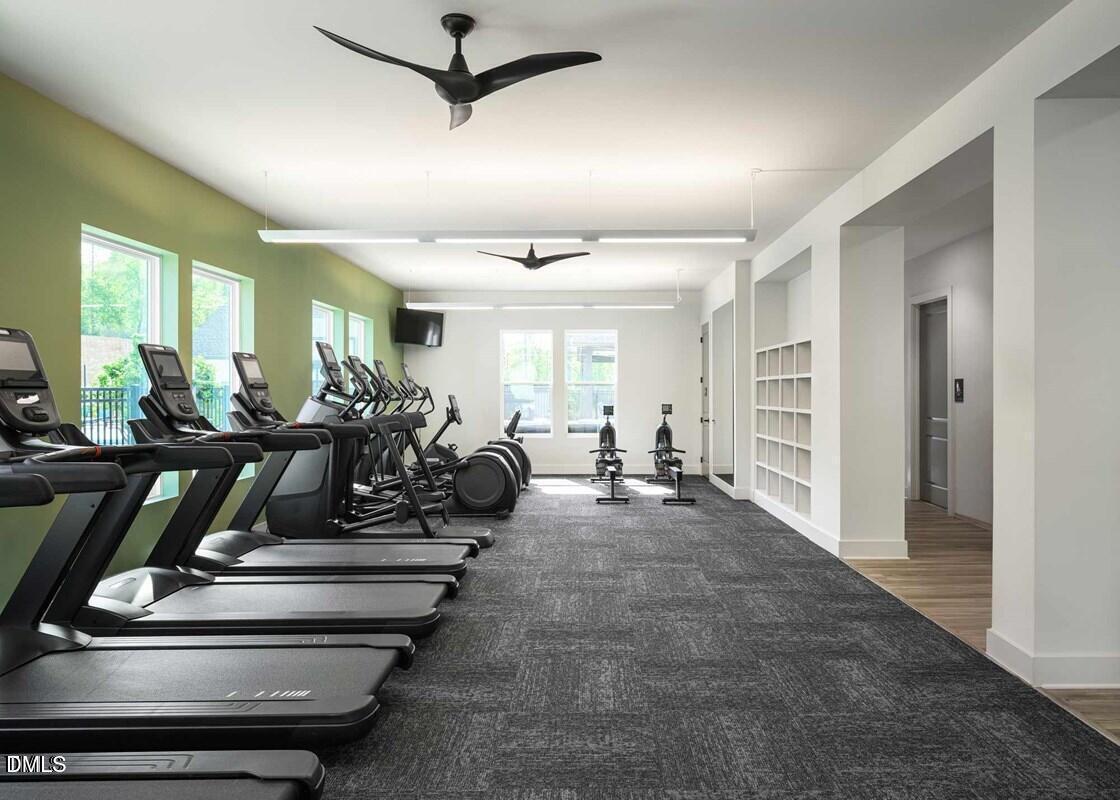
Enter an interest rate to see your estimated monthly payment.Discover the timeless appeal of The Mosley by David Weekley Homes, thoughtfully designed for comfortable, stylish living in the 55+ community of Encore at Chatham Park in Pittsboro, NC. An open and inviting layout brings the sunny family room and dining area together, creating an ideal space for entertaining, relaxing, and enjoying everyday life. At the heart of the home, the well-appointed kitchen offers a beautiful setting for preparing everything from casual meals to holiday gatherings. The welcoming front porch provides an inviting space to greet neighbors, while the flexible study offers the perfect opportunity for a home office, hobby room, or creative space. A comfortable secondary bedroom provides privacy and convenience for overnight guests. At the end of the day, retreat to the spacious Owner's Suite, featuring a contemporary en-suite bath and generous walk-in closet. With thoughtful design, versatile living spaces, and the lifestyle amenities of Encore at Chatham Park, The Mosley offers an exceptional opportunity to enjoy the best of low-maintenance 55+ living. Built by David Weekley Homes, this home combines quality craftsmanship with award-winning customer service in one of Pittsboro's most exciting communities. Discover the timeless appeal of The Mosley by David Weekley Homes, thoughtfully designed for comfortable, stylish living in the 55+ community of Encore at Chatham Park in Pittsboro, NC. An open and inviting layout brings the sunny family room and dining area together, creating an ideal space for entertaining, relaxing, and enjoying everyday life. At the heart of the home, the well-appointed kitchen offers a beautiful setting for preparing everything from casual meals to holiday gatherings. The welcoming front porch provides an inviting space to greet neighbors, while the flexible study offers the perfect opportunity for a home office, hobby room, or creative space. A comfortable secondary bedroom provides privacy and convenience for overnight guests. At the end of the day, retreat to the spacious Owner's Suite, featuring a contemporary en-suite bath and generous walk-in closet. With thoughtful design, versatile living spaces, and the lifestyle amenities of Encore at Chatham Park, The Mosley offers an exceptional opportunity to enjoy the best of low-maintenance 55+ living. Built by David Weekley Homes, this home combines quality craftsmanship with award-winning customer service in one of Pittsboro's most exciting communities.
| 2 months ago | Listing updated with changes from the MLS | |
| 2 months ago | Status changed to Pending | |
| 2 months ago | Listing first seen on site |

Listings that are marked with an icon are provided courtesy of the Triangle MLS, Inc. of North Carolina, Internet Data Exchange Database. Copyright 2026 Triangle MLS, Inc. of North Carolina. All rights reserved.
Last checked: 2026-10-25 01:23 PM UTC
Did you know? You can invite friends and family to your search. They can join your search, rate and discuss listings with you.