Save
Ask
Tour
Hide
Share
$339,000
2 Days On Site

1300 Lakeside Drive
Garner, NC 27529

For Sale|Single Family Residence|Active
3
Beds
2
Total Baths
2
Full Baths
1,231
SqFt
$275
/SqFt
1958
Built
Subdivision:
Forest Hills
County:
Wake
Call Now: 919-404-SHOW
Is this the listing for you? We can help make it yours.
919-404-SHOW
1300 Lakeside Drive1300 Lakeside Drive1300 Lakeside Drive1300 Lakeside Drive
Save
Ask
Tour
Hide
Share

Mortgage Calculator

Monthly Payment (Est.)

$1,547
Calculator powered by Showcase IDX, a Constellation1 Company. Copyright ©2026 Information is deemed reliable but not guaranteed.

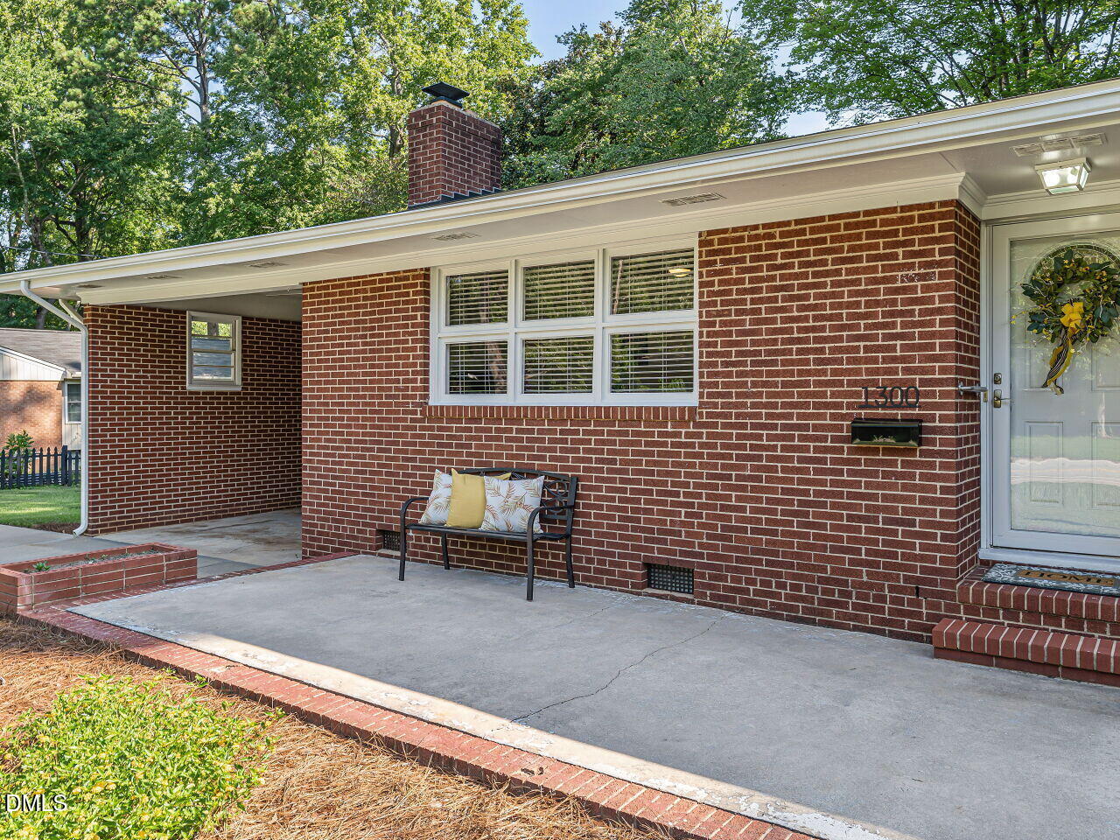
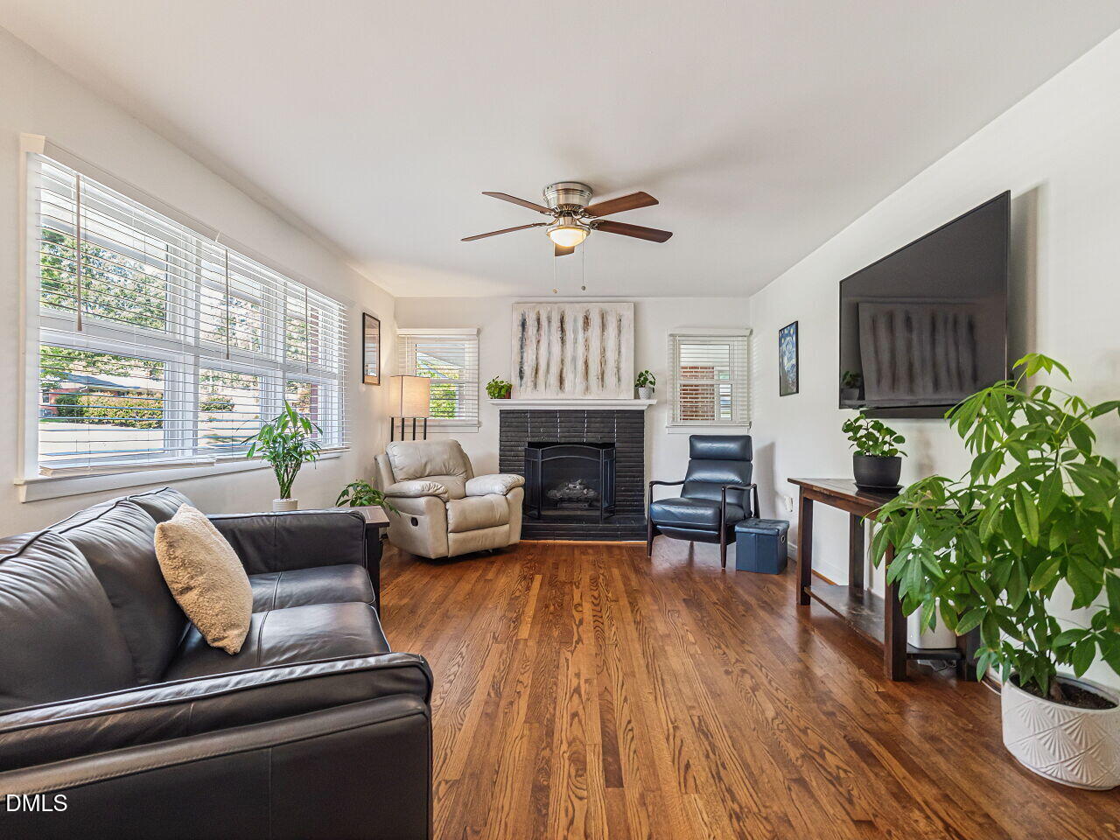
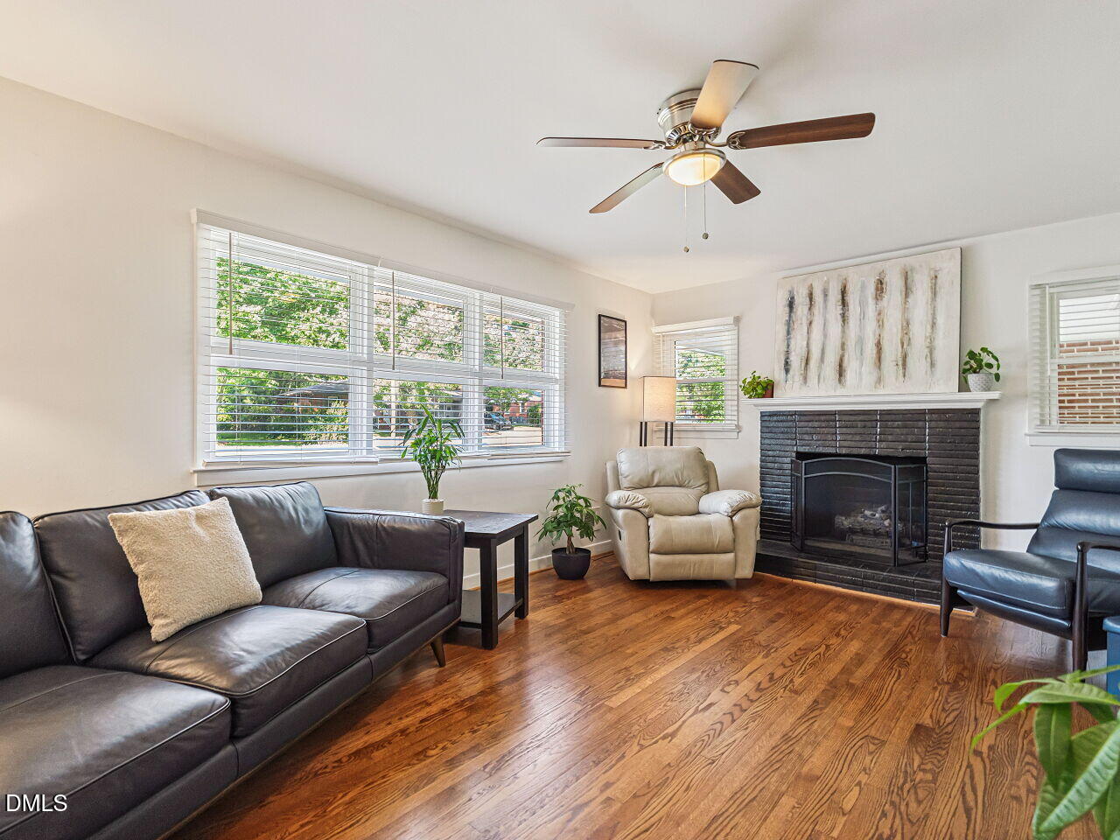
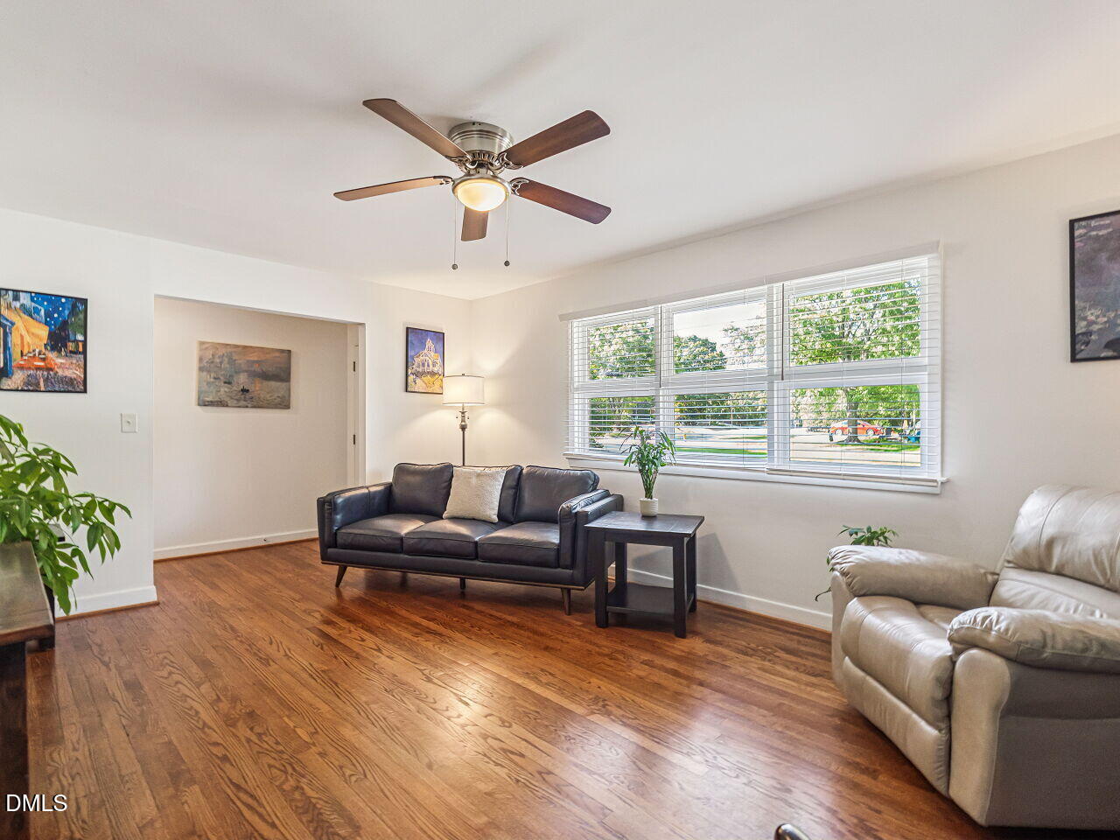
Welcome to this beautifully updated brick ranch on a spacious corner lot in desirable Forest Hills! Extensively updated over the past several years, with many major improvements completed in 2020 and 2022, this home combines classic character with thoughtful modern upgrades. Inside, you'll find hardwood floors, smooth ceilings, updated baths, granite countertops and a cozy fireplace with gas logs. Major improvements include the roof, HVAC, plumbing, electrical panel, tankless water heater, windows, ductwork and crawlspace ventilation. Enjoy outdoor living on the large deck with dedicated access, patio and spacious partially fenced backyard with plenty of room to relax, garden or entertain. A carport with storage, large driveway and additional storage shed provide plenty of practical space. Conveniently located in an established Garner neighborhood with easy access to shopping, dining and surrounding areas. Move-in ready and full of updates—don't miss this one!

Save
Ask
Tour
Hide
Share
Listing Snapshot
Price 
$339,000
Days On Site 
2 Days
Bedrooms 
3
Inside Area (SqFt) 
1,231 sqft
Total Baths 
2
Full Baths 
2
Partial Baths 
N/A
Lot Size 
0.41 Acres
Year Built 
1958
MLS® Number 
10188791
Status 
Active
Property Tax 
$3,521.03
HOA/Condo/Coop Fees 
N/A
Sq Ft Source 
N/A
Friends & Family
Recent Activity
3 days agoListing updated with changes from the MLS®
3 days agoListing first seen on site
General Features
Acres 
0.41
Carport 
1
Levels 
One
Parking 
CarportConcreteDrivewayParking Pad
Parking Spaces 
4
Property Sub Type 
Single Family Residence
Sewer 
Public Sewer
Special Circumstances 
Standard
SqFt Above 
1231
SqFt Total 
1231
Style 
Ranch
Water Source 
Public
Zoning 
R4
Interior Features
Appliances 
DishwasherDisposalElectric RangeMicrowaveWasher/Dryer Stacked
Cooling 
Ceiling Fan(s)Central AirGas
Fireplace 
Yes
Fireplace Features 
Gas LogLiving Room
Fireplaces 
1
Flooring 
Hardwood
Heating 
Fireplace(s)Forced Air
Interior 
Ceiling Fan(s)Granite Counters
Main Level Bedrooms 
3
Bedroom 2 
Dimensions - 13.54 x 11.4Level - Main
Bedroom 3 
Dimensions - 11.4 x 9.5Level - Main
Entrance Hall 
Dimensions - 10.1 x 4.1Level - Main
Kitchen 
Dimensions - 21.8 x 10.5Level - Main
Living Room 
Dimensions - 17.5 x 12.2Level - Main
Master Bedroom 
Dimensions - 11.4 x 10.0Level - Main
Save
Ask
Tour
Hide
Share
Exterior Features
Construction Details 
Brick
Exterior 
Rain GuttersStorage
Fencing 
Back YardChain LinkPartial
Lot Features 
Back YardCorner LotFront Yard
Other Structures 
Shed(s)
Patio And Porch 
DeckPatio
Roof 
AsphaltShingle
Community Features
Financing Terms Available 
CashConventionalFHAVA Loan
Schools
School District
Unknown
Elementary School
Wake - Vandora Springs Elementary
Middle School
Wake - North Garner Middle
High School
Wake - Garner High
Listing courtesy of Jerry Weaver of AW Realty Group


Listings that are marked with an icon are provided courtesy of the Triangle MLS, Inc. of North Carolina, Internet Data Exchange Database. Copyright 2026 Triangle MLS, Inc. of North Carolina. All rights reserved.

Last checked: 2026-08-29 02:36 PM UTC

Neighborhood & Commute
Source: Walkscore
Disclosure: Community information and market data powered by Constellation Data Labs. Information is deemed reliable but not guaranteed.
Save
Ask
Tour
Hide
Share