Save
Ask
Tour
Hide
Share
$400,000
New Listing

64 Tarheel Landing Drive
Benson, NC 27504

For Sale|Single Family Residence|Active
3
Beds
2
Total Baths
2
Full Baths
1,818
SqFt
$220
/SqFt
2023
Built
Subdivision:
Tarheel Landing
County:
Johnston
Call Now: 919-404-SHOW
Is this the listing for you? We can help make it yours.
919-404-SHOW
64 Tarheel Landing Drive64 Tarheel Landing Drive64 Tarheel Landing Drive64 Tarheel Landing Drive
Save
Ask
Tour
Hide
Share

Mortgage Calculator

Monthly Payment (Est.)

$1,825
Calculator powered by Showcase IDX, a Constellation1 Company. Copyright ©2026 Information is deemed reliable but not guaranteed.

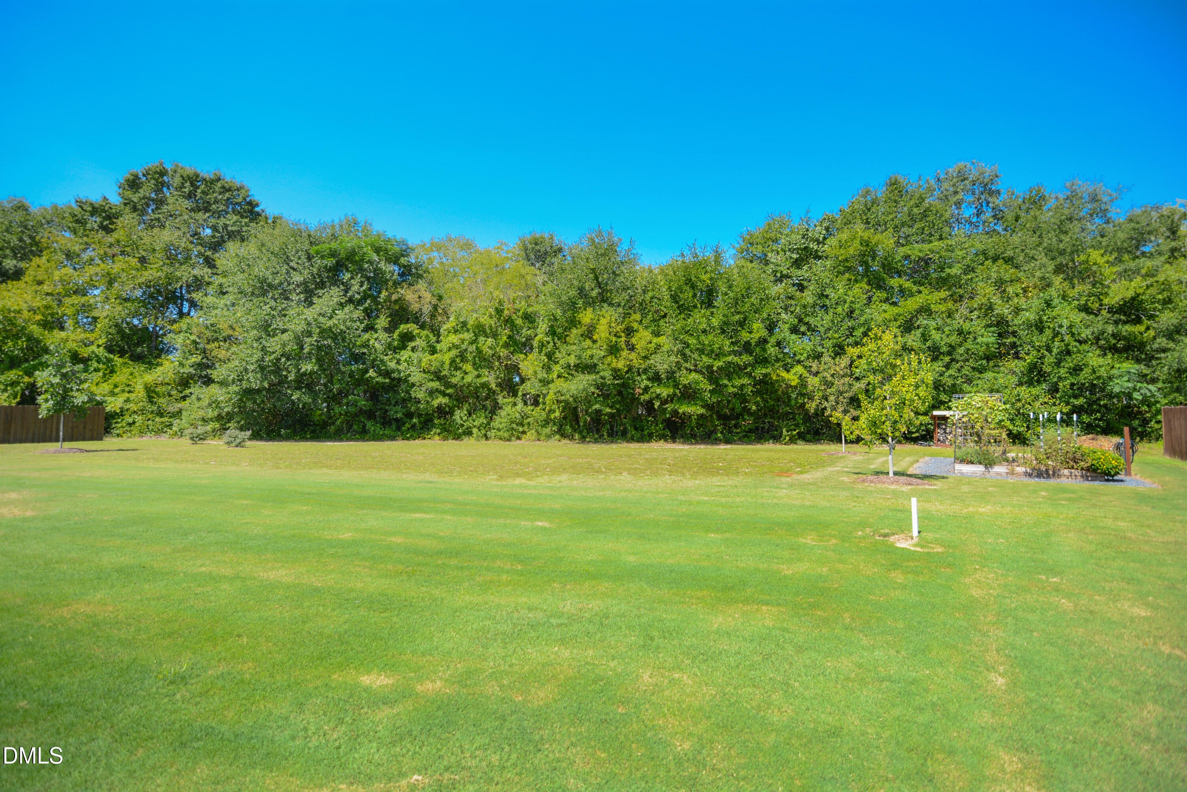
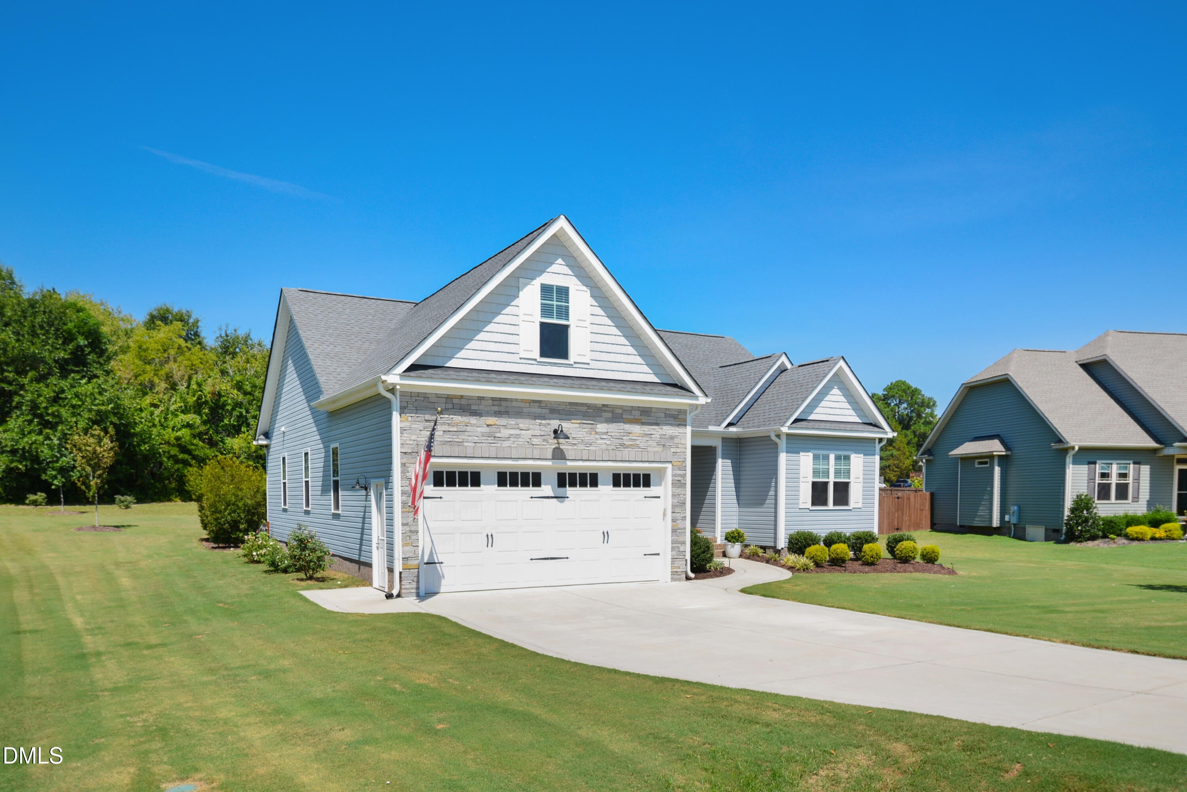
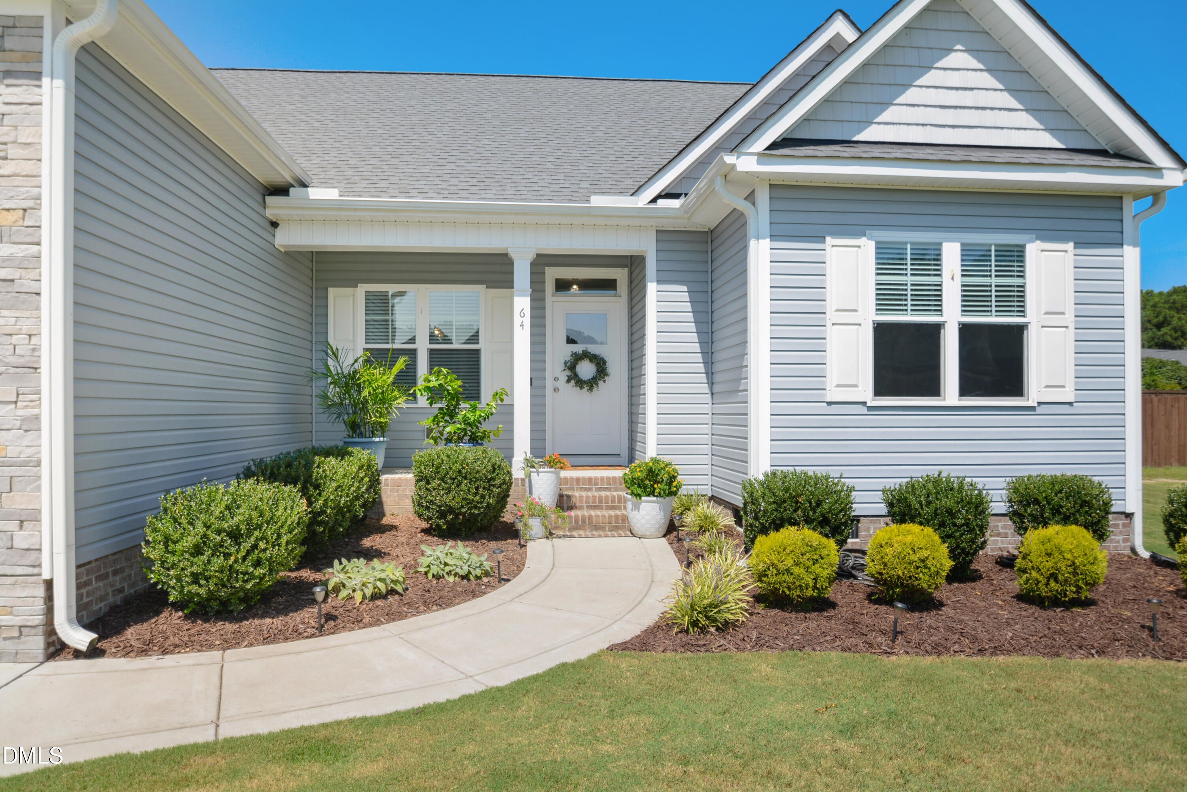
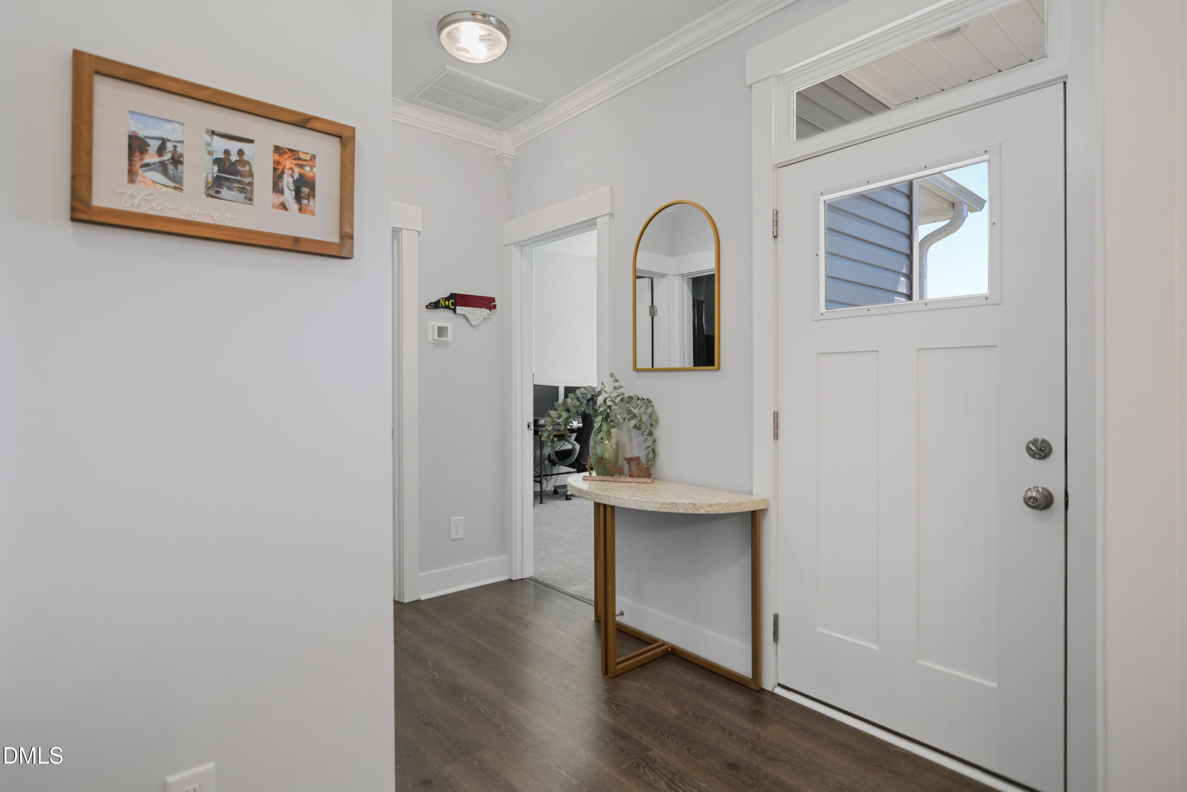
Immaculate & move in ready ranch style custom home with 2nd floor bonus nestled on .67 acre lot in convenient Benson location. Better than new construction! Extensive millwork. Heavy crown molding. Luxury vinyl plank flooring throughout most of 1st floor. Spacious family room features vaulted ceiling & gas log fireplace. Formal dining room includes wainscoting & coffered ceiling. Bright & open eat-in kitchen comes equipped with granite countertops, subway tile backsplash, stainless steel appliances and shaker style soft close cabinetry. Large primary suite offers trey ceiling, granite top dual vanities, oversized tile shower with separate soaking tub and generous walk in closet. Large 2nd floor bonus room with additional walk in storage space. Screen porch + expansive back patio with fire pit overlook deep, flat backyard with raised bed garden and great wooded views. 2 car garage with overhead storage & extra storage room. Welcoming front porch. Convenient to plenty of great dining, entertainment and shopping in Clayton, Fuquay Varina and Garner. Less than 30 minutes to Downtown Raleigh!

Save
Ask
Tour
Hide
Share
Listing Snapshot
Price 
$400,000
Days On Site 
0 Days
Bedrooms 
3
Inside Area (SqFt) 
1,818 sqft
Total Baths 
2
Full Baths 
2
Partial Baths 
N/A
Lot Size 
0.67 Acres
Year Built 
2023
MLS® Number 
10188785
Status 
Active
Property Tax 
$2,326.75
HOA/Condo/Coop Fees 
$20.83 monthly
Sq Ft Source 
N/A
Friends & Family
Recent Activity
18 hours agoListing updated with changes from the MLS®
19 hours agoListing first seen on site
General Features
Acres 
0.67
Attached Garage 
Yes
Garage 
Yes
Garage Spaces 
2
Levels 
One and One Half
Parking 
AttachedDrivewayGarageGarage Door OpenerGarage Faces Front
Parking Spaces 
4
Property Sub Type 
Single Family Residence
Sewer 
Septic Tank
Special Circumstances 
Standard
SqFt Above 
1818
SqFt Total 
1818
Style 
RanchTraditionalTransitional
Water Source 
Public
Zoning 
RAG
Interior Features
Appliances 
DishwasherElectric RangeMicrowaveStainless Steel Appliance(s)
Basement 
Crawl Space
Cooling 
Central AirZoned
Fireplace 
Yes
Fireplace Features 
Family RoomGas Log
Fireplaces 
1
Flooring 
CarpetVinylTile
Heating 
Heat PumpZoned
Interior 
Built-in FeaturesCeiling Fan(s)Coffered Ceiling(s)Crown MoldingDouble VanityEat-in KitchenEntrance FoyerGranite CountersMaster DownstairsSoaking TubTray Ceiling(s)Vaulted Ceiling(s)Walk-In Closet(s)
Laundry Features 
Laundry ClosetMain Level
Main Level Bedrooms 
3
Window Features 
BlindsInsulated Windows
Bedroom 2 
Dimensions - 10.2 x 11.0Level - Main
Bedroom 3 
Dimensions - 11.0 x 11.0Level - Main
Bonus Room 
Dimensions - 20.5 x 10.0Level - Second
Dining Room 
Dimensions - 12.0 x 9.6Level - Main
Entrance Hall 
Dimensions - 15.4 x 4.0Level - Main
Family Room 
Dimensions - 17.7 x 13.9Level - Main
Kitchen 
Dimensions - 13.0 x 10.1Level - Main
Master Bedroom 
Dimensions - 12.8 x 16.0Level - Main
Other 
Dimensions - 20.3 x 20.5Level - MainDescription - Garage
Save
Ask
Tour
Hide
Share
Exterior Features
Construction Details 
Vinyl Siding
Exterior 
Fire PitGardenRain Gutters
Lot Features 
LandscapedLevel
Patio And Porch 
PatioPorchScreened
Roof 
Shingle
View 
Trees/Woods
Waterview 
Trees/Woods
Windows/Doors 
BlindsInsulated Windows
Community Features
Association Dues 
250
Financing Terms Available 
CashConventional
HOA Fee Frequency 
Annually
Schools
School District
Unknown
Elementary School
Johnston - Benson Elementary
Middle School
Johnston - Benson Middle
High School
Johnston - South Johnston High
Listing courtesy of David Wilson of Carolina's Choice Real Estate


Listings that are marked with an icon are provided courtesy of the Triangle MLS, Inc. of North Carolina, Internet Data Exchange Database. Copyright 2026 Triangle MLS, Inc. of North Carolina. All rights reserved.

Last checked: 2026-08-27 04:08 PM UTC

Neighborhood & Commute
Source: Walkscore
Disclosure: Community information and market data powered by Constellation Data Labs. Information is deemed reliable but not guaranteed.
Save
Ask
Tour
Hide
Share