Save
Ask
Tour
Hide
Share
$525,000
11 Days On Site

101 Charleston Drive
Clayton, NC 27527

For Sale|Single Family Residence|Active
3
Beds
3
Total Baths
2
Full Baths
1
Partial Bath
2,527
SqFt
$208
/SqFt
2004
Built
Subdivision:
Riverwood Athletic Club
County:
Johnston
Call Now: 919-404-SHOW
Is this the listing for you? We can help make it yours.
919-404-SHOW
101 Charleston Drive101 Charleston Drive101 Charleston Drive101 Charleston Drive
Save
Ask
Tour
Hide
Share

Mortgage Calculator

Monthly Payment (Est.)

$2,395
Calculator powered by Showcase IDX, a Constellation1 Company. Copyright ©2026 Information is deemed reliable but not guaranteed.

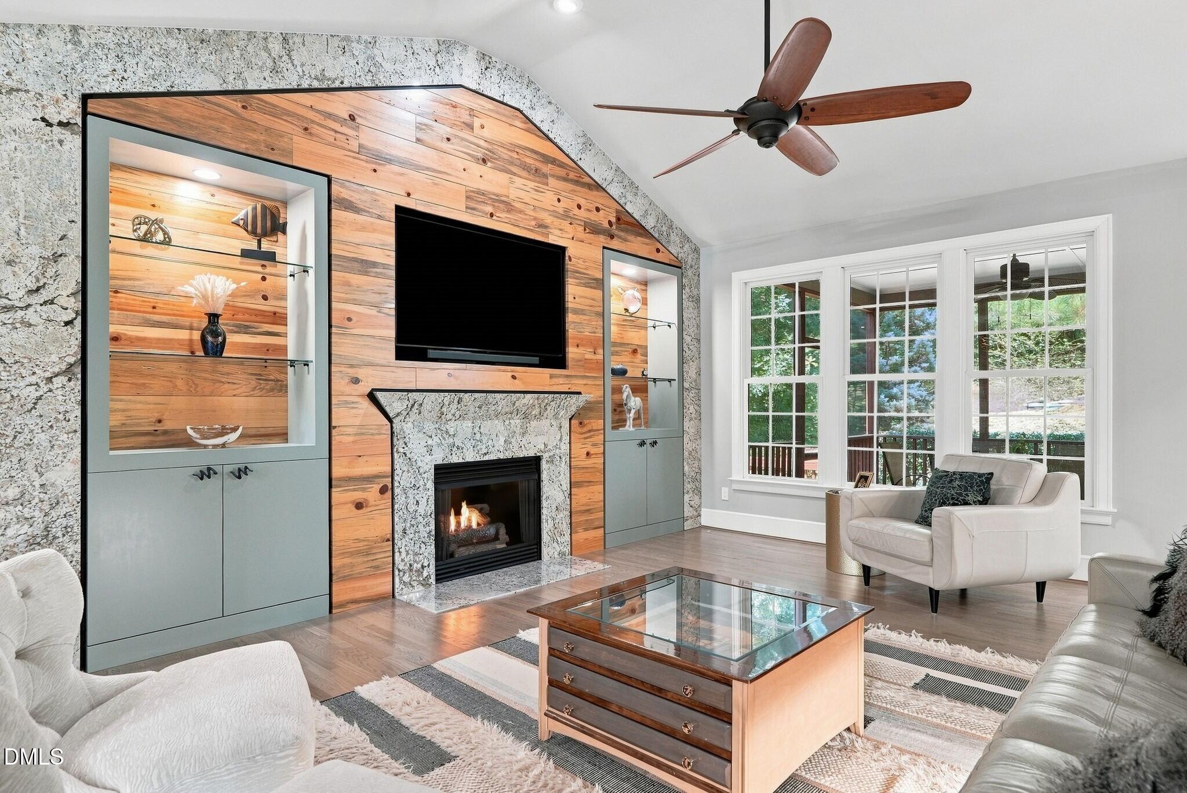
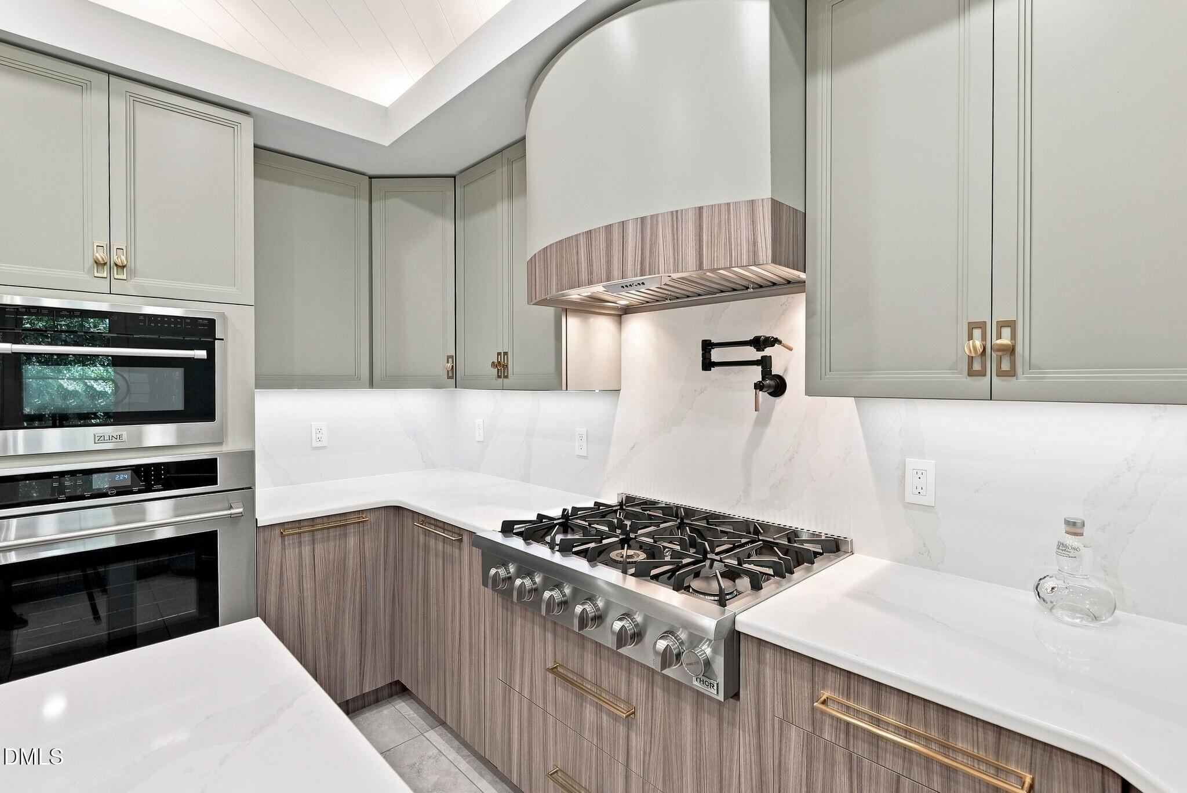
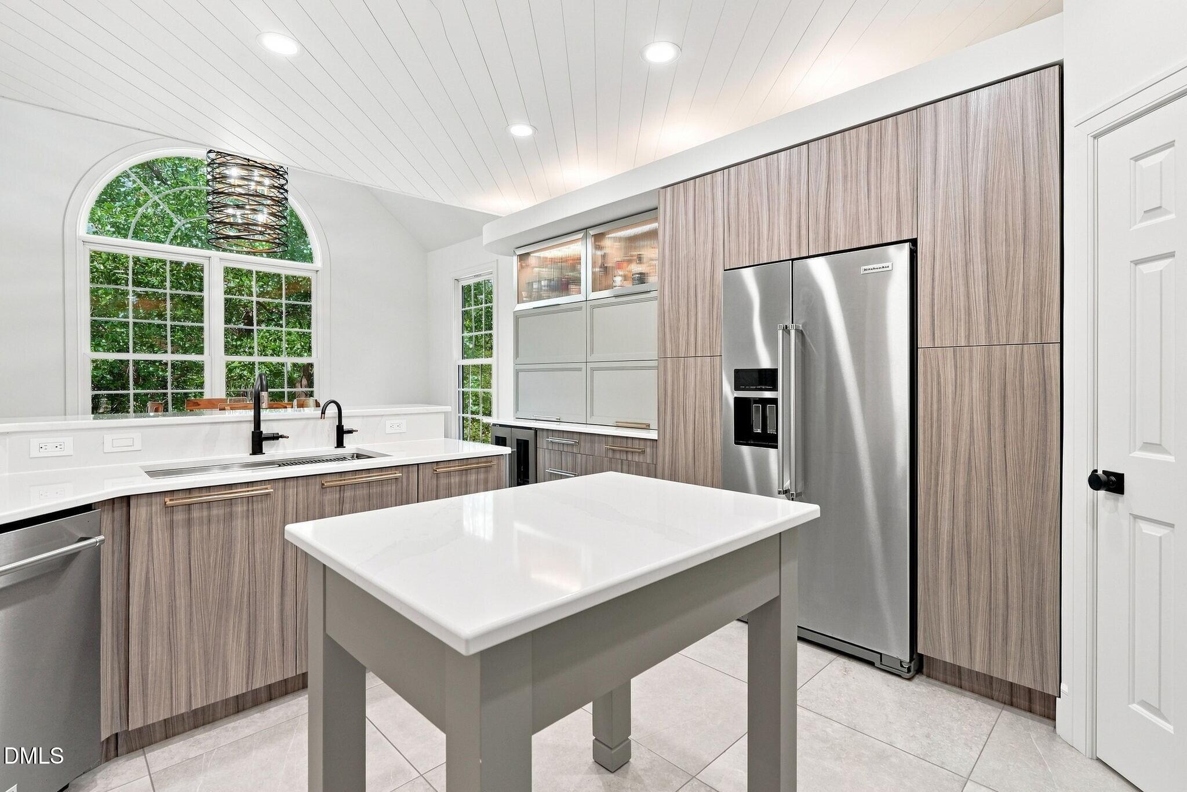
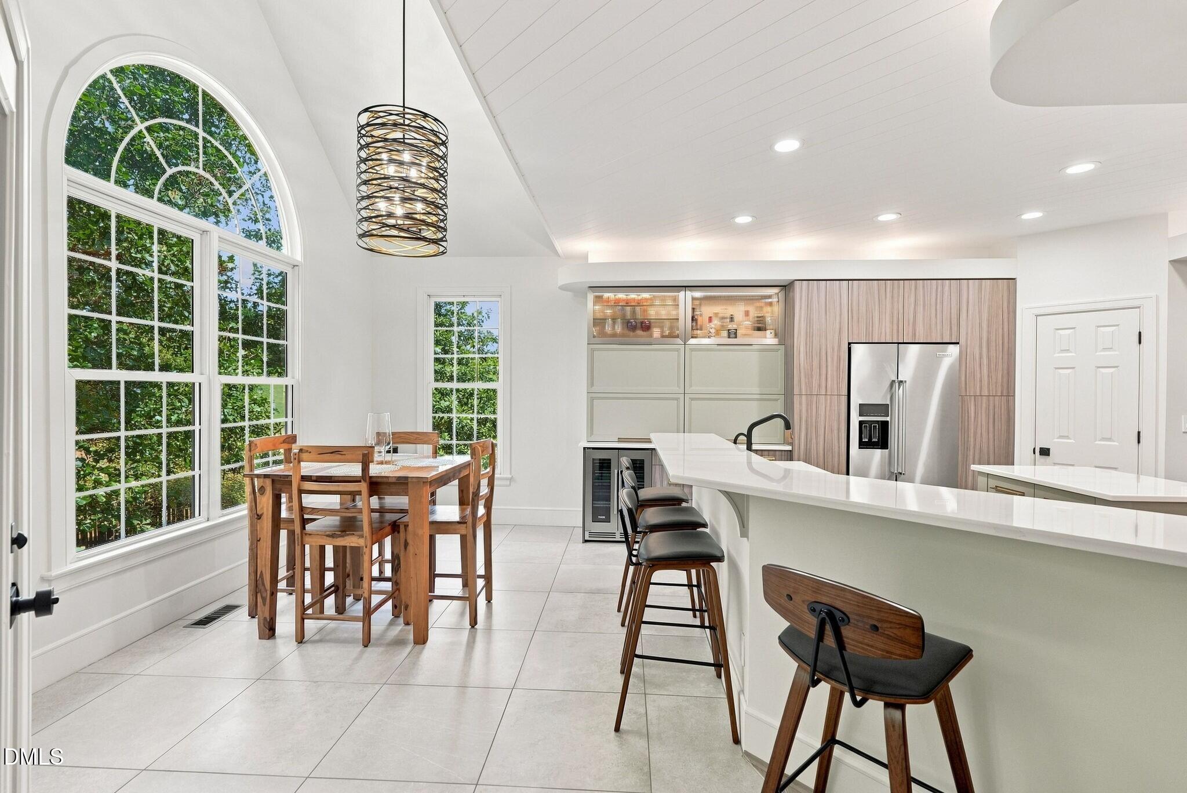
Indulge in the million-dollar luxury finishes you deserve. Featuring over $175,000 in custom boutique renovations, this former model home delivers a level of high-end craftsmanship typically reserved for luxury custom estates. From custom furniture-grade cabinetry and designer spa finishes to major capital improvements like a replacement roof, 2026 HVAC with an integrated UV air purifier, dual gas tankless water heaters, a whole-house water filtration system, and an encapsulated crawlspace, every detail was engineered for pure comfort and worry-free living. Built around a crowd-pleasing split-ranch floor plan, the main level features wide-open living spaces centered around a custom chef's kitchen. Enjoy sleek maple cabinetry, dual ovens, gas cooking, a hidden coffee bar station with a dedicated pot-filler, and a dual-zone wine fridge. The main-floor primary suite serves as your private spa retreat, showcasing a heated MicroSilk jetted tub, a tiled walk-in shower with triple showerheads, and a dedicated sub-floor tankless water heater for fast hot water. Positioned on the opposite side of the main level for optimal privacy, two spacious guest bedrooms share a full hall bath. Outside, enjoy your own park-like sanctuary with a screened porch and a custom deck featuring a permanent gas line for easy outdoor grilling. Best of all, you can access miles of scenic trails right from your backyard. Upstairs features an expansive bonus flex room paired with walk-in unfinished storage. Located within blocks of neighborhood retail, coffee shops, medical offices, and Riverwood Elementary and Middle schools, daily convenience is right at your fingertips. Enjoy Riverwood Athletic Club's resort-style amenities, including indoor and outdoor pools with a 67-foot water slide and a state-of-the-art fitness center. As a resident, you also have access to Riverwood Golf Club and to the SEVEN other Fred Smith Golf & Athletic clubs around the Triangle. You are also positioned just under 20 minutes from major regional employers like Novo Nordisk, Caterpillar, and Grifols. Custom model-home craftsmanship, $175k+ in luxury upgrades, and an established park-like setting make this turn-key residence complete.

Save
Ask
Tour
Hide
Share
Listing Snapshot
Price 
$525,000
Days On Site 
11 Days
Bedrooms 
3
Inside Area (SqFt) 
2,527 sqft
Total Baths 
3
Full Baths 
2
Partial Baths 
1
Lot Size 
0.3 Acres
Year Built 
2004
MLS® Number 
10188774
Status 
Active
Property Tax 
$4,182.4
HOA/Condo/Coop Fees 
$83 monthly
Sq Ft Source 
N/A
Friends & Family
Recent Activity
a week agoStatus changed to Active
a week agoListing updated with changes from the MLS®
2 weeks agoListing first seen on site
General Features
Acres 
0.3
Attached Garage 
Yes
Garage 
Yes
Garage Spaces 
2
Levels 
One and One Half
Parking 
AttachedGarageConcreteDrivewayGarage Faces Front
Property Sub Type 
Single Family Residence
Sewer 
Public Sewer
Special Circumstances 
Standard
SqFt Above 
2527
SqFt Total 
2527
Style 
Traditional
Utilities 
Electricity ConnectedSewer ConnectedWater Connected
Water Source 
Public
Zoning 
RES
Interior Features
Appliances 
CooktopDishwasherGas CooktopGas Water HeaterMicrowaveOvenRange HoodTankless Water HeaterVented Exhaust FanWater HeaterWater Purifier Owned
Basement 
Crawl Space
Cooling 
Central AirHeat Pump
Fireplace 
Yes
Fireplace Features 
GasLiving RoomPropane
Fireplaces 
1
Flooring 
CarpetTileVinyl
Heating 
Forced AirHeat Pump
Interior 
Built-in FeaturesCathedral Ceiling(s)Ceiling Fan(s)ChandelierCrown MoldingDouble VanityEntrance FoyerNatural WoodworkOpen FloorplanPantryTray Ceiling(s)Walk-In Closet(s)Master DownstairsHigh Speed Internet
Laundry Features 
Laundry RoomMain Level
Main Level Bedrooms 
3
Bedroom 2 
Dimensions - 12.6 x 14.6Level - Main
Bedroom 3 
Dimensions - 11.1 x 13.0Level - Main
Bonus Room 
Dimensions - 13.9 x 22.4Level - Second
Breakfast Room 
Dimensions - 9.3 x 14.0Level - Main
Dining Room 
Dimensions - 11.0 x 12.4Level - Main
Entrance Hall 
Dimensions - 6.2 x 10.8Level - Main
Kitchen 
Dimensions - 12.6 x 14.5Level - Main
Laundry 
Dimensions - 5.3 x 8.7Level - Main
Living Room 
Dimensions - 14.1 x 17.2Level - Main
Master Bedroom 
Dimensions - 13.4 x 17.6Level - Main
Other 
Dimensions - 12.0 x 13.0Level - MainDescription - Screened Porch
Save
Ask
Tour
Hide
Share
Exterior Features
Construction Details 
Brick
Exterior 
Private Yard
Fencing 
Back YardWoodFenced
Lot Features 
Back YardClose to ClubhouseLandscapedFew Trees
Patio And Porch 
DeckFront PorchPorchScreened
Road Frontage 
Private Road
Roof 
Shingle
Community Features
Accessibility Features 
Therapeutic Whirlpool
Association Amenities 
Basketball CourtClubhouseFitness CenterGolf CourseIndoor PoolJogging PathParkPlaygroundPoolPond Year RoundRacquetballRecreation FacilitiesRecreation RoomSport CourtTennis Court(s)Trail(s)
Association Dues 
83
Community Features 
ClubhouseFitness CenterGolfPlaygroundPool
Financing Terms Available 
1031 ExchangeCashConventionalVA Loan
HOA Fee Frequency 
Monthly
Schools
School District
Unknown
Elementary School
Johnston - Riverwood Elementary
Middle School
Johnston - Riverwood Middle
High School
Johnston - Corinth Holders High School
Listing courtesy of Renee Hillman of EXP Realty LLC


Listings that are marked with an icon are provided courtesy of the Triangle MLS, Inc. of North Carolina, Internet Data Exchange Database. Copyright 2026 Triangle MLS, Inc. of North Carolina. All rights reserved.

Last checked: 2026-09-06 12:08 PM UTC

Neighborhood & Commute
Source: Walkscore
Disclosure: Community information and market data powered by Constellation Data Labs. Information is deemed reliable but not guaranteed.
Save
Ask
Tour
Hide
Share