Save
Ask
Tour
Hide
Share
$379,900
15 Days On Site

400 Haywood Glen Drive
Knightdale, NC 27545

For Sale|Single Family Residence|Active
3
Beds
3
Total Baths
2
Full Baths
1
Partial Bath
2,210
SqFt
$172
/SqFt
2023
Built
Subdivision:
Haywood Glen
County:
Wake
Call Now: 919-404-SHOW
Is this the listing for you? We can help make it yours.
919-404-SHOW
400 Haywood Glen Drive400 Haywood Glen Drive400 Haywood Glen Drive400 Haywood Glen Drive
Save
Ask
Tour
Hide
Share

Mortgage Calculator

Monthly Payment (Est.)

$1,733
Calculator powered by Showcase IDX, a Constellation1 Company. Copyright ©2026 Information is deemed reliable but not guaranteed.

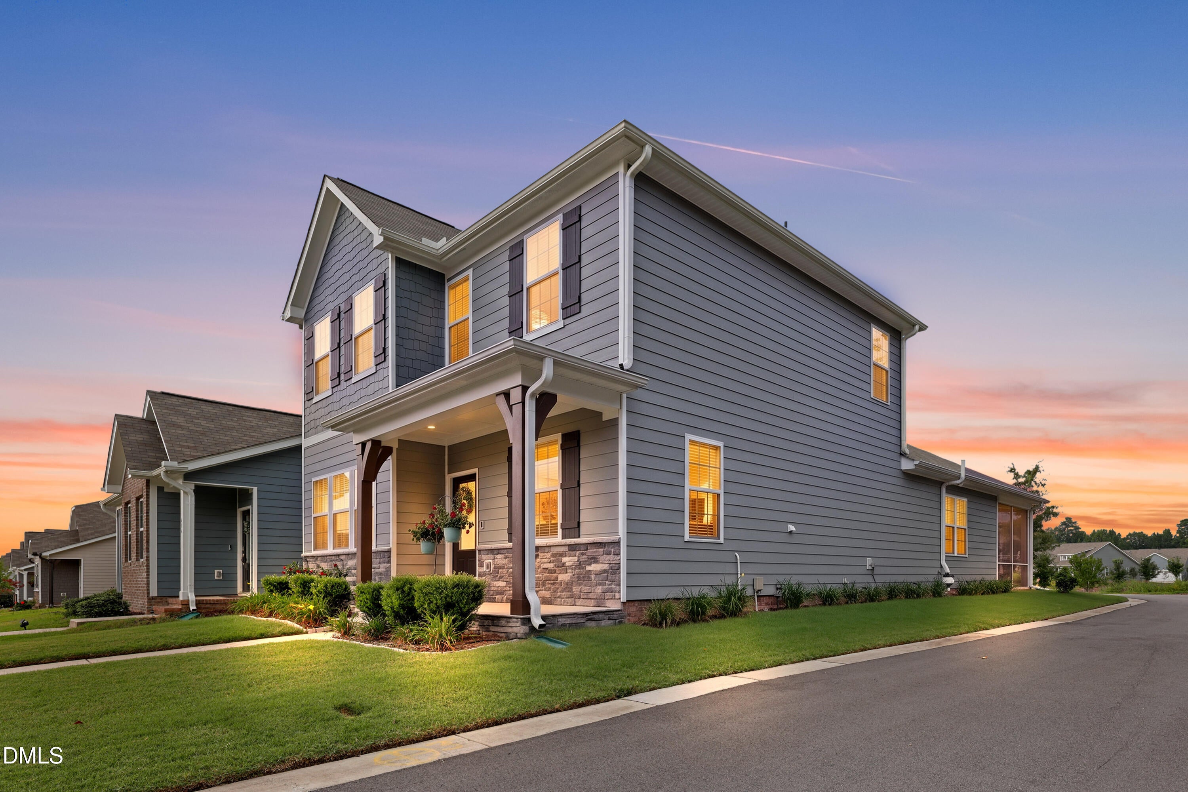
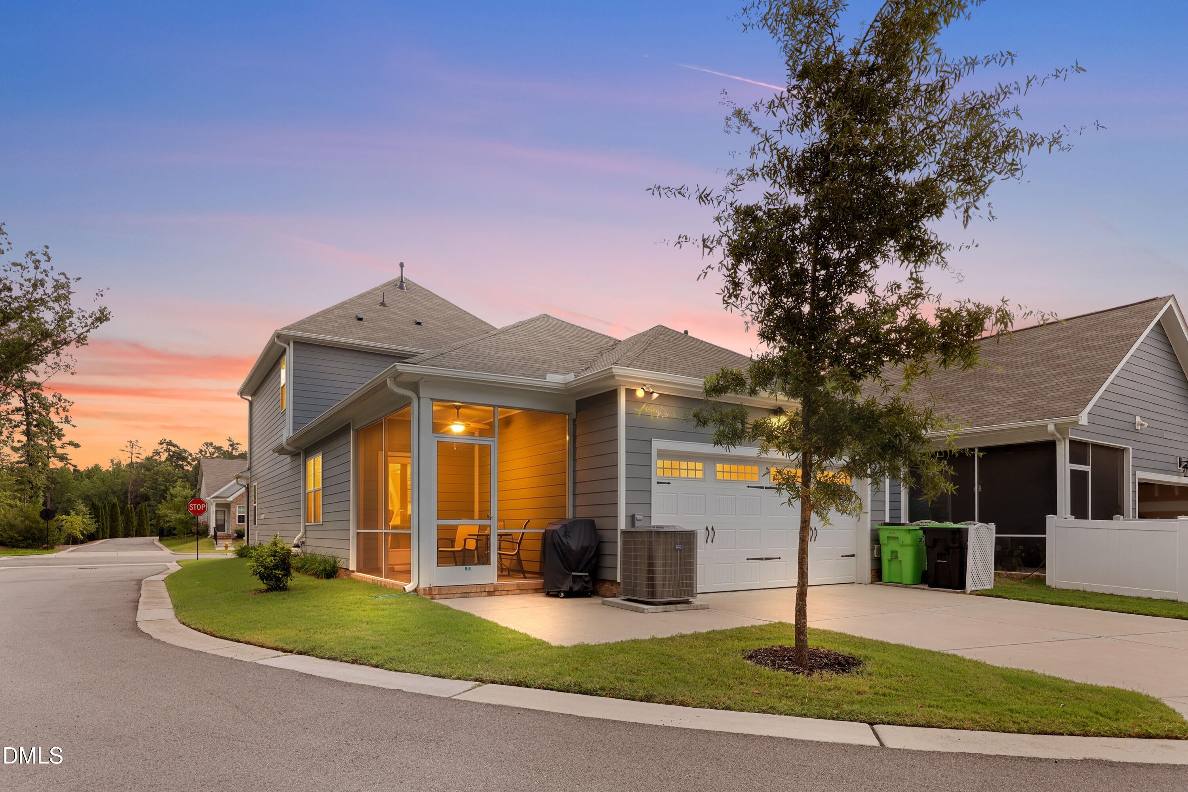
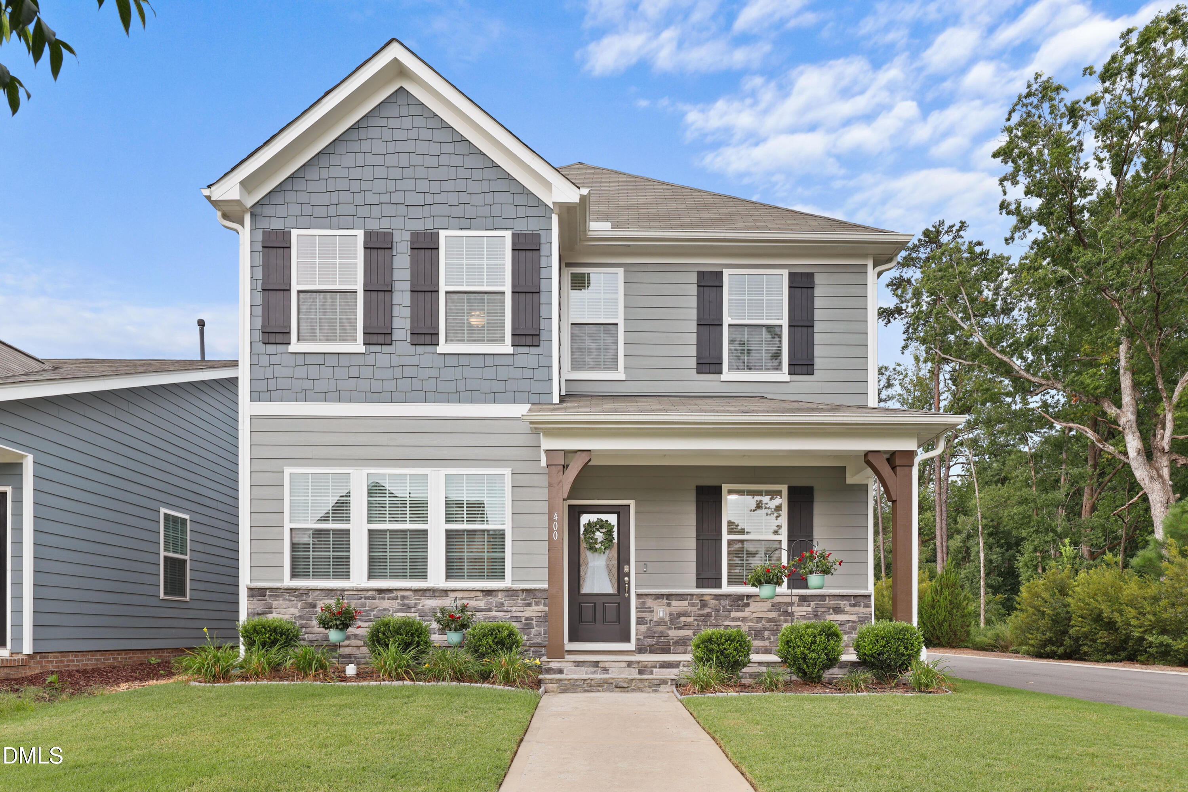
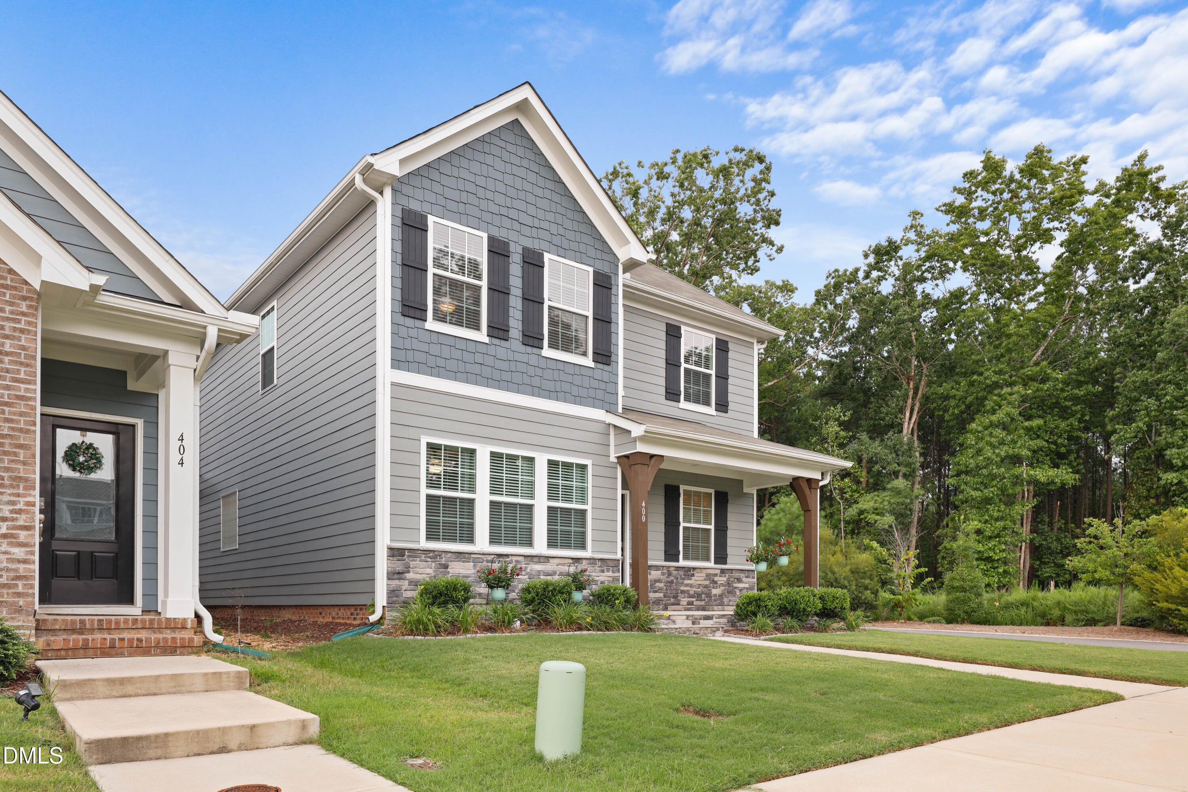
Privacy, space, and a setting that's hard to duplicate in Haywood Glen. This beautifully maintained Spencer is ideally positioned on a premium corner homesite adjoining a protected wooded buffer - offering peaceful wooded views, exceptional privacy, and no neighboring home immediately on one side. Step inside to a bright, open floor plan designed for both comfortable everyday living and entertaining. The spacious kitchen features granite countertops, abundant cabinetry, a large pantry, and an oversized island that opens seamlessly to the dining and living areas. A private first-floor office makes working from home easy. The main-level primary suite provides a relaxing retreat with a large walk-in closet and private bath. Upstairs, two generously sized secondary bedrooms are joined by a spacious loft - ideal as a second living area, media room, fitness space, or playroom. The outdoor setting is where this home truly stands apart. Enjoy morning coffee or quiet evenings from the screened porch overlooking the level backyard and protected woods beyond. With additional separation from neighboring homes, this premium homesite offers a sense of openness and privacy that's difficult to find in newer communities. Thoughtful features include luxury vinyl plank flooring, ceiling fans throughout, window blinds, smart-home technology, a professionally installed radon mitigation system, and an attached two-car garage. Haywood Glen residents enjoy a community pool, playground, sidewalks, and an attractive neighborhood setting just minutes from shopping, dining, major commuter routes, and Raleigh. If you've been waiting for a Haywood Glen home with a truly special homesite, this is one you'll want to see.

Save
Ask
Tour
Hide
Share
Listing Snapshot
Price 
$379,900
Days On Site 
15 Days
Bedrooms 
3
Inside Area (SqFt) 
2,210 sqft
Total Baths 
3
Full Baths 
2
Partial Baths 
1
Lot Size 
0.1 Acres
Year Built 
2023
MLS® Number 
10188773
Status 
Active
Property Tax 
$3,953.71
HOA/Condo/Coop Fees 
$67 monthly
Sq Ft Source 
N/A
Friends & Family
Recent Activity
2 weeks agoPrice changed to $379,900
2 weeks agoListing updated with changes from the MLS®
2 weeks agoListing first seen on site
General Features
Acres 
0.1
Attached Garage 
Yes
Foundation 
Slab
Garage 
Yes
Garage Spaces 
2
Levels 
Two
Parking 
AttachedGarageGarage Faces RearGarage Door Opener
Property Sub Type 
Single Family Residence
Sewer 
Public Sewer
Special Circumstances 
Standard
SqFt Above 
2210
SqFt Total 
2210
Style 
Transitional
Water Source 
Public
Zoning 
RT
Interior Features
Appliances 
DishwasherElectric RangeMicrowave
Cooling 
Central Air
Flooring 
CarpetVinyl
Interior 
Ceiling Fan(s)Double VanityGranite CountersKitchen IslandOpen FloorplanPantrySoaking TubWalk-In Closet(s)Master DownstairsHigh Speed Internet
Laundry Features 
Laundry RoomMain Level
Main Level Bedrooms 
1
Bedroom 2 
Dimensions - 12.0 x 10.7Level - Second
Bedroom 3 
Dimensions - 12.0 x 10.7Level - Second
Dining Room 
Dimensions - 9.8 x 12.0Level - Main
Family Room 
Dimensions - 16.0 x 15.0Level - Main
Kitchen 
Dimensions - 11.8 x 10.0Level - Main
Laundry 
Dimensions - 5.3 x 6.2Level - Main
Loft 
Dimensions - 19.3 x 16.0Level - Second
Master Bedroom 
Dimensions - 15.7 x 12.4Level - Main
Office 
Dimensions - 10.5 x 10.2Level - Main
Save
Ask
Tour
Hide
Share
Exterior Features
Construction Details 
Fiber CementStone
Lot Features 
Corner Lot
Patio And Porch 
CoveredFront PorchScreened
Roof 
Shingle
View 
Forest
Waterview 
Forest
Community Features
Association Amenities 
PlaygroundPool
Association Fee 
$67.0
Association Fee Frequency 
Monthly
Community Features 
PlaygroundPool
Financing Terms Available 
CashConventionalFHAVA Loan
Roads 
Asphalt
Schools
School District
Unknown
Elementary School
Wake - Forestville Road Elementary
Middle School
Wake - Neuse River Middle
High School
Wake - Knightdale High
Listing courtesy of Stacey Delgado of Redfin Corporation


Listings that are marked with an icon are provided courtesy of the Triangle MLS, Inc. of North Carolina, Internet Data Exchange Database. Copyright 2026 Triangle MLS, Inc. of North Carolina. All rights reserved.

Last checked: 2026-09-11 12:47 AM UTC

Neighborhood & Commute
Source: Walkscore
Disclosure: Community information and market data powered by Constellation Data Labs. Information is deemed reliable but not guaranteed.
Save
Ask
Tour
Hide
Share