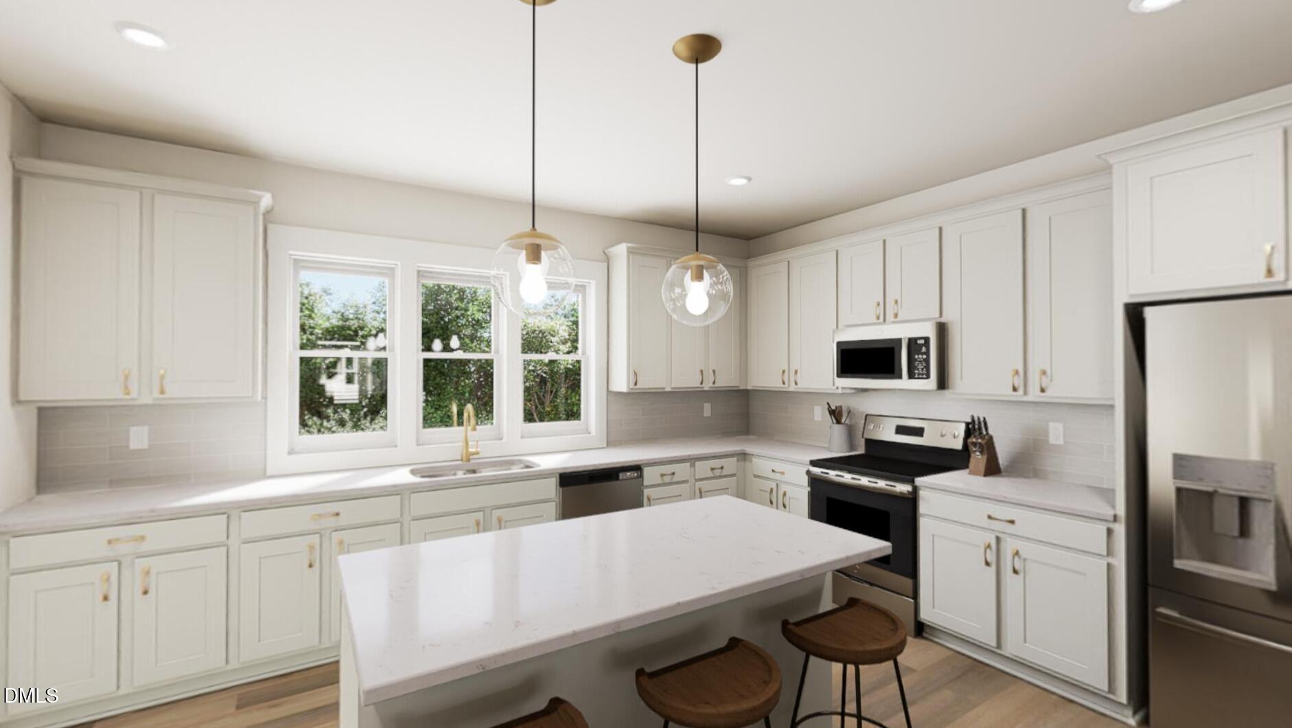
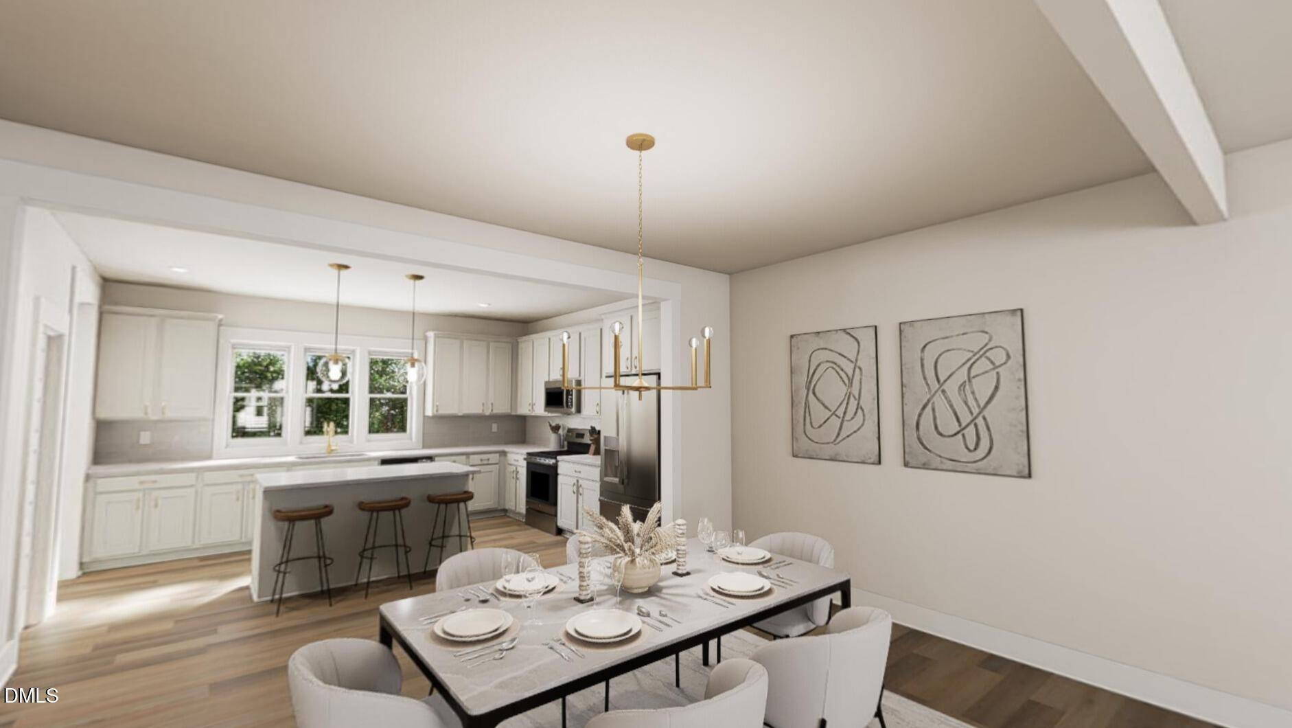
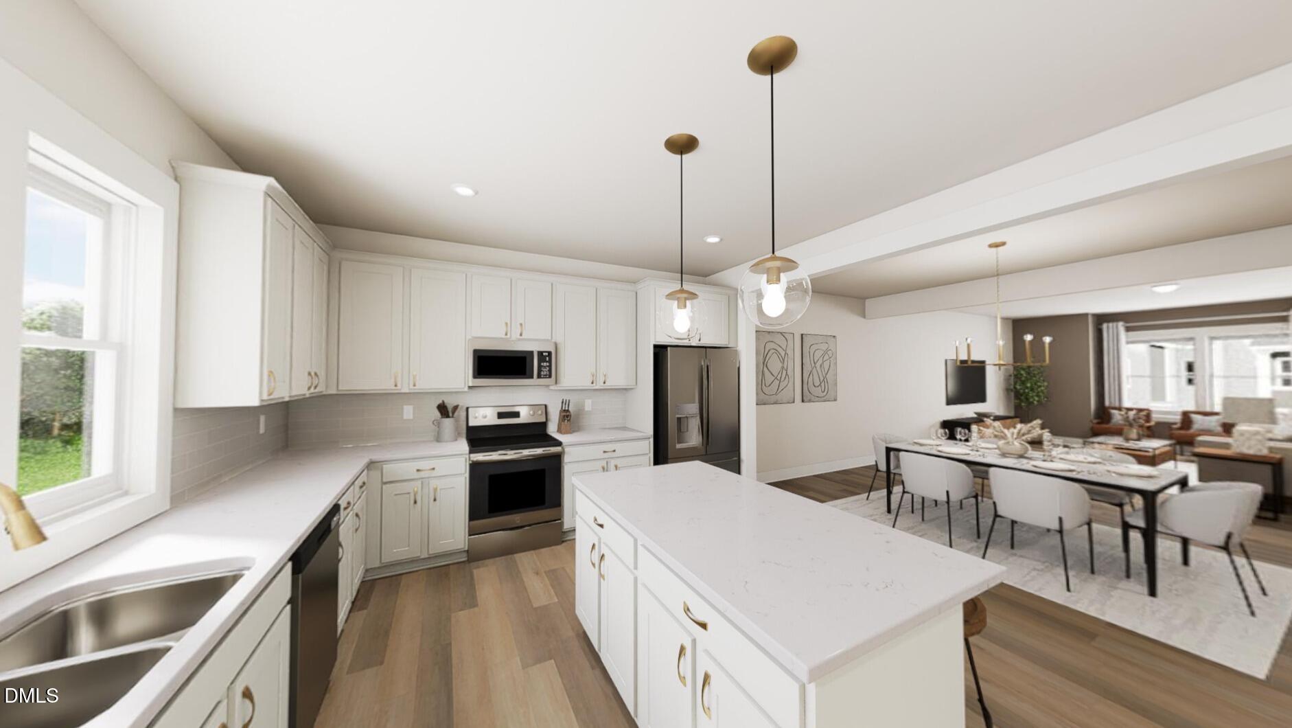
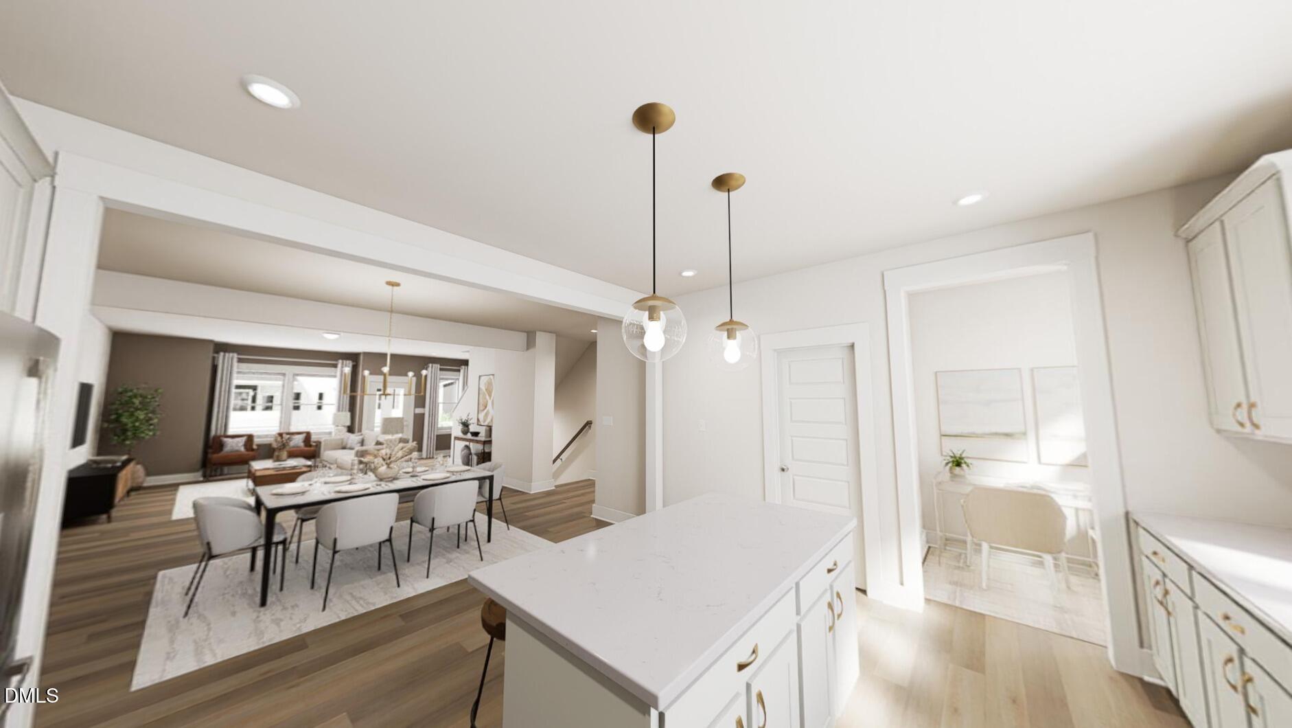
Ready November 2026! The Bluebird is ready to ruffle a few feathers in the best possible way. With 4 bedrooms, 3.5 baths, and more than 2,400 square feet, there's plenty of room to live big, spread out, and make yourself right at home. A sleek rear kitchen keeps you in the middle of the action, while a tucked-away pocket office is ready for emails, big ideas, homework, or pretending that laundry doesn't exist. And with two oversized covered porches, morning coffee, happy hour, and staying outside way past bedtime are practically part of the floor plan. Downstairs, a private guest suite is ready to become whatever life calls for next guest getaway, creative studio, home gym, or hideout extraordinaire. Add a two-car garage and Garman's signature personality, and the Bluebird proves that home really is where you can spread your wings.
Save
Ask
Tour
Hide
Share
Listing Snapshot
Price
$424,990
Days On Site
0 Days
Bedrooms
4
Inside Area (SqFt)
2,402 sqft
Total Baths
4
Full Baths
3
Partial Baths
1
Lot Size
0.05 Acres
Year Built
2026
MLS® Number
10188767
Status
Active
Property Tax
$0.96
HOA/Condo/Coop Fees
$155 monthly
Sq Ft Source
N/A
Friends & Family
React
Comment
Invite
No Comments Yet
Did you know? You can invite friends and family to your search. They can join your search, rate and discuss listings with you.
Recent Activity
9 hours ago
Listing updated with changes from the MLS®
9 hours ago
Listing first seen on site
General Features
Acres
0.05
Attached Garage
Yes
Foundation
Slab
Garage
Yes
Garage Spaces
2
Levels
Three Or More
Parking
PavedGarage Door OpenerGarage Faces RearAttached
Parking Spaces
4
Property Condition
New Construction
Property Sub Type
Townhouse
Sewer
Public Sewer
Special Circumstances
Standard
SqFt Above
2402
SqFt Total
2402
Style
ContemporaryCraftsman
Utilities
Electricity AvailableElectricity ConnectedNatural Gas AvailableNatural Gas ConnectedSewer AvailableSewer ConnectedWater AvailableWater ConnectedUnderground Utilities
Water Source
Public
Interior Features
Appliances
DishwasherDisposalElectric Water HeaterFree-Standing Gas RangeGas OvenGas RangeIce MakerMicrowavePlumbed For Ice MakerRangeStainless Steel Appliance(s)Washer/Dryer Stacked
Listing courtesy of Catherine Franks of Garman Homes LLC
Listings that are marked with an icon are provided courtesy of the Triangle MLS, Inc. of North Carolina, Internet Data Exchange Database. Copyright 2026 Triangle MLS, Inc. of North Carolina. All rights reserved.
Last checked: 2026-08-27 05:08 AM UTC
Neighborhood & Commute
Source: Walkscore
Disclosure: Community information and market data powered by Constellation Data Labs. Information is deemed reliable but not guaranteed.


Did you know? You can invite friends and family to your search. They can join your search, rate and discuss listings with you.