Save
Ask
Tour
Hide
Share
$395,000
10 Days On Site

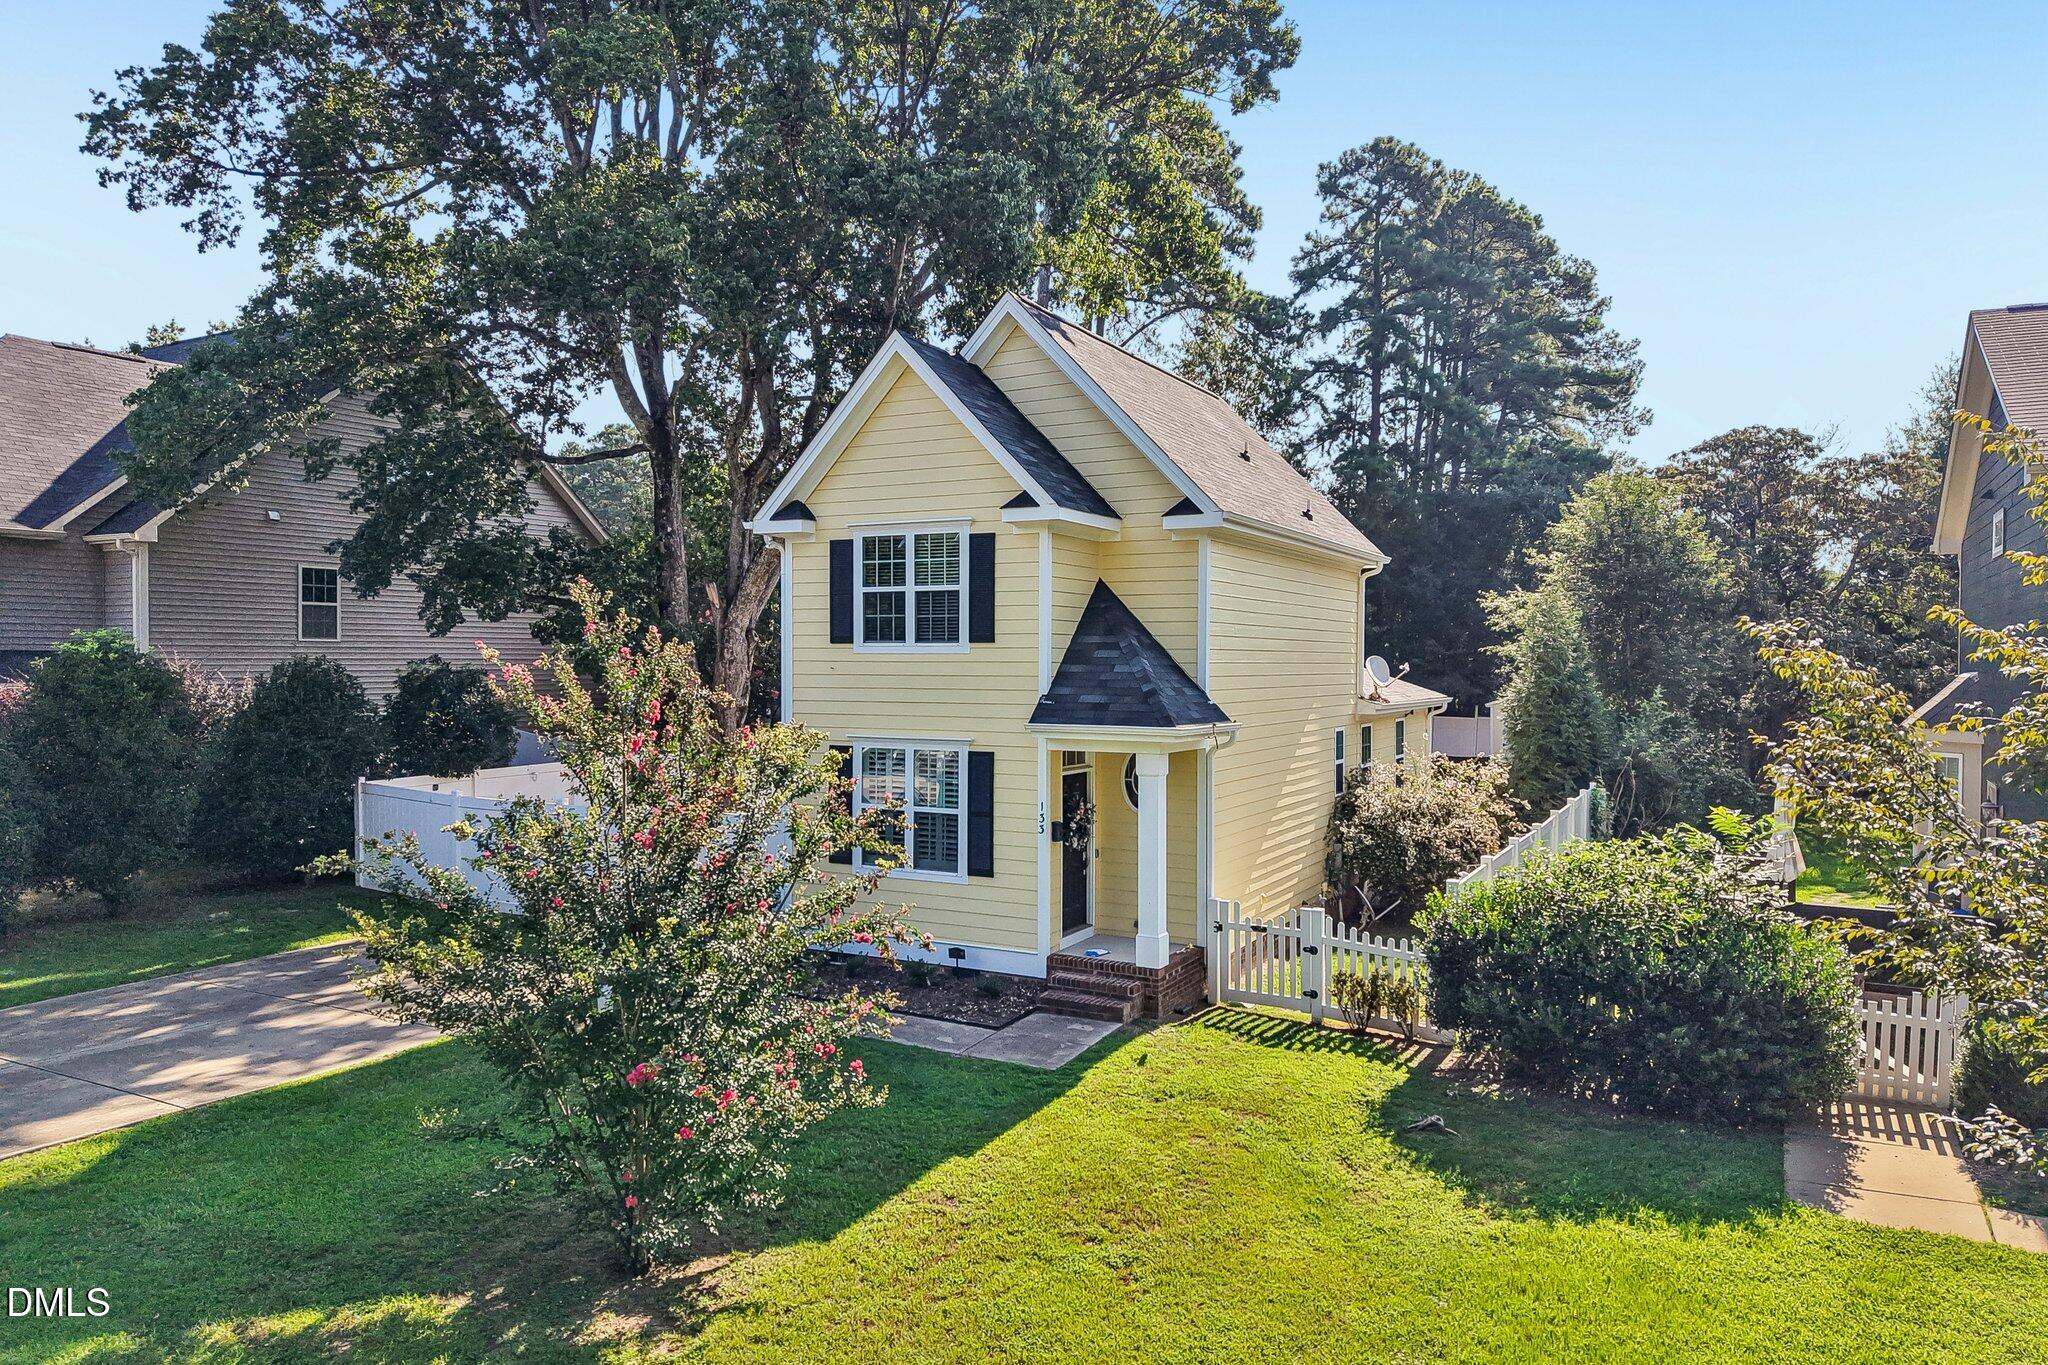
133 Raleigh Street
Holly Springs, NC 27540

For Sale|Single Family Residence|Active
3
Beds
3
Total Baths
2
Full Baths
1
Partial Bath
1,350
SqFt
$293
/SqFt
2009
Built
Subdivision:
Not in a Subdivision
County:
Wake
Call Now: 919-404-SHOW
Is this the listing for you? We can help make it yours.
919-404-SHOW
Upcoming Open Houses
Sat, Sep 5, 1:00 PM - 3:00 PM
133 Raleigh Street133 Raleigh Street133 Raleigh Street133 Raleigh Street
Save
Ask
Tour
Hide
Share

Mortgage Calculator

Monthly Payment (Est.)

$1,802
Calculator powered by Showcase IDX, a Constellation1 Company. Copyright ©2026 Information is deemed reliable but not guaranteed.

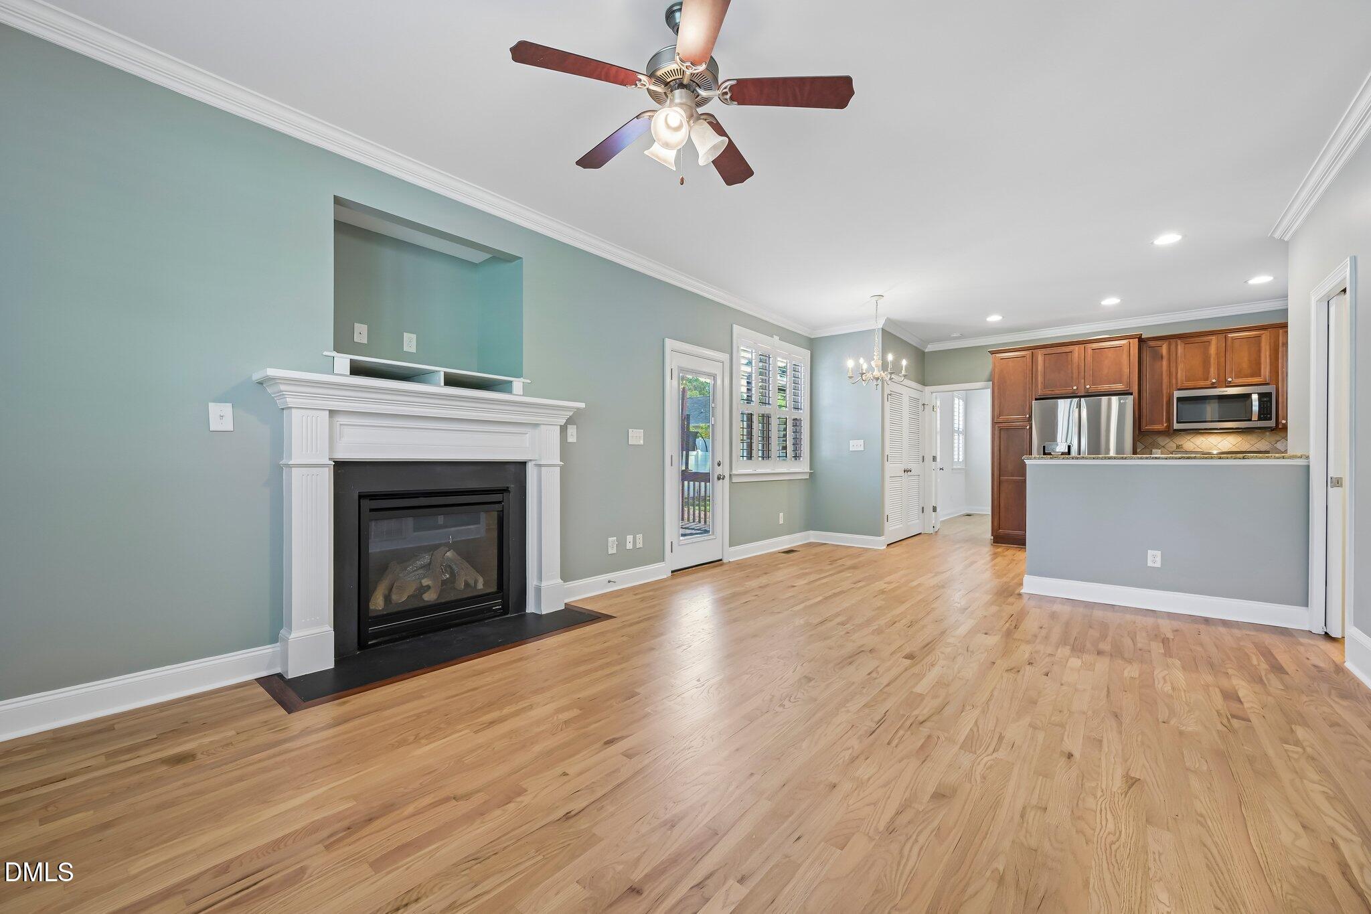
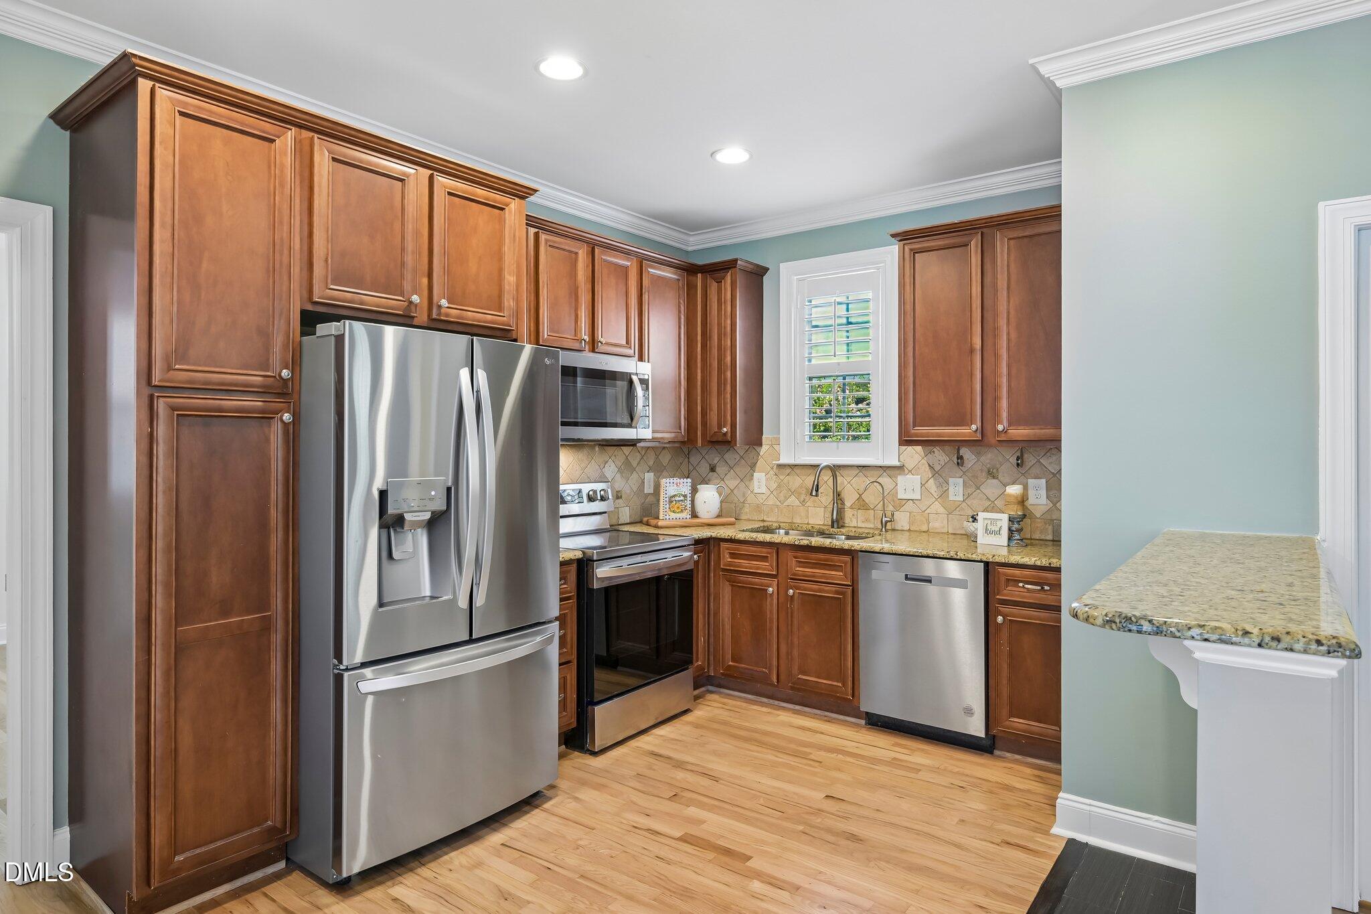
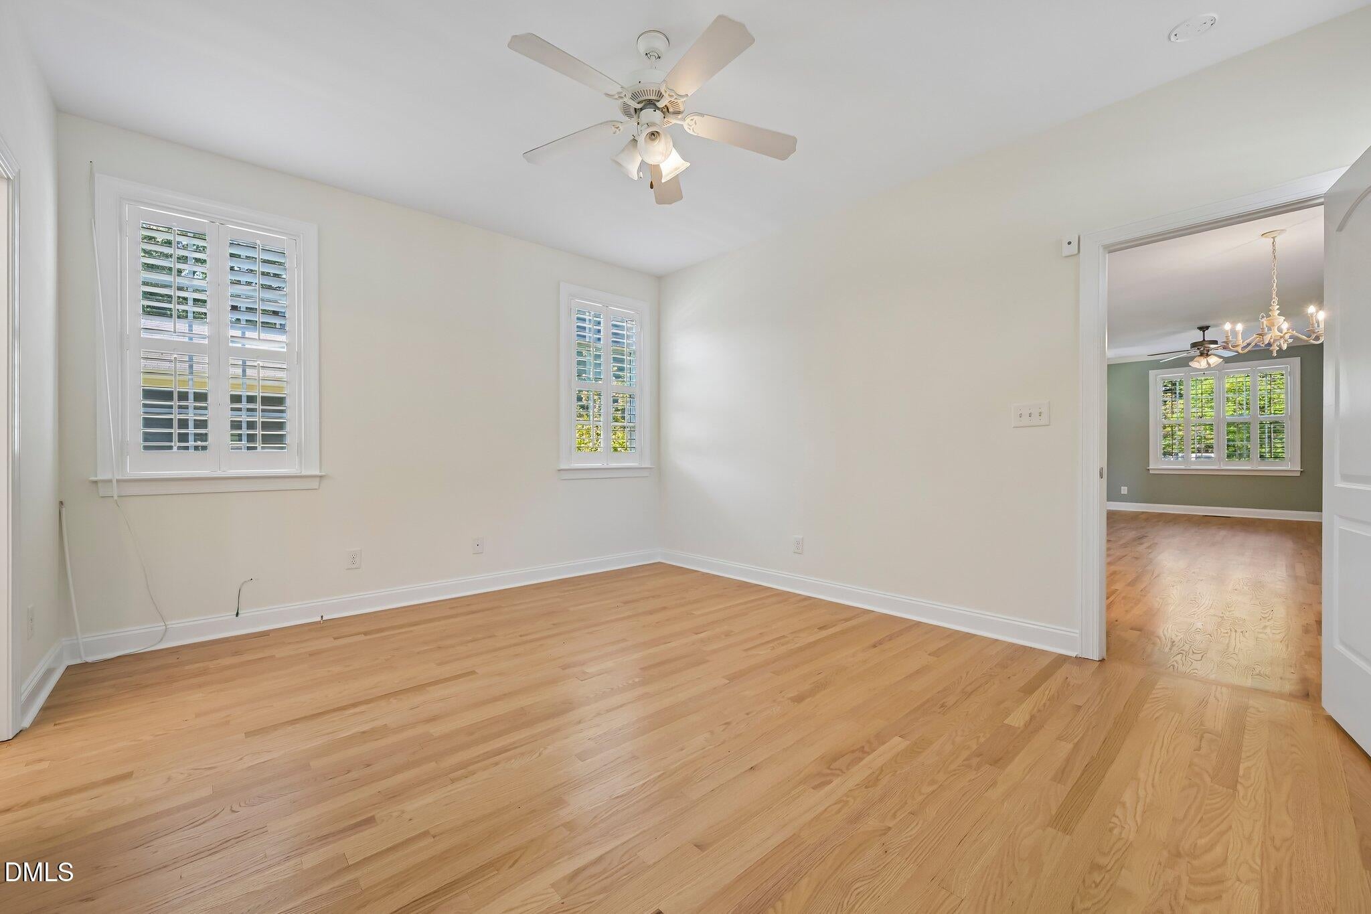
Welcome home! Beautifully updated property WALKING distance to Main St. in downtown Holly Springs! Shopping, restaurants & growing downtown area, featuring a first-floor primary suite for ultimate convenience, complete with a spacious walk-in closet, attached bath, and dual-sink vanity. Gather around the cozy gas log fireplace in the inviting family room. Real hardwood floors recently refinsihed and fresh paint so you can move right in! Upstairs, you'll find two additional bedrooms sharing a Jack-and-Jill full bathroom, perfect for family, roomates or guests. The gourmet kitchen boasts stainless steel appliances, tall maple cabinets, granite countertops, and a Travertine tile backsplash. Enjoy peace of mind with fresh interior and paint, new carpet upstairs, and stylish plantation shutters on the main level add timeless elegance and charm. This move-in-ready home has it all — RUN, don't walk and schedule your showing today!

Save
Ask
Tour
Hide
Share
Listing Snapshot
Price 
$395,000
Days On Site 
10 Days
Bedrooms 
3
Inside Area (SqFt) 
1,350 sqft
Total Baths 
3
Full Baths 
2
Partial Baths 
1
Lot Size 
0.26 Acres
Year Built 
2009
MLS® Number 
10188762
Status 
Active
Property Tax 
$3,039.84
HOA/Condo/Coop Fees 
N/A
Sq Ft Source 
N/A
Friends & Family
Recent Activity
a week agoStatus changed to Active
a week agoListing updated with changes from the MLS®
a week agoListing first seen on site
General Features
Acres 
0.26
Disclosures 
Seller Disclosure
Levels 
Two
Parking 
Driveway
Parking Spaces 
4
Property Sub Type 
Single Family Residence
Sewer 
Public Sewer
Special Circumstances 
Standard
SqFt Above 
1350
SqFt Total 
1350
Style 
Traditional
Utilities 
Electricity ConnectedSewer ConnectedWater Connected
Water Source 
Public
Zoning 
NR
Interior Features
Basement 
Crawl Space
Cooling 
Central Air
Fireplace 
Yes
Fireplace Features 
Family Room
Fireplaces 
1
Flooring 
CarpetHardwoodTile
Heating 
Forced AirHeat Pump
Interior 
Ceiling Fan(s)Double VanityGranite CountersPantryWalk-In Closet(s)High Speed Internet
Main Level Bedrooms 
1
Bathroom 2 
Dimensions - 410.0 x 910.0Level - Second
Bedroom 2 
Dimensions - 1311.0 x 138.0Level - Second
Bedroom 3 
Dimensions - 98.0 x 910.0Level - Second
Dining Room 
Dimensions - 74.0 x 137.0Level - Main
Family Room 
Dimensions - 1311.0 x 172.0Level - Main
Kitchen 
Dimensions - 84.0 x 172.0Level - Main
Laundry 
Dimensions - 57.0 x 28.0Level - MainDescription - First floor closet off the kitchen.
Master Bathroom 
Dimensions - 56.0 x 83.0Level - Main
Master Bedroom 
Dimensions - 129.0 x 153.0Level - Main
Other 
Dimensions - 64.0 x 48.0Level - SecondDescription - Storage closet
Save
Ask
Tour
Hide
Share
Exterior Features
Construction Details 
Fiber Cement
Fencing 
Back YardFenced
Lot Features 
Front YardLevel
Other Structures 
Shed(s)
Patio And Porch 
CoveredPorch
Road Frontage 
City Street
Roof 
Shingle
Community Features
Financing Terms Available 
CashConventionalFHAVA Loan
Roads 
Paved
Schools
School District
Unknown
Elementary School
Wake - Holly Springs Elementary
Middle School
Wake - Holly Ridge Middle
High School
Wake - Holly Springs High
Listing courtesy of Shanda Heller of RE/MAX United


Listings that are marked with an icon are provided courtesy of the Triangle MLS, Inc. of North Carolina, Internet Data Exchange Database. Copyright 2026 Triangle MLS, Inc. of North Carolina. All rights reserved.

Last checked: 2026-09-05 06:57 AM UTC

Neighborhood & Commute
Source: Walkscore
Disclosure: Community information and market data powered by Constellation Data Labs. Information is deemed reliable but not guaranteed.
Save
Ask
Tour
Hide
Share