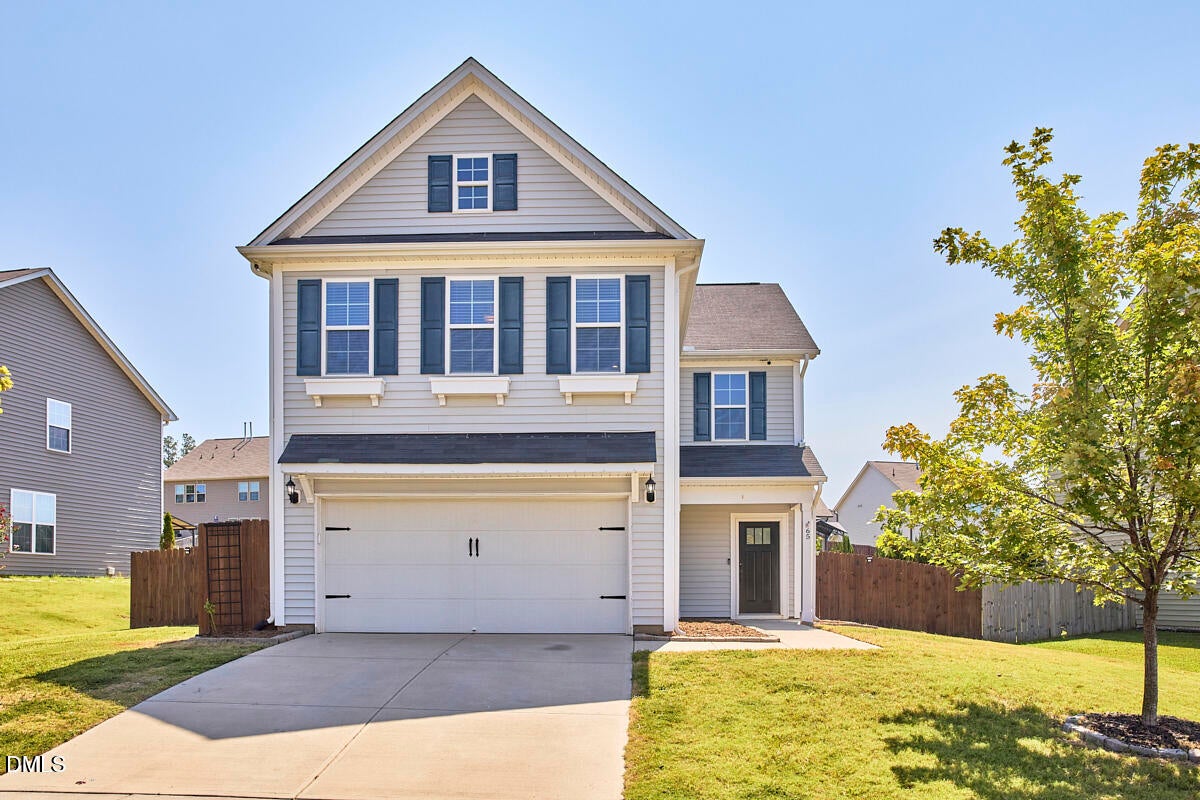
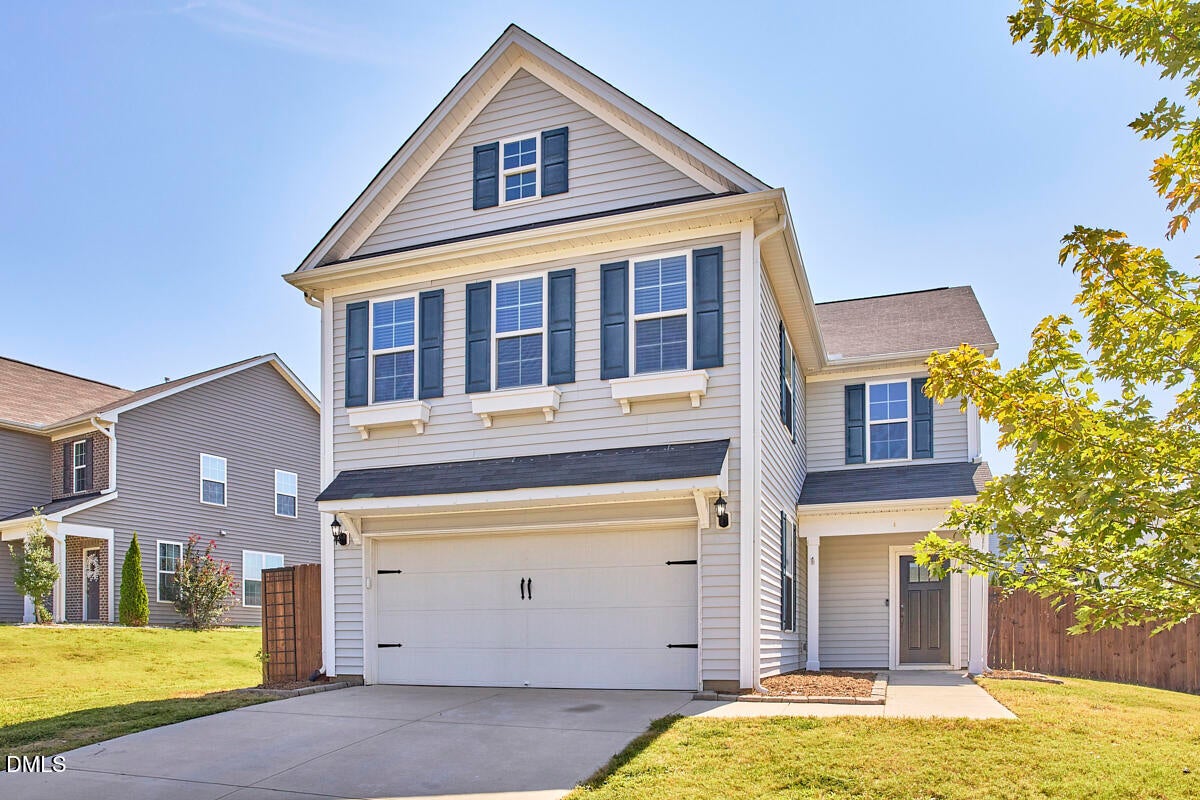
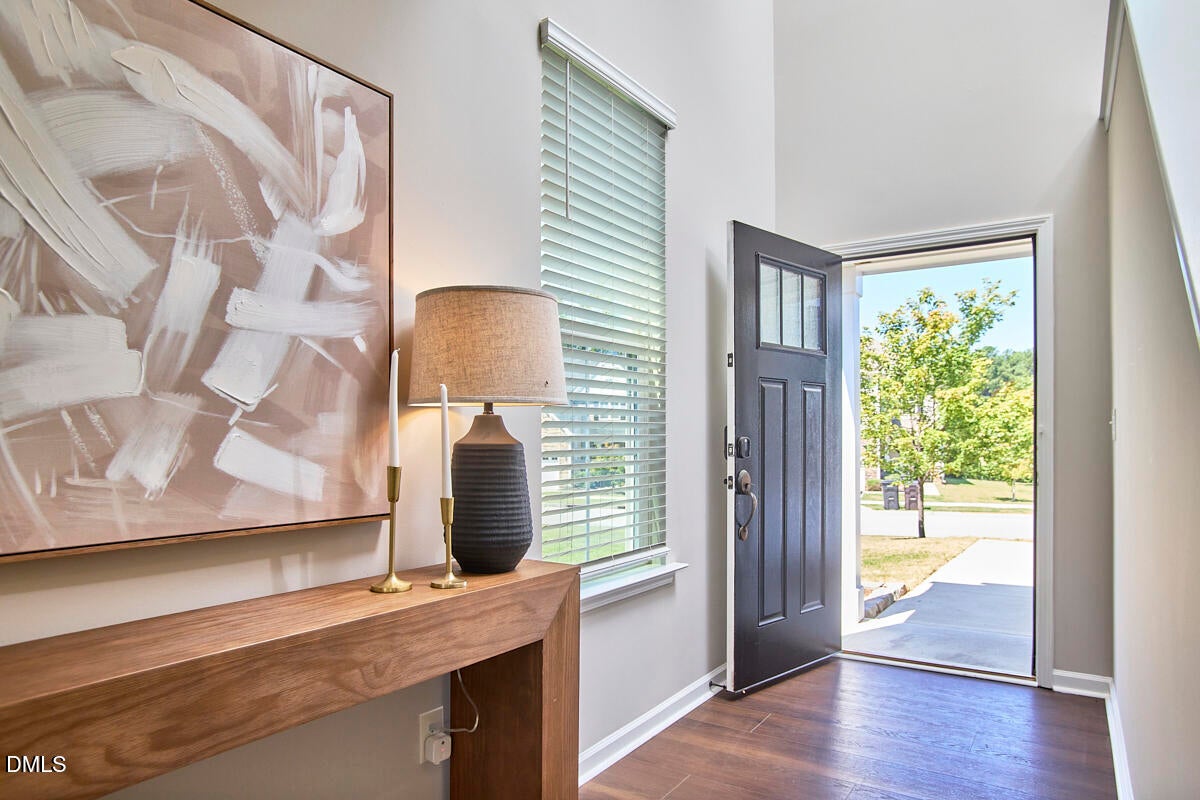
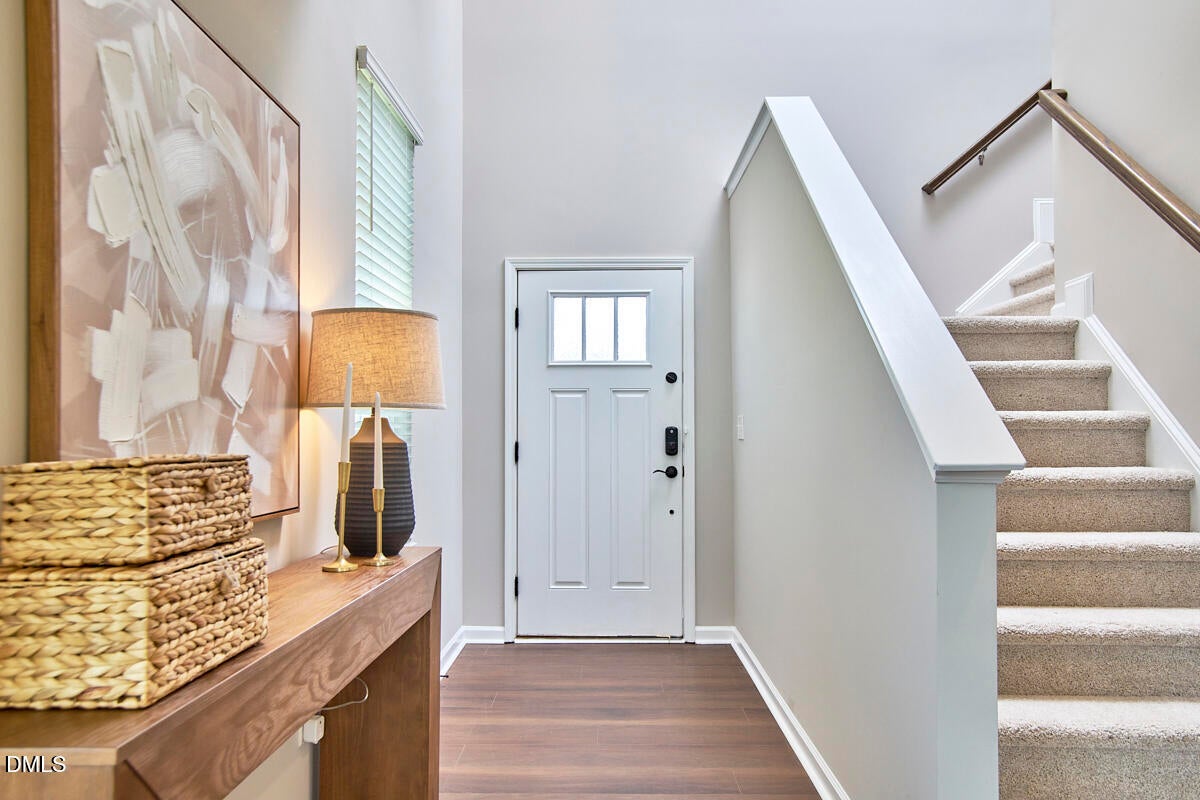
Welcome home to 65 Cranes Nest Drive in Franklinton's highly desired Cedar Crossing neighborhood! This 2019 built 3 bedroom plus loft, 2.5 bath beauty has been freshly painted and is truly move in ready. Brand new durable LVP flooring flows through the main level, opening to a bright living room anchored by a cozy gas fireplace. The kitchen is a showstopper, featuring quartz countertops, a large center island perfect for gathering, and ample cabinet space for the home chef. Upstairs, features three bedrooms plus a loft and all are outfitted with brand new carpet, including a spacious primary suite with an ensuite bath and dual sink quartz vanity. Step outside to your private, fully fenced backyard, with plenty of room for weekend games and gatherings, and complete with a covered pergola and fire pit built for s'mores and cozy evenings outdoors. A two car garage rounds out the package. Tucked into friendly Cedar Crossing with a community pool and walking trails, easy access to US-1, you're minutes from downtown Franklinton's revitalized shops and restaurants, with Lake Royale and the Tar River nearby for boating, fishing, and paddling, plus an easy commute to Wake Forest and Raleigh. Don't miss this one!
Save
Ask
Tour
Hide
Share
Listing Snapshot
Price
$350,000
Days On Site
25 Days
Bedrooms
3
Inside Area (SqFt)
2,495 sqft
Total Baths
3
Full Baths
2
Partial Baths
1
Lot Size
0.2 Acres
Year Built
2019
MLS® Number
10188753
Status
Pending
Property Tax
$2,063.16
HOA/Condo/Coop Fees
$64.67 monthly
Sq Ft Source
N/A
Friends & Family
React
Comment
Invite
No Comments Yet
Did you know? You can invite friends and family to your search. They can join your search, rate and discuss listings with you.
Recent Activity
5 days ago
Listing updated with changes from the MLS®
5 days ago
Status changed to Pending
a week ago
Price changed to $350,000
4 weeks ago
Listing first seen on site
General Features
Acres
0.2
Attached Garage
Yes
Foundation
Slab
Garage
Yes
Garage Spaces
2
Levels
Two
Parking
AttachedGarageConcreteDrivewayKitchen Level
Parking Spaces
2
Property Sub Type
Single Family Residence
Sewer
Public Sewer
Special Circumstances
Standard
SqFt Above
2495
SqFt Total
2495
Style
Transitional
Utilities
Electricity AvailableElectricity ConnectedNatural Gas AvailableNatural Gas ConnectedSewer AvailableSewer ConnectedUnderground UtilitiesWater AvailableWater Connected
Listing courtesy of Ashley Denny of Choice Residential Real Estate
Listings that are marked with an icon are provided courtesy of the Triangle MLS, Inc. of North Carolina, Internet Data Exchange Database. Copyright 2026 Triangle MLS, Inc. of North Carolina. All rights reserved.
Last checked: 2026-09-21 01:32 AM UTC
Neighborhood & Commute
Source: Walkscore
Disclosure: Community information and market data powered by Constellation Data Labs. Information is deemed reliable but not guaranteed.


Did you know? You can invite friends and family to your search. They can join your search, rate and discuss listings with you.