Save
Ask
Tour
Hide
Share
$392,990
50 Days On Site

212 Gatsby Station Boulevard
Garner, NC 27610

For Sale|Single Family Residence|Active
3
Beds
2
Total Baths
2
Full Baths
1,582
SqFt
$248
/SqFt
2026
Built
Subdivision:
Gatsby Station
County:
Wake
Call Now: 919-404-SHOW
Is this the listing for you? We can help make it yours.
919-404-SHOW
Upcoming Open Houses
Sat, Oct 17, 12:00 PM - 4:00 PM
Sun, Oct 18, 12:00 PM - 4:00 PM
212 Gatsby Station Boulevard
Save
Ask
Tour
Hide
Share

Mortgage Calculator

Monthly Payment (Est.)

Enter an interest rate to see your estimated monthly payment.
Calculator powered by Showcase IDX, a Constellation1 Company. Copyright ©2026 Information is deemed reliable but not guaranteed.

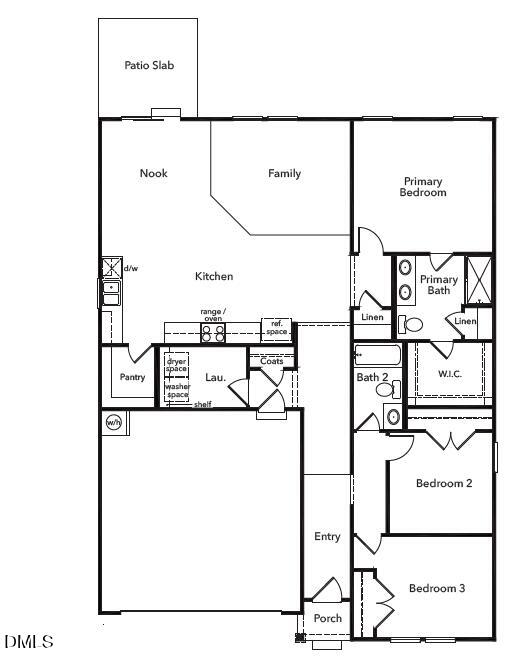
HOME TO BE BUILT. Discover the charm and convenience of the Plan 1582 at Gatsby Station by KB Home in Garner. This thoughtfully designed single-story home offers 3 bedrooms, 2 baths, a 2-car garage, and 1,582 square feet of comfortable, contemporary living space. The open-concept design creates an inviting flow between the kitchen, dining area, and great room—ideal for both entertaining and everyday living. The kitchen includes granite countertops, warm wood cabinetry, a walk-in pantry, WaterSense® labeled faucets, and energy-efficient features. A smart thermostat, Low-E windows, and ENERGY STAR® certification help support year-round comfort and efficiency. Enjoy 9-foot ceilings, LED recessed lighting, luxury vinyl plank flooring in main living areas, and comfortable carpet in bedrooms. The split-bedroom layout provides added privacy, while the spacious primary suite features a large walk-in closet and dual-sink vanity. A dedicated laundry room adds everyday convenience. Located at Gatsby Station in Garner, residents will enjoy planned community walking trails, a dog park, and a play lawn with gazebo, plus convenient access to I-40, I-540, Hwy. 70, shopping, dining, and nearby recreation. Buyers can personalize their home with available structural options, exterior elevation choices, interior design selections, and homesite location. Photos are representative; features, options, pricing, and availability are subject to change.

Save
Ask
Tour
Hide
Share
Listing Snapshot
Price 
$392,990
Days On Site 
50 Days
Bedrooms 
3
Inside Area (SqFt) 
1,582 sqft
Total Baths 
2
Full Baths 
2
Partial Baths 
N/A
Lot Size 
0.15 Acres
Year Built 
2026
MLS® Number 
10188740
Status 
Active
Property Tax 
N/A
HOA/Condo/Coop Fees 
$90 monthly
Sq Ft Source 
N/A
Friends & Family
Recent Activity
2 months agoListing first seen on site
2 months agoListing updated with changes from the MLS®
General Features
Acres 
0.15
Attached Garage 
Yes
Foundation 
Slab
Garage 
Yes
Garage Spaces 
2
Levels 
One
Parking 
AttachedGarageGarage Faces Front
Property Condition 
New Construction
Property Sub Type 
Single Family Residence
Security 
Smoke Detector(s)
Sewer 
Public Sewer
Special Circumstances 
Standard
SqFt Above 
1582
SqFt Total 
1582
Style 
Traditional
Water Source 
Public
Interior Features
Appliances 
DishwasherENERGY STAR Qualified AppliancesElectric Range
Cooling 
DualZoned
Flooring 
CarpetVinyl
Heating 
Heat PumpZoned
Interior 
Entrance FoyerGranite CountersPantrySmart ThermostatStorageWalk-In Closet(s)WaterSense Fixture(s)
Laundry Features 
Laundry RoomMain Level
Window Features 
Low Emissivity Windows
Bedroom 2 
Dimensions - 10.0 x 11.0Level - Main
Bedroom 3 
Dimensions - 11.0 x 11.0Level - Main
Dining Room 
Dimensions - 11.0 x 11.0Level - Main
Entrance Hall 
Dimensions - 22.0 x 5.0Level - Main
Family Room 
Dimensions - 15.0 x 13.0Level - Main
Kitchen 
Dimensions - 18.0 x 15.0Level - Main
Master Bedroom 
Dimensions - 15.0 x 14.0Level - Main
Utility Room 
Dimensions - 9.0 x 7.0Level - Main
Save
Ask
Tour
Hide
Share
Exterior Features
Construction Details 
Fiber CementRadiant Barrier
Lot Features 
Landscaped
Patio And Porch 
PatioPorch
Roof 
Shingle
Windows/Doors 
Low Emissivity Windows
Community Features
Association Amenities 
Dog ParkTrail(s)
Association Fee 
$90.0
Association Fee Frequency 
Monthly
Financing Terms Available 
CashConventionalFHAUSDA LoanVA Loan
Schools
School District
Unknown
Elementary School
Wake - East Garner Elementary
Middle School
Wake - East Garner Middle
High School
Wake - South Garner High
Listing courtesy of L. Calvin Ramsey of Ramsey Realtors Team Inc


Listings that are marked with an icon are provided courtesy of the Triangle MLS, Inc. of North Carolina, Internet Data Exchange Database. Copyright 2026 Triangle MLS, Inc. of North Carolina. All rights reserved.

Last checked: 2026-10-16 12:33 PM UTC

Neighborhood & Commute
Source: Walkscore
Disclosure: Community information and market data powered by Constellation Data Labs. Information is deemed reliable but not guaranteed.
Save
Ask
Tour
Hide
Share