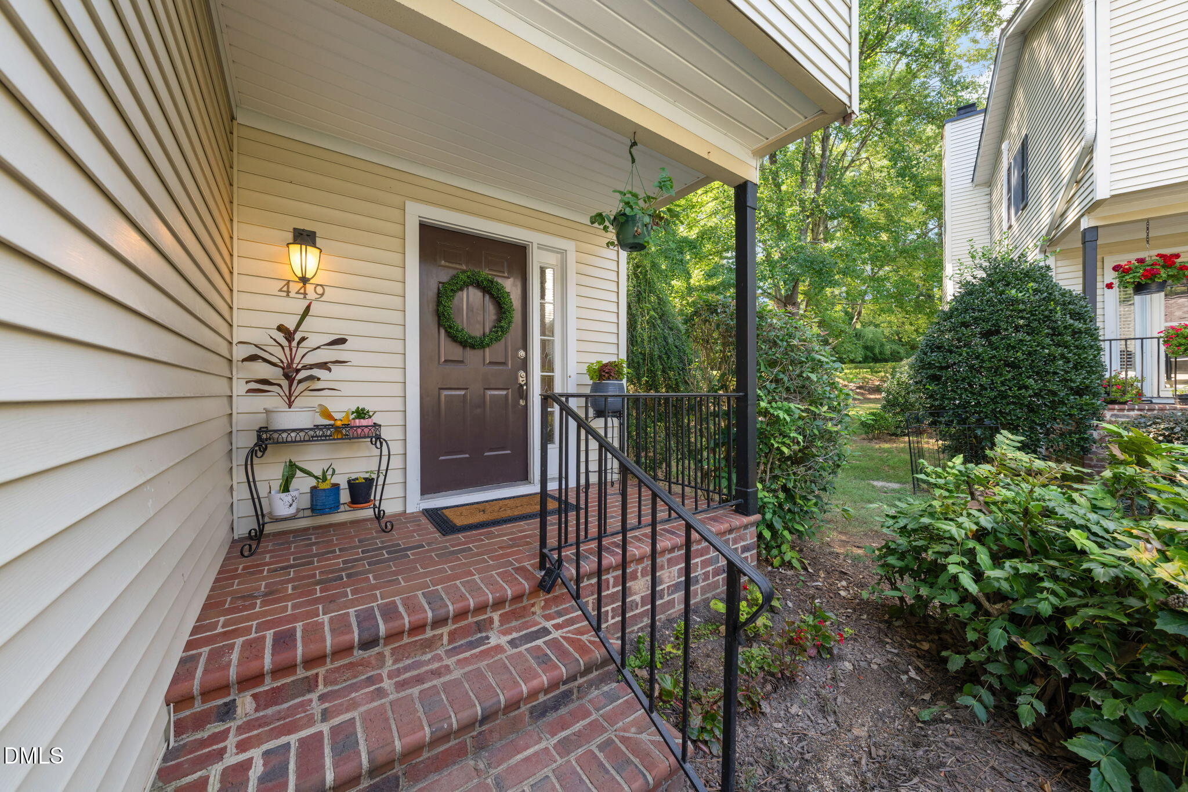
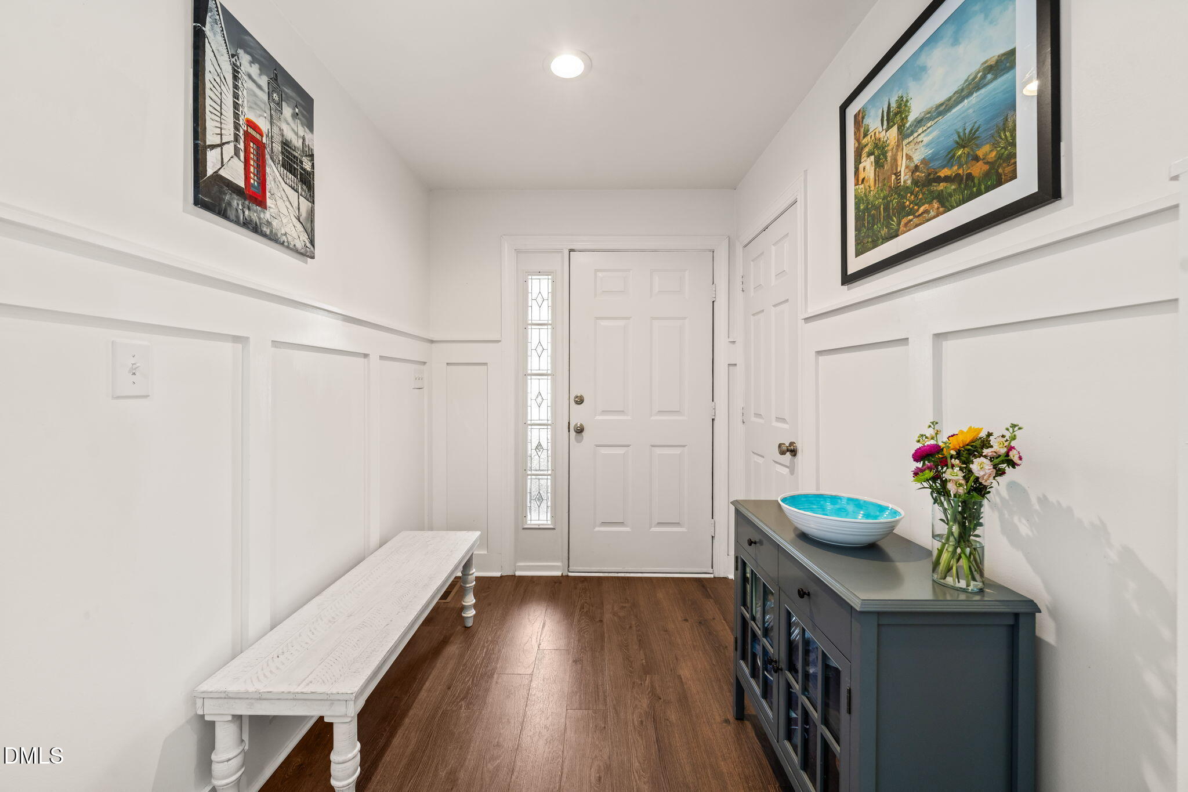
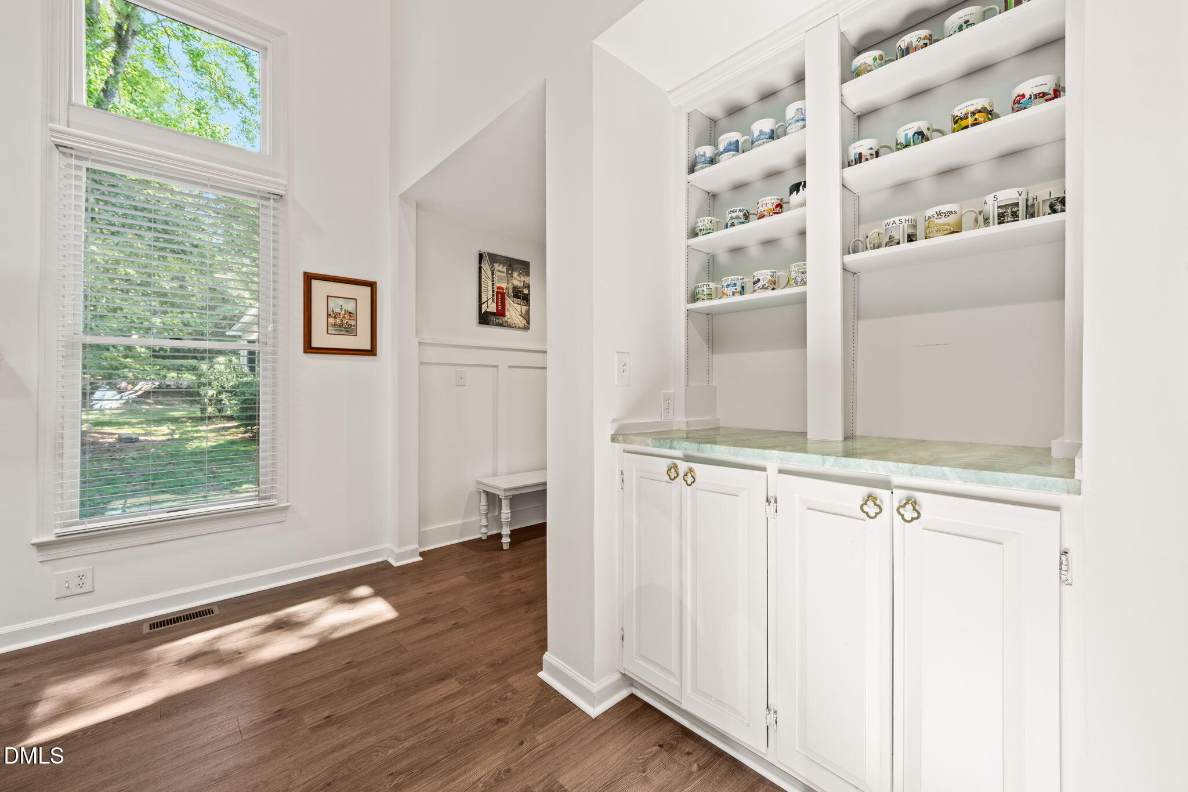
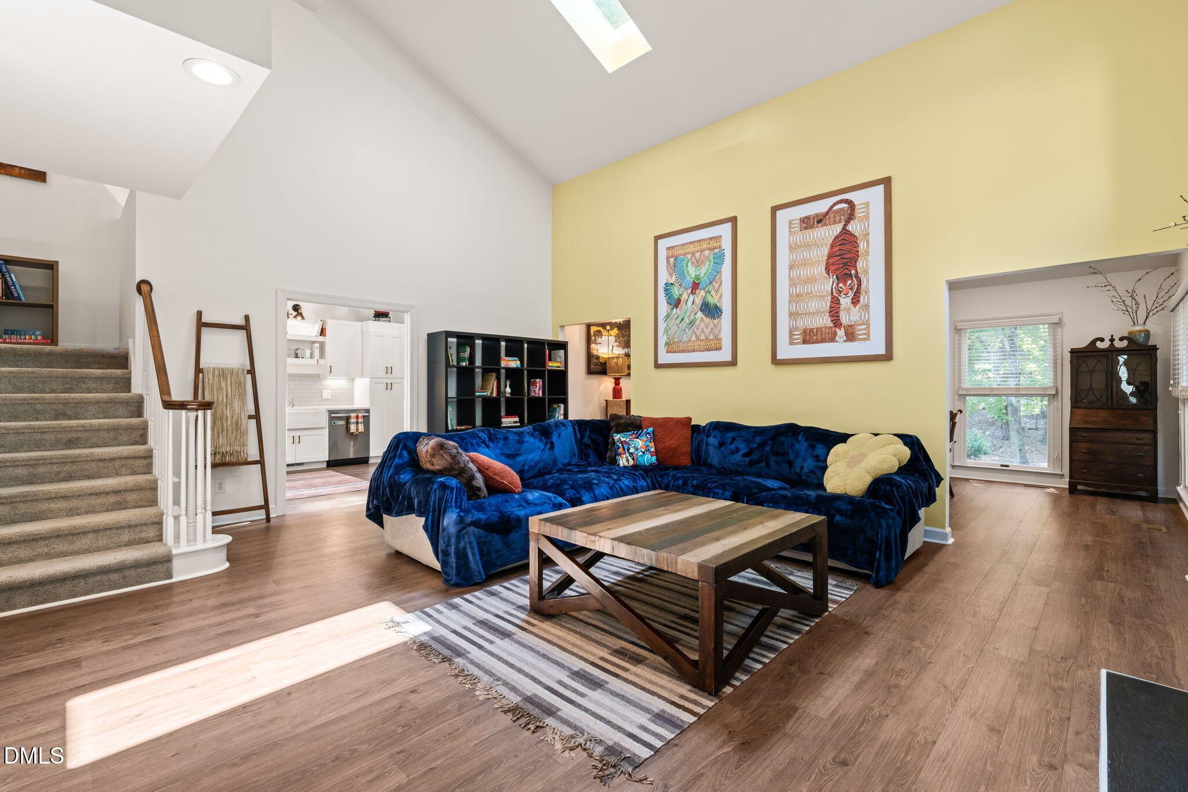
FULLY UPDATED. COMPLETELY TURN-KEY. Welcome to this beautifully updated home in the highly sought-after Fearrington community, perfectly designed for effortless main-level living. The main floor features a spacious primary suite and convenient laundry room, while the inviting living room serves as a cozy centerpiece with a warm fireplace and custom built-in shelving. At the heart of the home, the upgraded kitchen showcases sleek quartz countertops, stainless steel appliances, and a bright eat-in area. Home comes with a detached garage offering additional storage and parking. Beyond the home, enjoy an active and vibrant lifestyle with an array of community amenities just steps away, including a swimming pool, clubhouse, playground, and scenic walking trails.
Save
Ask
Tour
Hide
Share
Listing Snapshot
Price
$440,000
Days On Site
26 Days
Bedrooms
3
Inside Area (SqFt)
1,932 sqft
Total Baths
2
Full Baths
2
Partial Baths
N/A
Lot Size
0.068 Acres
Year Built
1988
MLS® Number
10188737
Status
Active
Property Tax
$3,189.48
HOA/Condo/Coop Fees
$450 monthly
Sq Ft Source
N/A
Friends & Family
React
Comment
Invite
No Comments Yet
Did you know? You can invite friends and family to your search. They can join your search, rate and discuss listings with you.
Recent Activity
4 weeks ago
Listing first seen on site
4 weeks ago
Listing updated with changes from the MLS®
General Features
Acres
0.068
Garage
Yes
Garage Spaces
1
Levels
Two
Parking
Additional ParkingAssignedDetachedGarageOpenPaved
Parking Spaces
2
Property Condition
Updated/Remodeled
Property Sub Type
Townhouse
Sewer
Public Sewer
Special Circumstances
Standard
SqFt Above
1932
SqFt Total
1932
Style
Transitional
Water Source
Public
Interior Features
Appliances
DishwasherMicrowavePlumbed For Ice MakerRangeRefrigeratorStainless Steel Appliance(s)Tankless Water Heater
Listing courtesy of Morgan Womble of Compass -- Raleigh
Listings that are marked with an icon are provided courtesy of the Triangle MLS, Inc. of North Carolina, Internet Data Exchange Database. Copyright 2026 Triangle MLS, Inc. of North Carolina. All rights reserved.
Last checked: 2026-09-21 09:30 PM UTC
Neighborhood & Commute
Source: Walkscore
Disclosure: Community information and market data powered by Constellation Data Labs. Information is deemed reliable but not guaranteed.


Did you know? You can invite friends and family to your search. They can join your search, rate and discuss listings with you.