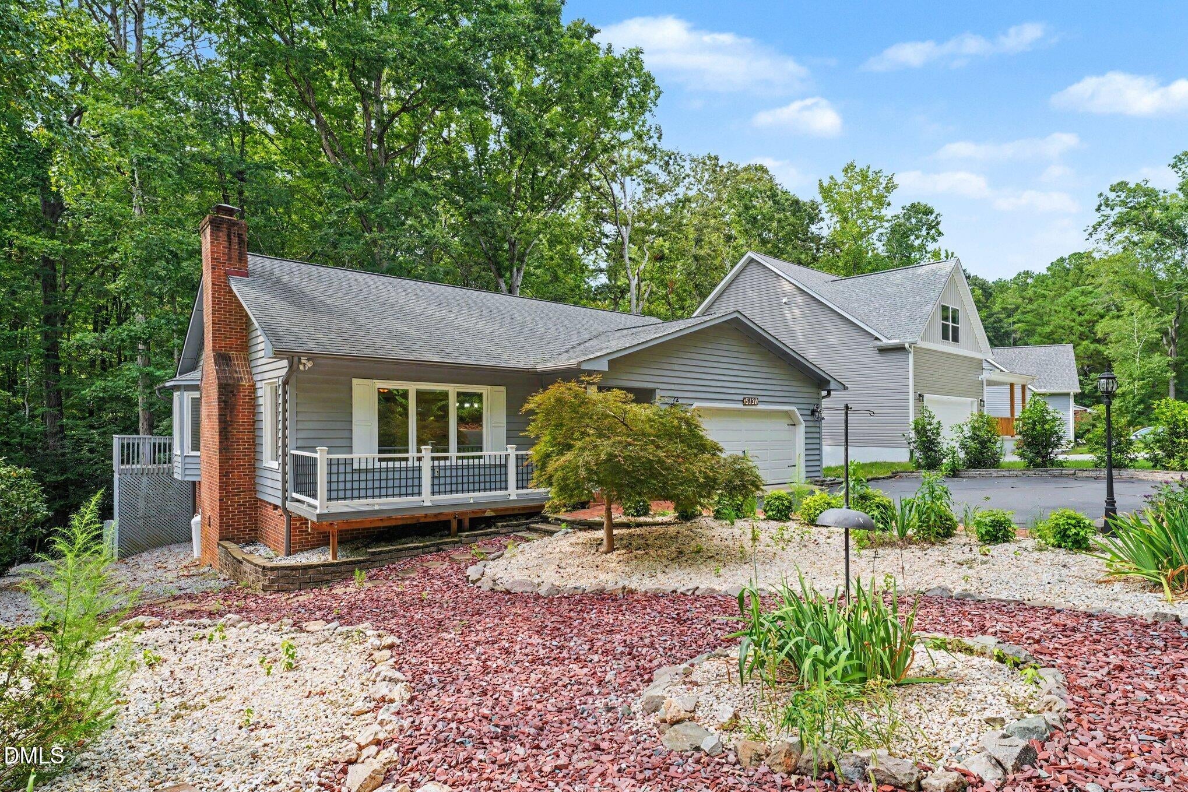
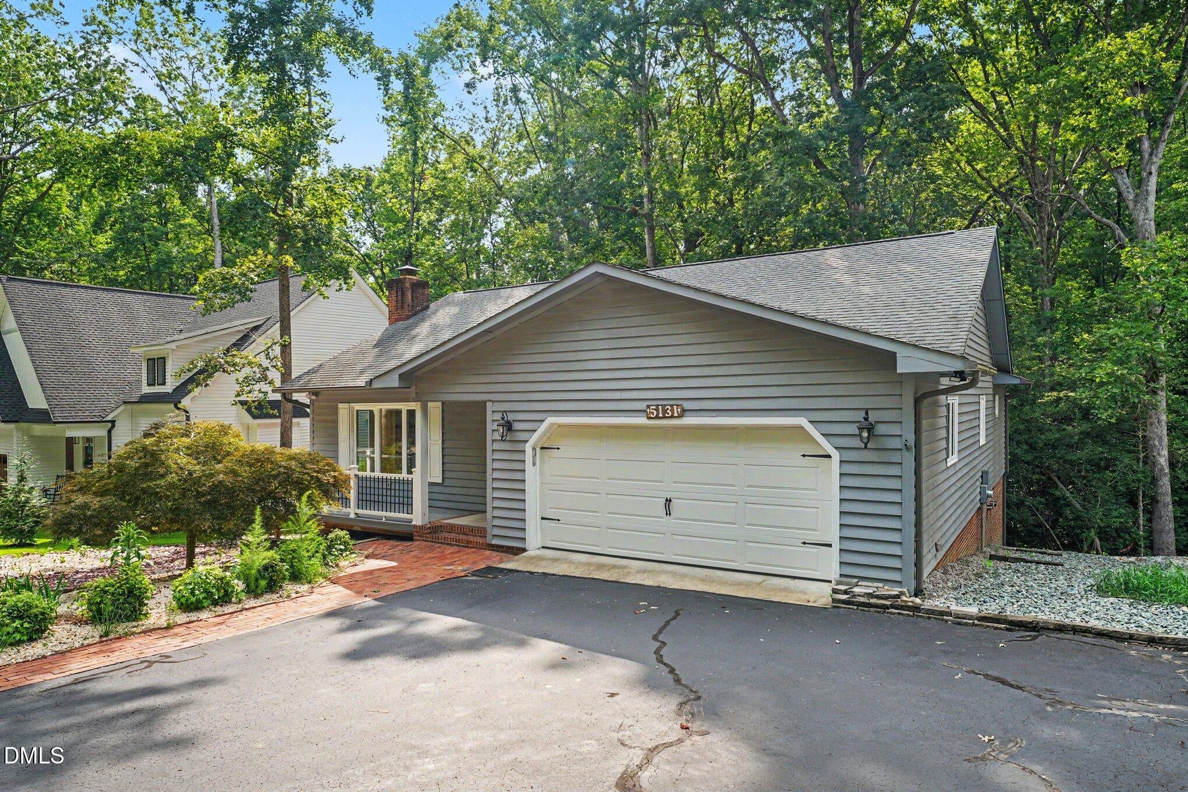
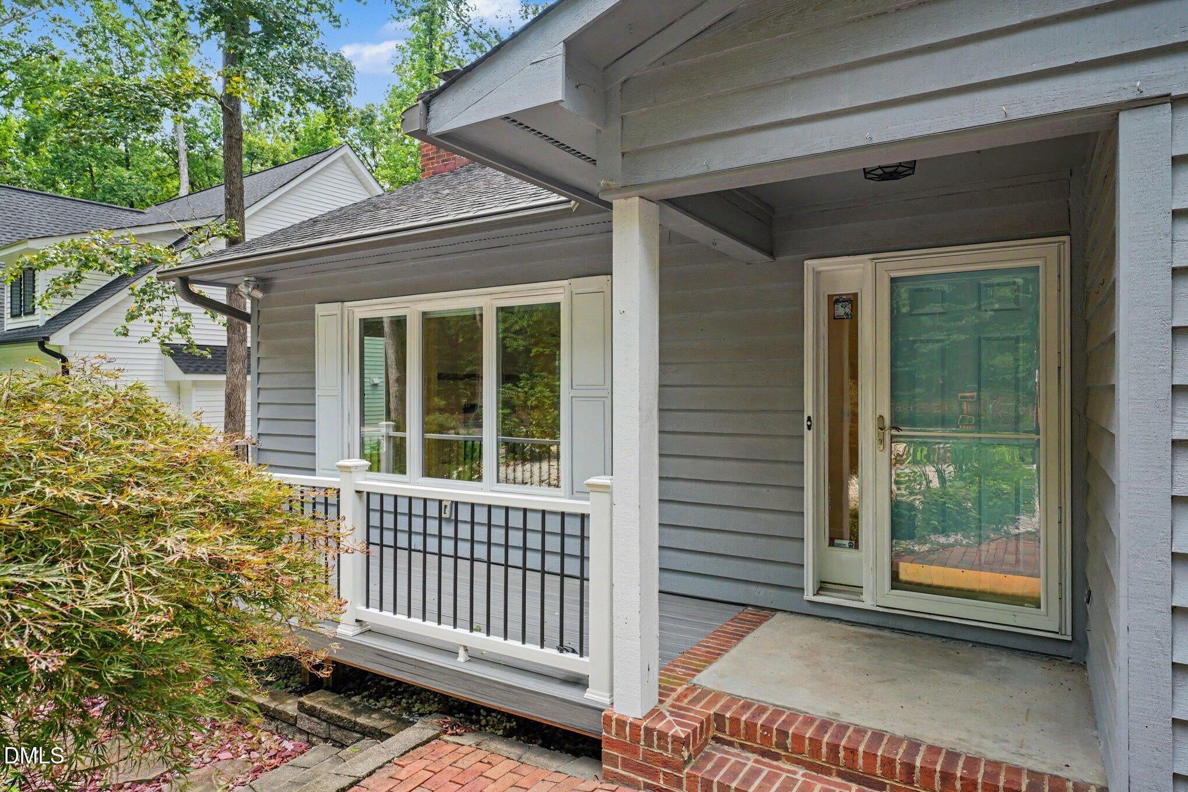
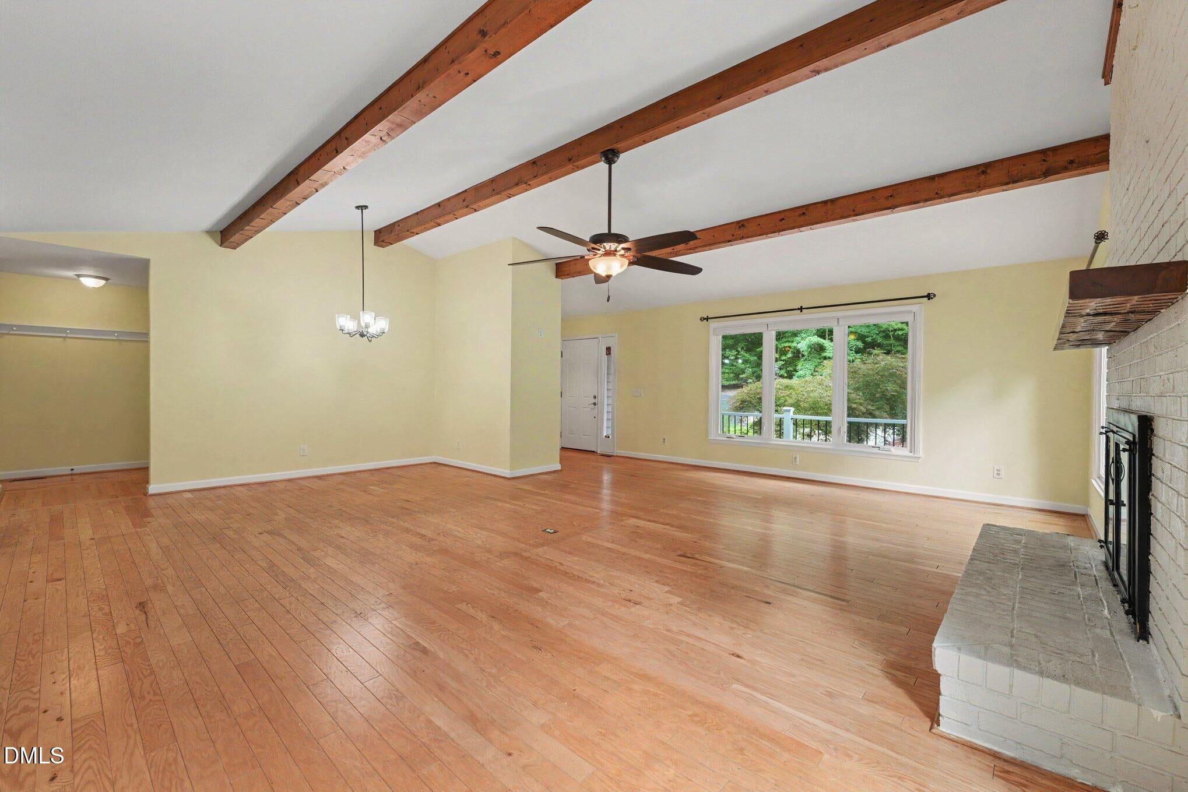
Welcome to this well maintained ranch home in the gated Carolina Trace community! This 2 bedroom, 2 bath home offers the comfortable single level living with a versatile den that can easily serve as a home office, flex space, or potential third bedroom. The inviting living room features a gas fireplace and flows into the dining area, while the kitchen offers a practical layout with plenty of storage. Enjoy outdoor living from the front front porch or on the spacious deck overlooking the private wooded backyard. Carolina Trace offers an array of amenities including golf, tennis, pool access and the beautiful Lake Trace. Conveniently located near shopping, dining and major roadways, this home offers a great combination of comfort, privacy and resort style living.
Save
Ask
Tour
Hide
Share
Listing Snapshot
Price
$295,000
Days On Site
11 Days
Bedrooms
2
Inside Area (SqFt)
1,844.88 sqft
Total Baths
2
Full Baths
2
Partial Baths
N/A
Lot Size
0.19 Acres
Year Built
1985
MLS® Number
10188733
Status
Active
Property Tax
$2,000.44
HOA/Condo/Coop Fees
$70 monthly
Sq Ft Source
N/A
Friends & Family
React
Comment
Invite
No Comments Yet
Did you know? You can invite friends and family to your search. They can join your search, rate and discuss listings with you.
Recent Activity
2 weeks ago
Listing first seen on site
2 weeks ago
Listing updated with changes from the MLS®
General Features
Acres
0.19
Attached Garage
Yes
Disclosures
Seller Disclosure
Foundation
Brick/MortarOther
Garage
Yes
Garage Spaces
2
Levels
One
Parking
AttachedGarageDrivewayGarage Faces Front
Parking Spaces
4
Property Sub Type
Single Family Residence
Sewer
NonePublic Sewer
Special Circumstances
Standard
SqFt Above
1844.88
SqFt Total
1844.88
Style
Ranch
Water Source
Public
Zoning
RR
Interior Features
Appliances
DishwasherMicrowaveRangeRefrigerator
Basement
Crawl Space
Cooling
Electric
Flooring
HardwoodTile
Heating
ElectricNatural GasOther
Interior
Ceiling Fan(s)
Laundry Features
Laundry Closet
Main Level Bedrooms
2
Bathroom 2
Dimensions - 8.58 x 5.17Level - Main
Bedroom 2
Dimensions - 13.75 x 10.08Level - Main
Breakfast Room
Dimensions - 9.33 x 8.0Level - Main
Den
Dimensions - 9.58 x 13.67Level - Main
Dining Room
Dimensions - 11.67 x 13.67Level - Main
Kitchen
Dimensions - 14.42 x 8.0Level - Main
Living Room
Dimensions - 23.5 x 24.0Level - Main
Master Bathroom
Dimensions - 8.08 x 7.0Level - Main
Master Bedroom
Dimensions - 14.75 x 13.67Level - Main
Save
Ask
Tour
Hide
Share
Exterior Features
Construction Details
CedarOther
Patio And Porch
DeckFront Porch
Roof
Shingle
Community Features
Association Amenities
OtherPlaygroundPoolTennis Court(s)
Association Dues
840
Financing Terms Available
CashConventionalVA Loan
HOA Fee Frequency
Annually
Schools
School District
Unknown
Elementary School
Lee - J Glenn Edwards Elementary School
Middle School
Lee - East Lee Middle School
High School
Lee - Lee County High School
Listing courtesy of Meisha Spang of Mark Spain Real Estate
Listings that are marked with an icon are provided courtesy of the Triangle MLS, Inc. of North Carolina, Internet Data Exchange Database. Copyright 2026 Triangle MLS, Inc. of North Carolina. All rights reserved.
Last checked: 2026-09-07 11:01 AM UTC
Neighborhood & Commute
Source: Walkscore
Disclosure: Community information and market data powered by Constellation Data Labs. Information is deemed reliable but not guaranteed.


Did you know? You can invite friends and family to your search. They can join your search, rate and discuss listings with you.