Save
Ask
Tour
Hide
Share
$289,000
2 Days On Site

3536 Coupure Way
Fayetteville, NC 28312

For Sale|Single Family Residence|Active
4
Beds
3
Total Baths
2
Full Baths
1
Partial Bath
1,777
SqFt
$163
/SqFt
2019
Built
Subdivision:
Eastwood
County:
Cumberland
Call Now: 919-404-SHOW
Is this the listing for you? We can help make it yours.
919-404-SHOW
3536 Coupure Way3536 Coupure Way3536 Coupure Way3536 Coupure Way
Save
Ask
Tour
Hide
Share

Mortgage Calculator

Monthly Payment (Est.)

$1,319
Calculator powered by Showcase IDX, a Constellation1 Company. Copyright ©2026 Information is deemed reliable but not guaranteed.

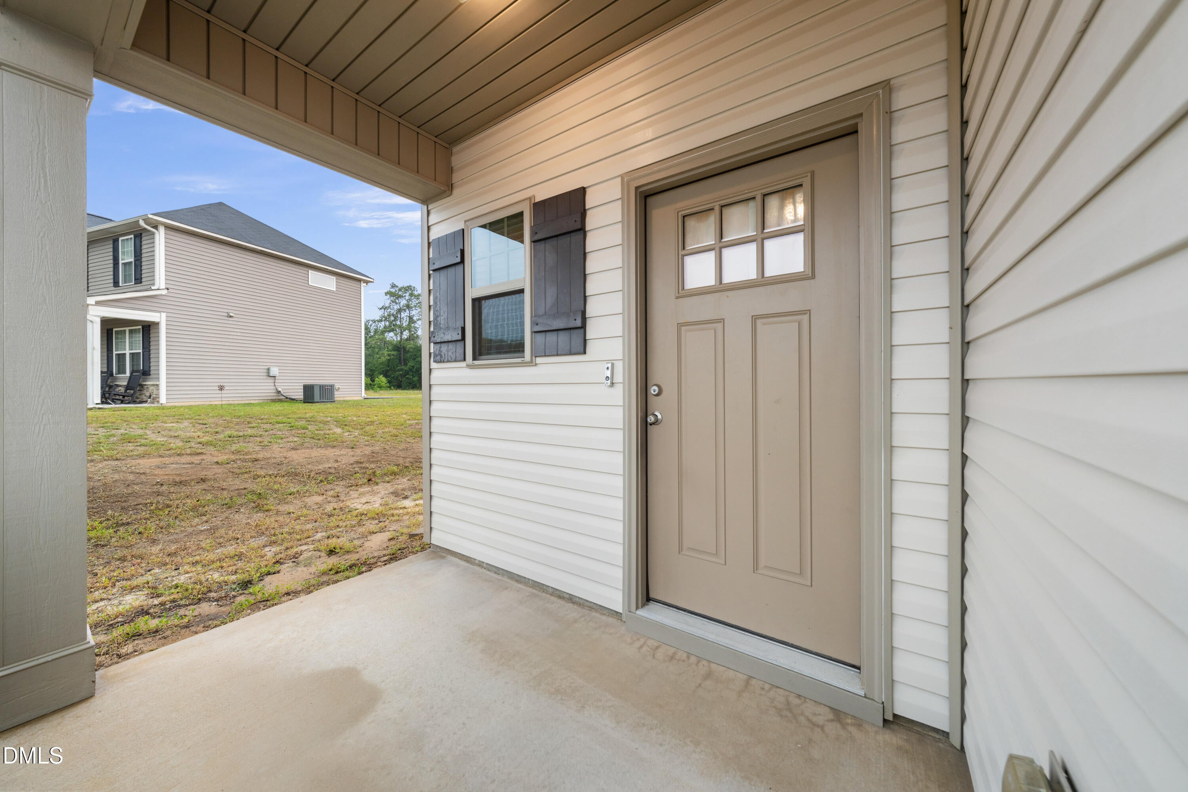
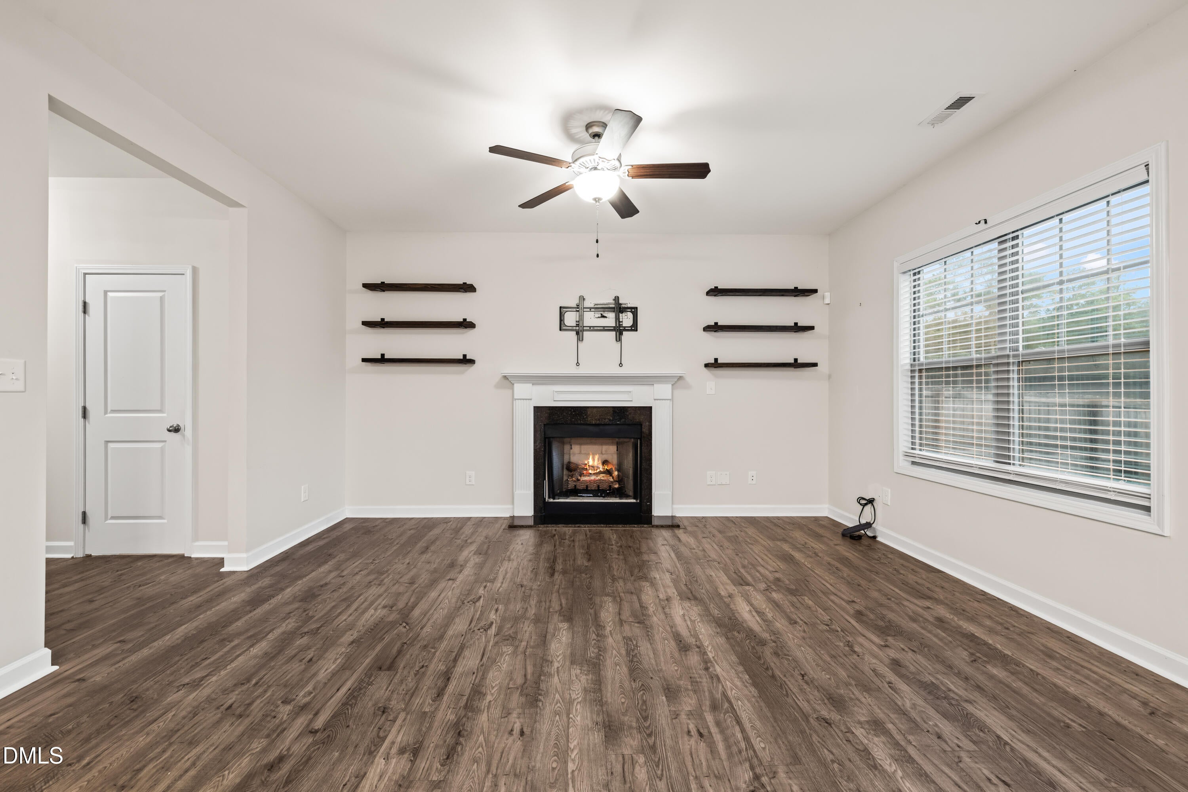
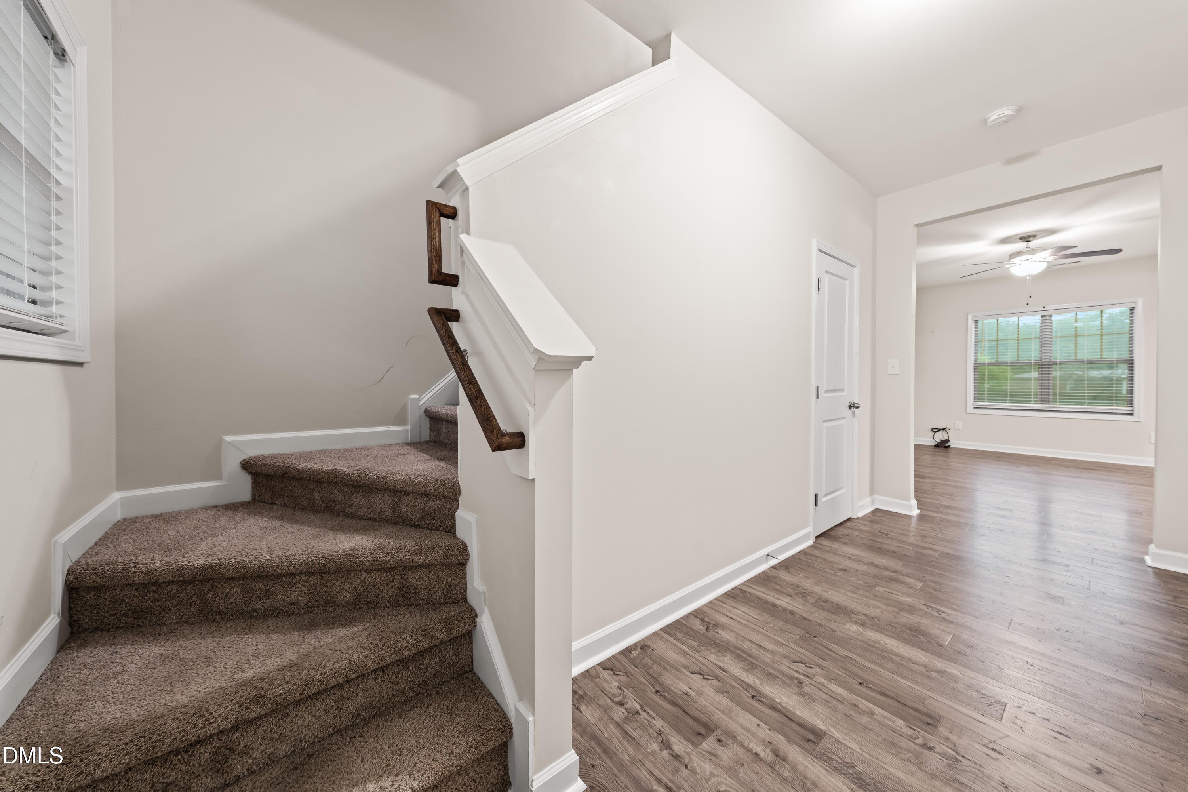
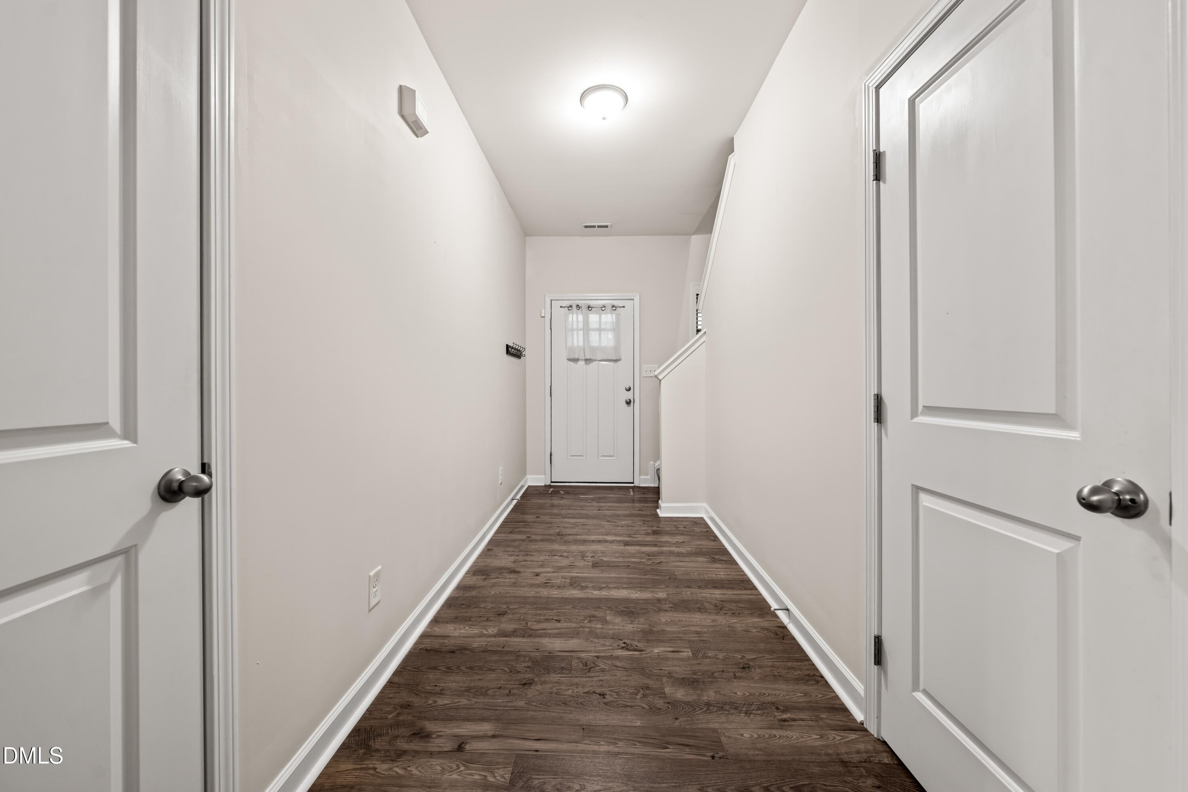
Beautifully Maintained Home on a Spacious .53-Acre Lot. Welcome home! This beautifully maintained 4-bedroom, 2.5-bath home sits on a generous .53-acre lot and offers the perfect blend of comfort, space, and modern living. From the inviting covered front porch to the expansive fenced backyard, this home is designed for both everyday living and entertaining. Step inside to an open and welcoming main level featuring a spacious kitchen with a granite island that seamlessly connects to the breakfast area and family room. Plenty of warm off-white cabinetry provides abundant storage, complemented by stainless steel appliances for a clean, modern look. Upstairs, you'll find four spacious bedrooms, including a private primary suite with a luxurious bathroom featuring a soaking tub, separate walk-in shower, and large walk-in closet. A convenient second-floor laundry room adds ease to everyday living. The outdoor space is truly a highlight, featuring a large fenced-in backyard with a covered porch and patio—perfect for relaxing, entertaining, gardening, or enjoying your own private outdoor retreat. A 2-car garage provides ample parking and storage. As good as new and move-in ready, this home offers exceptional space, privacy, and comfort on a beautiful oversized lot. Come see all that this wonderful home has to offer!

Save
Ask
Tour
Hide
Share
Listing Snapshot
Price 
$289,000
Days On Site 
2 Days
Bedrooms 
4
Inside Area (SqFt) 
1,777 sqft
Total Baths 
3
Full Baths 
2
Partial Baths 
1
Lot Size 
0.53 Acres
Year Built 
2019
MLS® Number 
10188728
Status 
Active
Property Tax 
$1,648.35
HOA/Condo/Coop Fees 
$12.5 monthly
Sq Ft Source 
N/A
Friends & Family
Recent Activity
3 days agoListing updated with changes from the MLS®
3 days agoListing first seen on site
General Features
Acres 
0.53
Attached Garage 
Yes
Foundation 
Slab
Garage 
Yes
Garage Spaces 
2
Levels 
Two
Parking 
AttachedDrivewayGarageGarage Faces FrontKitchen Level
Property Sub Type 
Single Family Residence
Security 
Smoke Detector(s)
Sewer 
Septic Tank
Special Circumstances 
Standard
SqFt Above 
1777
SqFt Total 
1777
Style 
A-FrameCraftsman
Water Source 
Public
Interior Features
Appliances 
DishwasherDryerElectric RangeFree-Standing Electric RangeFree-Standing RangeFree-Standing RefrigeratorIce MakerMicrowaveOvenRangeRefrigeratorStainless Steel Appliance(s)WasherWasher/Dryer
Cooling 
Ceiling Fan(s)Central AirExhaust Fan
Fireplace 
Yes
Fireplace Features 
Fire PitLiving RoomRaised Hearth
Fireplaces 
1
Flooring 
CarpetHardwoodLaminateVinylWood
Heating 
Fireplace(s)Heat Pump
Interior 
Beamed CeilingsBuilt-in FeaturesCeiling Fan(s)ChandelierCrown MoldingDouble VanityGranite CountersKitchen IslandOpen FloorplanPantryRecessed LightingStone CountersWalk-In Closet(s)
Laundry Features 
InsideLaundry RoomWasher Hookup
Bedroom 2 
Dimensions - 10.5 x 10.5Level - Second
Bedroom 3 
Dimensions - 10.8 x 9.9Level - Second
Bedroom 4 
Dimensions - 10.7 x 10.0Level - Second
Breakfast Room 
Dimensions - 15.4 x 9.8Level - Main
Family Room 
Dimensions - 15.3 x 13.4Level - Main
Kitchen 
Dimensions - 15.4 x 9.9Level - Main
Laundry 
Dimensions - 5.8 x 5.3Level - Second
Master Bathroom 
Dimensions - 9.2 x 9.8Level - Second
Master Bedroom 
Dimensions - 15.33 x 14.33Level - Second
Save
Ask
Tour
Hide
Share
Exterior Features
Construction Details 
Shake SidingVertical SidingVinyl Siding
Exterior 
Fire PitPrivate YardRain Gutters
Fencing 
Back YardFencedGate
Lot Features 
Back YardCleared
Patio And Porch 
CoveredFront PorchPatioPorch
Roof 
Shingle
View 
Trees/Woods
Waterview 
Trees/Woods
Community Features
Association Dues 
150
Community Features 
None
Financing Terms Available 
CashConventionalFHAVA Loan
HOA Fee Frequency 
Annually
Schools
School District
Unknown
Elementary School
Cumberland County Schools
Middle School
Cumberland County Schools
High School
Cumberland County Schools
Listing courtesy of Tuan Nguyen of Golden Realty


Listings that are marked with an icon are provided courtesy of the Triangle MLS, Inc. of North Carolina, Internet Data Exchange Database. Copyright 2026 Triangle MLS, Inc. of North Carolina. All rights reserved.

Last checked: 2026-08-29 02:51 PM UTC

Neighborhood & Commute
Source: Walkscore
Disclosure: Community information and market data powered by Constellation Data Labs. Information is deemed reliable but not guaranteed.
Save
Ask
Tour
Hide
Share