Save
Ask
Tour
Hide
Share
$895,000
1 Day On Site

747 Blackfriars Loop
Cary, NC 27519

For Sale|Single Family Residence|Active
3
Beds
3
Total Baths
3
Full Baths
2,881
SqFt
$311
/SqFt
2012
Built
Subdivision:
Carolina Preserve
County:
Chatham
Call Now: 919-404-SHOW
Is this the listing for you? We can help make it yours.
919-404-SHOW
747 Blackfriars Loop747 Blackfriars Loop747 Blackfriars Loop747 Blackfriars Loop
Save
Ask
Tour
Hide
Share

Mortgage Calculator

Monthly Payment (Est.)

$4,083
Calculator powered by Showcase IDX, a Constellation1 Company. Copyright ©2026 Information is deemed reliable but not guaranteed.

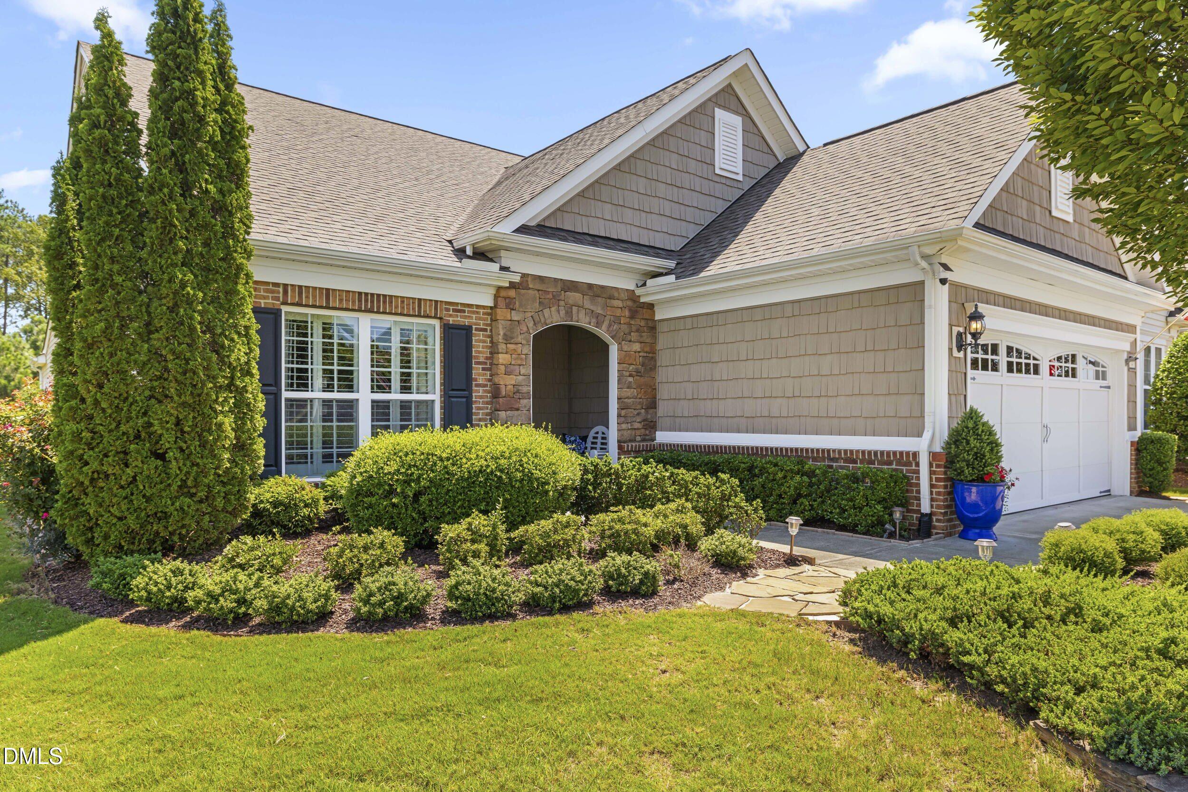
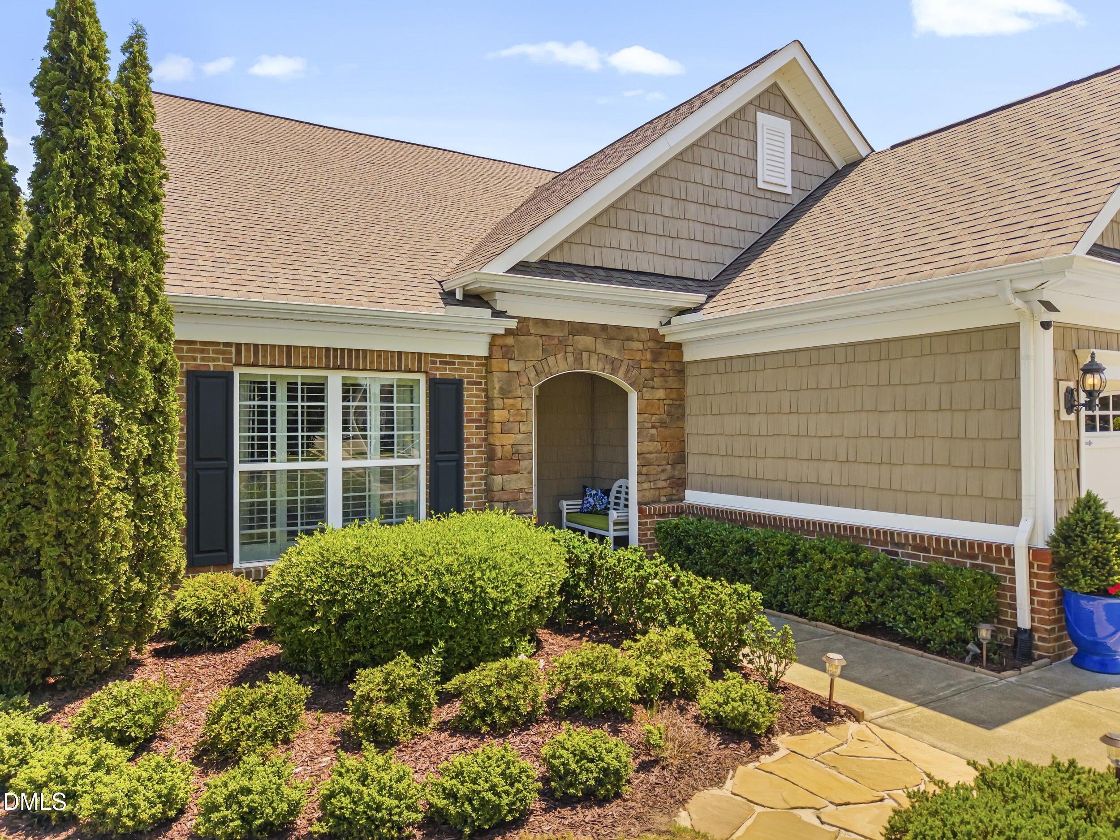
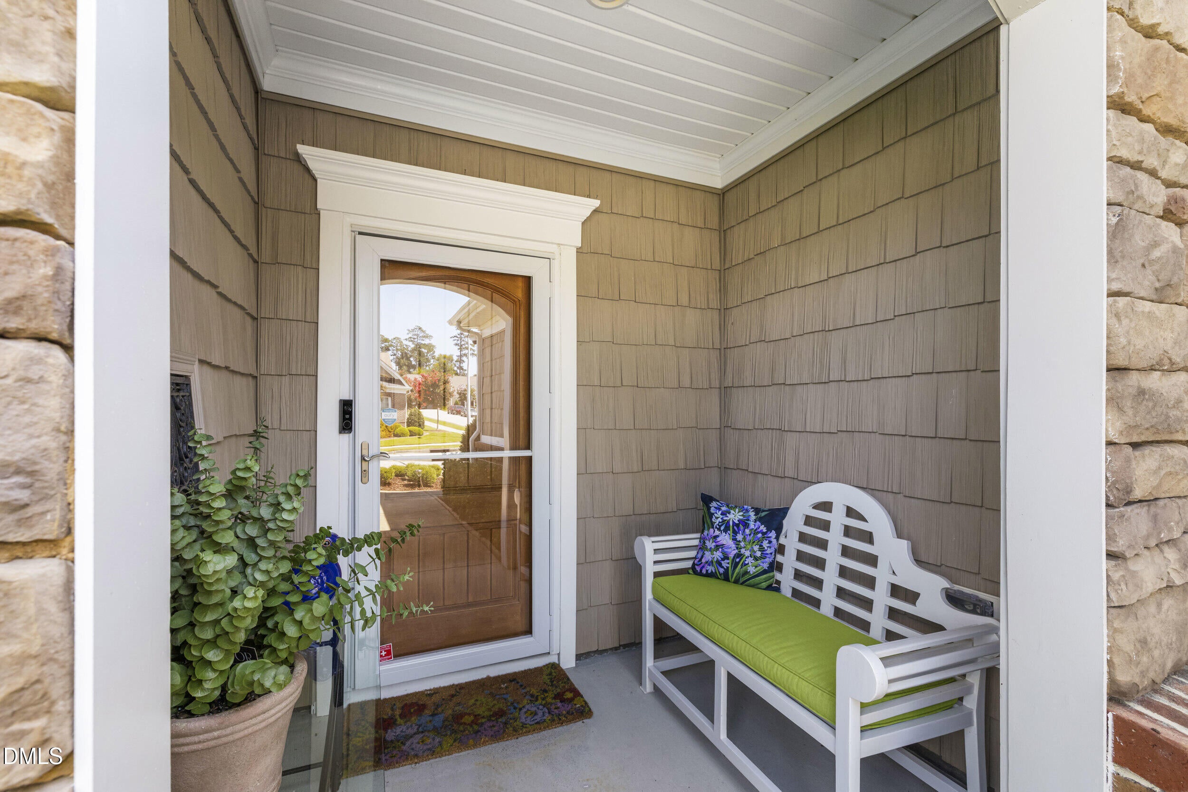
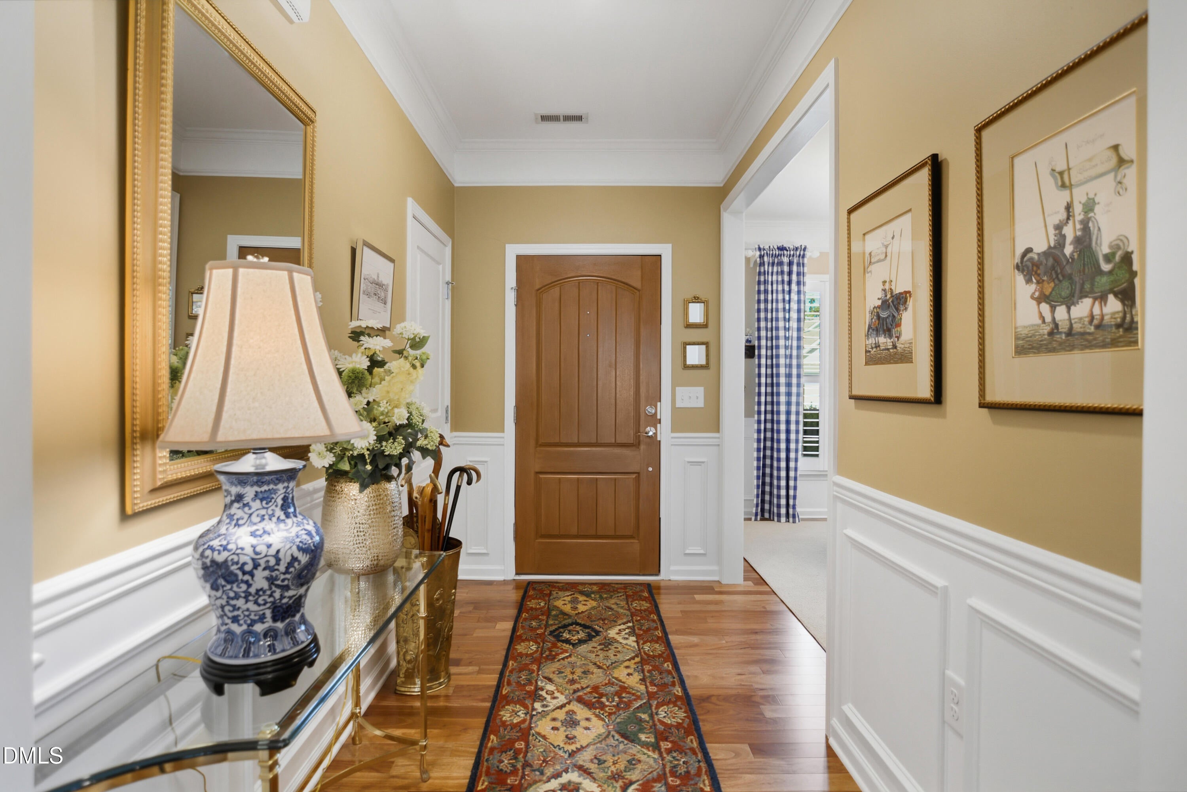
A truly rare find in Carolina Preserve! Completely updated & meticulously maintained home located on arguably the most desirable lot in the community. Over $120K in improvements! New HVAC 2025. New water heater 2023. New roof within past 6 years. Gorgeous hardwood floors run throughout most of the 1st floor. Plantation shutters throughout. Fresh paint. Beautifully renovated kitchen includes quartz countertops, massive center island, custom cabinetry, subway tile backsplash, updated Kitchenaid stainless steel appliances & over/under cabinet lighting. Formal dining room has heavy crown molding and wainscoting. Butler's pantry with custom cabinetry. Walk in pantry. Spacious family room offers custom built-in bookcase. Wonderful sunroom features extensive custom millwork. 1st floor primary suite boasts trey ceiling, oversized walk in tiled shower with bench, quartz top dual vanities & generous walk in closet. Additional 1st floor bedroom with full bath. 2nd floor includes a HUGE bonus room with built-in desk feature and 3rd bedroom with full bath. Plenty of storage space. 2 car garage with new epoxy floor + extra golf cart space! This property offers excellent privacy and views sitting back farther from the neighboring homes. Stunning wooded and pond views. Expansive brick patio with built-in Weber gas grill. Extensively landscaped yard. Prepare to be wowed! Carolina Preserve 55+ active adult community offers the lifestyle that has made it one of the Triangle's most sought-after active adult communities. Residents enjoy an impressive clubhouse, indoor and outdoor pools, fitness center, pickleball and tennis courts, walking trails, and a full calendar of social activities and clubs.

Save
Ask
Tour
Hide
Share
Listing Snapshot
Price 
$895,000
Days On Site 
1 Day
Bedrooms 
3
Inside Area (SqFt) 
2,881 sqft
Total Baths 
3
Full Baths 
3
Partial Baths 
N/A
Lot Size 
0.13 Acres
Year Built 
2012
MLS® Number 
10188726
Status 
Active
Property Tax 
$7,353.42
HOA/Condo/Coop Fees 
$312 monthly
Sq Ft Source 
N/A
Friends & Family
Recent Activity
22 hours agoListing updated with changes from the MLS®
yesterdayListing first seen on site
General Features
Acres 
0.13
Attached Garage 
Yes
Foundation 
Slab
Garage 
Yes
Garage Spaces 
2
Levels 
Two
Parking 
AttachedDrivewayGarageGarage Door OpenerGarage Faces FrontGolf Cart Garage
Parking Spaces 
4
Property Condition 
Updated/Remodeled
Property Sub Type 
Single Family Residence
Sewer 
Public Sewer
Special Circumstances 
Standard
SqFt Above 
2881
SqFt Total 
2881
Style 
RanchTraditional
Water Source 
Public
Zoning 
Pddmajor
Interior Features
Appliances 
DishwasherDisposalDryerGas CooktopMicrowaveRefrigeratorStainless Steel Appliance(s)OvenWasher
Cooling 
Central AirZoned
Flooring 
CarpetHardwoodTile
Heating 
Forced AirZoned
Interior 
BookcasesBuilt-in FeaturesPantryCeiling Fan(s)Crown MoldingEat-in KitchenEntrance FoyerKitchen IslandOpen FloorplanMaster DownstairsTray Ceiling(s)Walk-In Closet(s)
Laundry Features 
Laundry RoomMain Level
Main Level Bedrooms 
2
Window Features 
Insulated WindowsPlantation Shutters
Bedroom 2 
Level - Main
Bedroom 3 
Level - Second
Bonus Room 
Level - Second
Dining Room 
Level - Main
Entrance Hall 
Level - Main
Family Room 
Level - Main
Kitchen 
Level - Main
Laundry 
Level - Main
Master Bedroom 
Level - Main
Sunroom 
Level - Main
Save
Ask
Tour
Hide
Share
Exterior Features
Construction Details 
Stone VeneerVinyl Siding
Exterior 
Gas GrillOutdoor GrillRain Gutters
Lot Features 
Landscaped
Patio And Porch 
PatioPorch
Roof 
Shingle
View 
PondTrees/Woods
Waterview 
PondTrees/Woods
Windows/Doors 
Insulated WindowsPlantation Shutters
Community Features
Association Dues 
312
Community Features 
ClubhouseFitness CenterPoolTennis Court(s)
Financing Terms Available 
CashConventional
HOA Fee Frequency 
Monthly
Senior Community 
Yes
Schools
School District
Unknown
Elementary School
Chatham - North Chatham Elementary
Middle School
Chatham - Margaret B Pollard Middle School
High School
Chatham - Seaforth High School
Listing courtesy of David Wilson of Carolina's Choice Real Estate


Listings that are marked with an icon are provided courtesy of the Triangle MLS, Inc. of North Carolina, Internet Data Exchange Database. Copyright 2026 Triangle MLS, Inc. of North Carolina. All rights reserved.

Last checked: 2026-08-28 12:20 PM UTC

Neighborhood & Commute
Source: Walkscore
Disclosure: Community information and market data powered by Constellation Data Labs. Information is deemed reliable but not guaranteed.
Save
Ask
Tour
Hide
Share