Save
Ask
Tour
Hide
Share
$649,000
39 Days On Site

98 W Murray Avenue
Durham, NC 27704

For Sale|Single Family Residence|Active
4
Beds
4
Total Baths
3
Full Baths
1
Partial Bath
2,134
SqFt
$304
/SqFt
2017
Built
Subdivision:
Not in a Subdivision
County:
Durham
Call Now: 919-404-SHOW
Is this the listing for you? We can help make it yours.
919-404-SHOW
98 W Murray Avenue98 W Murray Avenue98 W Murray Avenue98 W Murray Avenue
Save
Ask
Tour
Hide
Share

Mortgage Calculator

Monthly Payment (Est.)

Enter an interest rate to see your estimated monthly payment.
Calculator powered by Showcase IDX, a Constellation1 Company. Copyright ©2026 Information is deemed reliable but not guaranteed.

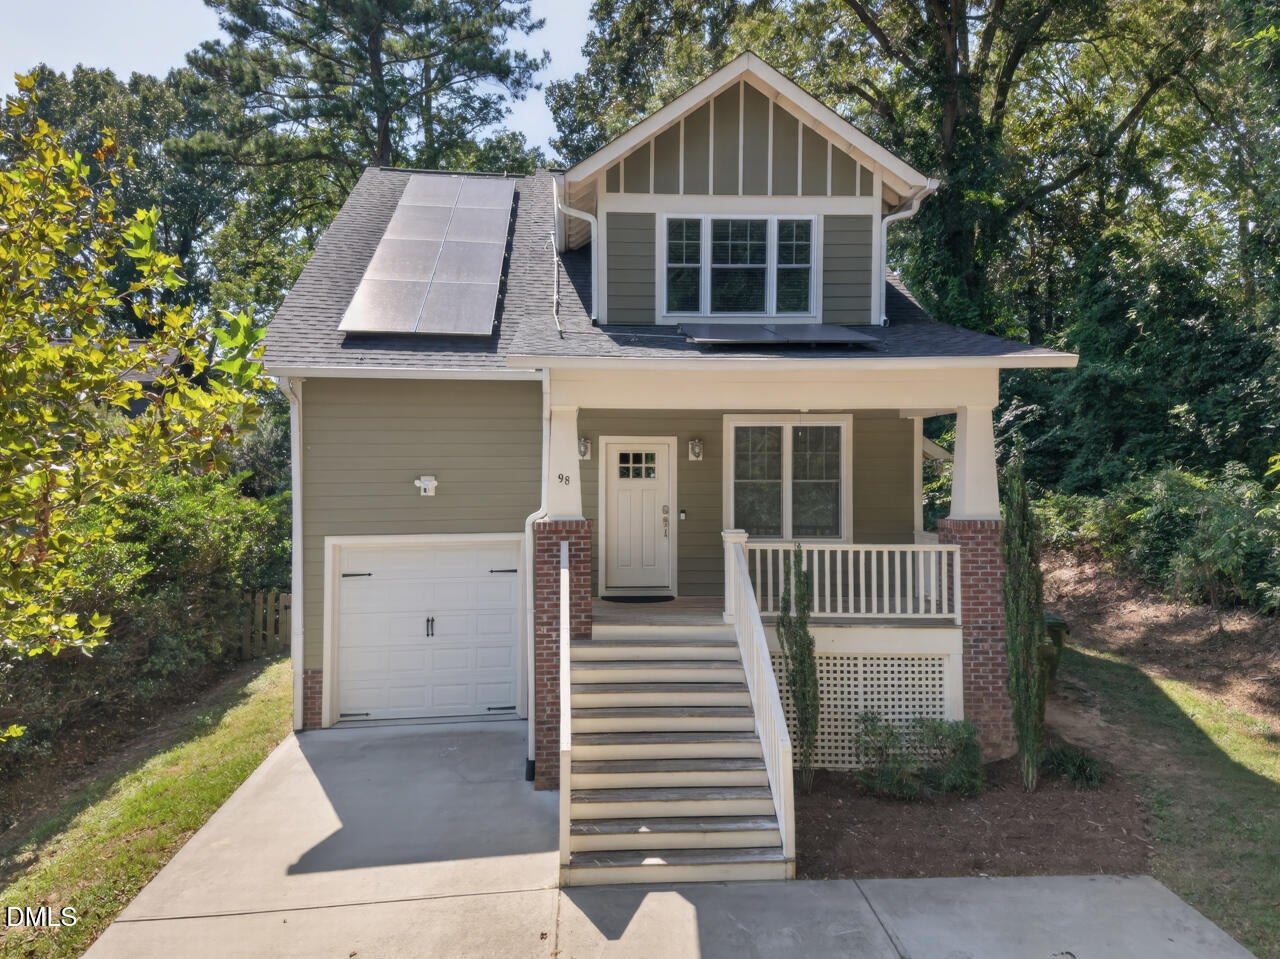
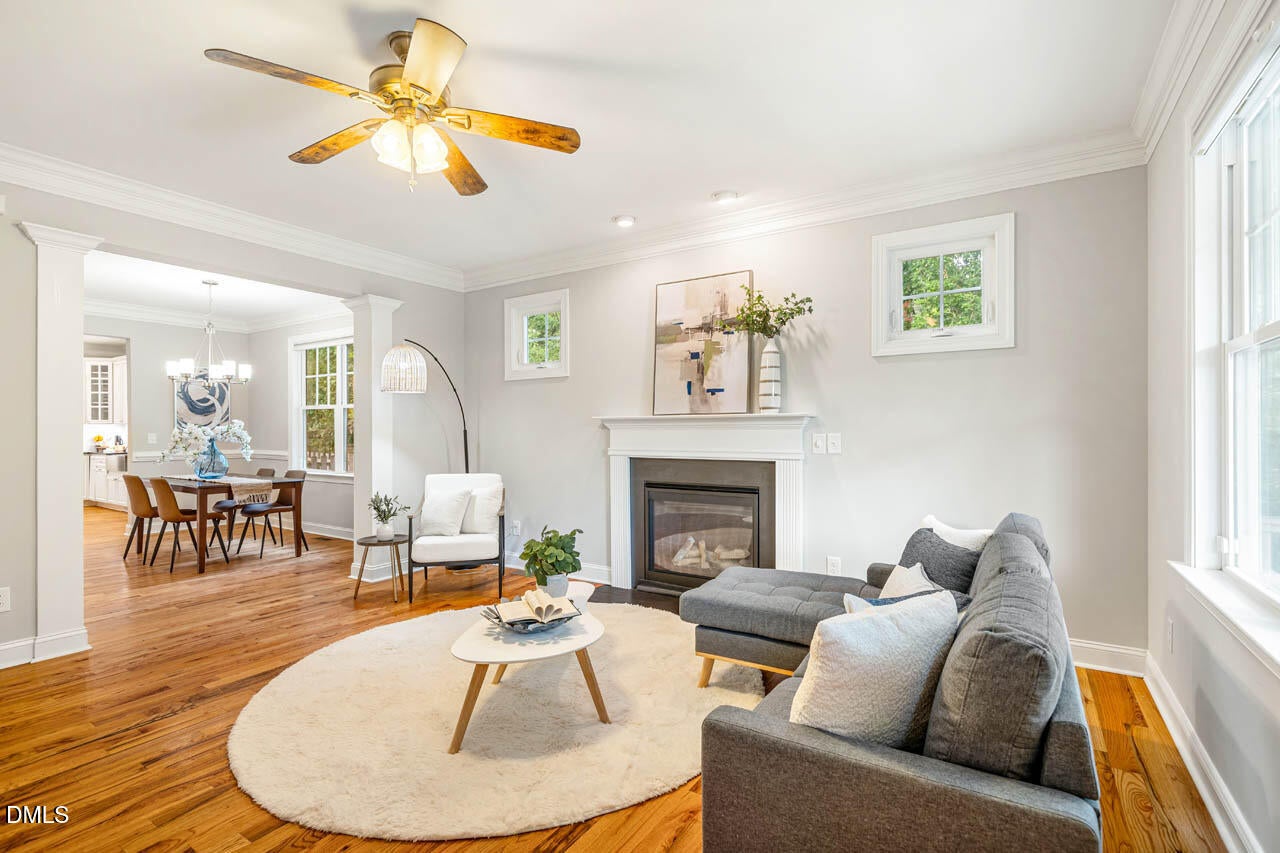
A home that stands out in Northgate Park—larger, more private, and offering a layout you won't often find in this beloved neighborhood. With 4 bedrooms (including a 2nd primary), 3.5 baths, and a bonus room. At more than 2,100 square feet, this property delivers the kind of space and flexibility that's rare for the area, all tucked into a private, treelined setting. You're just a short walk from the Museum of Life and Science and the trails, playgrounds, and easy walkability that makes Northgate Park so special. Yet at home, the large deck and secluded, fenced in backyard give you a sense of retreat that's hard to come by this close to everything Durham has to offer. Sixteen solar panels installed in late 2023 generated 5,876 kWh from August 2025 through July 2026, significantly reducing the electric bill. LeafFilter added in 2024 keeps maintenance simple. On a .32acre lot with an attached garage and no HOA, this home blends space, efficiency, and everyday comfort in a way that's uniquely Northgate Park.

Save
Ask
Tour
Hide
Share
Listing Snapshot
Price 
$649,000
Days On Site 
39 Days
Bedrooms 
4
Inside Area (SqFt) 
2,134 sqft
Total Baths 
4
Full Baths 
3
Partial Baths 
1
Lot Size 
0.32 Acres
Year Built 
2017
MLS® Number 
10188724
Status 
Active
Property Tax 
$5,101.38
HOA/Condo/Coop Fees 
N/A
Sq Ft Source 
N/A
Friends & Family
Recent Activity
3 weeks agoPrice changed to $649,000
3 weeks agoListing updated with changes from the MLS®
a month agoListing first seen on site
General Features
Acres 
0.32
Attached Garage 
Yes
Energy Features 
Solar
Foundation 
Block
Garage 
Yes
Garage Spaces 
1
Levels 
Two
Parking 
AttachedGarage
Property Sub Type 
Single Family Residence
Sewer 
Public Sewer
Special Circumstances 
Standard
SqFt Above 
2134
SqFt Total 
2134
Style 
Cape Cod
Water Source 
Public
Zoning 
R-5
Interior Features
Basement 
Crawl Space
Cooling 
Central Air
Fireplace 
Yes
Fireplace Features 
Living Room
Fireplaces 
1
Flooring 
CarpetTileWood
Heating 
Forced AirHeat Pump
Interior 
Master Downstairs
Main Level Bedrooms 
1
Master Bedroom 
Level - Main
Save
Ask
Tour
Hide
Share
Exterior Features
Construction Details 
Board & Batten SidingFiber Cement
Roof 
Shingle
Community Features
Financing Terms Available 
1031 ExchangeCashConventionalUSDA LoanVA Loan
Schools
School District
Unknown
Elementary School
Durham - Club Boulevard Elementary
Middle School
Durham - Brogden Middle
High School
Durham - Riverside High
Listing courtesy of Keisha R Carrawell of Berkshire Hathaway HomeService


Listings that are marked with an icon are provided courtesy of the Triangle MLS, Inc. of North Carolina, Internet Data Exchange Database. Copyright 2026 Triangle MLS, Inc. of North Carolina. All rights reserved.

Last checked: 2026-10-05 03:48 AM UTC

Neighborhood & Commute
Source: Walkscore
Disclosure: Community information and market data powered by Constellation Data Labs. Information is deemed reliable but not guaranteed.
Save
Ask
Tour
Hide
Share