Save
Ask
Tour
Hide
Share
$445,000
20 Days On Site

209 Rosedale Creek Drive
Durham, NC 27703

For Sale|Single Family Residence|Active
2
Beds
2
Total Baths
2
Full Baths
1,436
SqFt
$310
/SqFt
2014
Built
Subdivision:
Carolina Arbors
County:
Durham
Call Now: 919-404-SHOW
Is this the listing for you? We can help make it yours.
919-404-SHOW
209 Rosedale Creek Drive209 Rosedale Creek Drive209 Rosedale Creek Drive209 Rosedale Creek Drive
Save
Ask
Tour
Hide
Share

Mortgage Calculator

Monthly Payment (Est.)

$2,030
Calculator powered by Showcase IDX, a Constellation1 Company. Copyright ©2026 Information is deemed reliable but not guaranteed.

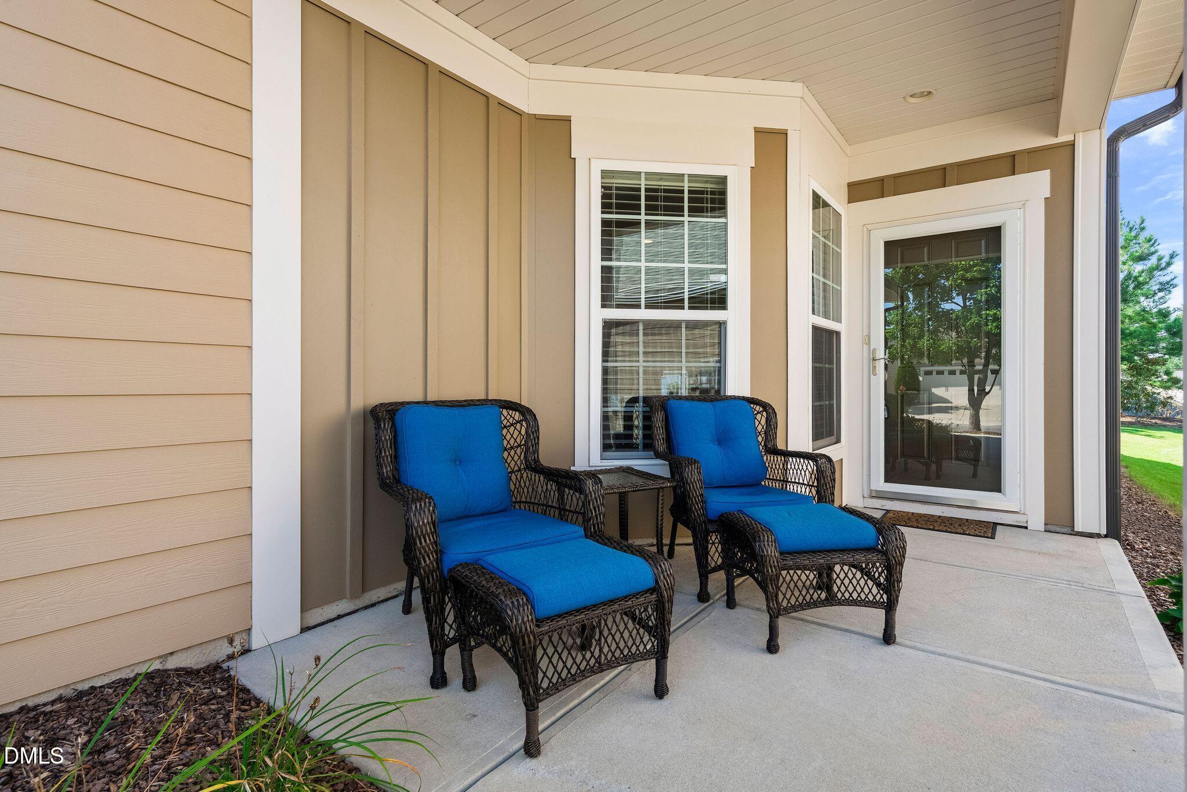
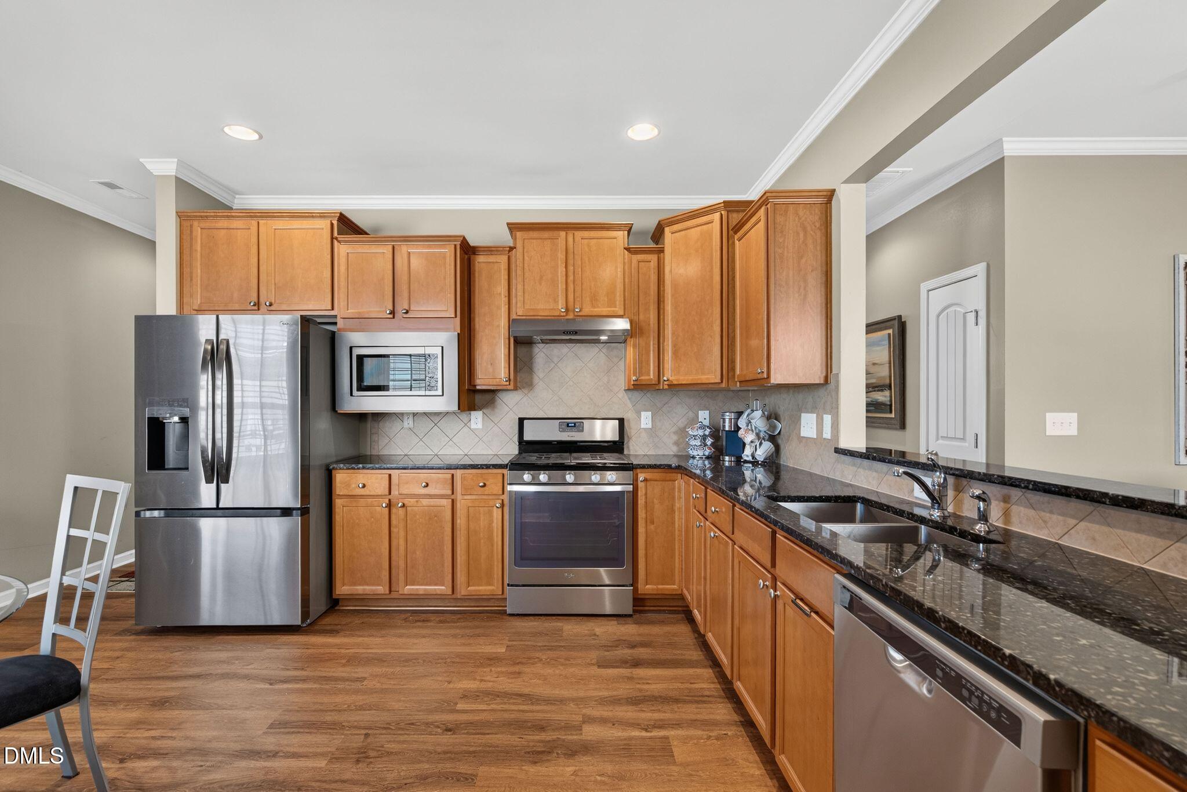
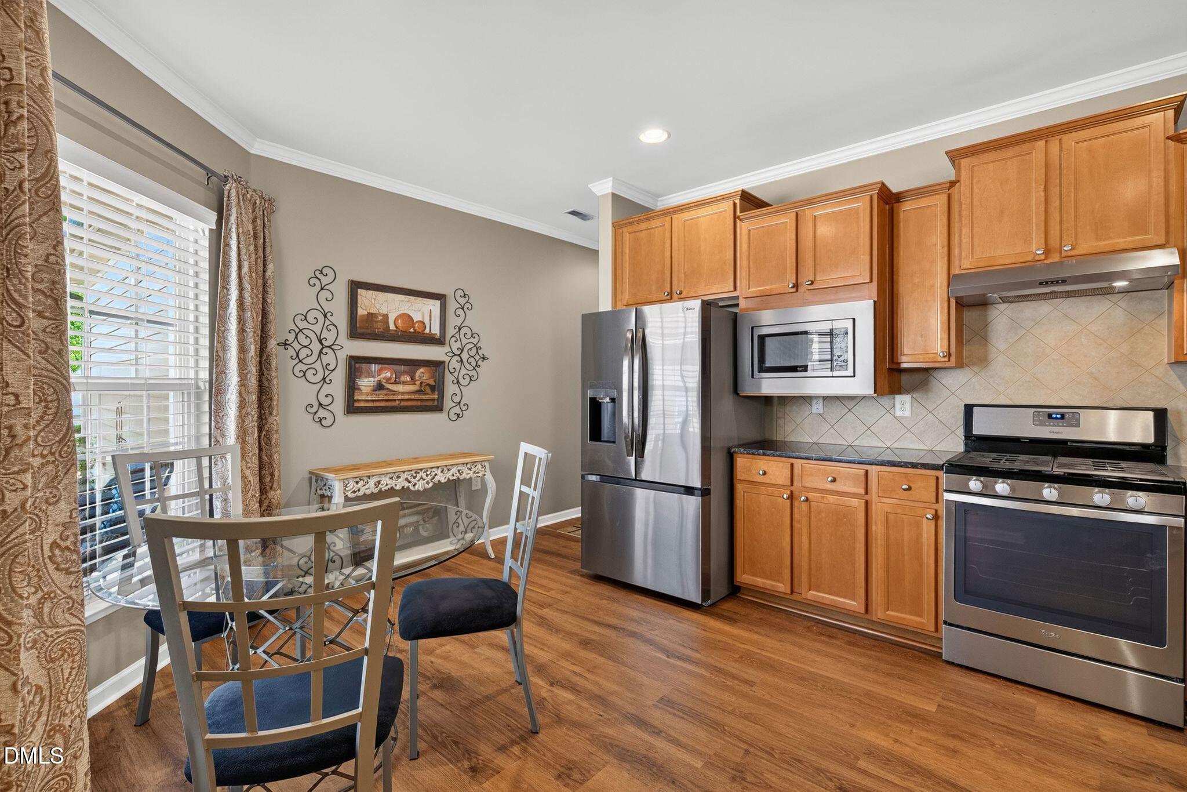
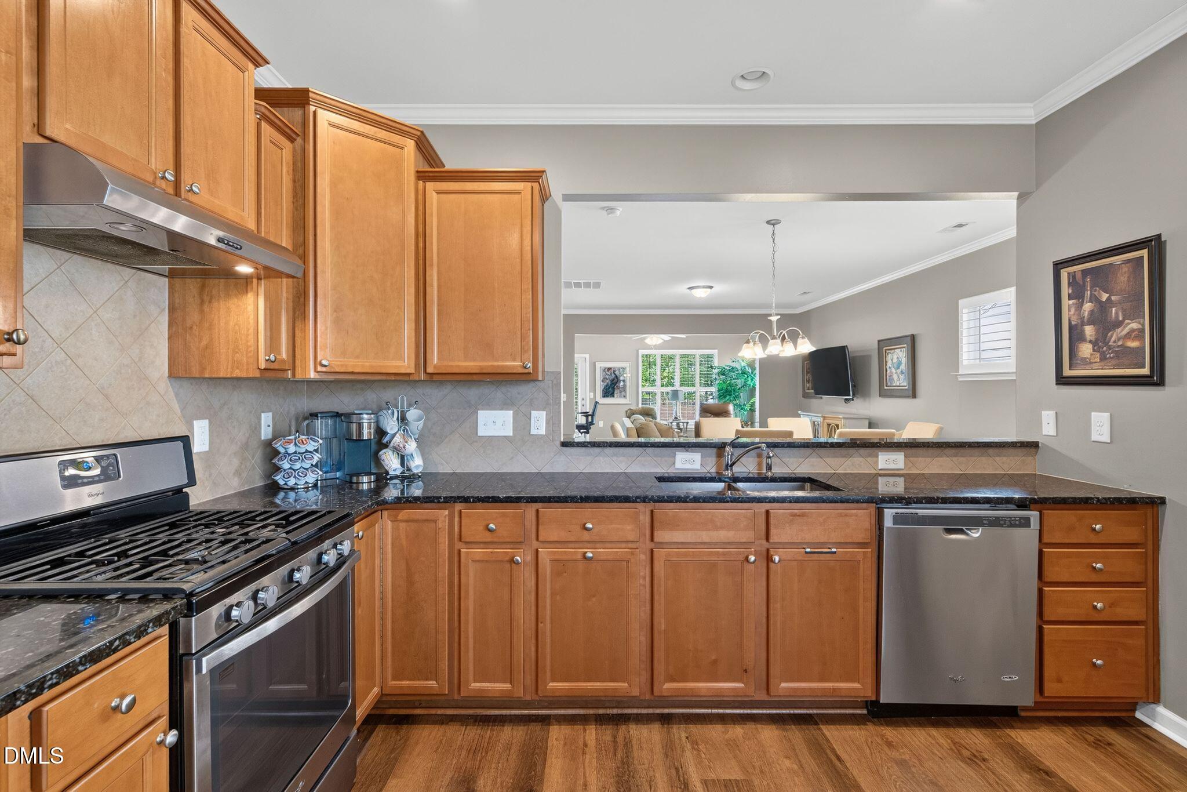
Enjoy easy one-level living in Del Webb Carolina Arbors, a premier 55+ community! This home features 2 bedrooms and 2 full baths with warm, inviting color tones throughout. The spacious kitchen offers plenty of room for a table in the eat-in area and opens seamlessly to the family room, dining room, and bright sunroom, creating a comfortable and open layout for everyday living and entertaining. New luxury vinyl plank flooring adds a fresh, updated feel throughout the home. Step outside to a private backyard with an extended patio and awning, perfect for relaxing or enjoying time outdoors. Additional updates include a new HVAC system in 2026. Enjoy the incredible Carolina Arbors lifestyle with a clubhouse, fitness center, indoor and outdoor pools, pickleball courts, and lots of clubs and activities. Conveniently located near Brier Creek shopping and restaurants, and RDU International Airport. A wonderful opportunity to enjoy low-maintenance living in one of the Triangle's most desirable 55+ communities.

Save
Ask
Tour
Hide
Share
Listing Snapshot
Price 
$445,000
Days On Site 
20 Days
Bedrooms 
2
Inside Area (SqFt) 
1,436 sqft
Total Baths 
2
Full Baths 
2
Partial Baths 
N/A
Lot Size 
0.13 Acres
Year Built 
2014
MLS® Number 
10188722
Status 
Active
Property Tax 
$4,531.22
HOA/Condo/Coop Fees 
$266 monthly
Sq Ft Source 
N/A
Friends & Family
Recent Activity
3 weeks agoListing first seen on site
3 weeks agoListing updated with changes from the MLS®
General Features
Acres 
0.13
Attached Garage 
Yes
Foundation 
Slab
Garage 
Yes
Garage Spaces 
2
Levels 
One
Parking 
AttachedGarage
Property Sub Type 
Single Family Residence
Security 
Security System
Sewer 
Public Sewer
Special Circumstances 
Standard
SqFt Above 
1436
SqFt Total 
1436
Style 
Traditional
Water Source 
Public
Zoning 
PDR
Interior Features
Appliances 
DisposalDishwasherElectric Water HeaterGas RangeMicrowaveRefrigeratorRange HoodStainless Steel Appliance(s)Washer/Dryer
Cooling 
Central Air
Flooring 
TileVinyl
Heating 
CentralNatural Gas
Interior 
Double VanityEat-in KitchenGranite CountersOpen FloorplanPantryWalk-In Closet(s)High Speed Internet
Laundry Features 
Laundry Room
Main Level Bedrooms 
2
Bedroom 2 
Dimensions - 10.0 x 11.8Level - Main
Dining Room 
Dimensions - 10.0 x 14.5Level - Main
Family Room 
Dimensions - 13.3 x 14.5Level - Main
Kitchen 
Dimensions - 16.0 x 12.0Level - Main
Laundry 
Dimensions - 6.0 x 8.4Level - Main
Master Bedroom 
Dimensions - 13.0 x 13.0Level - Main
Sunroom 
Dimensions - 8.6 x 16.0Level - Main
Save
Ask
Tour
Hide
Share
Exterior Features
Construction Details 
HardiPlank Type
Exterior 
Private YardRain Gutters
Lot Features 
Private
Patio And Porch 
Awning(s)Front PorchPatioPorch
Roof 
Shingle
Community Features
Association Amenities 
ClubhouseDog ParkFitness CenterIndoor PoolLandscapingMaintenance GroundsPoolSport CourtTennis Court(s)
Association Fee 
$266.0
Association Fee Frequency 
Monthly
Community Features 
CurbsClubhousePlaygroundPoolStreet LightsSidewalks
Senior Community 
Yes
Financing Terms Available 
CashConventional
Schools
School District
Unknown
Elementary School
Durham - Spring Valley Elementary School
Middle School
Durham - Neal Middle
High School
Durham - Southern School of Energy and Sustainabil
Listing courtesy of Karen Tehrani of Keller Williams Legacy


Listings that are marked with an icon are provided courtesy of the Triangle MLS, Inc. of North Carolina, Internet Data Exchange Database. Copyright 2026 Triangle MLS, Inc. of North Carolina. All rights reserved.

Last checked: 2026-09-16 10:42 AM UTC

Neighborhood & Commute
Source: Walkscore
Disclosure: Community information and market data powered by Constellation Data Labs. Information is deemed reliable but not guaranteed.
Save
Ask
Tour
Hide
Share