
Save
Ask
Tour
Hide
$478,365
42 Days On Site
2257 Bay Minette StationApex, NC 27502
For Sale|Townhouse|Active
4
Beds
4
Total Baths
3
Full Baths
1
Partial Bath
2,244
SqFt
$213
/SqFt
2026
Built
Subdivision:
Friendship Station
County:
Wake
Call Now: 919-404-SHOW
Is this the listing for you? We can help make it yours.
919-404-SHOWUpcoming Open Houses
Sat, Oct 10, 12:00 PM - 5:00 PM
Sun, Oct 11, 12:00 PM - 5:00 PM
Save
Ask
Tour
Hide
Mortgage Calculator
Monthly Payment (Est.)
Enter an interest rate to see your estimated monthly payment.Calculator powered by Showcase IDX, a Constellation1 Company. Copyright ©2026 Information is deemed reliable but not guaranteed.
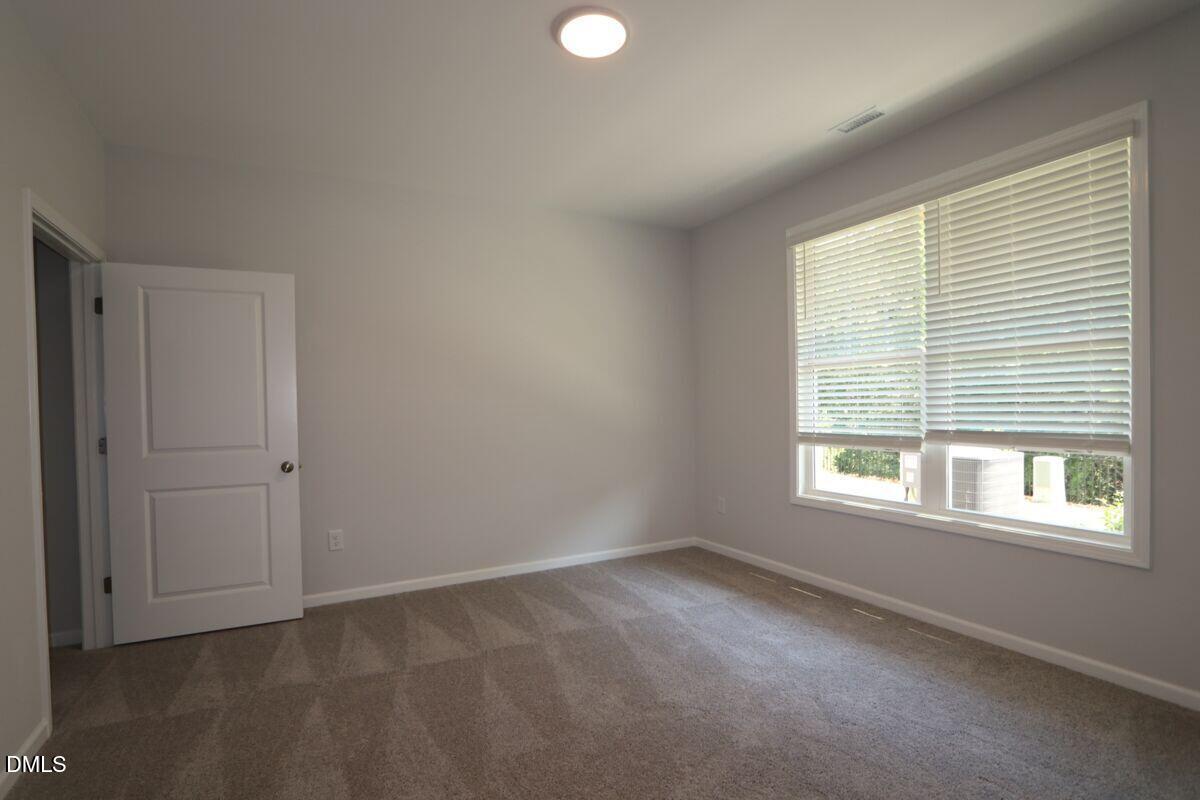
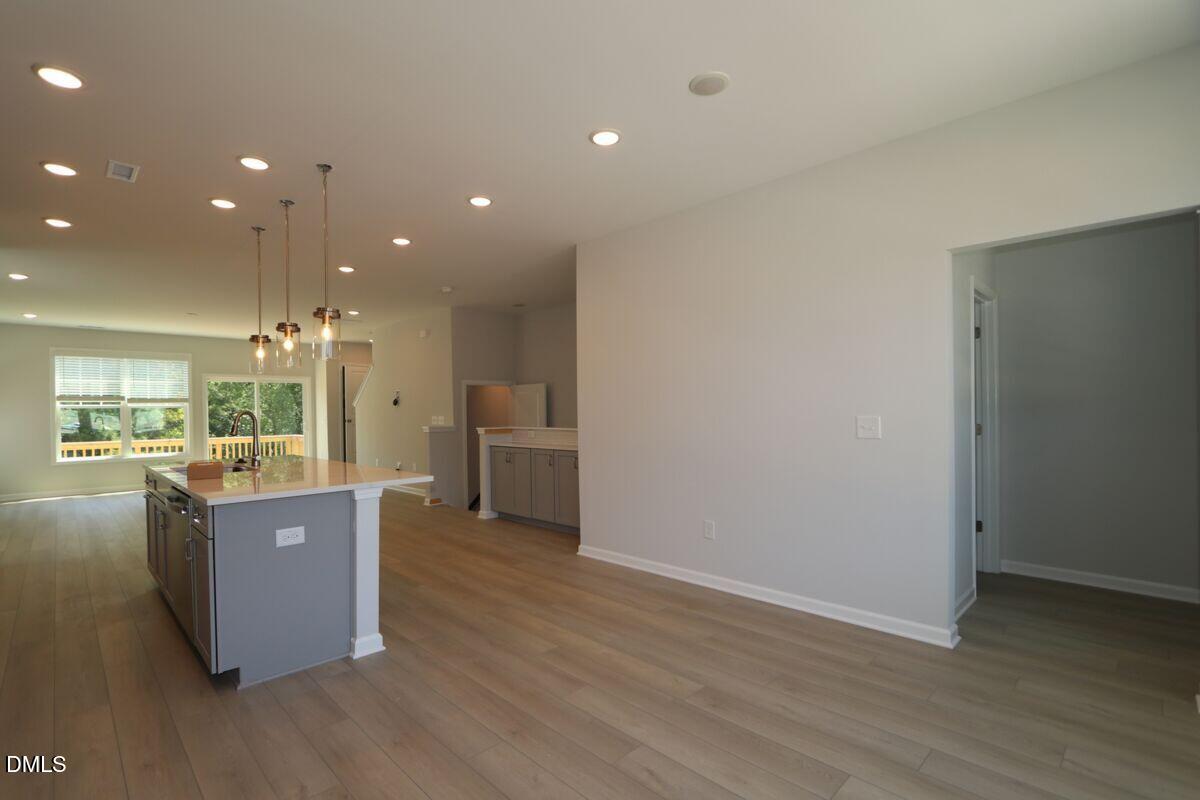
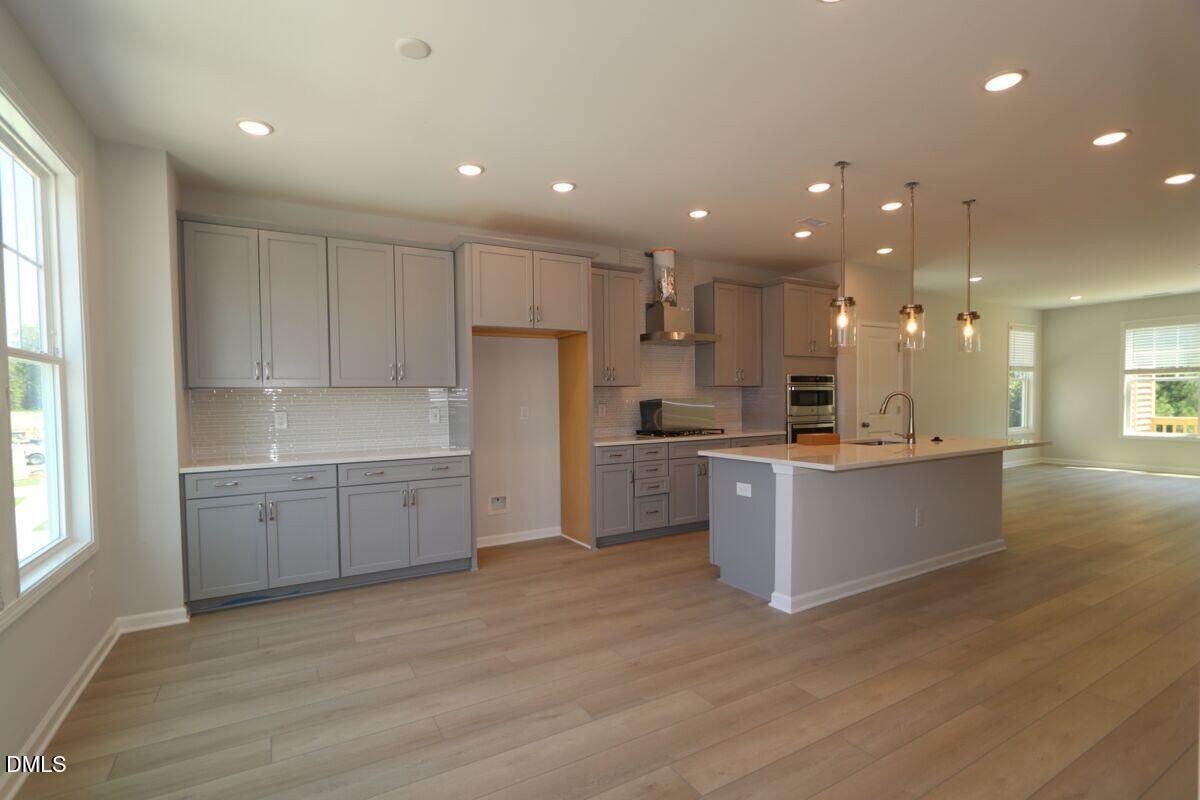
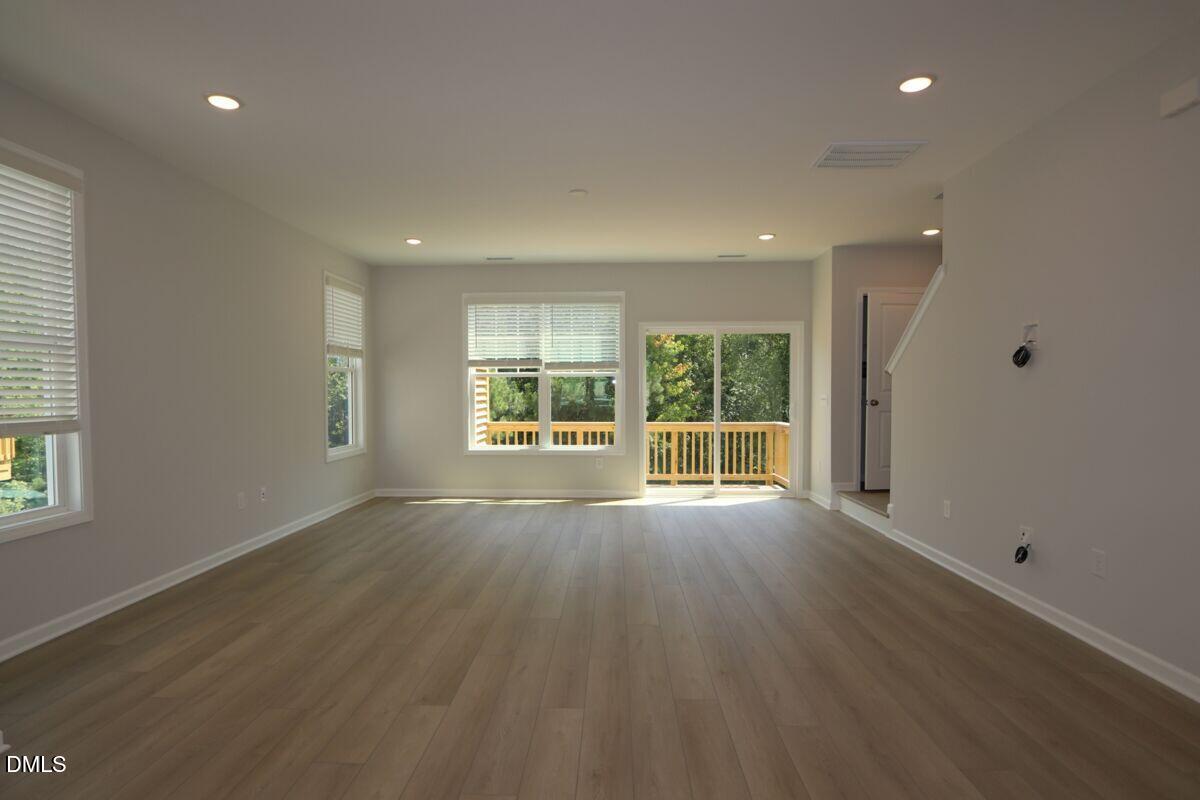
Wooded Views - MOVE IN READY NOW Brand New Townhome in Apex! The Buckingham design provides 4 bedrooms and 3.5 bathrooms. 1st floor bonus room/bedroom and full bath is great for guest or home office. 9ft. ceilings and large windows lend to the open design of the main living area that includes a great room/dining/and gourmet kitchen. The top floor offers more privacy for the owners suite and secondary bedrooms. Included Washer, Dryer, Refrigerator and Blinds. Below Market Financing available to qualified buyers and closing cost using M/I Financial.
Save
Ask
Tour
Hide
Listing Snapshot
Price
$478,365
Days On Site
42 Days
Bedrooms
4
Inside Area (SqFt)
2,244 sqft
Total Baths
4
Full Baths
3
Partial Baths
1
Lot Size
0.0693 Acres
Year Built
2026
MLS® Number
10188720
Status
Active
Property Tax
N/A
HOA/Condo/Coop Fees
$200 monthly
Sq Ft Source
N/A
Friends & Family
Recent Activity
| 4 weeks ago | Listing updated with changes from the MLS® | |
| 4 weeks ago | Status changed to Active | |
| a month ago | Listing first seen on site |
General Features
Acres
0.0693
Attached Garage
Yes
Foundation
Concrete PerimeterSlab
Garage
Yes
Garage Spaces
2
Levels
Three Or More
Parking
AttachedGarageAdditional ParkingDrivewayGarage Faces FrontGarage Door OpenerInside Entrance
Parking Spaces
4
Property Condition
New Construction
Property Sub Type
Townhouse
Sewer
Public Sewer
Special Circumstances
Standard
SqFt Above
2244
SqFt Total
2244
Style
Transitional
Water Source
Public
Interior Features
Appliances
CooktopConvection OvenDryerDisposalDishwasherENERGY STAR Qualified AppliancesElectric Water HeaterGas CooktopGas RangeIce MakerMicrowaveOvenRefrigeratorRange HoodStainless Steel Appliance(s)Vented Exhaust FanWasherWasher/Dryer
Cooling
Central AirElectricZoned
Flooring
CarpetCeramic TileTileVinyl
Interior
Breakfast BarEat-in KitchenHigh CeilingsKitchen IslandOpen FloorplanPantrySmart ThermostatWalk-In Closet(s)
Laundry Features
InsideLaundry Room
Main Level Bedrooms
1
Window Features
BlindsENERGY STAR Qualified WindowsScreens
Bedroom 2
Dimensions - 10.3 x 12.1Level - Third
Bedroom 3
Dimensions - 10.6 x 10.1Level - Third
Breakfast Room
Dimensions - 14.2 x 9.0Level - Second
Great Room
Dimensions - 17.0 x 17.7Level - Second
Kitchen
Dimensions - 14.2 x 9.1Level - Second
Laundry
Dimensions - 7.4 x 7.4Level - Third
Master Bedroom
Dimensions - 16.5 x 12.2Level - Third
Save
Ask
Tour
Hide
Exterior Features
Construction Details
Board & Batten SidingFiber CementStone
Exterior
BalconyRain Gutters
Lot Features
Back YardClearedCorner LotLandscaped
Patio And Porch
DeckPatioRear Porch
Road Frontage
City Street
Roof
Shingle
View
Trees/Woods
Waterview
Trees/Woods
Windows/Doors
BlindsENERGY STAR Qualified WindowsScreens
Community Features
Association Amenities
CabanaPlaygroundPoolTrail(s)
Association Fee
$200.0
Association Fee Frequency
Monthly
Community Features
CurbsPlaygroundPoolStreet LightsSidewalks
Financing Terms Available
1031 ExchangeCashConventionalFHAVA Loan
Roads
AsphaltPaved
Schools
School District
Unknown
Elementary School
Wake - Apex Friendship Elementary
Middle School
Wake - Apex Friendship Middle
High School
Wake - Apex Friendship High
Listing courtesy of Jessica Coffey of M/I Homes of Raleigh LLC

Listings that are marked with an icon are provided courtesy of the Triangle MLS, Inc. of North Carolina, Internet Data Exchange Database. Copyright 2026 Triangle MLS, Inc. of North Carolina. All rights reserved.
Last checked: 2026-10-08 03:02 AM UTC
Listings that are marked with an icon are provided courtesy of the Triangle MLS, Inc. of North Carolina, Internet Data Exchange Database. Copyright 2026 Triangle MLS, Inc. of North Carolina. All rights reserved.
Last checked: 2026-10-08 03:02 AM UTC
Neighborhood & Commute
Source: Walkscore
Disclosure: Community information and market data powered by Constellation Data Labs. Information is deemed reliable but not guaranteed.
Save
Ask
Tour
Hide
Did you know? You can invite friends and family to your search. They can join your search, rate and discuss listings with you.