Save
Ask
Tour
Hide
Share
$345,000
3 Days On Site

103 Shady Oaks Road
Angier, NC 27501

For Sale|Single Family Residence|Active
4
Beds
3
Total Baths
2
Full Baths
1
Partial Bath
2,130
SqFt
$162
/SqFt
2022
Built
Subdivision:
Neills Pointe
County:
Harnett
Call Now: 919-404-SHOW
Is this the listing for you? We can help make it yours.
919-404-SHOW
Upcoming Open Houses
Sun, Aug 30, 1:00 PM - 3:00 PM
103 Shady Oaks Road103 Shady Oaks Road103 Shady Oaks Road103 Shady Oaks Road
Save
Ask
Tour
Hide
Share

Mortgage Calculator

Monthly Payment (Est.)

$1,574
Calculator powered by Showcase IDX, a Constellation1 Company. Copyright ©2026 Information is deemed reliable but not guaranteed.

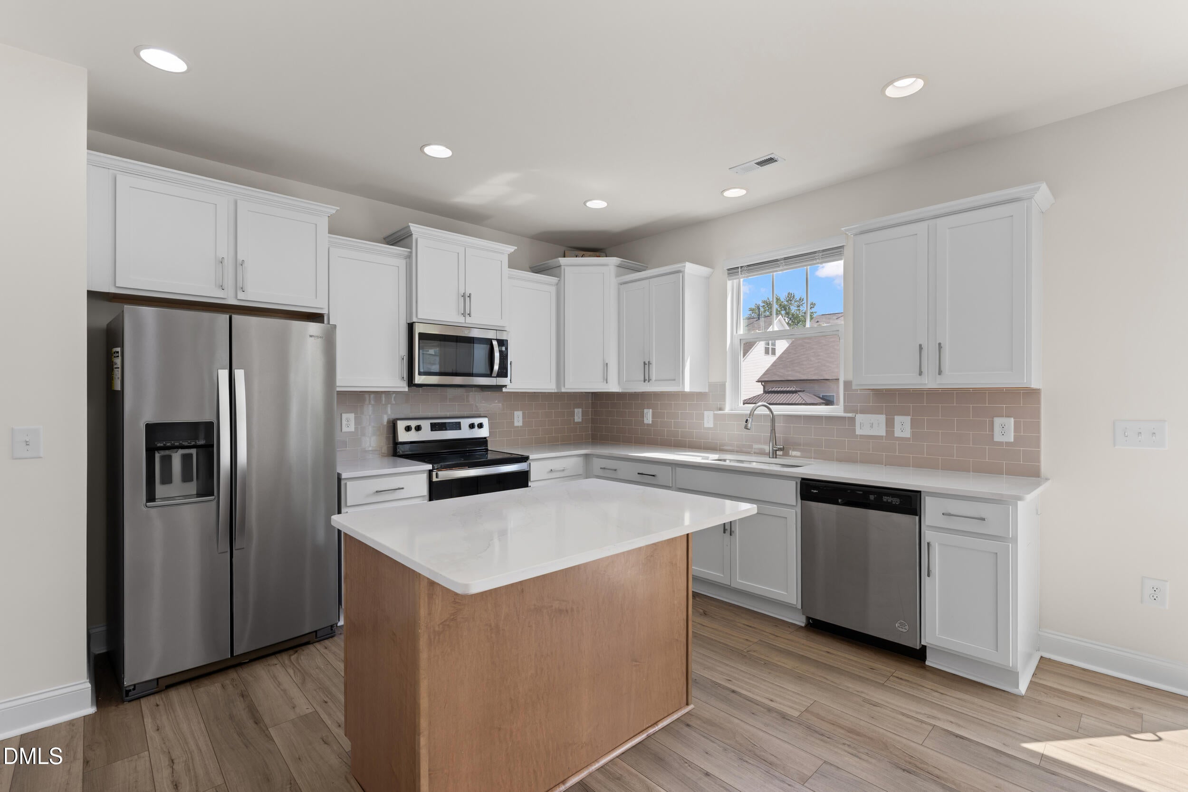
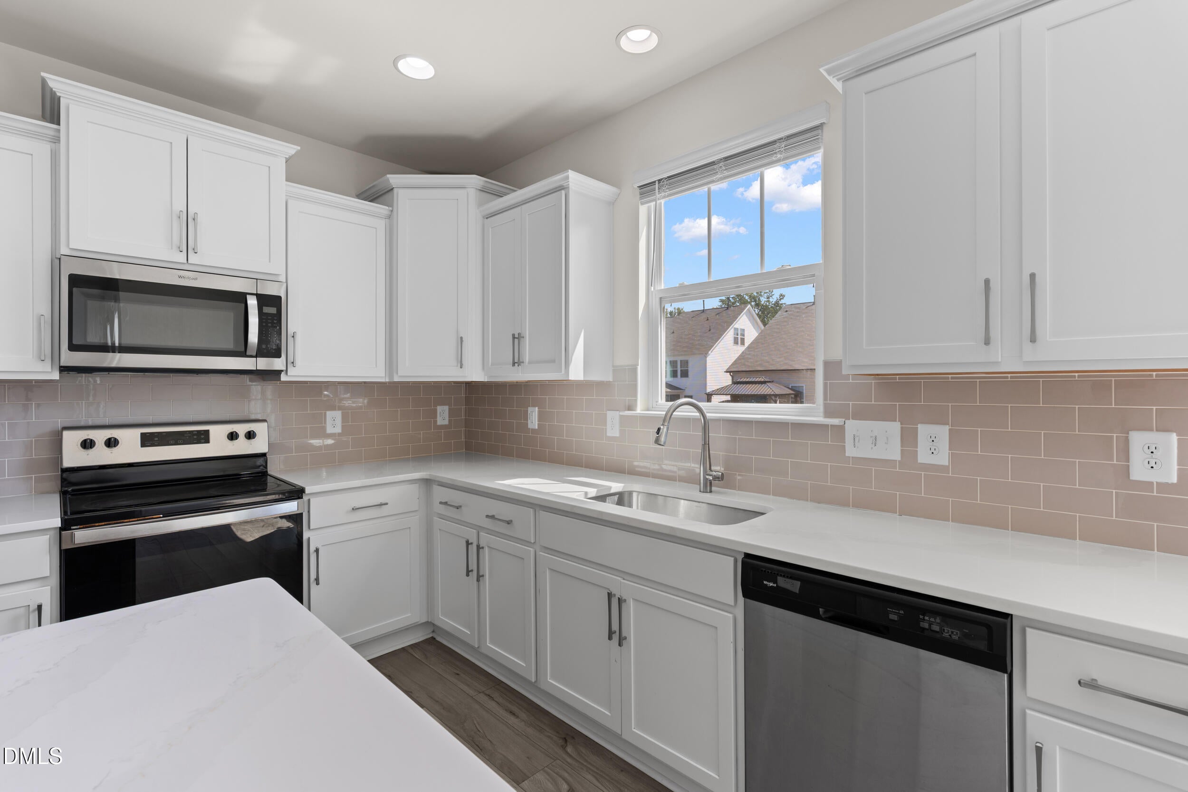
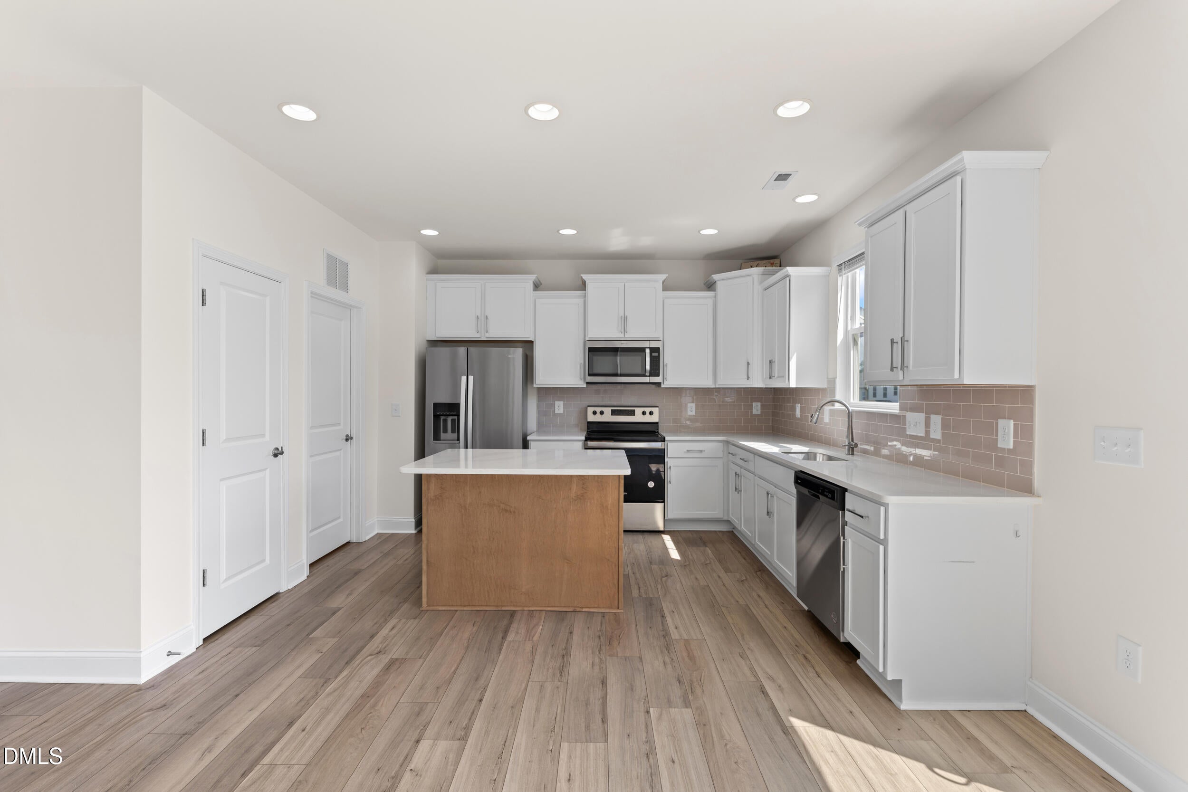
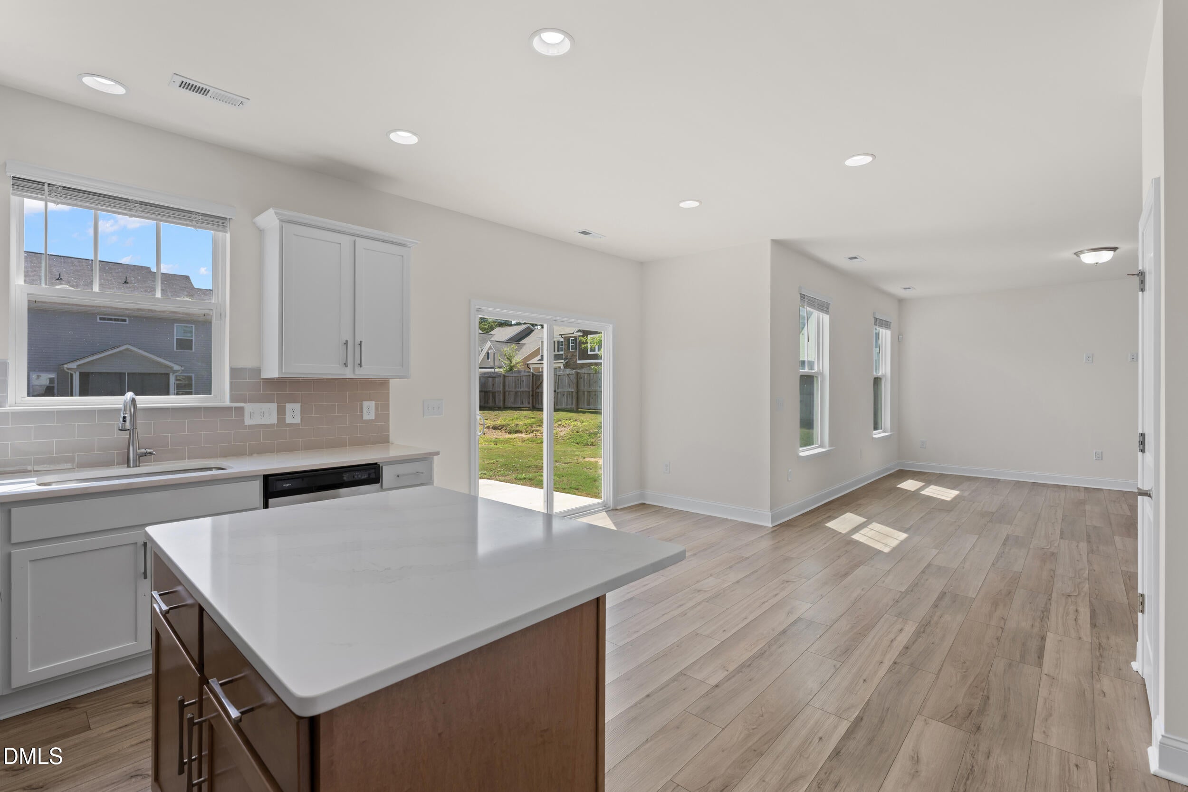
***Seller offering $3,000 in seller concessions*** Some homes make you choose between space and a layout that actually makes sense. This one gives you both. Built in 2022, this freshly painted 4-bedroom home offers an easy, functional floor plan with four generously sized bedrooms upstairs and a flexible main-floor room ready to become an office, playroom, dining space, or whatever fits your life. The kitchen sits right at the center of the home with a large island, plenty of cabinet and counter space, stainless steel appliances, and an open connection to the living area, so cooking dinner doesn't mean disappearing from everyone else. High ceilings, recessed lighting, and wide stretches of luxury vinyl flooring keep the main level feeling bright and open without sacrificing defined spaces. The primary suite includes a double vanity, walk-in shower, soaking tub, and walk-in closet. Upstairs, three bedrooms give everyone room to spread out without wasting square footage on spaces you'll never use. And then there's the backyard: fully fenced, level, and ready for dogs, kids, grilling, a garden, or simply having a little outdoor space of your own. Add new carpet, a patio, a covered front porch, main-level laundry, and a corner lot in Neills Pointe, and you've got a home that's young enough to feel current but already settled into the neighborhood. No renovation list. No figuring out where everyone is going to fit. Just unpack and start using the space.

Save
Ask
Tour
Hide
Share
Listing Snapshot
Price 
$345,000
Days On Site 
3 Days
Bedrooms 
4
Inside Area (SqFt) 
2,130 sqft
Total Baths 
3
Full Baths 
2
Partial Baths 
1
Lot Size 
0.18 Acres
Year Built 
2022
MLS® Number 
10188718
Status 
Active
Property Tax 
$3,744.62
HOA/Condo/Coop Fees 
$30 monthly
Sq Ft Source 
N/A
Friends & Family
Recent Activity
yesterdayListing updated with changes from the MLS®
4 days agoListing first seen on site
General Features
Acres 
0.18
Attached Garage 
Yes
Foundation 
Concrete PerimeterSlab
Garage 
Yes
Garage Spaces 
2
Levels 
Two
Parking 
AttachedConcreteDrivewayGarageGarage Faces Front
Property Sub Type 
Single Family Residence
Security 
Smoke Detector(s)
Sewer 
Public Sewer
Special Circumstances 
Standard
SqFt Above 
2130
SqFt Total 
2130
Style 
A-FrameCraftsmanTraditional
Water Source 
Public
Zoning 
R-6
Interior Features
Appliances 
DishwasherElectric RangeElectric Water HeaterFree-Standing Electric RangeFree-Standing RangeMicrowaveRefrigeratorStainless Steel Appliance(s)
Cooling 
Central AirZoned
Flooring 
CarpetVinyl
Interior 
Breakfast BarDouble VanityEntrance FoyerGranite CountersHigh CeilingsKitchen IslandOpen FloorplanPantryRecessed LightingStone CountersWalk-In Closet(s)
Laundry Features 
Laundry RoomMain Level
Main Level Bedrooms 
1
Bedroom 2 
Level - Second
Bedroom 3 
Level - Second
Bedroom 4 
Level - Second
Family Room 
Level - Main
Kitchen 
Level - Main
Master Bedroom 
Level - Second
Other 
Level - MainDescription - Flex
Save
Ask
Tour
Hide
Share
Exterior Features
Construction Details 
BrickShake SidingStoneVinyl Siding
Exterior 
Rain Gutters
Fencing 
Back YardFenced
Lot Features 
Back YardLandscapedOpen Lot
Patio And Porch 
Front PorchPatioPorch
Roof 
Shingle
Community Features
Association Dues 
90
Community Features 
Street LightsSuburban
Financing Terms Available 
CashConventionalFHAVA LoanUSDA LoanAssumable
HOA Fee Frequency 
Quarterly
Schools
School District
Unknown
Elementary School
Harnett - Angier Elementary
Middle School
Harnett - Harnett Central Middle
High School
Harnett - Harnett Central High
Listing courtesy of Oshana Watkins of Costello Real Estate & Investm


Listings that are marked with an icon are provided courtesy of the Triangle MLS, Inc. of North Carolina, Internet Data Exchange Database. Copyright 2026 Triangle MLS, Inc. of North Carolina. All rights reserved.

Last checked: 2026-08-30 01:59 PM UTC

Neighborhood & Commute
Source: Walkscore
Disclosure: Community information and market data powered by Constellation Data Labs. Information is deemed reliable but not guaranteed.
Save
Ask
Tour
Hide
Share