Save
Ask
Tour
Hide
Share
$2,390,000
4 Days On Site

2804 Anderson Drive
Raleigh, NC 27608

For Sale|Single Family Residence|Active
5
Beds
7
Total Baths
5
Full Baths
2
Partial Baths
5,308
SqFt
$450
/SqFt
2023
Built
Subdivision:
Anderson Heights
County:
Wake
Call Now: 919-404-SHOW
Is this the listing for you? We can help make it yours.
919-404-SHOW
2804 Anderson Drive2804 Anderson Drive2804 Anderson Drive2804 Anderson Drive
Save
Ask
Tour
Hide
Share

Mortgage Calculator

Monthly Payment (Est.)

$10,904
Calculator powered by Showcase IDX, a Constellation1 Company. Copyright ©2026 Information is deemed reliable but not guaranteed.

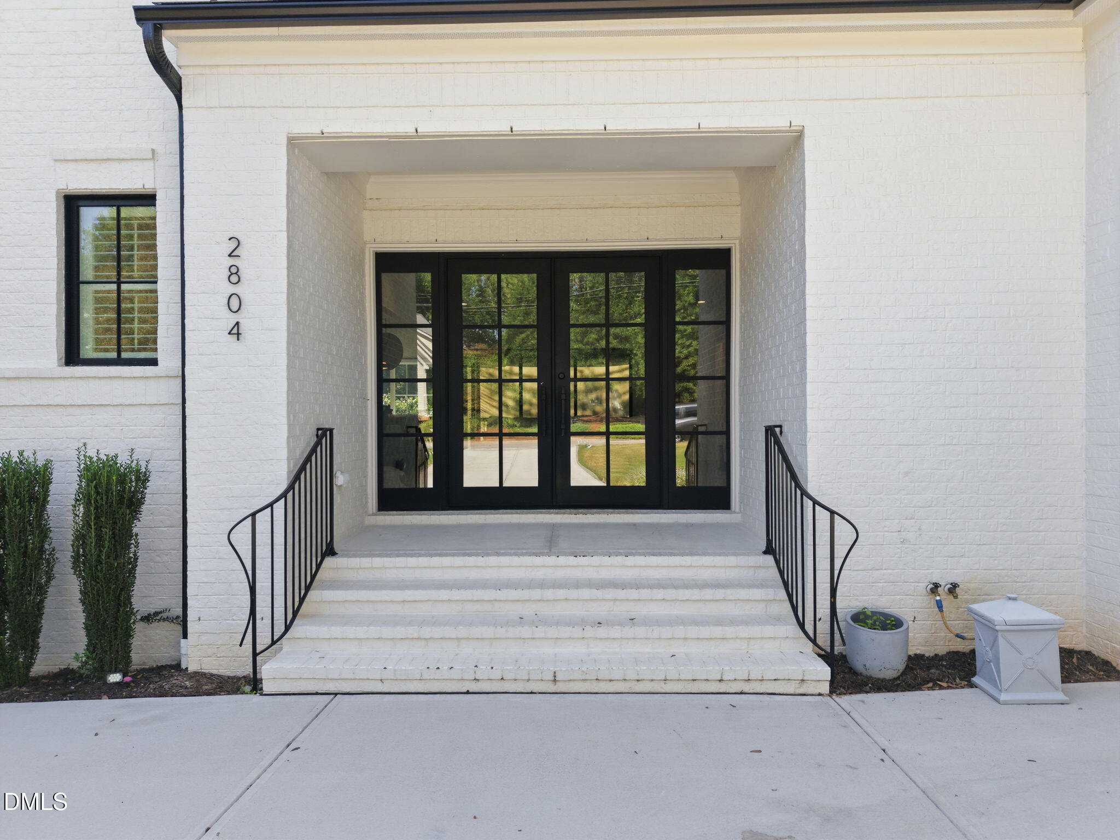
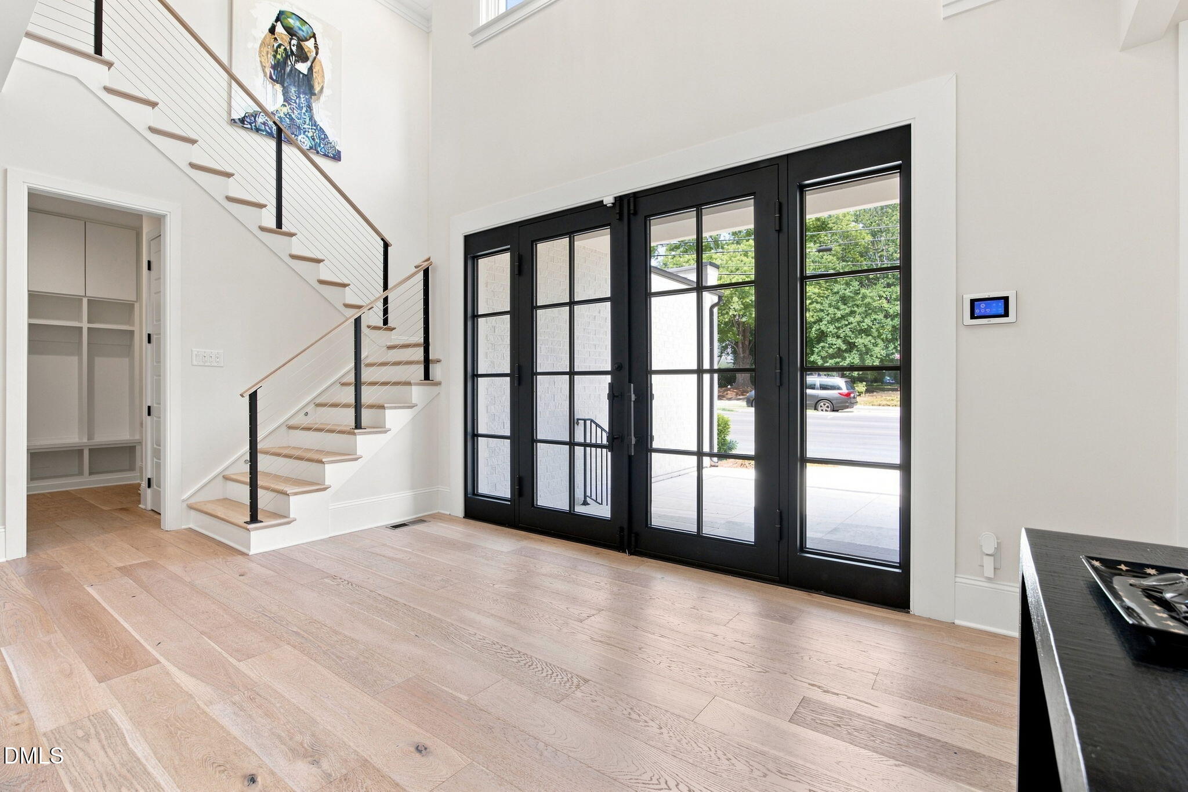
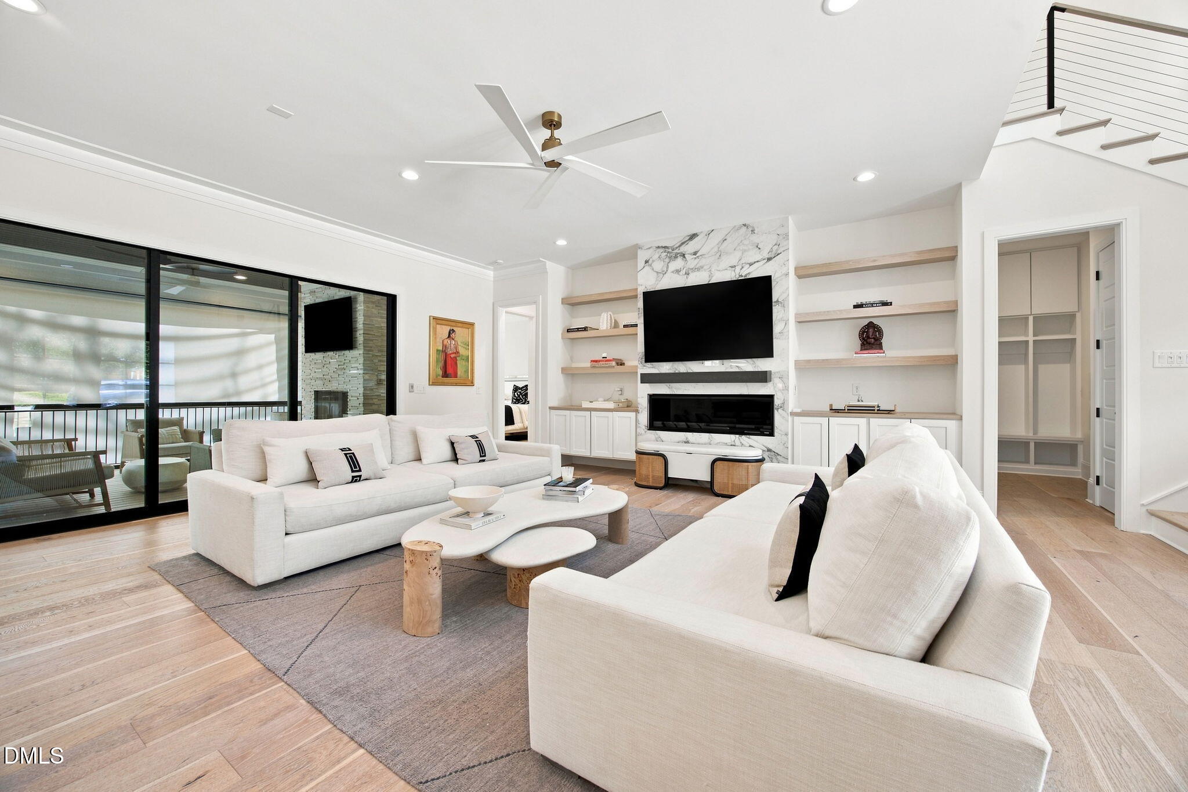
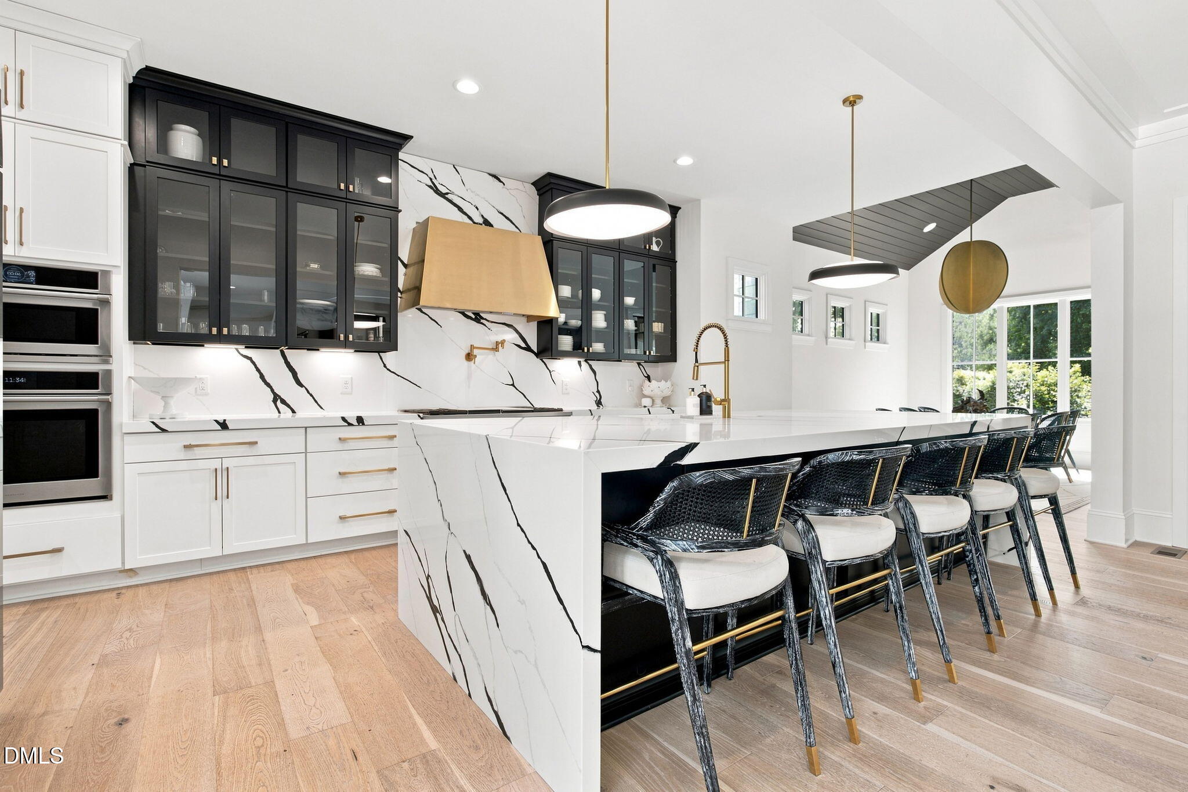
Nearly new construction, built in 2023-2024, this exceptional custom-built home delivers the sophistication, quality, and modern design of a new home without the wait or uncertainty of building from the ground up. Thoughtfully designed with elevated finishes, spacious living areas, and an impressive blend of indoor and outdoor amenities, this stunning home offers a truly exceptional lifestyle in the sought-after Anderson Heights community. At the heart of the home is a gorgeous gourmet kitchen designed to impress, featuring an expansive layout and a dedicated scullery. The main-level primary suite is a private retreat, complete with a cozy sitting area and an incredible spa-inspired bathroom. Every secondary bedroom offers the rare convenience of a private bathroom. The home's expansive finished basement creates an incredible extension of the living space, offering endless possibilities. A convenient kitchenette adds even more flexibility, while additional unfinished space provides abundant storage. Outdoor living is equally impressive, with two covered porches designed for year-round enjoyment. Don't miss your opportunity to call one of the area's most desirable Inside the Beltline locations home!

Save
Ask
Tour
Hide
Share
Listing Snapshot
Price 
$2,390,000
Days On Site 
4 Days
Bedrooms 
5
Inside Area (SqFt) 
5,308 sqft
Total Baths 
7
Full Baths 
5
Partial Baths 
2
Lot Size 
0.25 Acres
Year Built 
2023
MLS® Number 
10188702
Status 
Active
Property Tax 
$14,007.74
HOA/Condo/Coop Fees 
N/A
Sq Ft Source 
N/A
Friends & Family
Recent Activity
4 days agoListing updated with changes from the MLS®
4 days agoListing first seen on site
General Features
Acres 
0.25
Attached Garage 
Yes
Foundation 
Concrete Perimeter
Garage 
Yes
Garage Spaces 
2
Levels 
Two
Parking 
PavedAttachedDrivewayGarageGarage Door OpenerParking Pad
Property Sub Type 
Single Family Residence
Security 
Carbon Monoxide Detector(s)Security SystemSmoke Detector(s)
Sewer 
Public Sewer
Special Circumstances 
Standard
SqFt Above 
3676
SqFt Below 
1632
SqFt Total 
5308
Style 
Modern
Utilities 
Cable AvailableElectricity ConnectedNatural Gas AvailableNatural Gas ConnectedSewer AvailableSewer ConnectedWater Connected
Water Source 
Public
Zoning 
R-4
Interior Features
Appliances 
Bar FridgeBuilt-In Electric OvenBuilt-In Gas RangeBuilt-In RangeBuilt-In RefrigeratorDishwasherDisposalDouble OvenDryerExhaust FanFree-Standing Gas RangeFree-Standing RefrigeratorGas RangeGas Water HeaterIce MakerInstant Hot WaterMicrowaveOvenPlumbed For Ice MakerRangeRange HoodRefrigeratorStainless Steel Appliance(s)Tankless Water HeaterVented Exhaust FanWasherWasher/Dryer
Basement 
FinishedWalk-Out Access
Cooling 
Ceiling Fan(s)Central Air
Fireplace 
Yes
Fireplace Features 
Family RoomGasGlass DoorsLiving RoomMasonryOutsideRaised HearthStone
Fireplaces 
3
Flooring 
CarpetCeramic TileHardwoodVinylMarbleTileWood
Heating 
Fireplace(s)Forced AirHeat PumpNatural Gas
Interior 
BarBreakfast BarBuilt-in FeaturesCeiling Fan(s)ChandelierCrown MoldingDouble VanityHigh CeilingsKitchen IslandOpen FloorplanRecessed LightingSoaking TubStone CountersStorageVaulted Ceiling(s)Walk-In Closet(s)Wet Bar
Laundry Features 
InsideLaundry RoomMain LevelSink
Main Level Bedrooms 
1
Window Features 
ENERGY STAR Qualified WindowsInsulated WindowsPlantation ShuttersScreens
Bedroom 2 
Dimensions - 13.0 x 16.0Level - Second
Bedroom 3 
Dimensions - 13.0 x 13.0Level - Second
Bedroom 4 
Dimensions - 12.0 x 14.0Level - Second
Bedroom 5 
Dimensions - 13.0 x 11.0Level - Basement
Bonus Room 
Dimensions - 15.0 x 18.0Level - Second
Dining Room 
Dimensions - 11.0 x 14.0Level - Main
Family Room 
Dimensions - 20.0 x 20.0Level - Main
Kitchen 
Dimensions - 11.0 x 17.0Level - Main
Laundry 
Dimensions - 11.0 x 6.0Level - Main
Master Bedroom 
Dimensions - 13.0 x 14.0Level - MainDescription - additional sitting area 12x8
Other 
Dimensions - 14.0 x 20.0Level - BasementDescription - Basement Kitchenette
Recreation Room 
Dimensions - 20.0 x 23.0Level - Basement
Save
Ask
Tour
Hide
Share
Exterior Features
Construction Details 
BrickFiber CementStucco
Exterior 
Private YardRain Gutters
Fencing 
Back YardFenced
Lot Features 
Back YardFront YardLandscapedSloped Down
Patio And Porch 
CoveredDeckFront PorchPatioPorchRear Porch
Roof 
ShingleMetal
View 
Trees/Woods
Waterview 
Trees/Woods
Windows/Doors 
ENERGY STAR Qualified WindowsInsulated WindowsPlantation ShuttersScreens
Community Features
Community Features 
Suburban
Financing Terms Available 
CashConventionalVA Loan
Roads 
Paved
Schools
School District
Unknown
Elementary School
Wake - Joyner Elementary
Middle School
Wake - Oberlin Middle
High School
Wake - Needham Broughton High
Listing courtesy of Chianne Capel of Shenandoah Real Estate, LLC


Listings that are marked with an icon are provided courtesy of the Triangle MLS, Inc. of North Carolina, Internet Data Exchange Database. Copyright 2026 Triangle MLS, Inc. of North Carolina. All rights reserved.

Last checked: 2026-08-30 04:51 PM UTC

Neighborhood & Commute
Source: Walkscore
Disclosure: Community information and market data powered by Constellation Data Labs. Information is deemed reliable but not guaranteed.
Save
Ask
Tour
Hide
Share