Save
Ask
Tour
Hide
Share
$449,000
27 Days On Site

3135 White Rail Drive
Fuquay Varina, NC 27526

Townhouse|Pending
4
Beds
4
Total Baths
3
Full Baths
1
Partial Bath
2,550
SqFt
$176
/SqFt
2026
Built
Subdivision:
Atwater
County:
Wake
Call Now: 919-404-SHOW
Is this the listing for you? We can help make it yours.
919-404-SHOW
3135 White Rail Drive3135 White Rail Drive3135 White Rail Drive3135 White Rail Drive
Save
Ask
Tour
Hide
Share

Mortgage Calculator

Monthly Payment (Est.)

Enter an interest rate to see your estimated monthly payment.
Calculator powered by Showcase IDX, a Constellation1 Company. Copyright ©2026 Information is deemed reliable but not guaranteed.

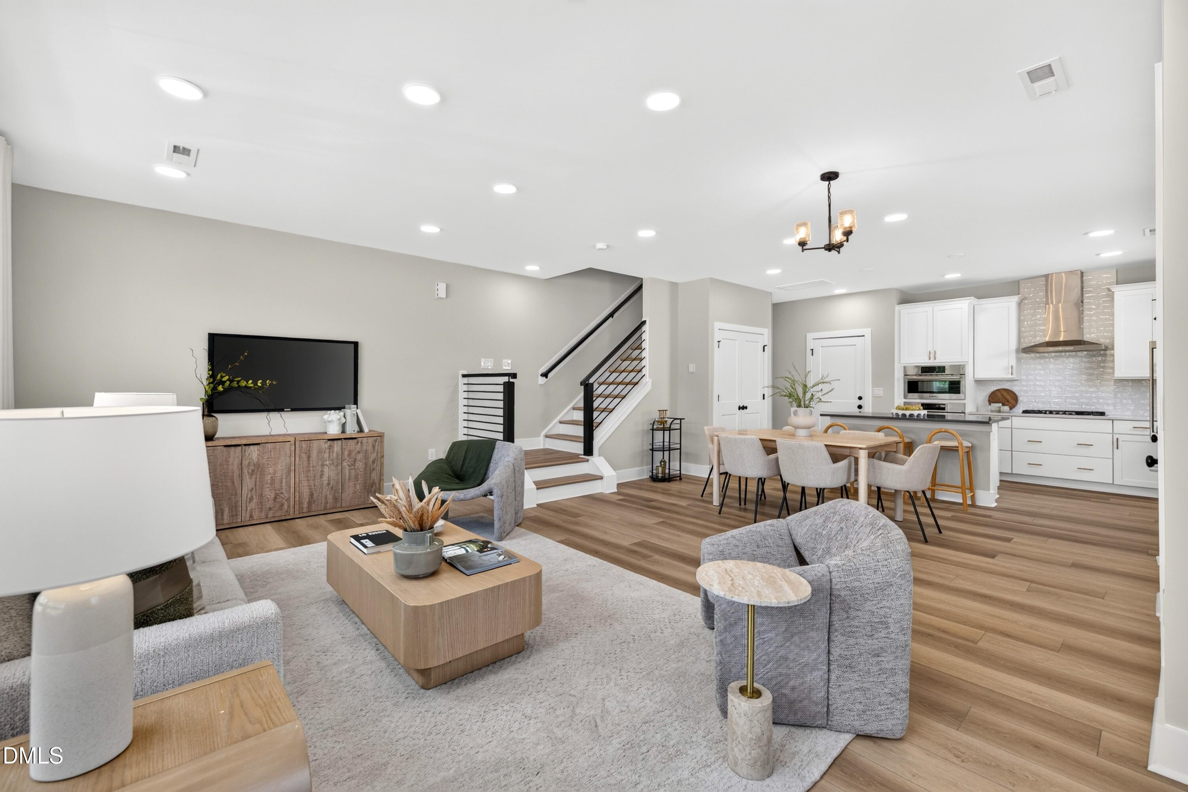
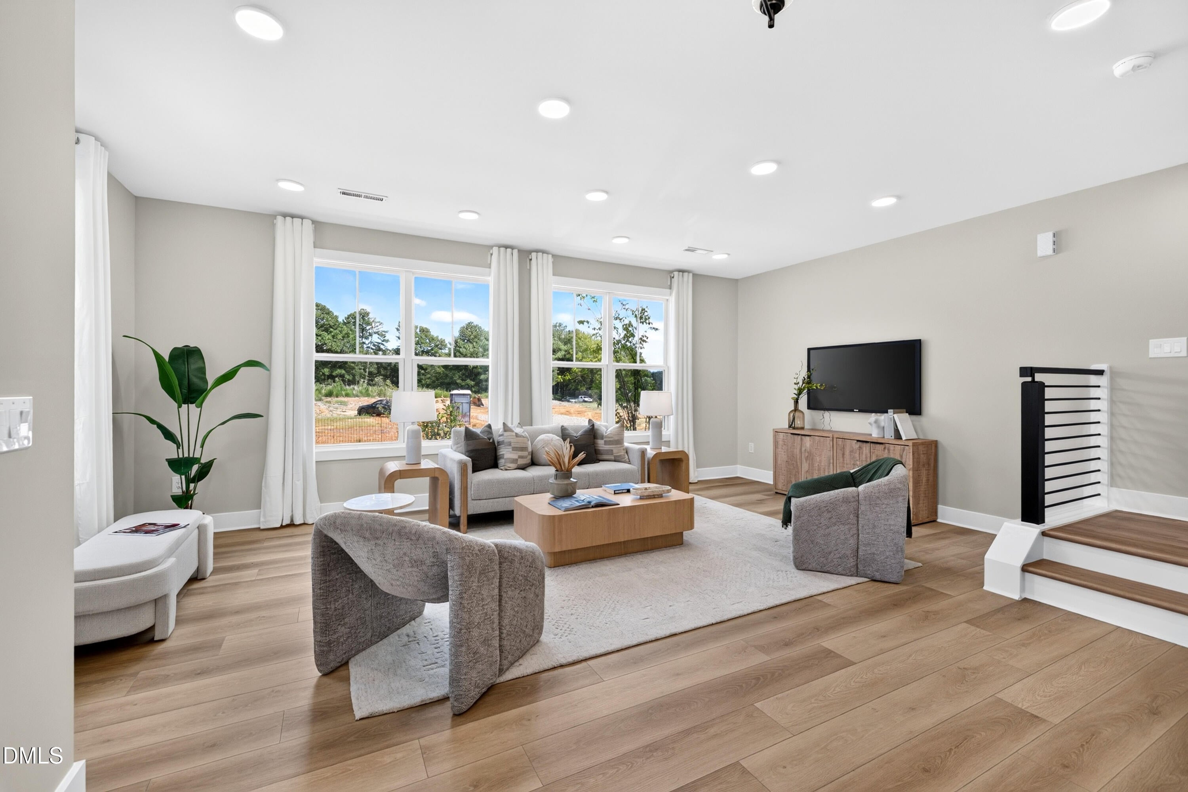
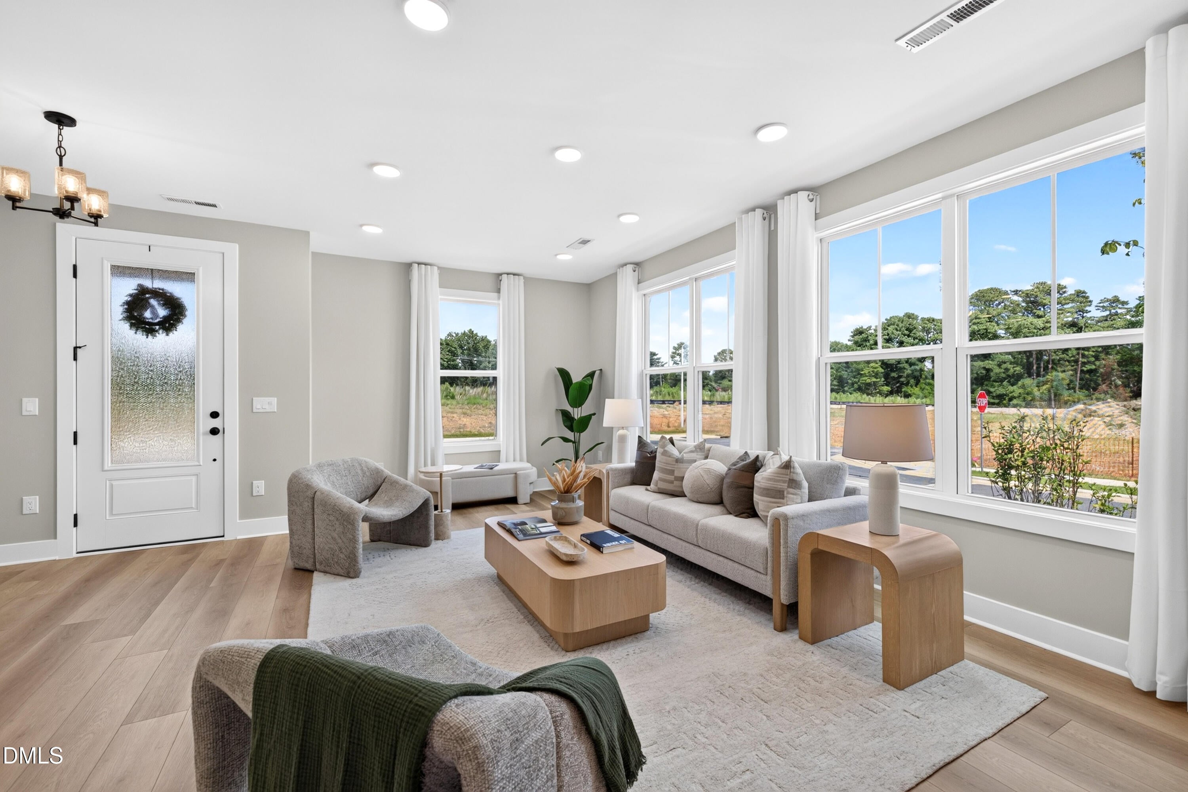
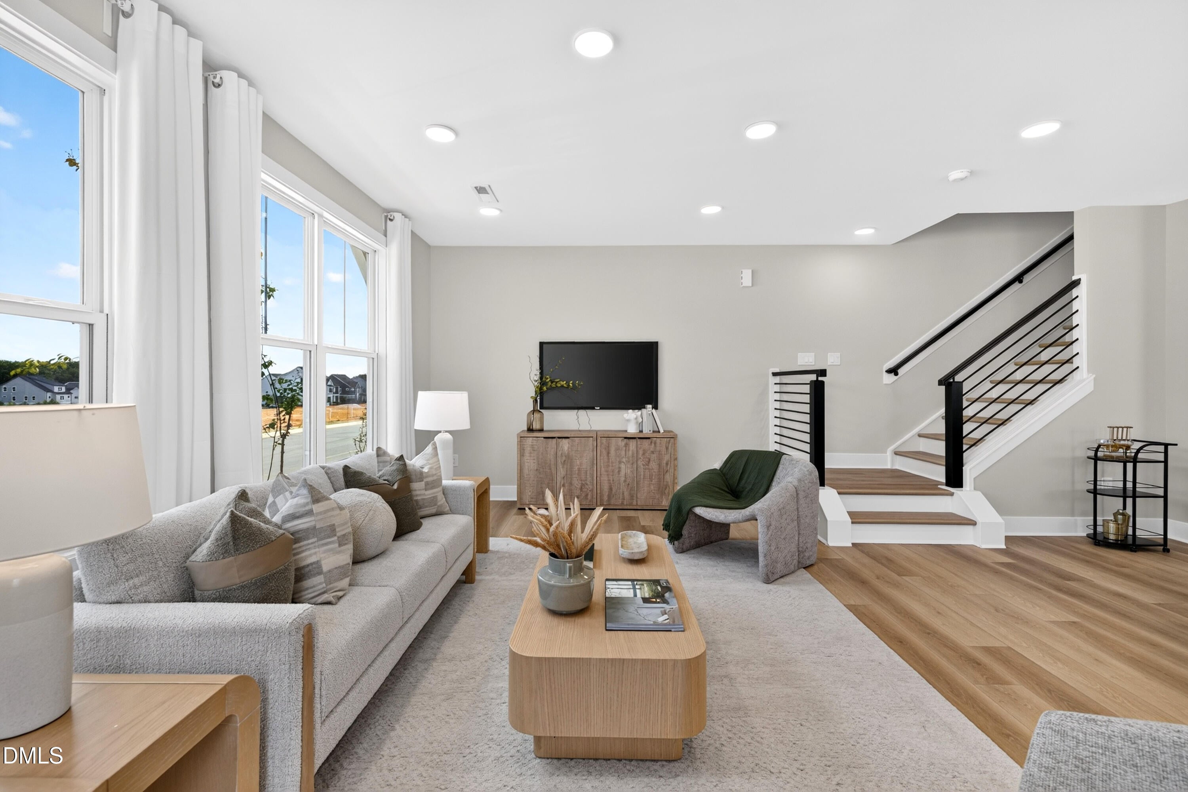
Welcome to 3135 White Rail Drive located on the border of Holly Springs and Fuquay Varina in a master planned community with pool, playground, play lawn, walking trails and community garden. This end-unit townhome offers 2,550 sq. ft. of luxurious living space and lives like a single-family home with its rare private side entry, abundant natural light, and thoughtfully designed layout. Exterior maintenance is included, allowing you to enjoy a truly low-maintenance lifestyle. The main level features all your everyday living spaces, along with a spacious two-car garage. Luxury vinyl plank flooring extends throughout the entire first floor, second-floor hallway, and primary bedroom, offering both style and easy upkeep. The gourmet kitchen is designed for effortless entertaining and features premium Bosch appliances, including a gas cooktop, designer hood, built-in microwave, wall oven, dishwasher, and refrigerator. Upstairs, you'll find generously sized bedrooms and a spacious primary suite with a private balcony—perfect for morning coffee or evening relaxation. The expansive third floor includes Bedroom 4 and a full bathroom, creating an ideal guest suite, private retreat, bonus room, or home office. Positioned on a premium homesite, this exceptional end unit also includes an oversized 20-foot driveway for additional parking—an uncommon convenience in townhome living. Combining privacy, upscale finishes, low-maintenance living, and the comfort of a single-family home, this incredible opportunity is ready for immediate move-in.

Save
Ask
Tour
Hide
Share
Listing Snapshot
Price 
$449,000
Days On Site 
27 Days
Bedrooms 
4
Inside Area (SqFt) 
2,550 sqft
Total Baths 
4
Full Baths 
3
Partial Baths 
1
Lot Size 
0.06 Acres
Year Built 
2026
MLS® Number 
10188698
Status 
Pending
Property Tax 
$700.08
HOA/Condo/Coop Fees 
$150 monthly
Sq Ft Source 
N/A
Friends & Family
Recent Activity
a week agoListing updated with changes from the MLS®
a week agoStatus changed to Pending
2 weeks agoPrice changed to $449,000
4 weeks agoListing first seen on site
General Features
Acres 
0.06
Attached Garage 
Yes
Direction Faces 
North
Foundation 
Slab
Garage 
Yes
Garage Spaces 
2
Home Warranty 
Yes
Levels 
Three Or More
Parking 
AttachedGarageAlley AccessDrivewayGarage Faces RearGarage Door Opener
Parking Spaces 
2
Property Condition 
New Construction
Property Sub Type 
Townhouse
Security 
Smoke Detector(s)
Sewer 
Public Sewer
Special Circumstances 
Standard
SqFt Above 
2550
SqFt Total 
2550
Style 
Farmhouse
Water Source 
Public
Zoning 
NMU
Interior Features
Appliances 
CooktopConvection OvenDisposalDouble OvenDishwasherFree-Standing RefrigeratorGas CooktopIce MakerMicrowaveOvenRefrigeratorRange HoodTankless Water Heater
Cooling 
Electric
Flooring 
CarpetHardwoodWoodVinyl
Heating 
ElectricHeat Pump
Interior 
ChandelierDouble VanityKitchen IslandOpen FloorplanRecessed LightingSmart ThermostatStorageStone CountersTray Ceiling(s)Walk-In Closet(s)High Speed Internet
Laundry Features 
InsideLaundry Room
Window Features 
Double Pane Windows
Master Bedroom 
Level - Second
Save
Ask
Tour
Hide
Share
Exterior Features
Construction Details 
Board & Batten SidingHardiPlank TypeStoneVertical Siding
Exterior 
BalconyRain Gutters
Lot Features 
Corner LotGentle SlopingSloped
Patio And Porch 
DeckFront Porch
Roof 
MetalShingle
Windows/Doors 
Double Pane Windows
Community Features
Association Amenities 
CabanaDog ParkJogging PathMaintenance GroundsParkPicnic AreaPlaygroundPoolTrail(s)
Association Fee 
$150.0
Association Fee Frequency 
Monthly
Community Features 
ParkPoolStreet LightsSidewalks
Financing Terms Available 
CashConventionalFHAVA Loan
Roads 
Alley PavedPaved
Schools
School District
Unknown
Elementary School
Wake - Herbert Akins Road Elementary
Middle School
Wake - Herbert Akins Road Middle
High School
Wake - Fuquay Varina High
Listing courtesy of Jennifer Lynn Bynum of Baker Residential


Listings that are marked with an icon are provided courtesy of the Triangle MLS, Inc. of North Carolina, Internet Data Exchange Database. Copyright 2026 Triangle MLS, Inc. of North Carolina. All rights reserved.

Last checked: 2026-09-22 04:41 PM UTC

Neighborhood & Commute
Source: Walkscore
Disclosure: Community information and market data powered by Constellation Data Labs. Information is deemed reliable but not guaranteed.
Save
Ask
Tour
Hide
Share