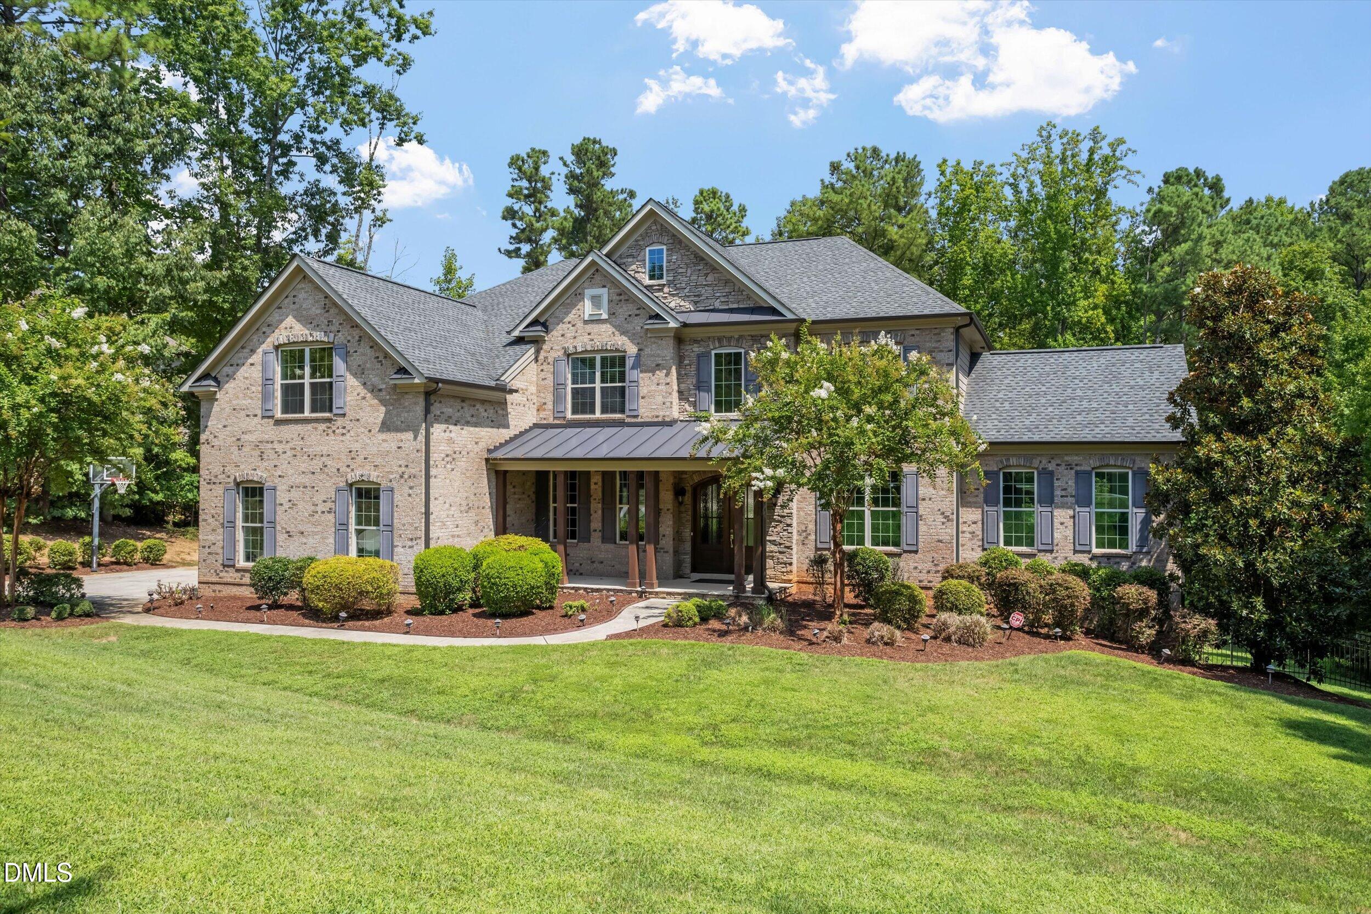
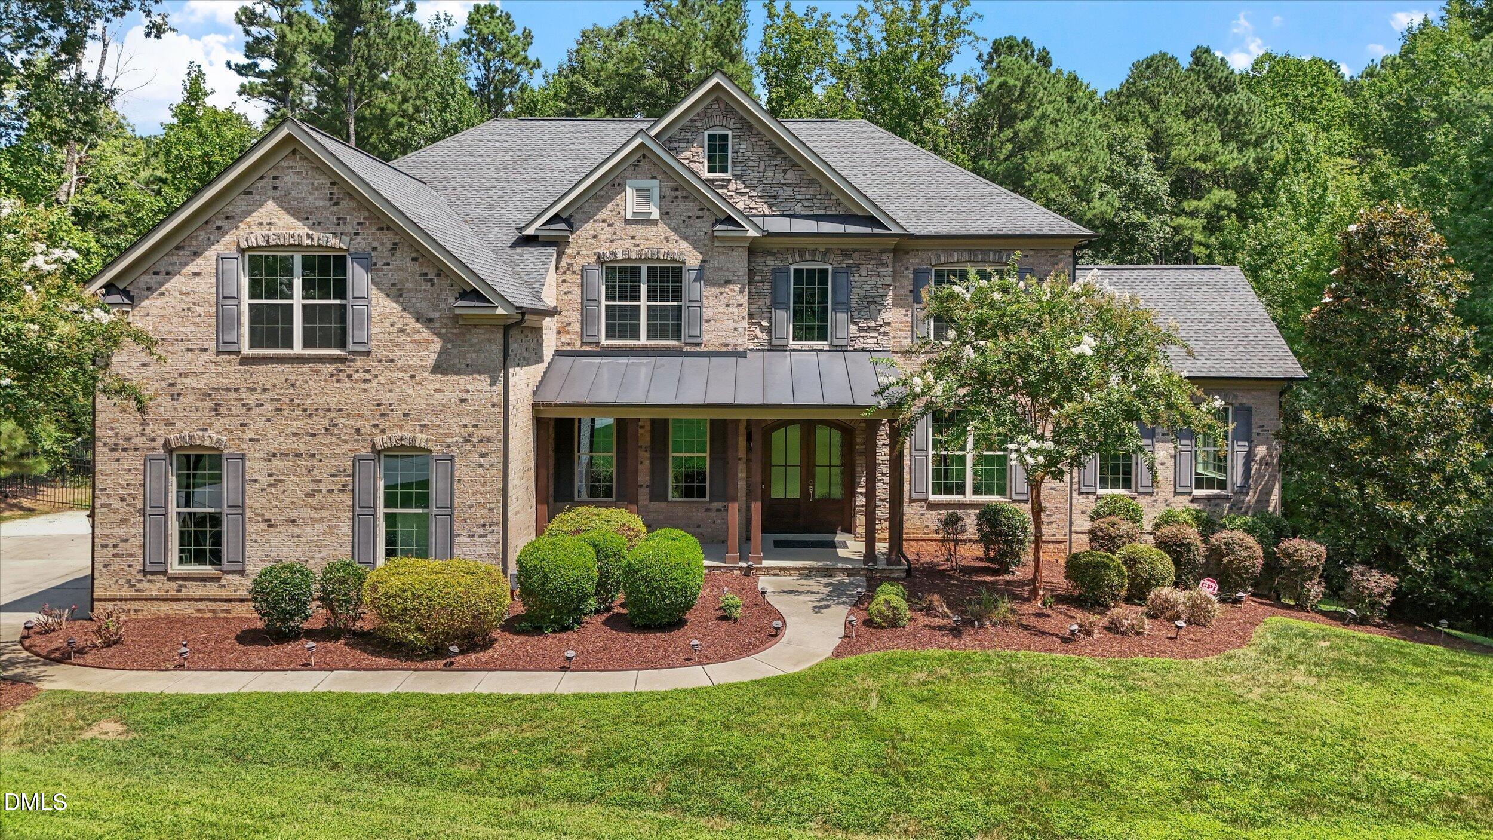
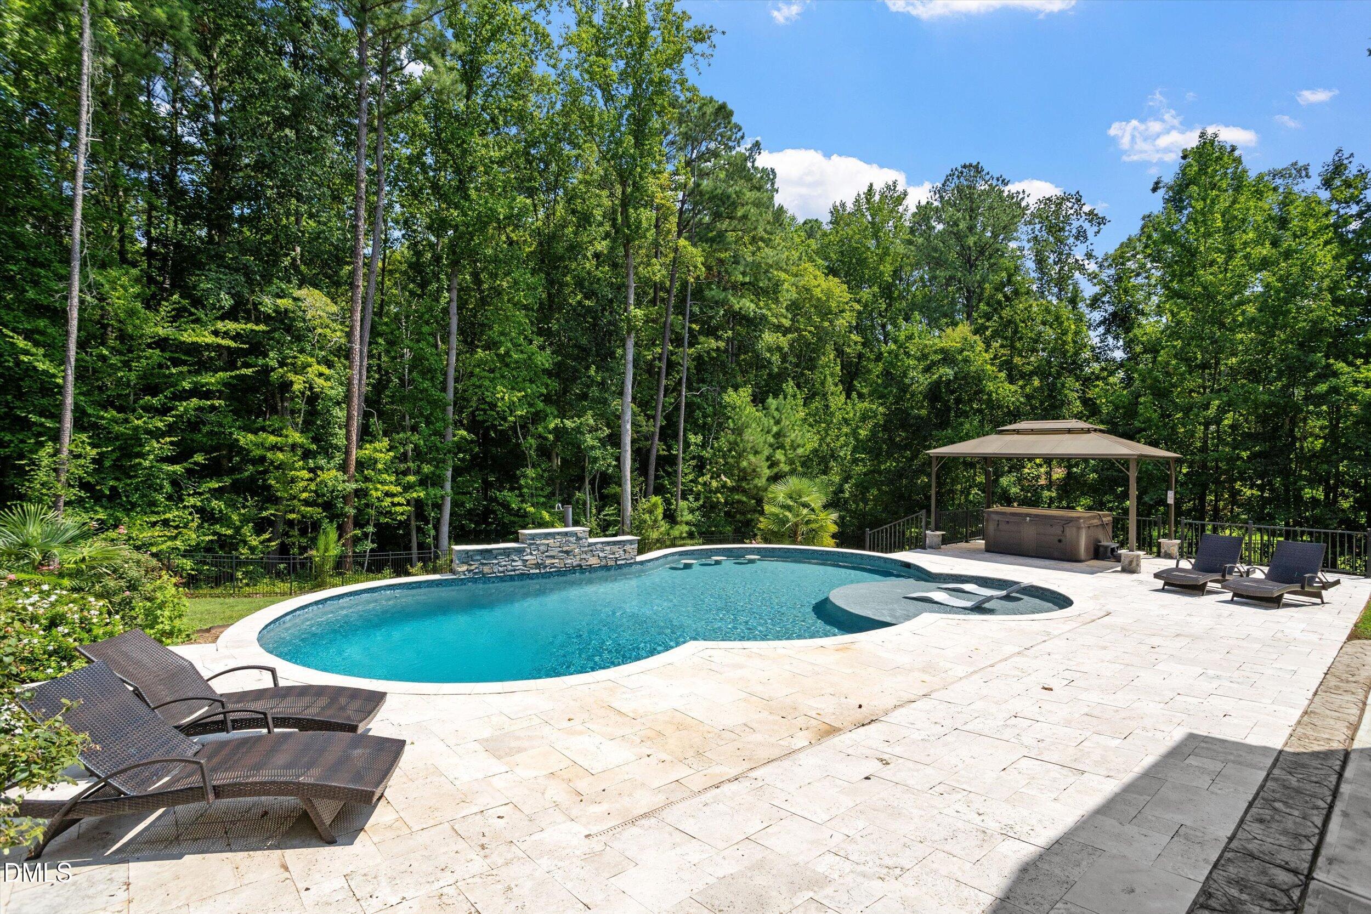
Enjoy resort-style living from the comfort of your very own home! Truly a home for those who enjoy living life to its fullest! The backyard saltwater pool creates the perfect outdoor oasis. Extraordinary floor plan on all levels! Expansive main floor offers hardwood floors, stunning office/sunroom, living room, well-appointed dining room, 2-story family room w/stone fireplace, gorgeous updated kitchen w/large island w/quartz counters, SS appl, tile backsplash, and undercabinet lighting, plus guest BR w/ full bath. Second floor features hardwood floors, tranquil primary bedroom w/sitting room, 2-walk in closets, 2 separate vanities, soaking tub and walk-in shower plus 3 additional BRs- each w/direct bath access. AMAZING finished BSMT-perfect for entertaining- provides full kitchen,recreation room, billiard room, guest BR w/Full bath, and exercise room. Outdoor paradise includes saltwater pool, covered patio, fenced yard, and abundant privacy. Minutes to Family Activity Center.
Save
Ask
Tour
Hide
Share
Listing Snapshot
Price
$1,595,000
Days On Site
59 Days
Bedrooms
6
Inside Area (SqFt)
6,389 sqft
Total Baths
5
Full Baths
5
Partial Baths
N/A
Lot Size
0.97 Acres
Year Built
2014
MLS Number
10188696
Status
Active
Property Tax
$8,391.16
HOA/Condo/Coop Fees
$306.67 monthly
Sq Ft Source
N/A
Friends & Family
React
Comment
Invite
No Comments Yet
Did you know? You can invite friends and family to your search. They can join your search, rate and discuss listings with you.
Recent Activity
3 weeks ago
Price changed to $1,595,000
3 weeks ago
Listing updated with changes from the MLS
2 months ago
Listing first seen on site
General Features
Acres
0.97
Attached Garage
Yes
Foundation
Combination
Garage
Yes
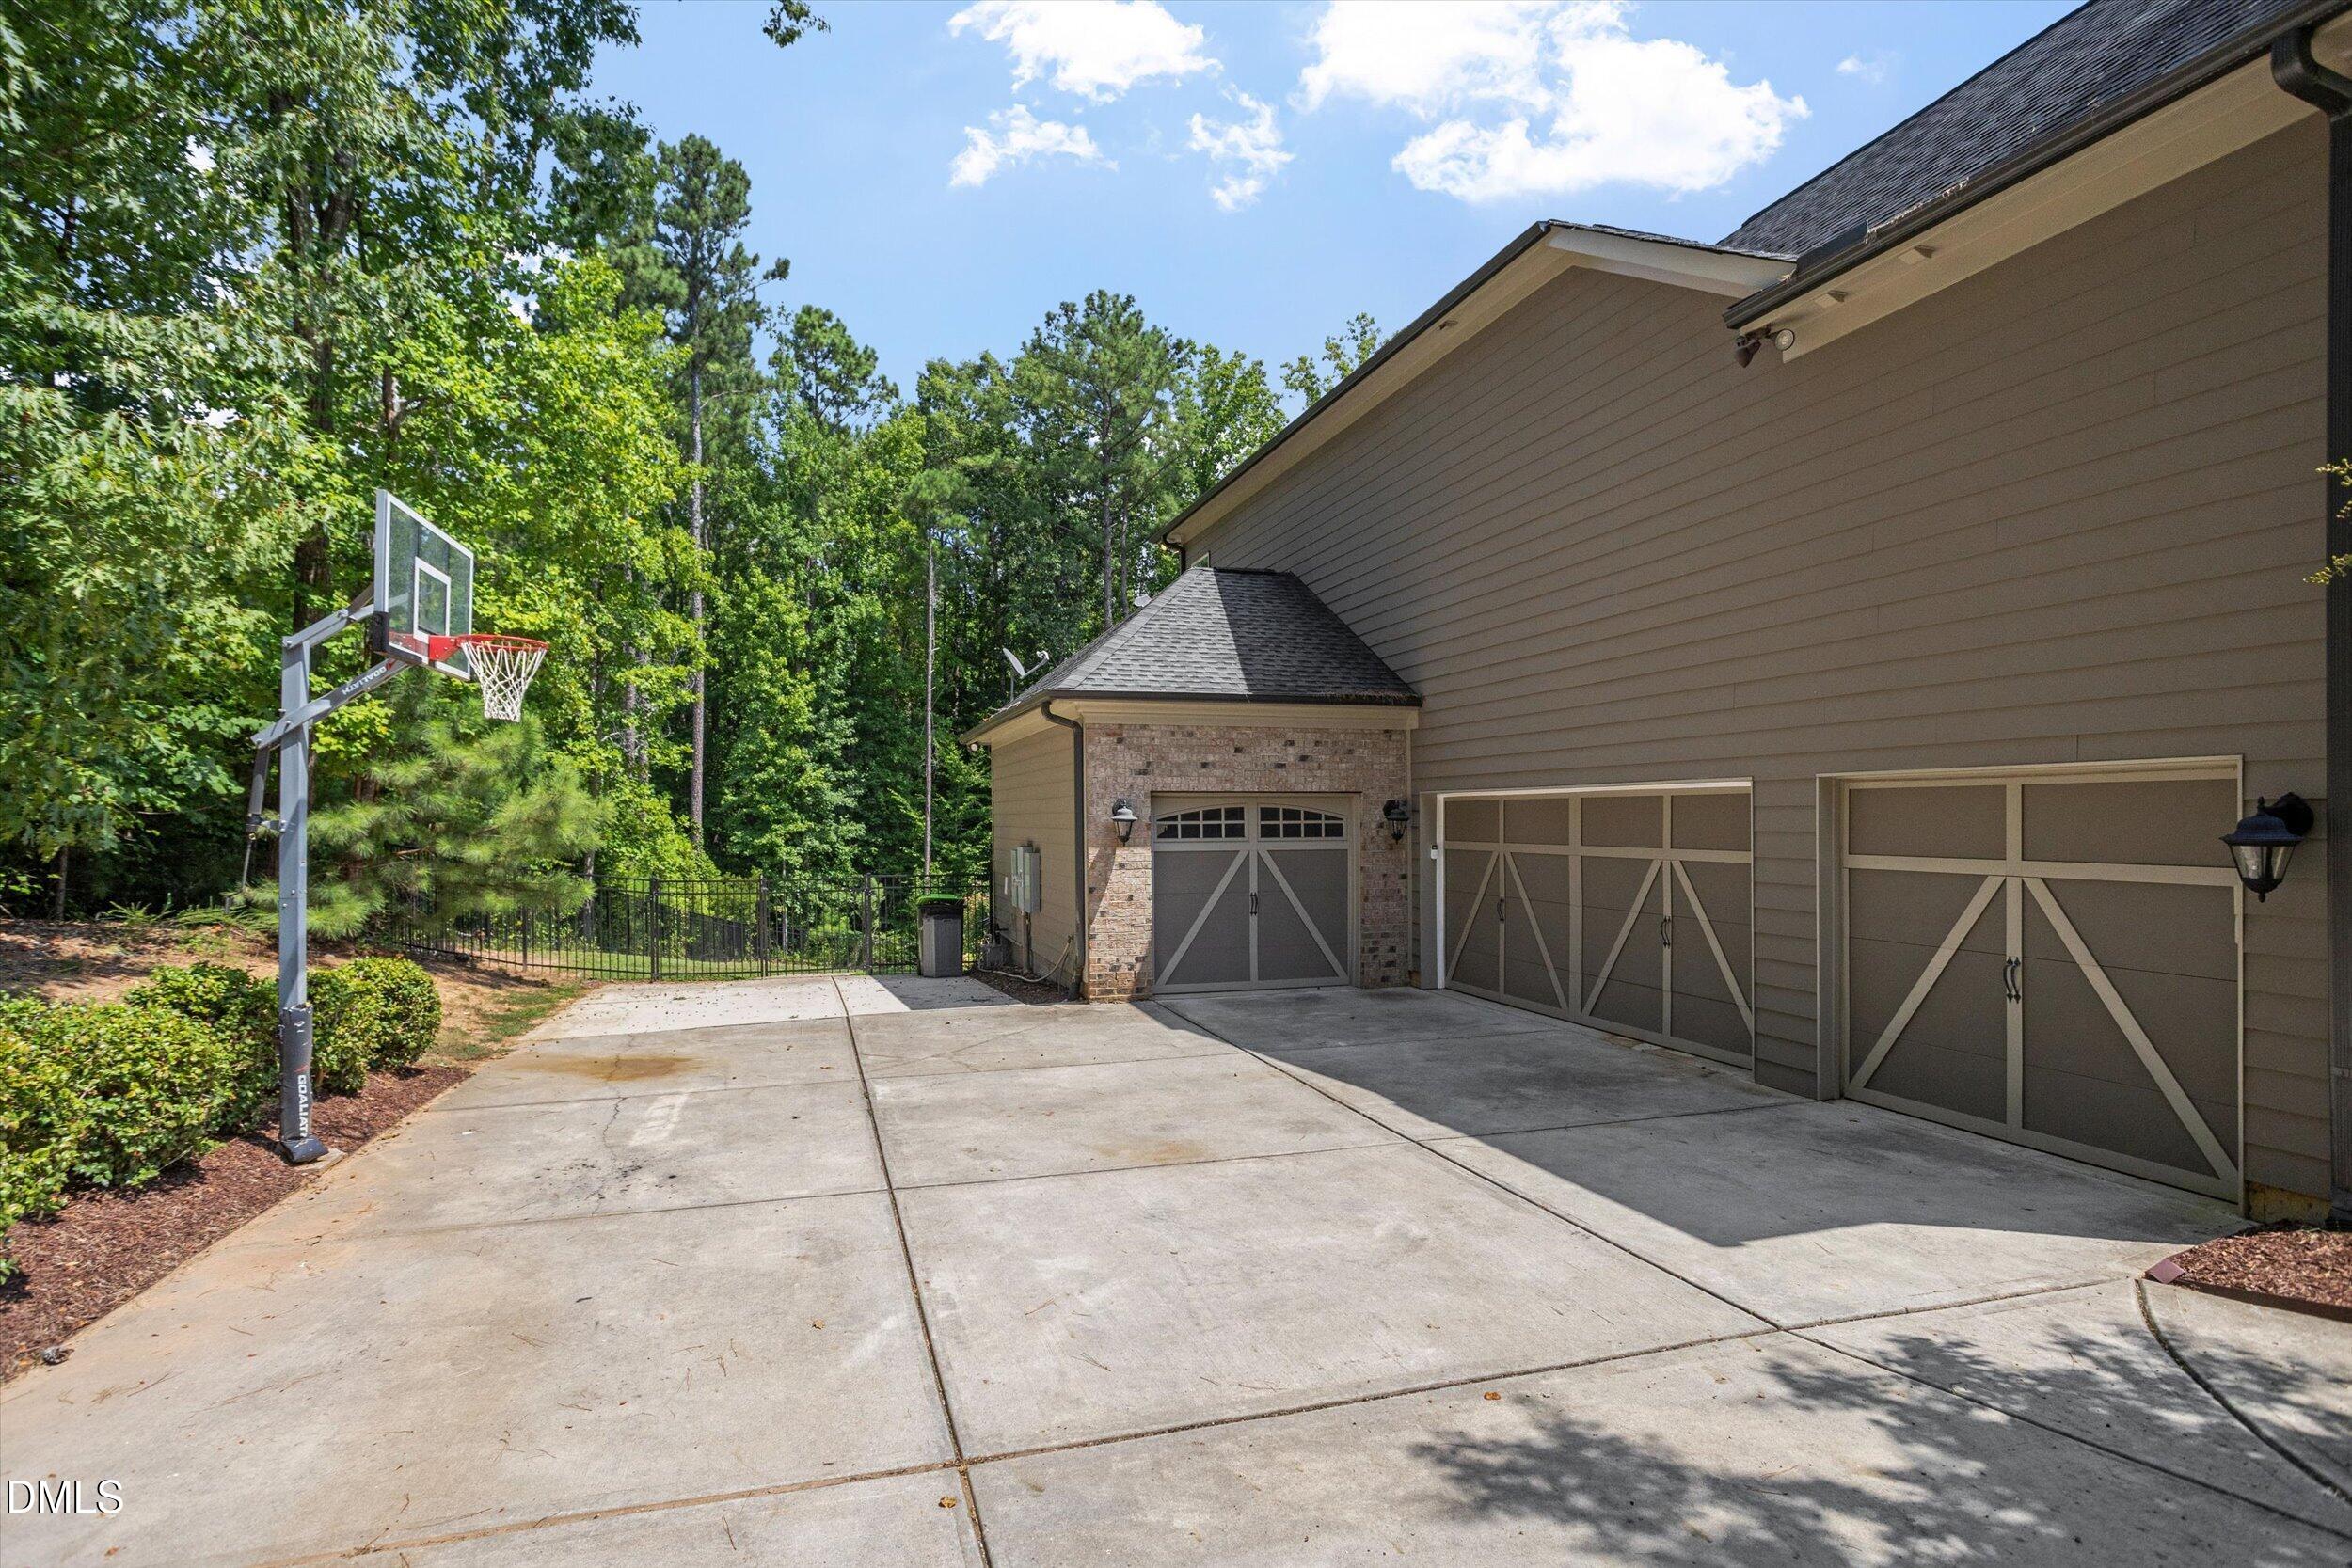
Garage Spaces
4
Levels
Three Or More
Parking
AttachedGarageDrivewayGarage Faces FrontGarage Faces SideGarage Door Opener
Parking Spaces
4
Property Sub Type
Single Family Residence
Security
Security System
Special Circumstances
Standard
SqFt Above
4402
SqFt Below
1987
SqFt Total
6389
Style
Transitional
Utilities
Cable AvailableElectricity ConnectedNatural Gas ConnectedSewer ConnectedWater Connected
Interior Features
Appliances
Bar FridgeCooktopDishwasherGas CooktopGas RangeGas Water HeaterMicrowavePlumbed For Ice MakerRange HoodSelf Cleaning OvenStainless Steel Appliance(s)Oven
Listing courtesy of Kimberly Conroy of Coldwell Banker HPW
Listings that are marked with an icon are provided courtesy of the Triangle MLS, Inc. of North Carolina, Internet Data Exchange Database. Copyright 2026 Triangle MLS, Inc. of North Carolina. All rights reserved.
Last checked: 2026-10-25 10:35 AM UTC
Neighborhood & Commute
Source: Walkscore
Disclosure: Community information and market data powered by Constellation Data Labs. Information is deemed reliable but not guaranteed.


Did you know? You can invite friends and family to your search. They can join your search, rate and discuss listings with you.