Save
Ask
Tour
Hide
Share
$229,000
5 Days On Site

53 Chancellor Drive
Lillington, NC 27546

For Sale|Townhouse|Active
3
Beds
3
Total Baths
2
Full Baths
1
Partial Bath
1,711
SqFt
$134
/SqFt
2026
Built
Subdivision:
Townes at North Main
County:
Harnett
Call Now: 919-404-SHOW
Is this the listing for you? We can help make it yours.
919-404-SHOW
53 Chancellor Drive53 Chancellor Drive53 Chancellor Drive53 Chancellor Drive
Save
Ask
Tour
Hide
Share

Mortgage Calculator

Monthly Payment (Est.)

$1,045
Calculator powered by Showcase IDX, a Constellation1 Company. Copyright ©2026 Information is deemed reliable but not guaranteed.

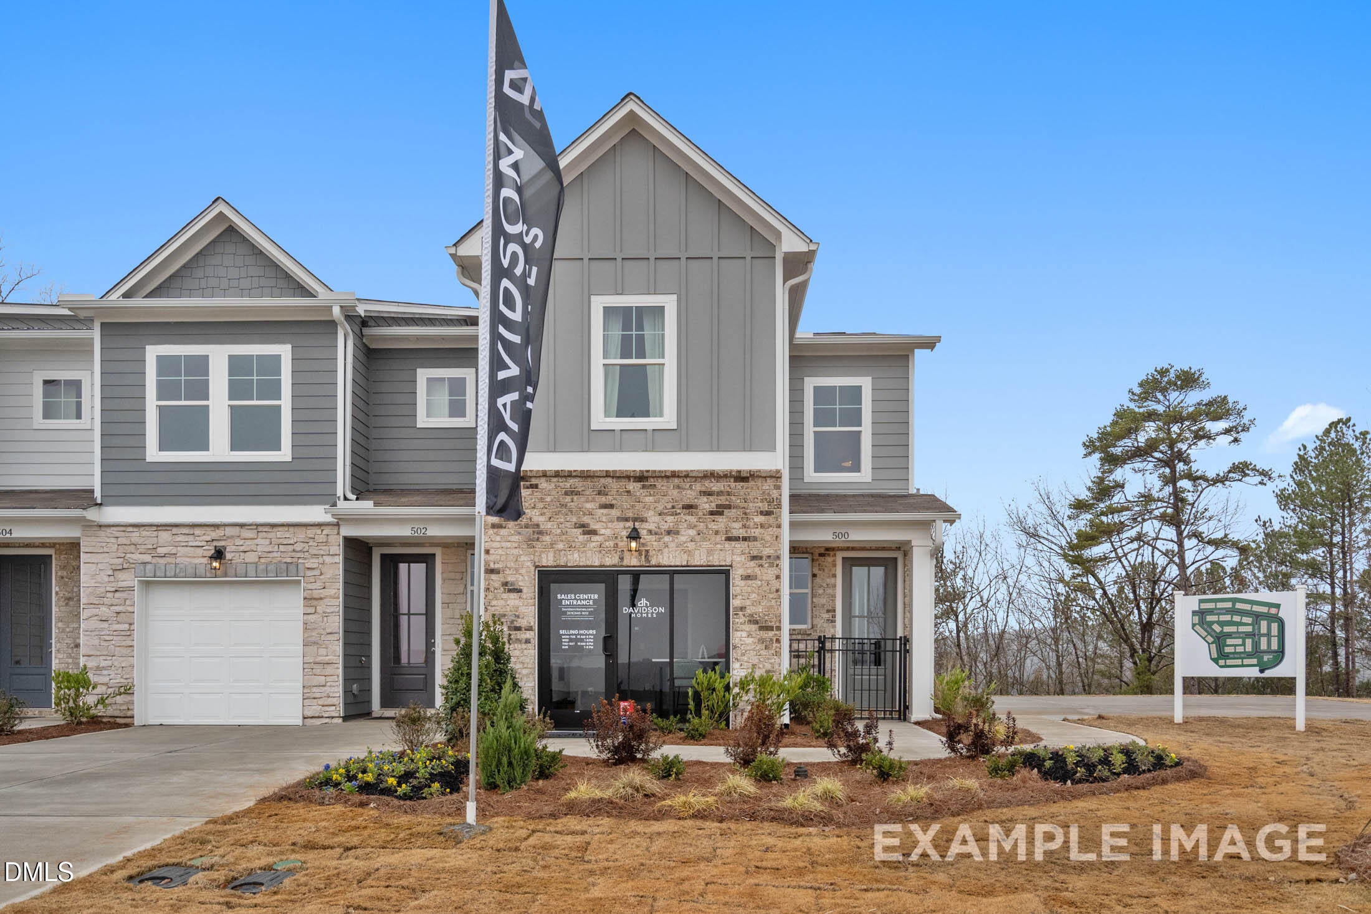
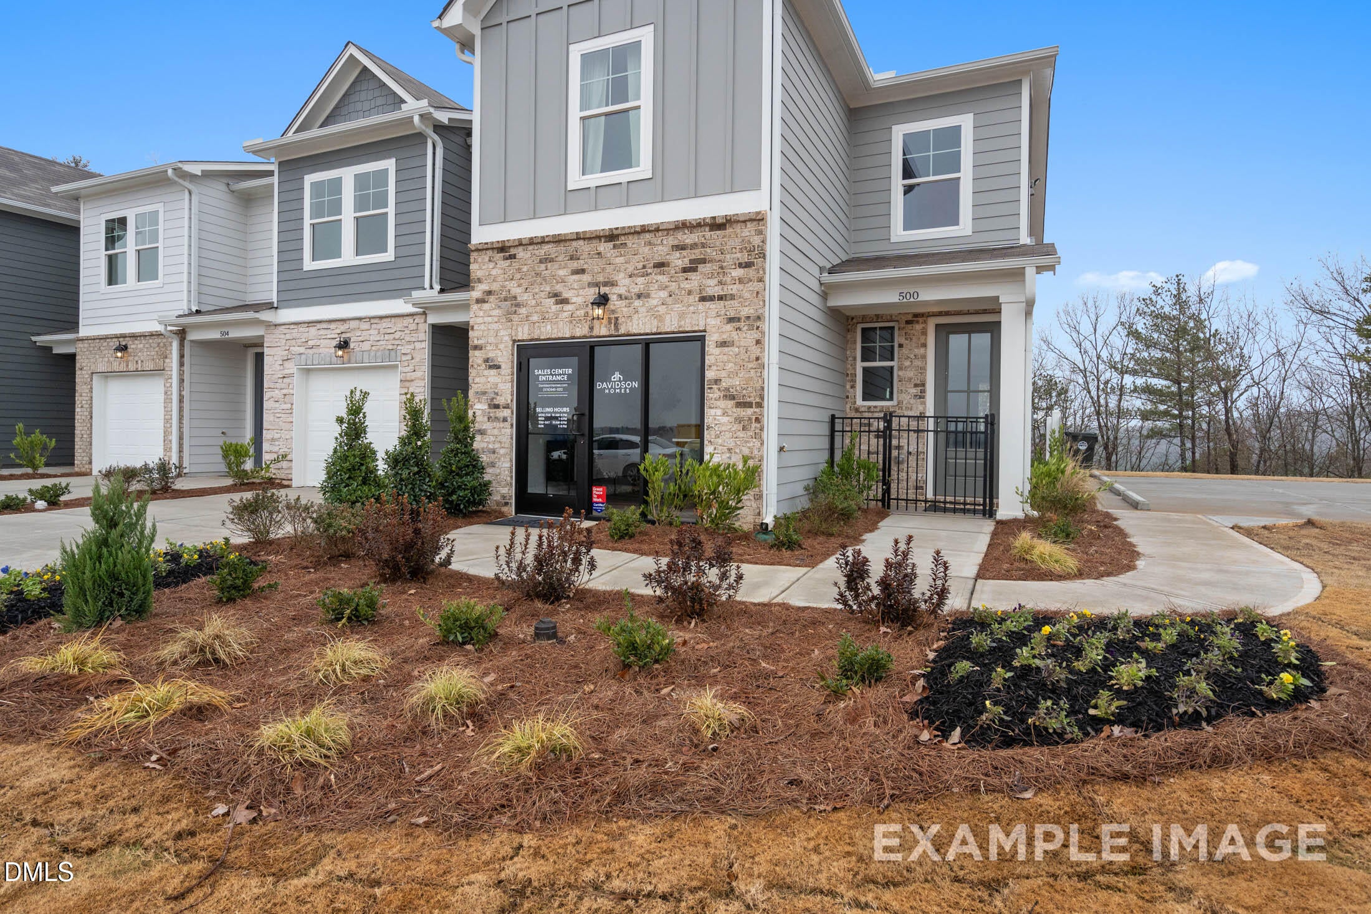
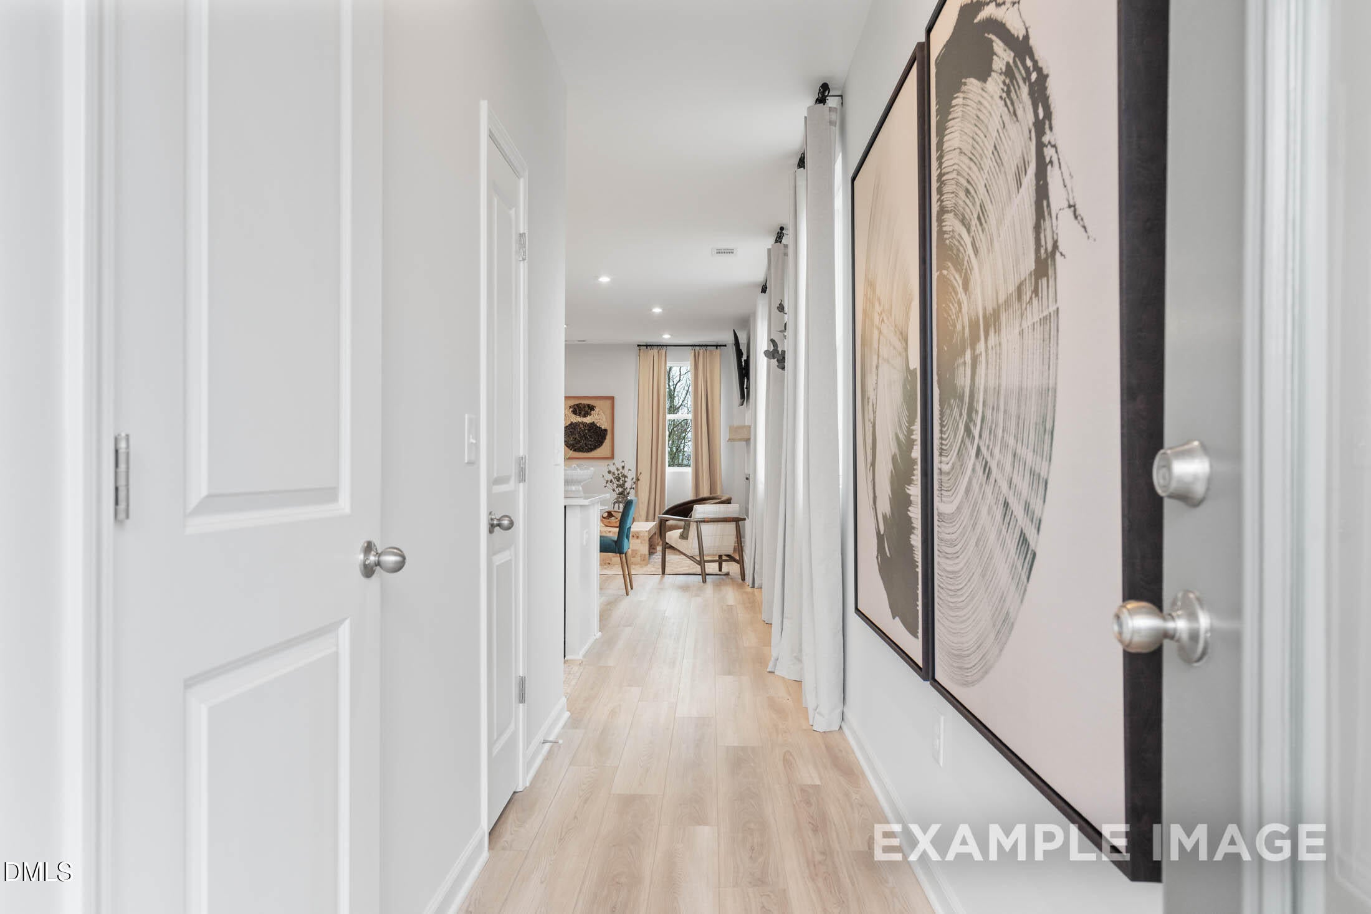
This property presents a unique opportunity with a model home lease back at $1,750 per month. This end-unit Wilmington II A townhome at Townes at North Main offers 1,711 square feet of living space with a bright, open floor plan. The welcoming front porch leads into a streamlined kitchen that connects to the dining area and a spacious living room. Sliding doors open to a private patio, perfect for fresh air. Upstairs, the primary suite serves as a retreat with its own bath, accompanied by two additional bedrooms. A one-car garage provides convenient parking and extra storage. Located one mile from Campbell University and minutes from downtown Lillington, the location offers quick access to US 421 and NC 55. This home is ready in October 2026. Schedule your visit today!

Save
Ask
Tour
Hide
Share
Listing Snapshot
Price 
$229,000
Days On Site 
5 Days
Bedrooms 
3
Inside Area (SqFt) 
1,711 sqft
Total Baths 
3
Full Baths 
2
Partial Baths 
1
Lot Size 
0.08 Acres
Year Built 
2026
MLS® Number 
10188686
Status 
Active
Property Tax 
$0.69
HOA/Condo/Coop Fees 
$169 monthly
Sq Ft Source 
N/A
Friends & Family
Recent Activity
5 days agoListing updated with changes from the MLS®
5 days agoListing first seen on site
General Features
Acres 
0.08
Attached Garage 
Yes
Foundation 
Slab
Garage 
Yes
Garage Spaces 
1
Levels 
Two
Parking 
AttachedDrivewayGarageGarage Faces Front
Parking Spaces 
1
Property Condition 
New ConstructionUnder Construction
Property Sub Type 
Townhouse
Security 
Carbon Monoxide Detector(s)Smoke Detector(s)
Sewer 
Public Sewer
Special Circumstances 
Standard
SqFt Above 
1711
SqFt Total 
1711
Style 
Traditional
Utilities 
Electricity ConnectedNatural Gas ConnectedSewer ConnectedWater Connected
Water Source 
Public
Interior Features
Appliances 
DishwasherDisposalGas RangeGas Water HeaterMicrowaveOvenStainless Steel Appliance(s)Tankless Water HeaterVented Exhaust Fan
Cooling 
Central AirElectricZoned
Flooring 
CarpetVinyl
Heating 
CentralNatural GasZoned
Interior 
Entrance FoyerKitchen IslandOpen FloorplanPantryWalk-In Closet(s)
Laundry Features 
Laundry RoomUpper Level
Window Features 
Screens
Bedroom 2 
Level - Second
Bedroom 3 
Level - Second
Master Bedroom 
Level - Second
Save
Ask
Tour
Hide
Share
Exterior Features
Construction Details 
BrickVinyl Siding
Exterior 
Rain Gutters
Lot Features 
ClearedCorner LotLandscapedOpen Lot
Other Structures 
None
Patio And Porch 
Patio
Roof 
Shingle
View 
Neighborhood
Waterview 
Neighborhood
Windows/Doors 
Screens
Community Features
Association Dues 
169
Community Features 
PlaygroundSidewalksStreet Lights
Financing Terms Available 
CashConventional
HOA Fee Frequency 
Monthly
Roads 
Asphalt
Schools
School District
Unknown
Elementary School
Harnett - Buies Creek Elementary
Middle School
Harnett - Harnett Central Middle
High School
Harnett - Harnett Central High
Listing courtesy of Anna Ballan of Davidson Homes Realty, LLC


Listings that are marked with an icon are provided courtesy of the Triangle MLS, Inc. of North Carolina, Internet Data Exchange Database. Copyright 2026 Triangle MLS, Inc. of North Carolina. All rights reserved.

Last checked: 2026-08-31 04:12 PM UTC

Neighborhood & Commute
Source: Walkscore
Disclosure: Community information and market data powered by Constellation Data Labs. Information is deemed reliable but not guaranteed.
Save
Ask
Tour
Hide
Share