
Save
Ask
Tour
Hide
$625,000
8 Days On Site
164 Sherman Pines DriveFuquay Varina, NC 27526
For Sale|Single Family Residence|Active
3
Beds
4
Total Baths
3
Full Baths
1
Partial Bath
2,802
SqFt
$223
/SqFt
2007
Built
Subdivision:
Sherman Pines
County:
Harnett
Call Now: 919-404-SHOW
Is this the listing for you? We can help make it yours.
919-404-SHOW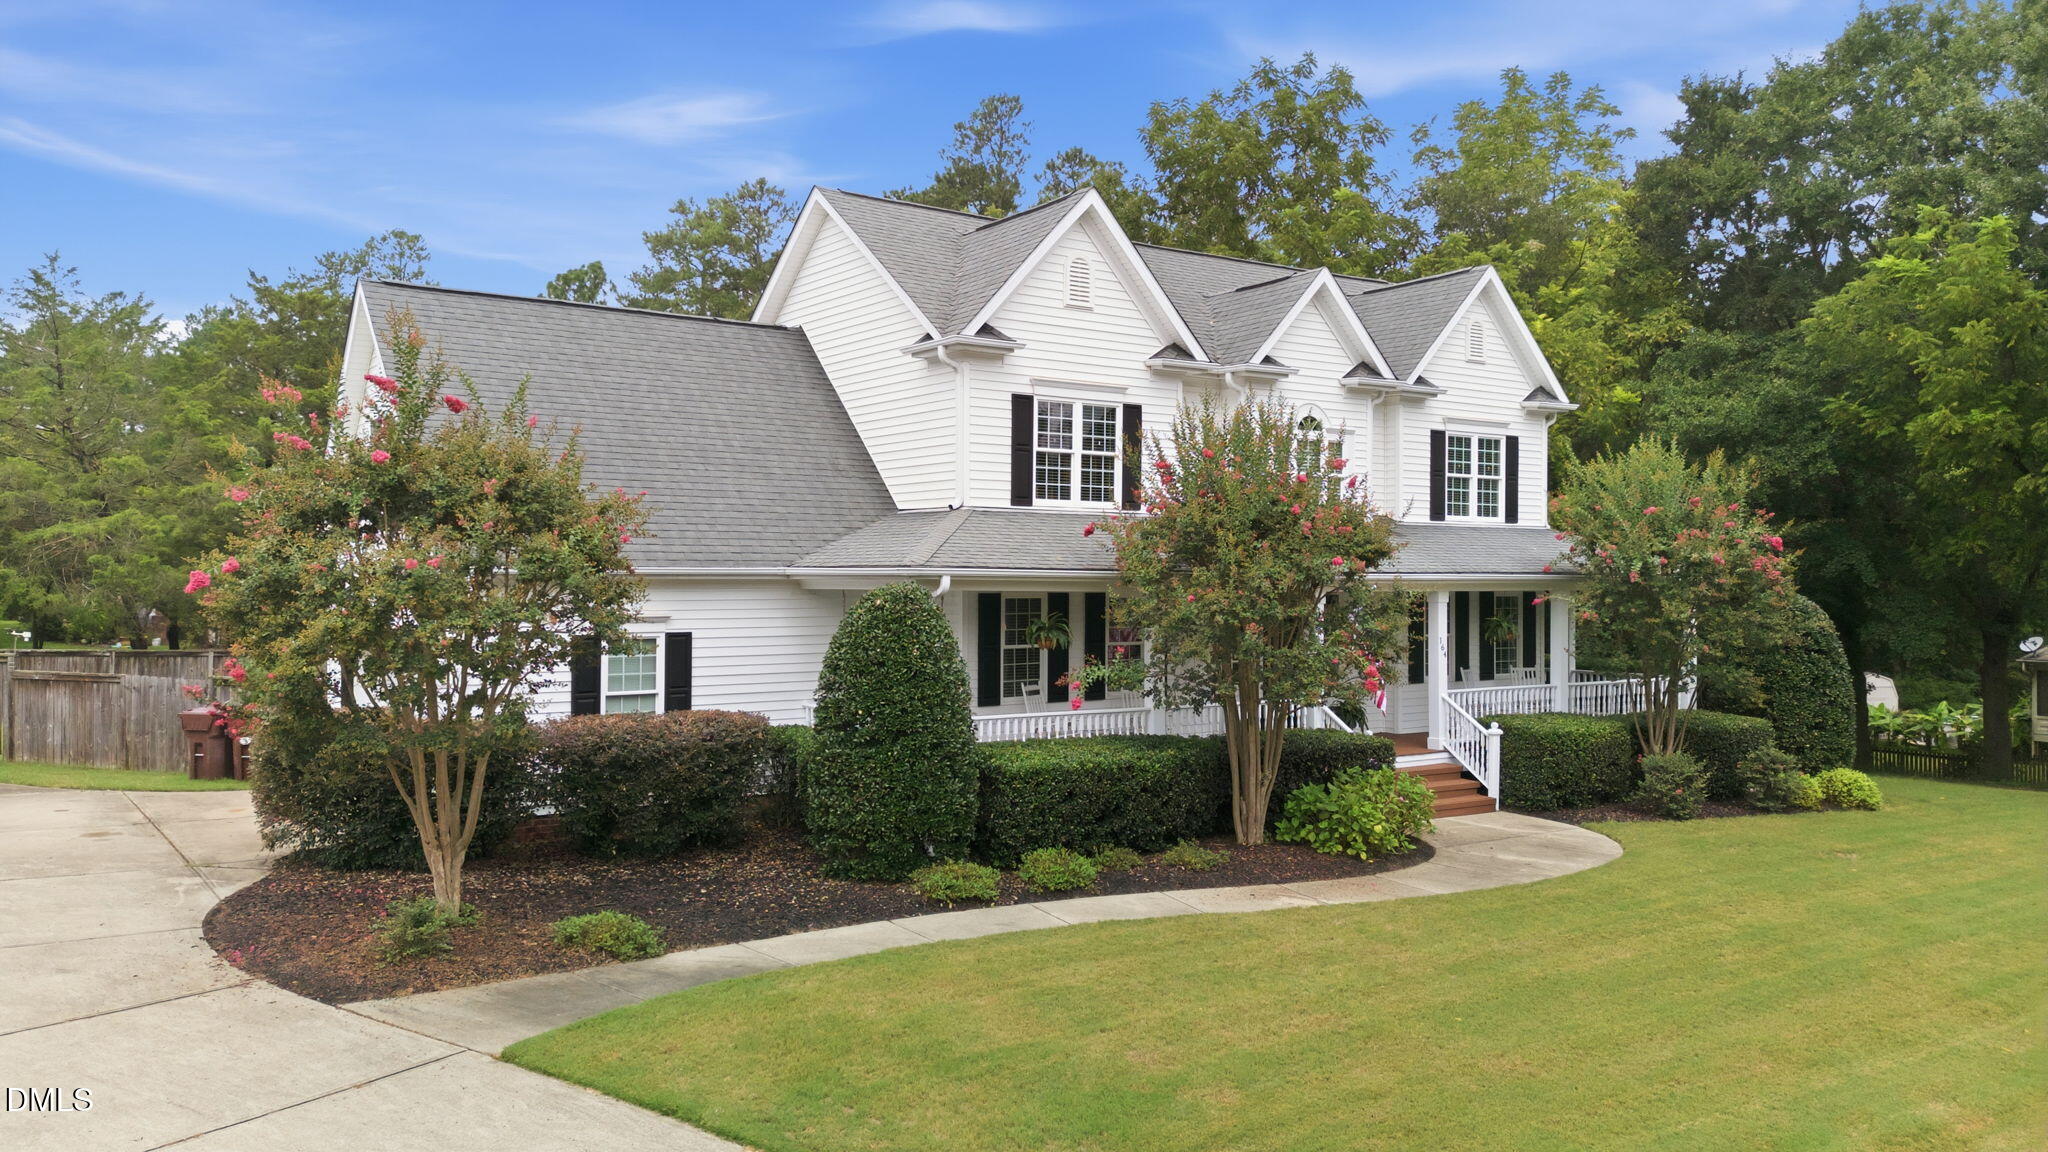
Save
Ask
Tour
Hide
Mortgage Calculator
Monthly Payment (Est.)
$2,852Calculator powered by Showcase IDX, a Constellation1 Company. Copyright ©2026 Information is deemed reliable but not guaranteed.
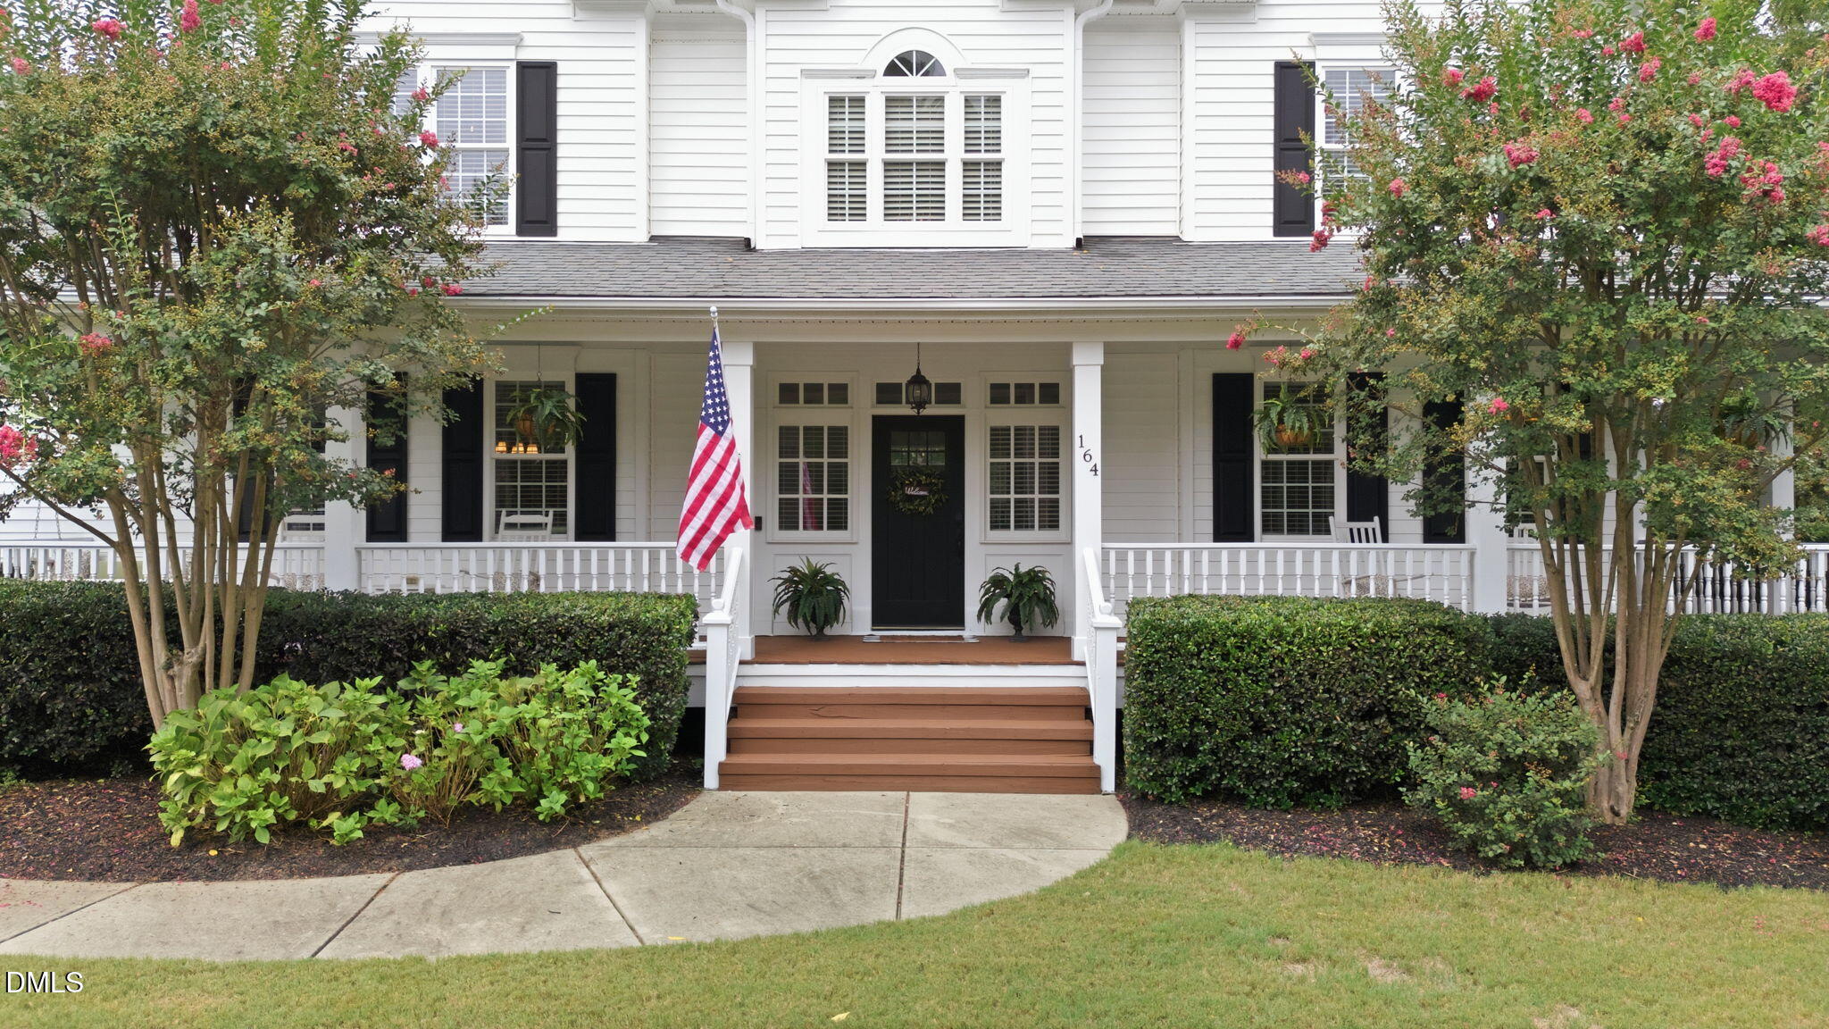
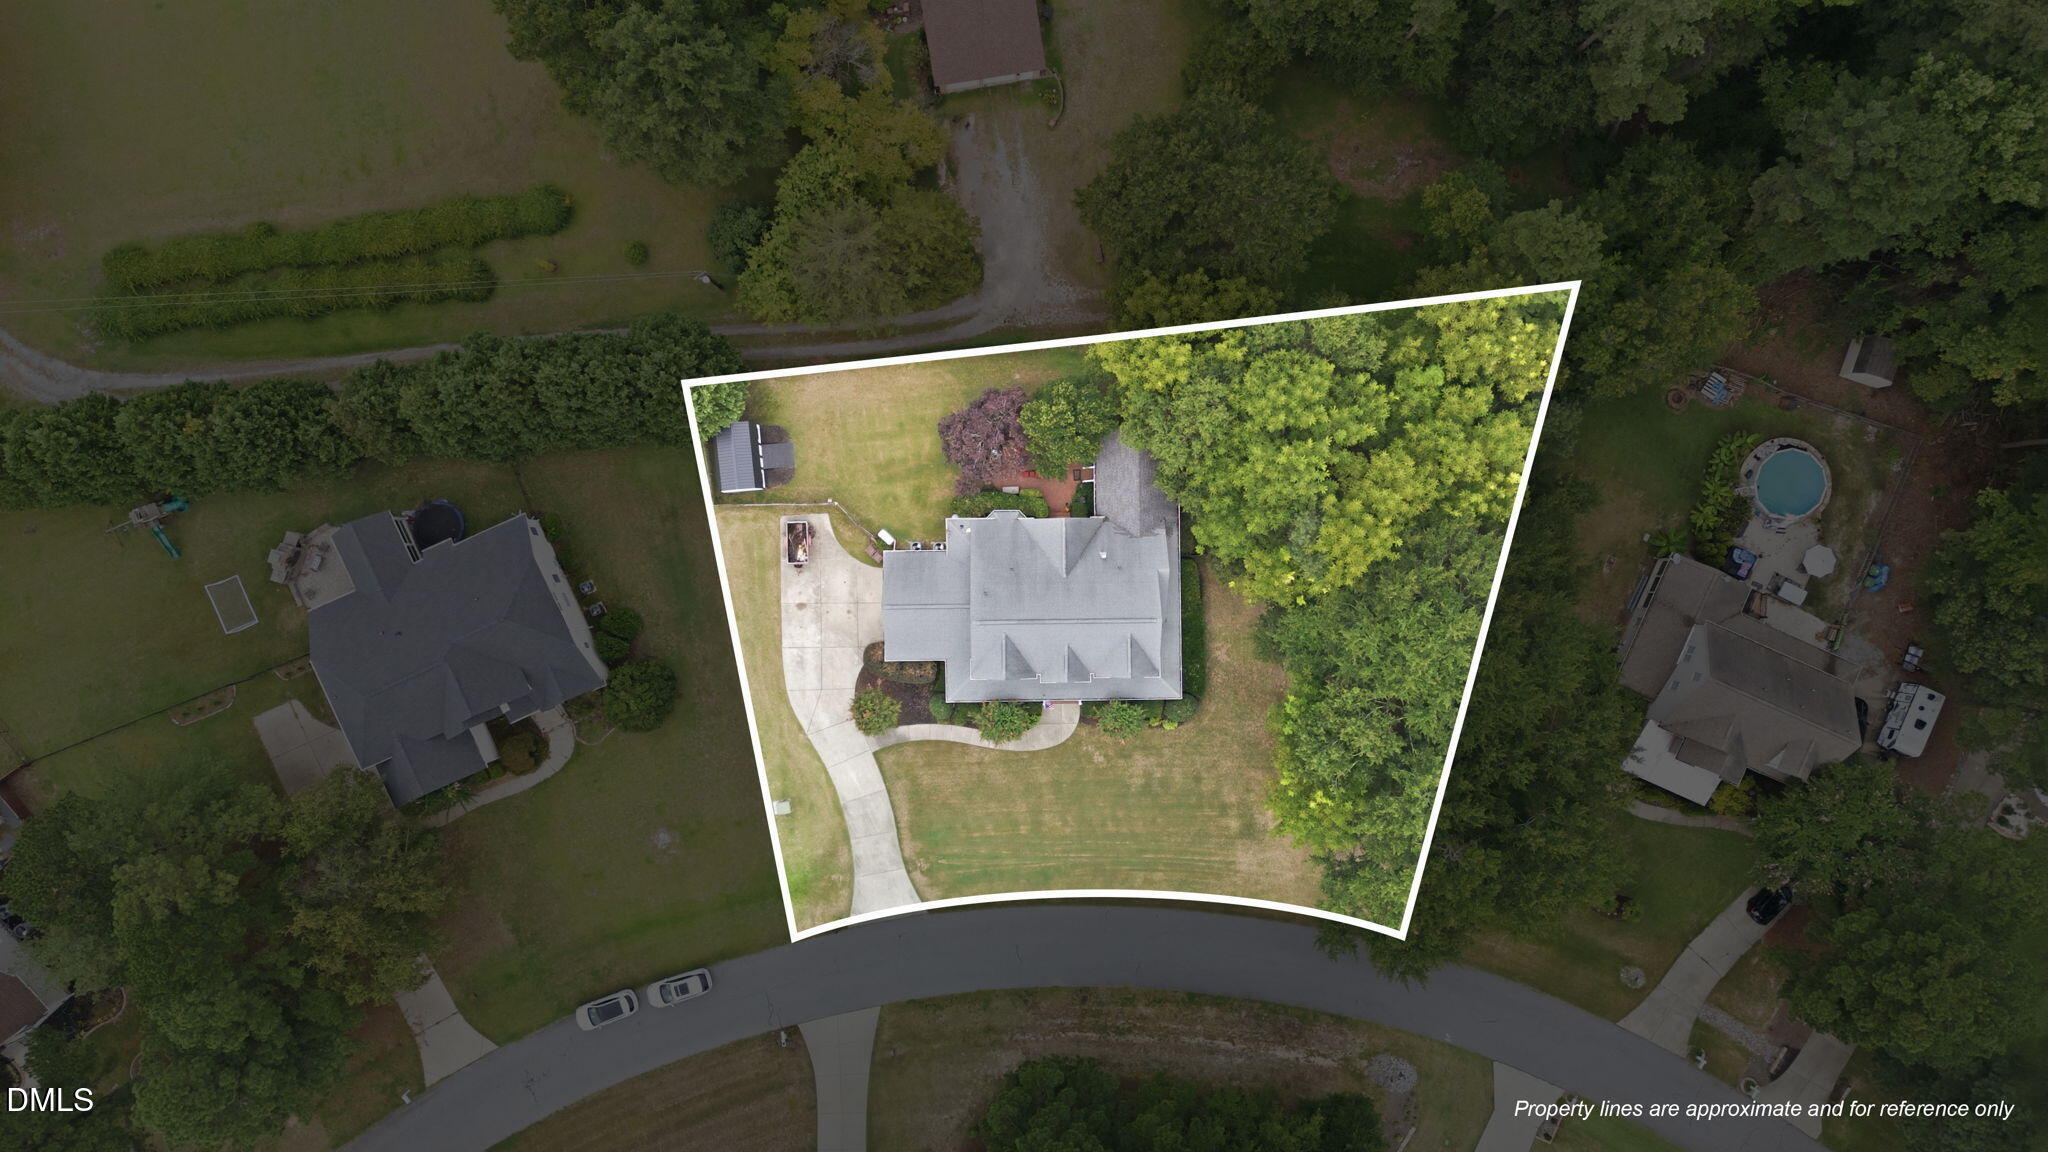
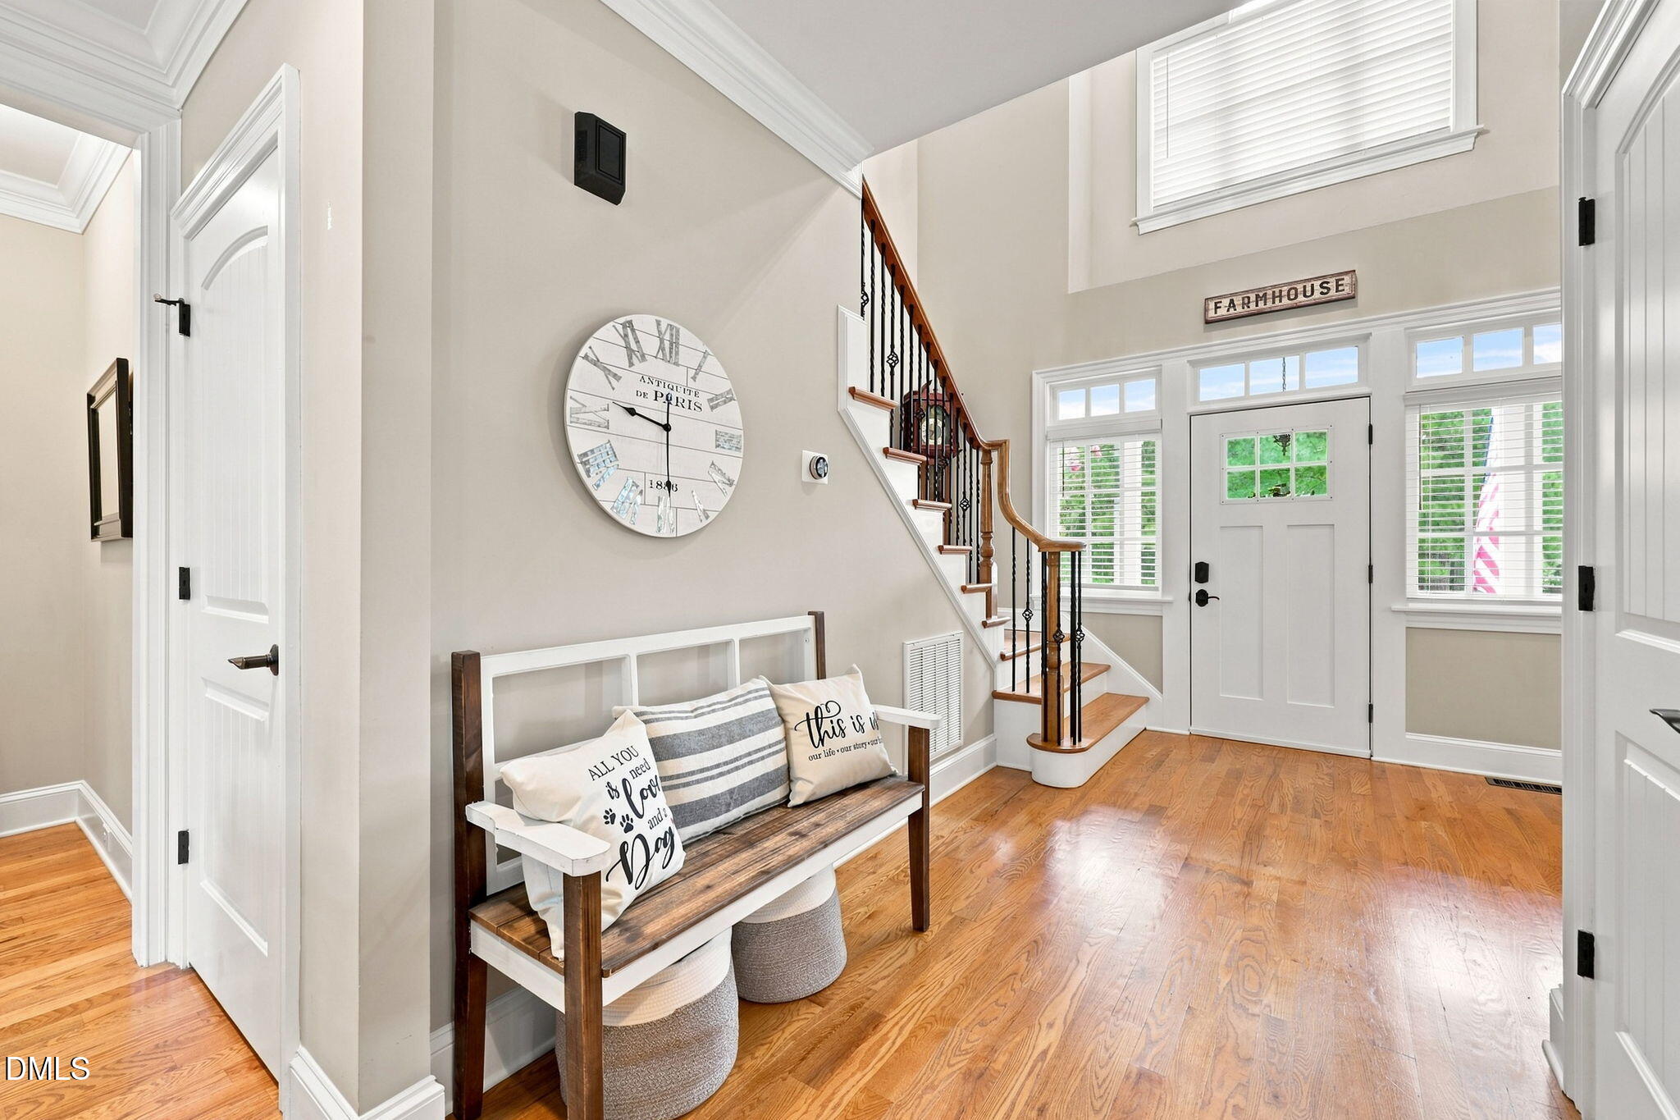
Welcome Home! Wrap-around porch, screened porch w/ hot tub, stone outdoor fireplace & patio. French doors, wood floors, vaulted & high ceilings, crown molding, built-ins & formal dining made for hosting. Main-level primary suite w/ screen porch access & new carpet. Bonus room + loft up. NEW matching storage building w/ 2nd level. Side-entry 2-car garage, fenced .59 acres — no HOA, no city taxes. Bring your RV or boat! 3BR/3.5BA, 2,802sf w/ 2 updated Trane heat pumps & Generac generator.
Save
Ask
Tour
Hide
Listing Snapshot
Price
$625,000
Days On Site
8 Days
Bedrooms
3
Inside Area (SqFt)
2,802 sqft
Total Baths
4
Full Baths
3
Partial Baths
1
Lot Size
0.59 Acres
Year Built
2007
MLS® Number
10188681
Status
Active
Property Tax
$3,105.61
HOA/Condo/Coop Fees
N/A
Sq Ft Source
N/A
Friends & Family
Recent Activity
| 5 days ago | Status changed to Active | |
| 5 days ago | Listing updated with changes from the MLS® | |
| a week ago | Listing first seen on site |
General Features
Acres
0.59
Attached Garage
Yes
Direction Faces
East
Disclosures
Seller Disclosure
Foundation
Brick/MortarPillar/Post/PierRaised
Garage
Yes
Garage Spaces
2
Levels
Two
Parking
AttachedGarageConcreteGarage Faces SideGarage Door Opener
Parking Spaces
10
Property Sub Type
Single Family Residence
Security
Smoke Detector(s)
Sewer
Septic Tank
Special Circumstances
Standard
SqFt Above
2802
SqFt Total
2802
Style
Farmhouse
Utilities
Cable AvailableElectricity ConnectedPhone AvailablePropaneWater ConnectedSewer Connected
Water Source
PublicPrivateWell
Zoning
RA-30
Interior Features
Appliances
RefrigeratorWasher/Dryer
Basement
Crawl Space
Cooling
Central AirCeiling Fan(s)ElectricHeat PumpMulti Units
Fireplace
Yes
Fireplace Features
Family RoomGas LogMasonryOutsidePropaneRaised HearthStone
Fireplaces
1
Flooring
TileWood
Heating
ElectricHeat PumpPropane
Interior
Built-in FeaturesBookcasesCathedral Ceiling(s)Ceiling Fan(s)Crown MoldingDouble VanityEntrance FoyerEat-in KitchenGranite CountersHigh CeilingsHigh Speed InternetStorageVaulted Ceiling(s)Walk-In Closet(s)Master Downstairs
Laundry Features
Electric Dryer HookupLaundry RoomMain LevelWasher Hookup
Main Level Bedrooms
1
Spa
Yes
Window Features
Insulated Windows
Bedroom 2
Dimensions - 12.0 x 13.0Level - Main
Bedroom 3
Dimensions - 13.0 x 13.0Level - Second
Bonus Room
Dimensions - 21.0 x 15.0Level - Second
Dining Room
Dimensions - 13.0 x 12.0Level - Main
Family Room
Dimensions - 19.0 x 24.0Level - Main
Kitchen
Dimensions - 24.0 x 11.0Level - Main
Master Bedroom
Dimensions - 24.0 x 13.0Level - Main
Save
Ask
Tour
Hide
Exterior Features
Construction Details
Vinyl Siding
Exterior
BarbecueFire PitLightingOutdoor GrillPrivate YardRain GuttersStorage
Fencing
Back YardFencedGateWood
Lot Features
Back YardFront YardGentle SlopingIrregular LotPrivate
Other Structures
OutbuildingShed(s)See RemarksStorage
Patio And Porch
CoveredEnclosedFront PorchPatioPorchScreenedWrap Around
Road Frontage
State Road
Roof
Shingle
Spa
Yes
Spa Features
Above GroundSee Remarks
View
NeighborhoodTrees/Woods
Waterview
NeighborhoodTrees/Woods
Windows/Doors
Insulated Windows
Community Features
Accessibility Features
Standby Generator
Building Access
1
Community Features
NoneStreet Lights
Financing Terms Available
CashConventionalFHAVA Loan
Roads
Asphalt
Schools
School District
Unknown
Elementary School
Harnett - Northwest Harnett Elementary
Middle School
Harnett - Harnett Central Middle
High School
Harnett - Harnett Central High
Listing courtesy of Rebecca Savitski of Century 21 Triangle Group

Listings that are marked with an icon are provided courtesy of the Triangle MLS, Inc. of North Carolina, Internet Data Exchange Database. Copyright 2026 Triangle MLS, Inc. of North Carolina. All rights reserved.
Last checked: 2026-09-03 08:13 AM UTC
Listings that are marked with an icon are provided courtesy of the Triangle MLS, Inc. of North Carolina, Internet Data Exchange Database. Copyright 2026 Triangle MLS, Inc. of North Carolina. All rights reserved.
Last checked: 2026-09-03 08:13 AM UTC
Neighborhood & Commute
Source: Walkscore
Disclosure: Community information and market data powered by Constellation Data Labs. Information is deemed reliable but not guaranteed.
Save
Ask
Tour
Hide
Did you know? You can invite friends and family to your search. They can join your search, rate and discuss listings with you.