Save
Ask
Tour
Hide
Share
$525,000
New Listing

355 Clubhouse Drive
Youngsville, NC 27596

For Sale|Single Family Residence|Active
4
Beds
3
Total Baths
3
Full Baths
2,928
SqFt
$179
/SqFt
2016
Built
Subdivision:
Olde Liberty Golf Club
County:
Franklin
Call Now: 919-404-SHOW
Is this the listing for you? We can help make it yours.
919-404-SHOW
Upcoming Open Houses
Fri, Aug 28, 4:00 PM - 6:00 PM
Sat, Aug 29, 1:00 PM - 4:00 PM
Sun, Aug 30, 11:00 AM - 1:00 PM
355 Clubhouse Drive355 Clubhouse Drive355 Clubhouse Drive355 Clubhouse Drive
Save
Ask
Tour
Hide
Share

Mortgage Calculator

Monthly Payment (Est.)

$2,395
Calculator powered by Showcase IDX, a Constellation1 Company. Copyright ©2026 Information is deemed reliable but not guaranteed.

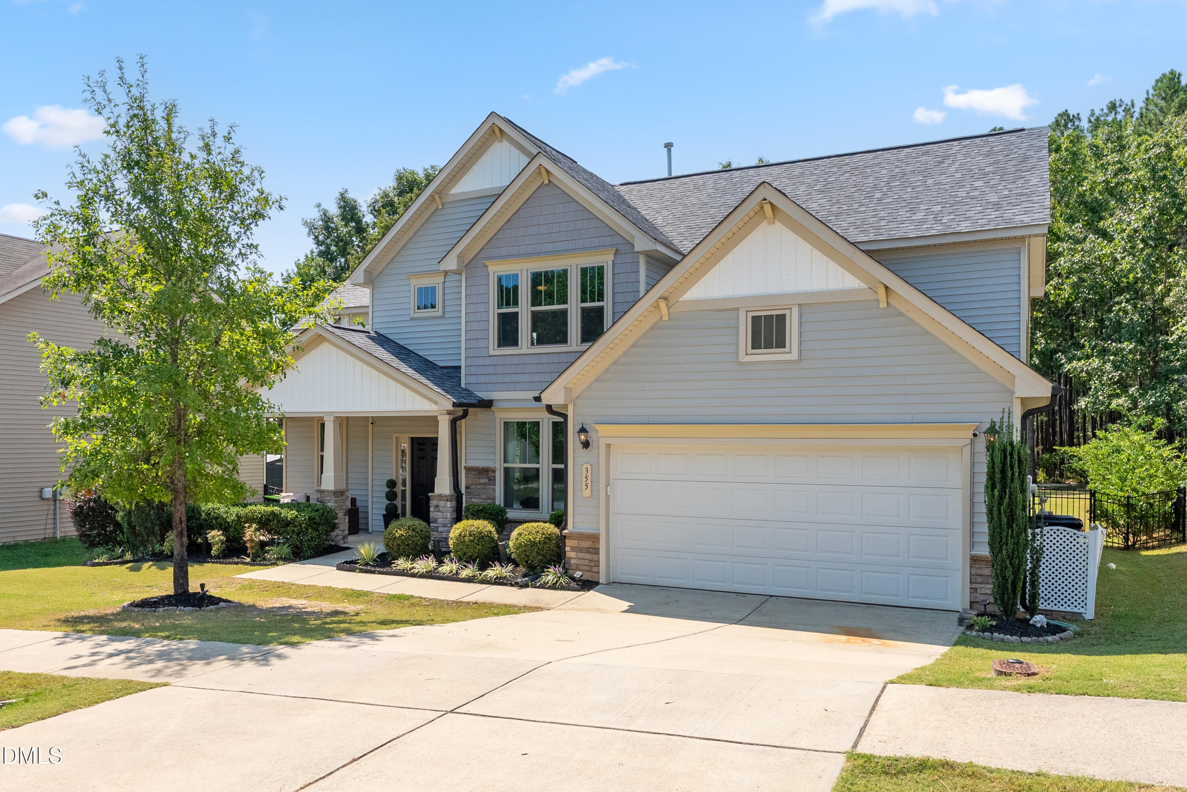
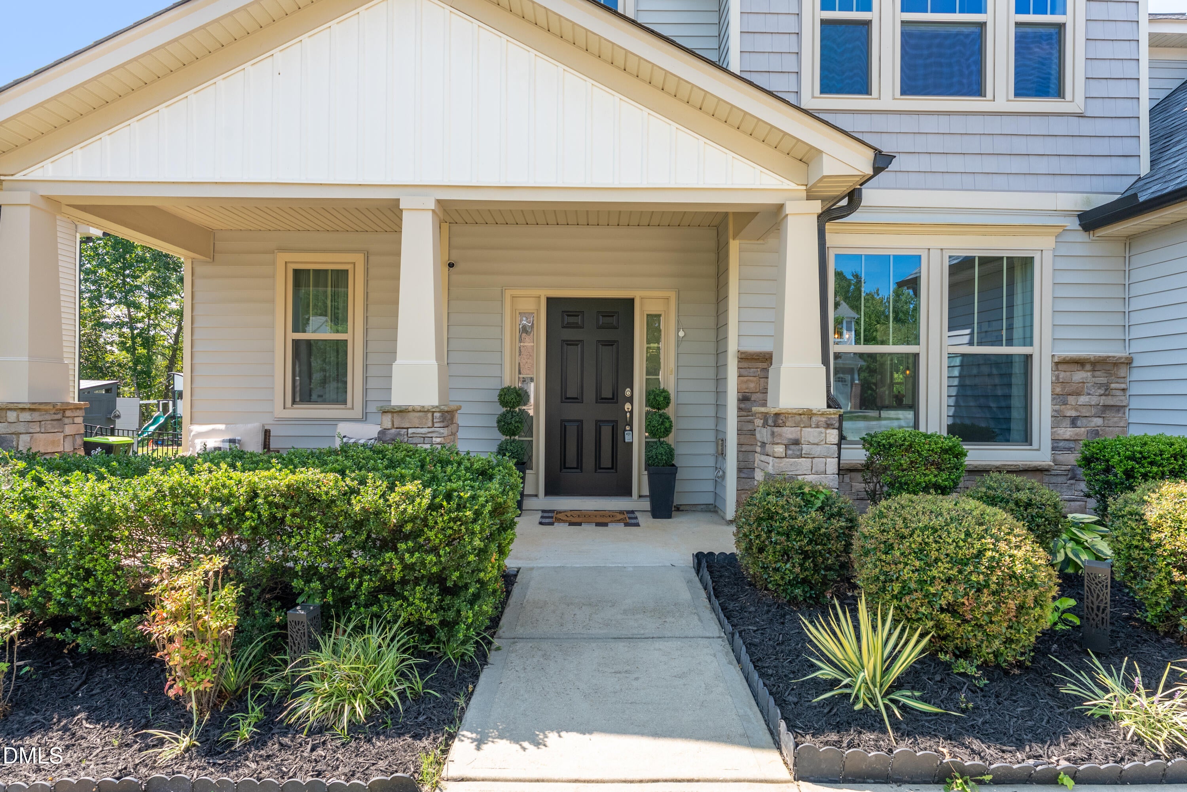
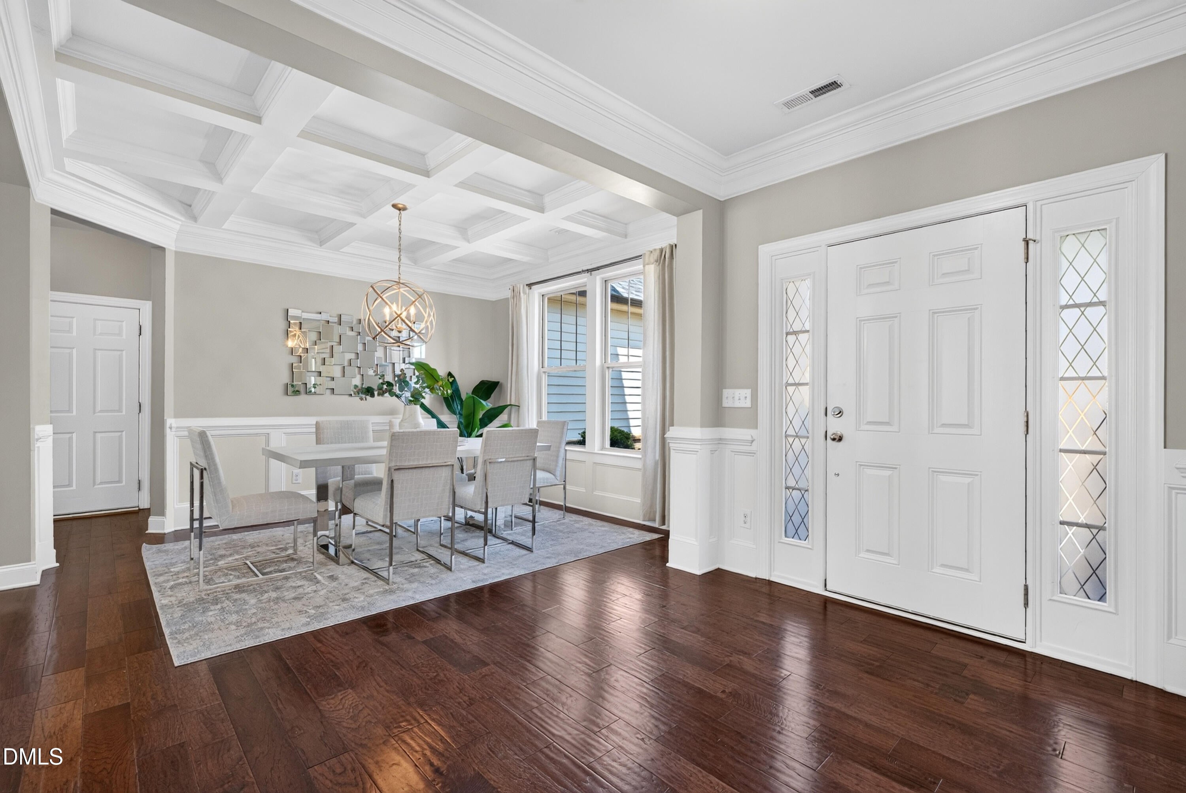
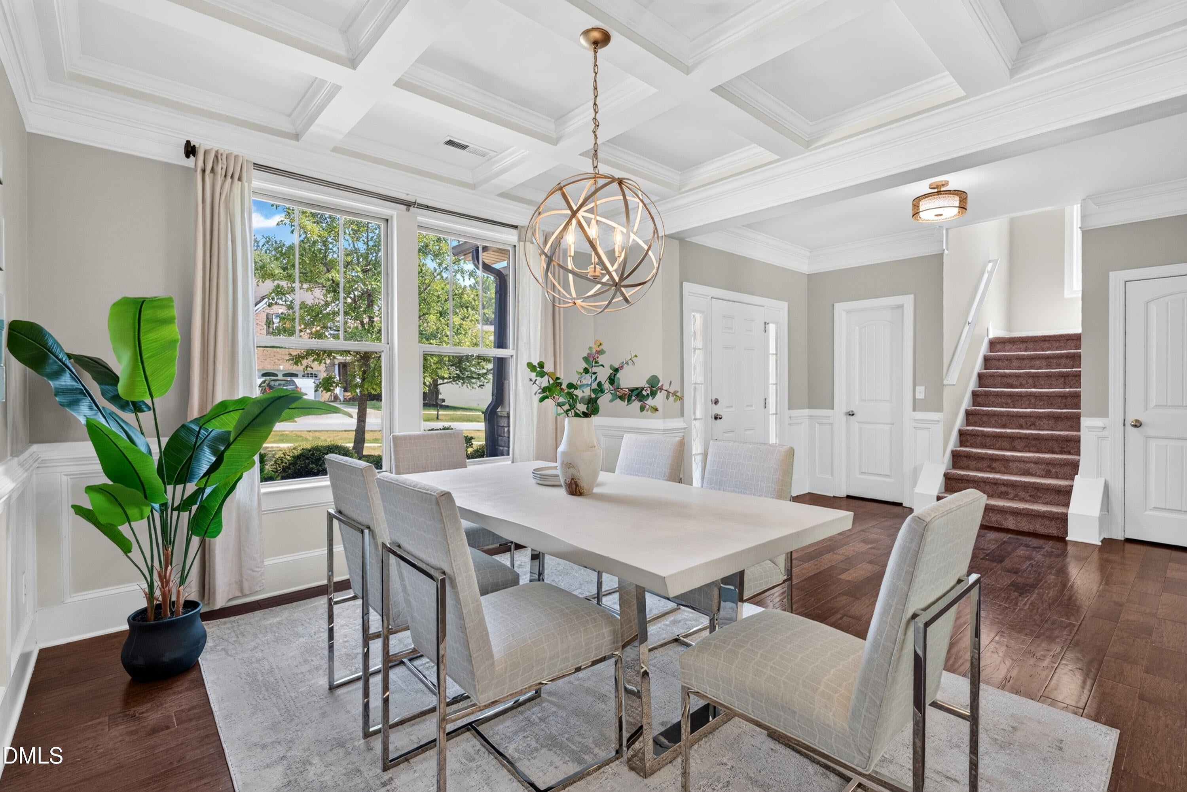
Welcome to 355 Clubhouse Dr, a beautifully maintained 4 bedroom, 3 full bath home in Olde Liberty Golf Community where natural light, thoughtful design, and an exceptional homesite come together. From the inviting curb appeal and manicured landscaping to the bright, open concept interior, this home offers space, flexibility, and comfort. The main level features an effortless flow between the living, dining, kitchen, and expanded breakfast areas, enhanced by abundant windows, rich wood flooring, custom wainscoting, chair rail, crown molding, coffered ceilings, and upgraded lighting. A cozy corner fireplace creates a warm focal point in the living room. The gourmet kitchen is designed for both everyday living and entertaining, with granite countertops, an oversized center island, abundant cabinetry, a corner pantry, double ovens, and a gas cooktop. A first floor bedroom and full bath add valuable flexibility. Upstairs, the spacious primary suite features a trey ceiling, abundant natural light, and a well appointed bath with dual vanities and separate tub and shower. Generously sized secondary bedrooms and an oversized loft provide additional space for work, relaxation, or gathering. The large, flat, fully fenced backyard offers plenty of room to enjoy the outdoors, with a 10x16 storage shed, concrete area, fire pit, and custom-built tree table creating a backyard made for relaxing and entertaining. Additional features include a whole house Legrand audio system and surround sound prewire in the loft. Recent improvements include a new roof in 2025 and new water heater in 2026. Located in Olde Liberty Golf Community, with optional pool and golf memberships available separately, and conveniently located near Wake Forest, downtown Wake Forest, Youngsville, Wegmans, Target, and everyday conveniences.

Save
Ask
Tour
Hide
Share
Listing Snapshot
Price 
$525,000
Days On Site 
0 Days
Bedrooms 
4
Inside Area (SqFt) 
2,928 sqft
Total Baths 
3
Full Baths 
3
Partial Baths 
N/A
Lot Size 
0.28 Acres
Year Built 
2016
MLS® Number 
10188680
Status 
Active
Property Tax 
$2,993.4
HOA/Condo/Coop Fees 
$40 monthly
Sq Ft Source 
N/A
Friends & Family
Recent Activity
21 hours agoListing updated with changes from the MLS®
24 hours agoListing first seen on site
General Features
Acres 
0.28
Attached Garage 
Yes
Foundation 
Slab
Garage 
Yes
Garage Spaces 
2
Levels 
Two
Parking 
AttachedDrivewayGarageGarage Faces Front
Property Sub Type 
Single Family Residence
Security 
Smoke Detector(s)
Sewer 
Public Sewer
Special Circumstances 
Standard
SqFt Above 
2928
SqFt Total 
2928
Style 
Traditional
Water Source 
Public
Zoning 
FCO R-30
Interior Features
Appliances 
CooktopDishwasherDisposalDouble OvenElectric Water HeaterGas CooktopIce MakerMicrowaveRefrigeratorStainless Steel Appliance(s)Washer/DryerWater Heater
Cooling 
Ceiling Fan(s)Central Air
Fireplace 
Yes
Fireplace Features 
Gas LogGlass DoorsLiving Room
Fireplaces 
1
Flooring 
CarpetHardwoodWood
Heating 
Forced Air
Interior 
Ceiling Fan(s)ChandelierCoffered Ceiling(s)Crown MoldingDouble VanityEat-in KitchenGranite CountersKitchen IslandOpen FloorplanPantryRecessed LightingTray Ceiling(s)Walk-In Closet(s)Other
Laundry Features 
InsideLaundry RoomUpper Level
Main Level Bedrooms 
1
Bedroom 2 
Dimensions - 10.5 x 12.3Level - First
Bedroom 3 
Dimensions - 11.0 x 12.3Level - Second
Bedroom 4 
Dimensions - 11.8 x 11.0Level - Second
Breakfast Room 
Dimensions - 9.7 x 16.0Level - First
Dining Room 
Dimensions - 13.2 x 11.7Level - First
Kitchen 
Dimensions - 14.8 x 19.3Level - First
Living Room 
Dimensions - 16.0 x 17.0Level - First
Loft 
Dimensions - 15.6 x 20.7Level - Second
Master Bedroom 
Dimensions - 24.2 x 16.0Level - Second
Other 
Dimensions - 11.3 x 8.5Level - FirstDescription - Foyer
Save
Ask
Tour
Hide
Share
Exterior Features
Construction Details 
Shake SidingStoneVertical SidingVinyl Siding
Exterior 
Fire PitPrivate YardRain Gutters
Fencing 
Back YardFenced
Lot Features 
Back Yard
Other Structures 
Shed(s)
Patio And Porch 
CoveredDeckFront Porch
Roof 
Shingle
View 
Trees/Woods
Waterview 
Trees/Woods
Community Features
Association Dues 
120
Community Features 
Suburban
Financing Terms Available 
CashConventionalFHAVA Loan
HOA Fee Frequency 
Quarterly
Schools
School District
Unknown
Elementary School
Franklin - Long Mill Elementary
Middle School
Franklin - Franklinton Middle School
High School
Franklin - Franklinton High
Listing courtesy of Alison Malloy Wojnarowski of LPT Realty, LLC


Listings that are marked with an icon are provided courtesy of the Triangle MLS, Inc. of North Carolina, Internet Data Exchange Database. Copyright 2026 Triangle MLS, Inc. of North Carolina. All rights reserved.

Last checked: 2026-08-27 03:06 PM UTC

Neighborhood & Commute
Source: Walkscore
Disclosure: Community information and market data powered by Constellation Data Labs. Information is deemed reliable but not guaranteed.
Save
Ask
Tour
Hide
Share