Save
Ask
Tour
Hide
Share
$1,700,000
4 Days On Site

620 Wade Avenue 406
Raleigh, NC 27605

For Sale|Condominium|Active
3
Beds
3
Total Baths
2
Full Baths
1
Partial Bath
2,443
SqFt
$696
/SqFt
2019
Built
Subdivision:
The Wade
County:
Wake
Call Now: 919-404-SHOW
Is this the listing for you? We can help make it yours.
919-404-SHOW
620 Wade Avenue 406620 Wade Avenue 406620 Wade Avenue 406620 Wade Avenue 406
Save
Ask
Tour
Hide
Share

Mortgage Calculator

Monthly Payment (Est.)

$7,756
Calculator powered by Showcase IDX, a Constellation1 Company. Copyright ©2026 Information is deemed reliable but not guaranteed.

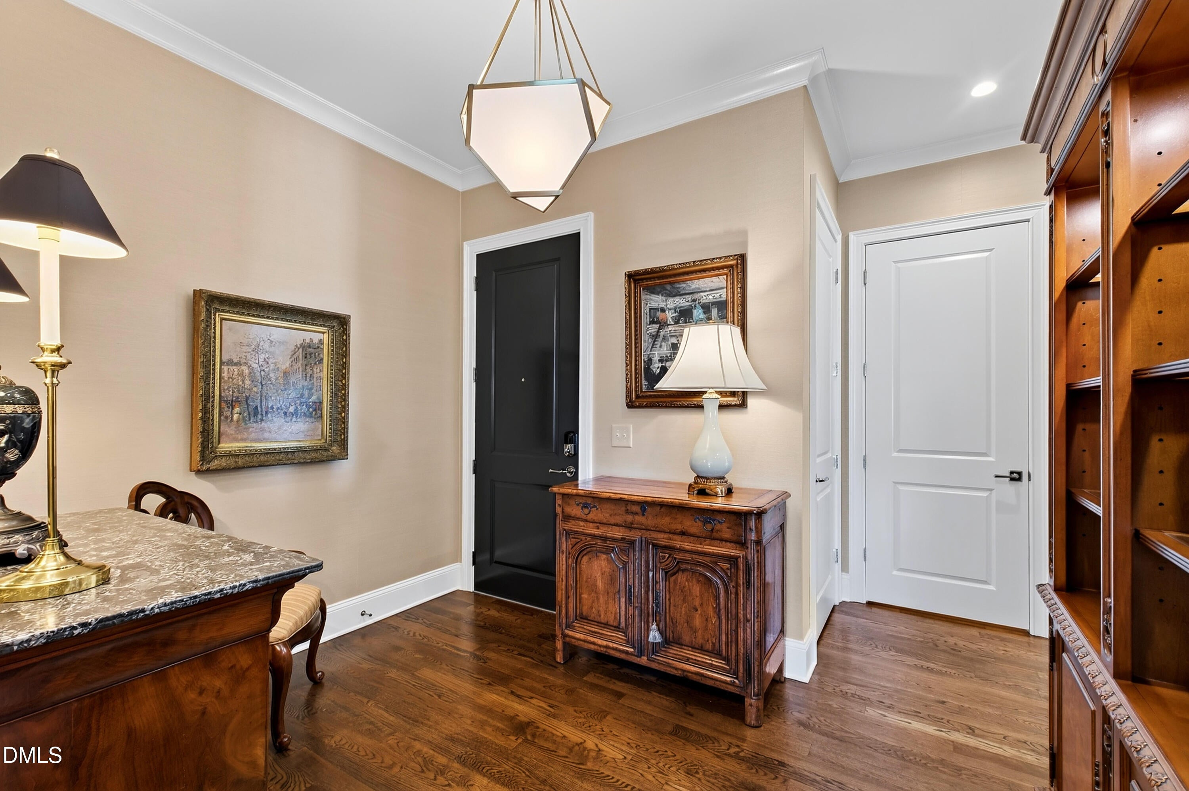
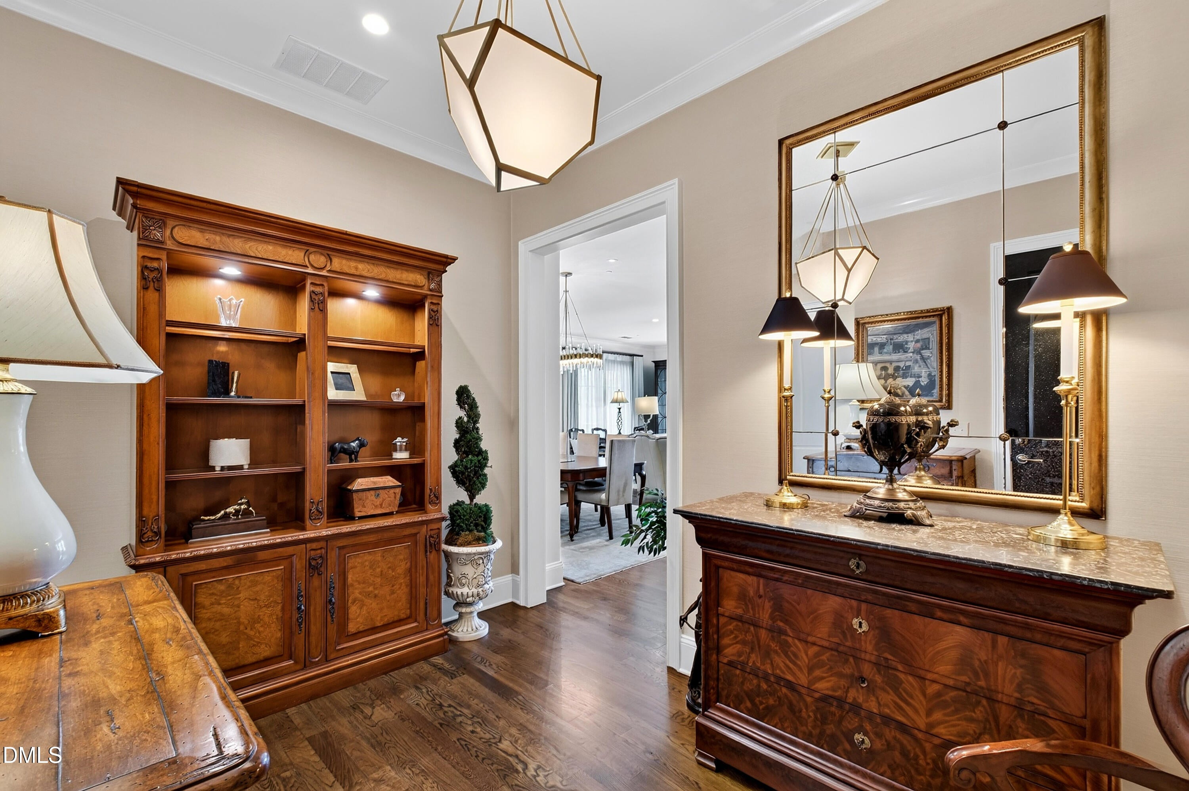
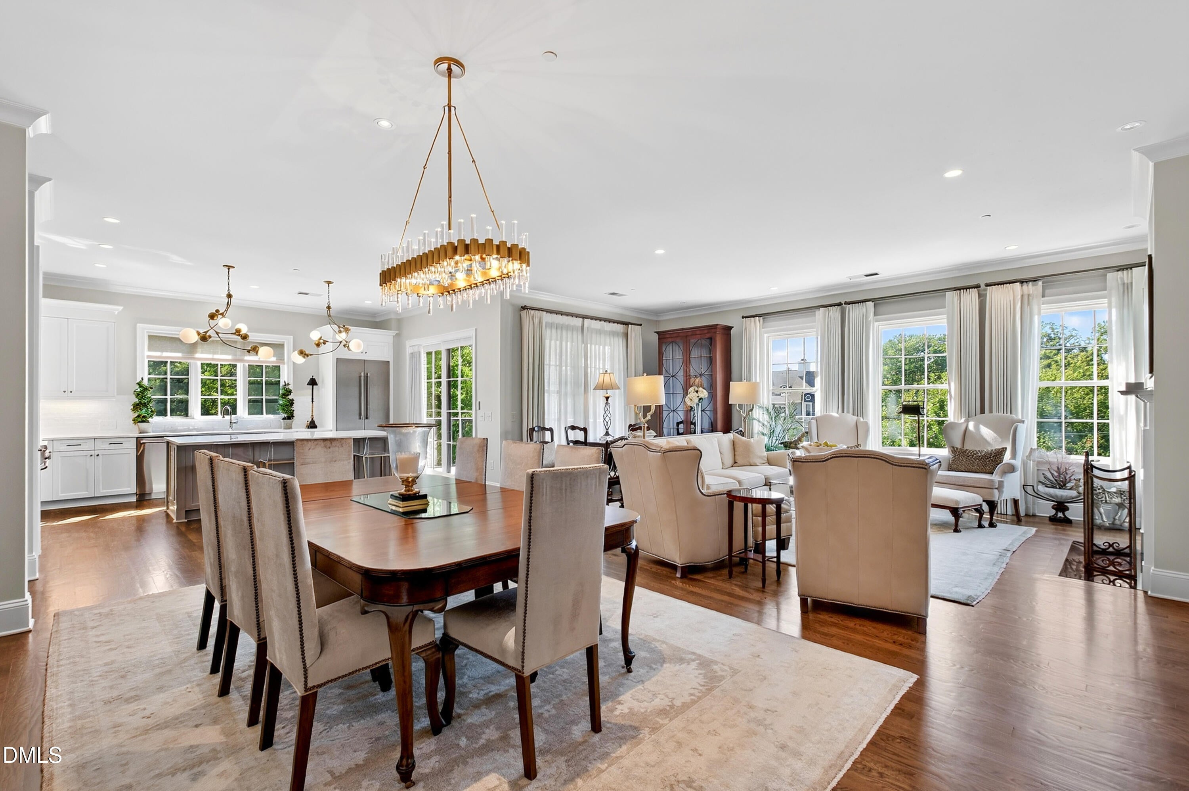
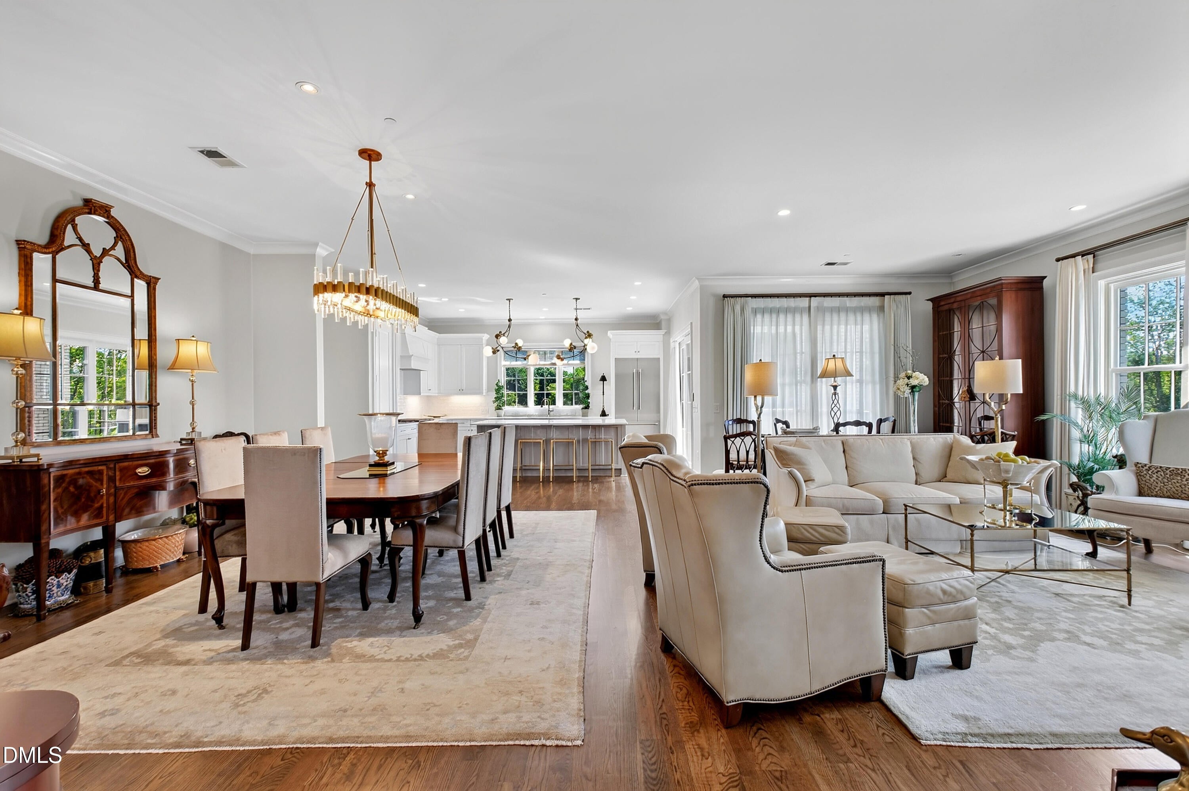
Welcome to refined urban living at The Wade, Raleigh's premier boutique condominium community. This exceptional fourth-floor corner residence offers one of the community's most spacious and desirable floorplans, thoughtfully designed with an effortless blend of elegance, comfort, and functionality. The gracious entry foyer sets the tone for the home, opening to an inviting living space filled with abundant natural light. The living room features a cozy fireplace and custom built-ins, while the gourmet kitchen—with its seamless connection to the dining area and living room—creates an ideal setting for both everyday living and entertaining. Three generously sized bedrooms and two-and-a-half baths provide exceptional flexibility for guests, a home office, or comfortable everyday living. Beautiful site-finished hardwood floors, upgraded lighting fixtures, and a fresh-air exchange system add both style and thoughtful functionality throughout. Step outside to the gracious covered porch, a wonderful extension of the living space and an ideal spot to enjoy morning coffee or unwind at the end of the day. Two assigned covered parking spaces, including an electric vehicle hook-up, provide an added level of convenience rarely found in boutique condominium living. With its generous floorplan, sophisticated finishes, abundant natural light, and enviable location within The Wade, this residence offers a truly special opportunity to enjoy luxury turn-key living in the heart of Raleigh.

Save
Ask
Tour
Hide
Share
Listing Snapshot
Price 
$1,700,000
Days On Site 
4 Days
Bedrooms 
3
Inside Area (SqFt) 
2,443 sqft
Total Baths 
3
Full Baths 
2
Partial Baths 
1
Lot Size 
N/A
Year Built 
2019
MLS® Number 
10188675
Status 
Active
Property Tax 
$15,796.06
HOA/Condo/Coop Fees 
$1,200 monthly
Sq Ft Source 
N/A
Friends & Family
Recent Activity
4 days agoListing updated with changes from the MLS®
4 days agoListing first seen on site
General Features
Attached Garage 
Yes
Foundation 
Other
Garage 
Yes
Garage Spaces 
2
Levels 
One
Parking 
AssignedGarageAttached
Parking Spaces 
2
Property Sub Type 
Condominium
Sewer 
Public Sewer
Special Circumstances 
Standard
SqFt Above 
2443
SqFt Total 
2443
Style 
Traditional
Water Source 
Public
Zoning 
OX-5
Interior Features
Cooling 
Central Air
Flooring 
CarpetCeramic TileHardwood
Heating 
ElectricForced AirNone
Main Level Bedrooms 
3
Bedroom 2 
Dimensions - 11.5 x 18.2Level - Main
Bedroom 3 
Dimensions - 11.3 x 18.2Level - Main
Dining Room 
Dimensions - 12.0 x 12.0Level - Main
Entrance Hall 
Dimensions - 8.7 x 11.8Level - Main
Family Room 
Dimensions - 17.5 x 22.5Level - Main
Kitchen 
Dimensions - 17.3 x 12.5Level - Main
Laundry 
Dimensions - 7.3 x 6.7Level - Main
Master Bedroom 
Dimensions - 13.8 x 17.0Level - Main
Save
Ask
Tour
Hide
Share
Exterior Features
Construction Details 
BrickConcrete
Roof 
Rubber
Community Features
Association Dues 
1200
Financing Terms Available 
CashConventional
HOA Fee Frequency 
Monthly
Schools
School District
Unknown
Elementary School
Wake - Lacy Elementary
Middle School
Wake - Oberlin Middle
High School
Wake - Needham Broughton High
Listing courtesy of Tiffany Clark of Hodge & Kittrell Sotheby's Int


Listings that are marked with an icon are provided courtesy of the Triangle MLS, Inc. of North Carolina, Internet Data Exchange Database. Copyright 2026 Triangle MLS, Inc. of North Carolina. All rights reserved.

Last checked: 2026-08-30 06:29 PM UTC

Neighborhood & Commute
Source: Walkscore
Disclosure: Community information and market data powered by Constellation Data Labs. Information is deemed reliable but not guaranteed.
Save
Ask
Tour
Hide
Share