Save
Ask
Tour
Hide
Share
$450,000
19 Days On Site

170 River View Drive
Franklinton, NC 27525

For Sale|Single Family Residence|Active
3
Beds
2
Total Baths
2
Full Baths
1,430
SqFt
$315
/SqFt
1991
Built
Subdivision:
River View Estates
County:
Franklin
Call Now: 919-404-SHOW
Is this the listing for you? We can help make it yours.
919-404-SHOW
170 River View Drive170 River View Drive170 River View Drive170 River View Drive
Save
Ask
Tour
Hide
Share

Mortgage Calculator

Monthly Payment (Est.)

$2,053
Calculator powered by Showcase IDX, a Constellation1 Company. Copyright ©2026 Information is deemed reliable but not guaranteed.

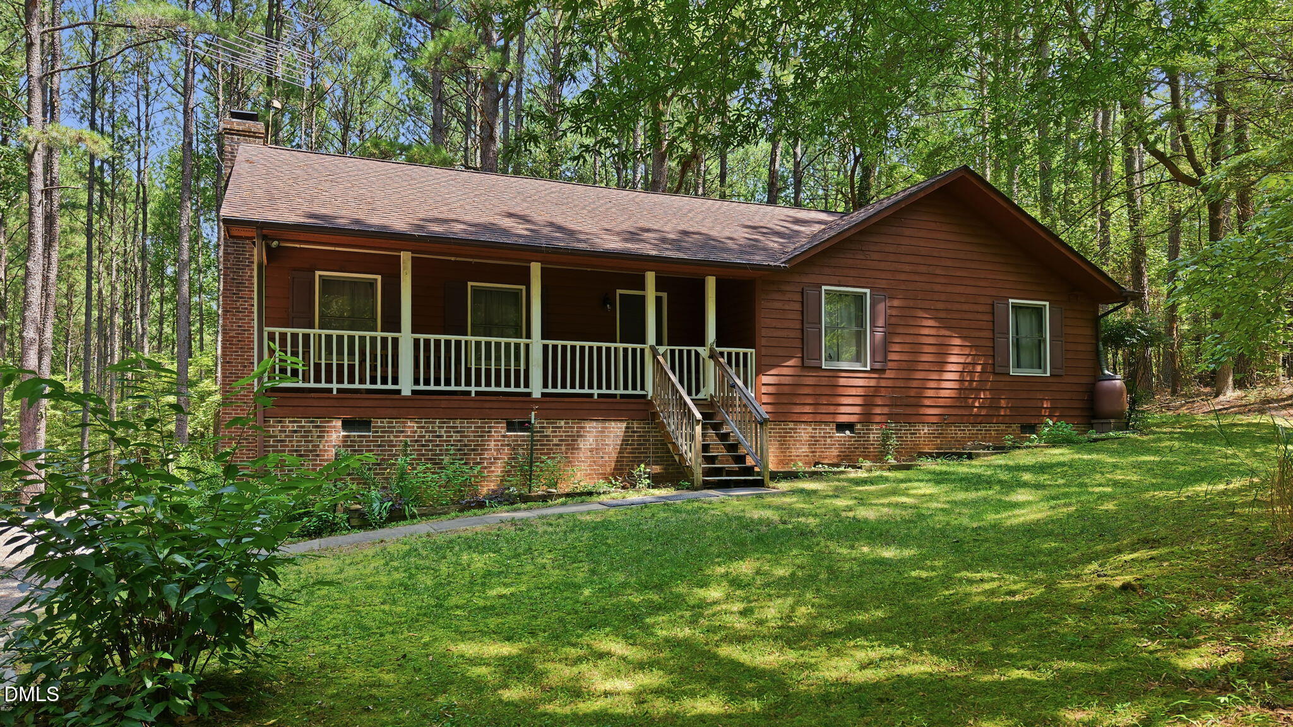
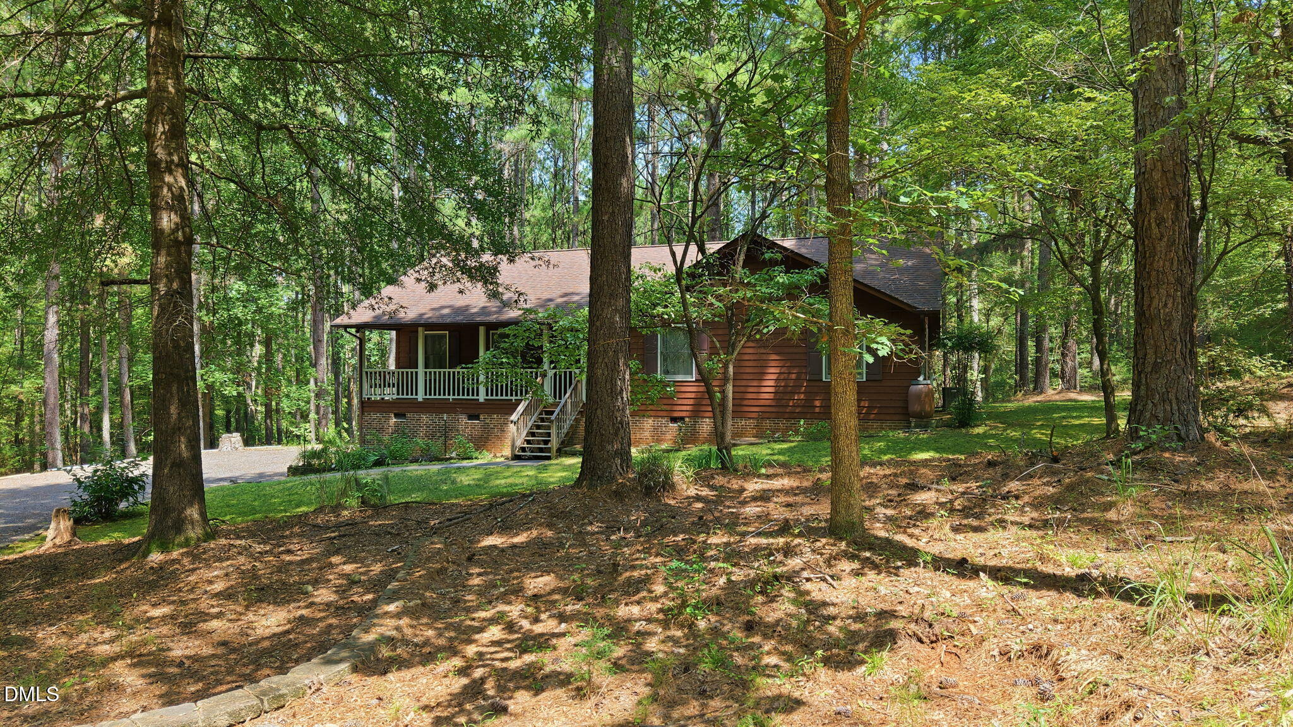
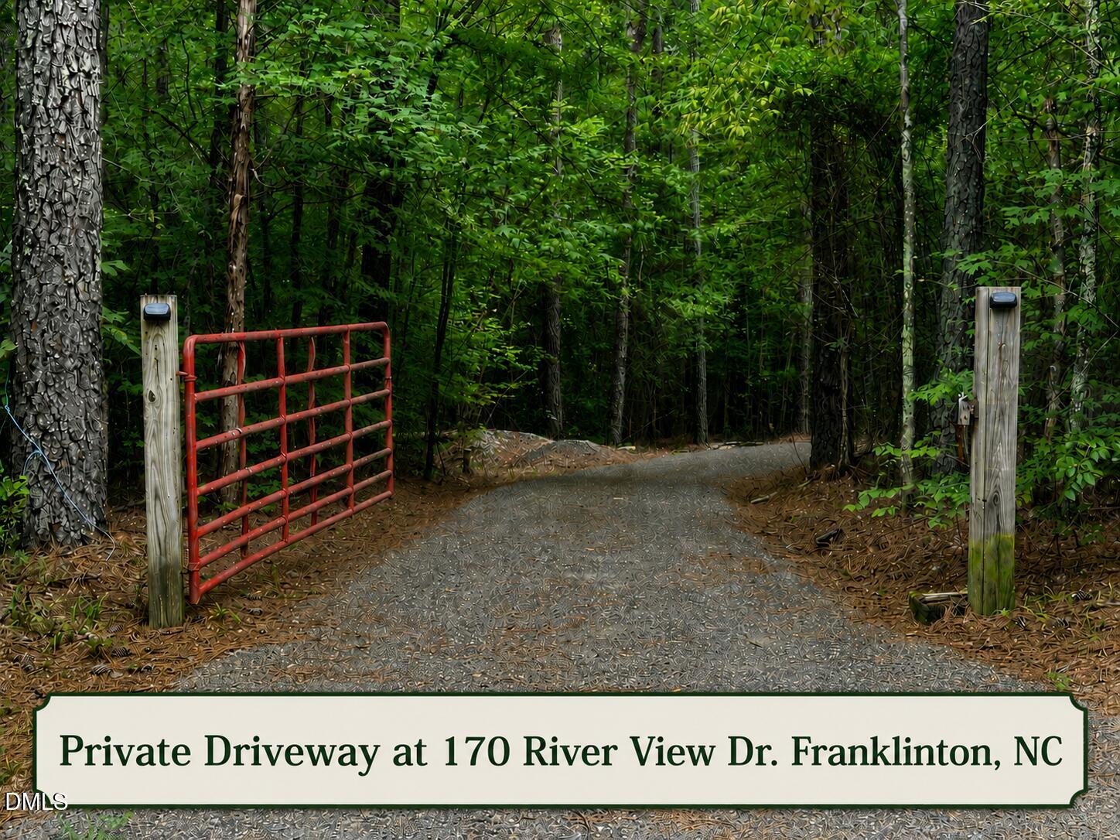
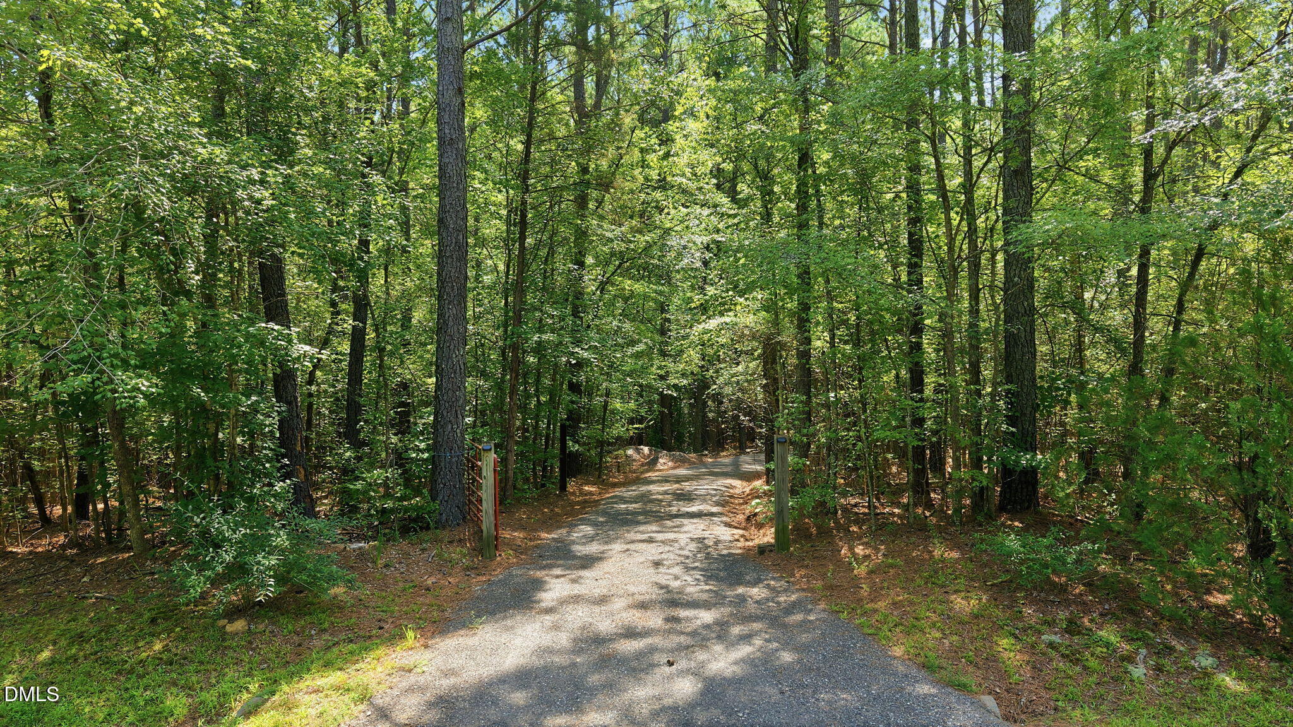
Welcome to this country retreat, a peaceful lifestyle you may be looking for. This home will be featured on HGTV! Secluded in River View Estates, this 3 bedroom/2 bath ranch home offers privacy on nearly 10 acres in Franklinton, NC. Best of both worlds with country living yet conveniently located about 10 minutes/7 miles to downtown Franklinton with shopping, restaurants, & more! This home has had one owner since being spec built in 1991. Home needs to be updated. Large family room has vaulted ceilings with wood beams and a stone fireplace. Spacious primary bedroom suite. Laundry closet with custom shelving and electric hookups are off the kitchen; washer & dryer convey. Refrigerator conveys. Ceiling fans throughout home. 3rd bedroom light w/ceiling fan not working. Interior upgrades made: New microwave in 2025, HVAC in 2016, electric water heater in 2006, linoleum and carpeting approximately 6 years ago, washer & dryer approximately 7 years ago, refrigerator approximately 12 years ago. Exterior upgrades: new roof in 2012 with 35-year architectural shingles warranty and new well pump in 2025. Large front covered porch with a gate for pets which can be screened in easily. Private 9.78 acre property with partially cleared front yard. Wooded areas can be cleared to make additional room for: barn for up to 3 horses with pasture & round pen, ATV trails, golf putting green, or other outdoor activities! A lot of land to build an attached garage, ADU, back porch or deck, shed, or whatever you can envision (approval required by small HOA). Please read restrictive covenants. Concrete pad can be used for extra parking for your RV or boat, add a carport or use as an entertainment area with fire pit. Long, private driveway (recycled asphalt) adds seclusion while entering property. Outdoor storage closet off back of house and walk-in crawlspace. Front porch benches (2) will be removed. Frame holding swing will stay but swing will be removed. Rain barrel will stay. Freestanding oncrete blocks will stay. Freestanding pipes used to contain firewood will stay. A hidden gem for nature lovers. Schedule a showing and come make this beautiful property your cabin home in the woods!

Save
Ask
Tour
Hide
Share
Listing Snapshot
Price 
$450,000
Days On Site 
19 Days
Bedrooms 
3
Inside Area (SqFt) 
1,430 sqft
Total Baths 
2
Full Baths 
2
Partial Baths 
N/A
Lot Size 
9.78 Acres
Year Built 
1991
MLS® Number 
10188640
Status 
Active
Property Tax 
$2,251.55
HOA/Condo/Coop Fees 
$25 monthly
Sq Ft Source 
N/A
Friends & Family
Recent Activity
2 weeks agoStatus changed to Active
2 weeks agoListing updated with changes from the MLS®
3 weeks agoListing first seen on site
General Features
Acres 
9.78
Disclosures 
Seller Disclosure
Levels 
One
Parking 
AsphaltAggregateConcreteDrivewayNo GarageOutsideParking PadUnpaved
Parking Spaces 
6
Property Condition 
Fixer
Property Sub Type 
Single Family Residence
Security 
Smoke Detector(s)
Sewer 
Septic Tank
Special Circumstances 
Standard
SqFt Above 
1430
SqFt Total 
1430
Style 
RanchRustic
Utilities 
Cable AvailableElectricity AvailablePhone AvailableWater ConnectedSewer Connected
Water Source 
PrivateSee RemarksWell
Zoning 
FCO AR
Interior Features
Appliances 
DishwasherFree-Standing Electric OvenFree-Standing Electric RangeFreezerIce MakerMicrowaveRefrigeratorWasher/DryerWater Heater
Basement 
Crawl Space
Cooling 
Central AirCeiling Fan(s)
Fireplace 
Yes
Fireplace Features 
Family RoomInsertWood Burning
Fireplaces 
1
Flooring 
CarpetLinoleumSee Remarks
Interior 
Beamed CeilingsCathedral Ceiling(s)Ceiling Fan(s)Entrance FoyerEat-in KitchenHigh Speed InternetPantrySee RemarksStorageVaulted Ceiling(s)Walk-In Closet(s)Master Downstairs
Laundry Features 
Laundry ClosetElectric Dryer HookupIn HallMain LevelWasher Hookup
Main Level Bedrooms 
3
Window Features 
DrapesScreens
Bedroom 2 
Dimensions - 12.0 x 11.0Level - MainDescription - End of hall bedroom #2
Bedroom 3 
Dimensions - 9.6 x 11.5Level - MainDescription - 3rd bedroom faces front of house
Dining Room 
Dimensions - 10.0 x 11.9Level - MainDescription - Dining area connected to eat-in kitchen
Family Room 
Dimensions - 23.2 x 16.0Level - Main
Kitchen 
Dimensions - 9.0 x 11.9Level - Main
Master Bedroom 
Dimensions - 11.3 x 16.3Level - MainDescription - Walk-in Closet is 6 X 6
Other 
Dimensions - 6.0 x 26.0Description - Covered front porch
Save
Ask
Tour
Hide
Share
Exterior Features
Construction Details 
ConcreteWood Siding
Exterior 
Private EntrancePrivate YardRain Barrel/Cistern(s)Storage
Fencing 
None
Lot Features 
Back YardGentle SlopingMany TreesPrivateSecludedSloped UpWoodedFew Trees
Other Structures 
None
Patio And Porch 
CoveredEnclosedFront PorchPorch
Road Frontage 
Private Road
Roof 
Shingle
View 
ForestRuralTrees/Woods
Waterview 
ForestRuralTrees/Woods
Windows/Doors 
DrapesScreens
Community Features
Association Amenities 
None
Association Fee 
$300.0
Association Fee Frequency 
Annually
Community Features 
None
Horse Property 
NoneSee Remarks
Financing Terms Available 
CashContractConventionalFHAUSDA LoanVA Loan
Roads 
Gravel
Horse Allowed 
Yes
Schools
School District
Unknown
Elementary School
Franklin - Franklinton Elementary
Middle School
Franklin - Franklinton Middle School
High School
Franklin - Franklinton High
Listing courtesy of Barbara Tobias Russell of eXp Realty, LLC - C


Listings that are marked with an icon are provided courtesy of the Triangle MLS, Inc. of North Carolina, Internet Data Exchange Database. Copyright 2026 Triangle MLS, Inc. of North Carolina. All rights reserved.

Last checked: 2026-09-14 05:25 AM UTC

Neighborhood & Commute
Source: Walkscore
Disclosure: Community information and market data powered by Constellation Data Labs. Information is deemed reliable but not guaranteed.
Save
Ask
Tour
Hide
Share