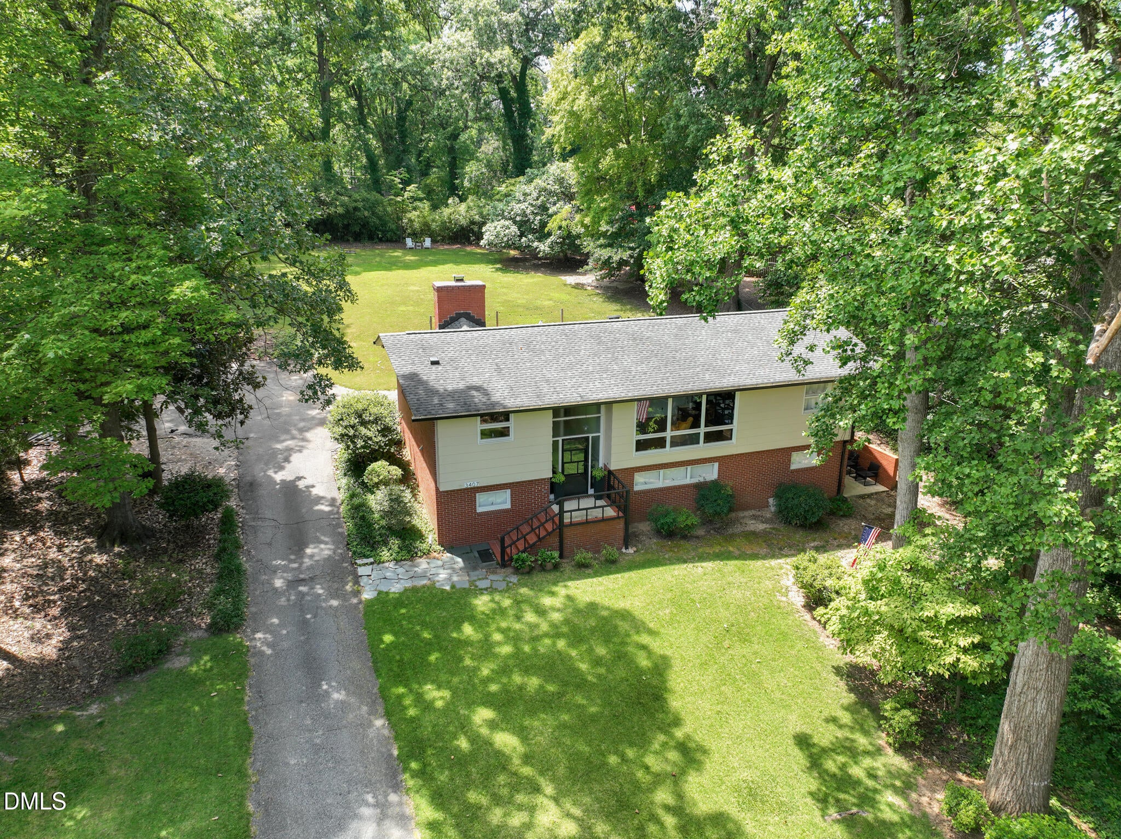
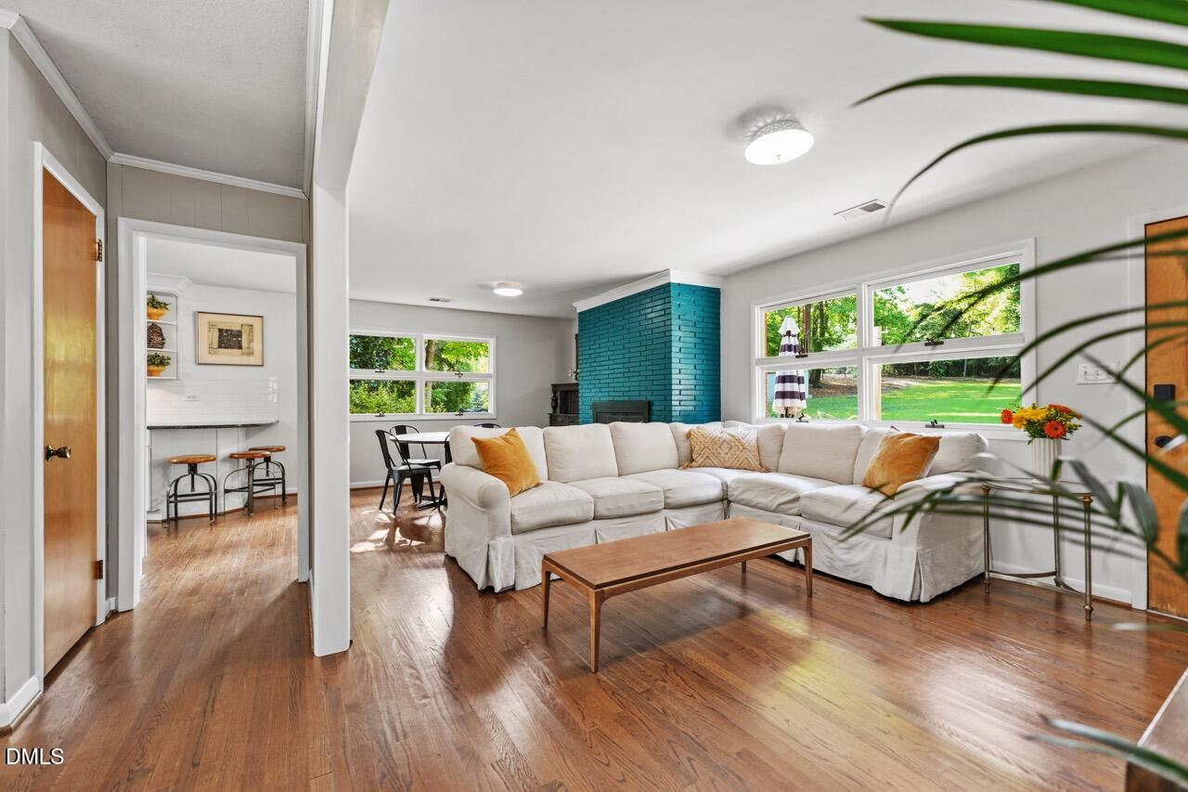
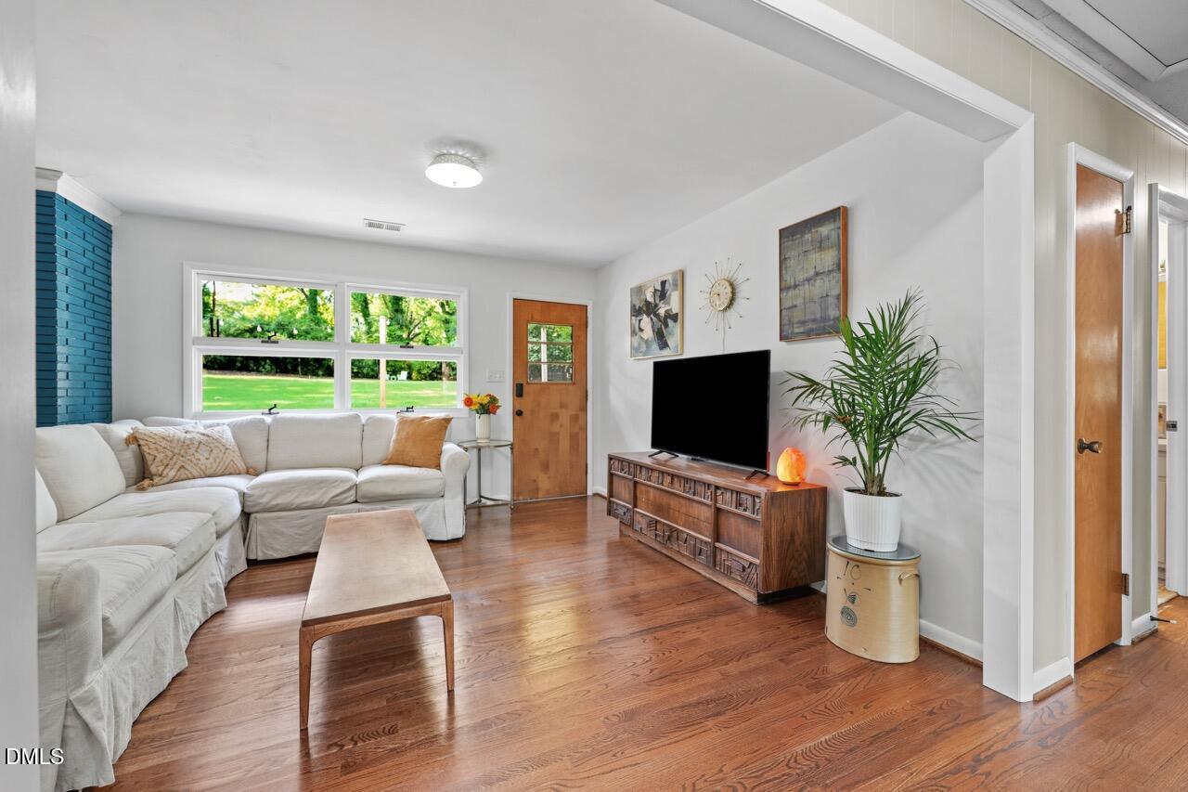
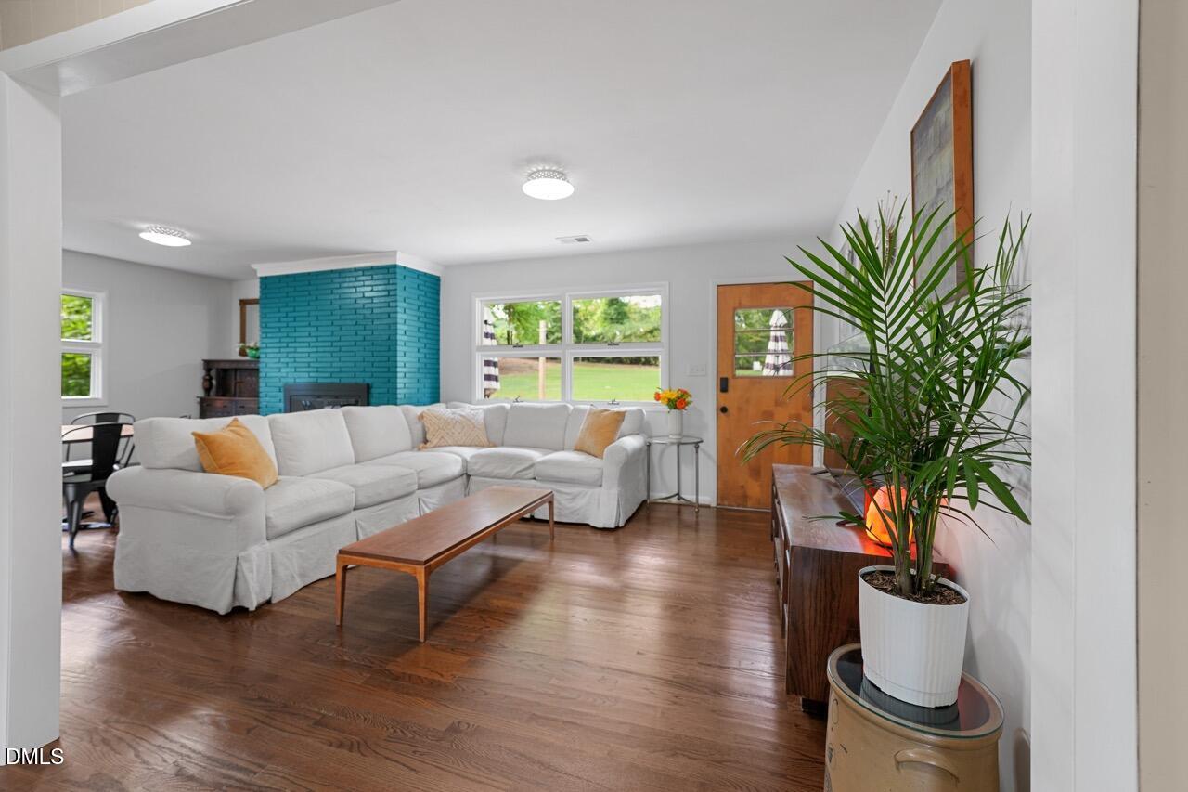
MOVE IN or BUILD YOUR DREAM! This is a rare opportunity to own .73 acres in a sought after Raleigh ITB neighborhood. The lot provides privacy, convenience and endless possibility. You'll feel tucked away on cul-de-sac streets, but close to everything Raleigh has to offer. The existing home has been updated with modern finishes but still has MCM charm. Open concept floor plan and flexible spaces for living, dining, office, play and more. Gorgeous hardwoods and original terrazzo floors. Large windows with spectacular views and tons of natural light. The incredible backyard, surrounded by nature and scenic beauty, makes entertaining easy and the possibilities endless. Quick access to I440, RTP, RDU, Crabtree, downtown, shopping, dining and more! Explore Raleigh Greenways and the NC Art Museum just minutes away. No HOA!
Save
Ask
Tour
Hide
Share
Listing Snapshot
Price
$925,000
Days On Site
12 Days
Bedrooms
4
Inside Area (SqFt)
2,721 sqft
Total Baths
3
Full Baths
3
Partial Baths
N/A
Lot Size
0.73 Acres
Year Built
1964
MLS® Number
10188637
Status
Pending
Property Tax
$8,147.45
HOA/Condo/Coop Fees
N/A
Sq Ft Source
N/A
Friends & Family
React
Comment
Invite
No Comments Yet
Did you know? You can invite friends and family to your search. They can join your search, rate and discuss listings with you.
DisposalDishwasherElectric OvenElectric Water HeaterIce MakerMicrowaveRefrigeratorStainless Steel Appliance(s)Vented Exhaust FanWasher/Dryer
Basement
Finished
Cooling
Central AirElectricHeat Pump
Fireplace
Yes
Fireplace Features
Glass DoorsWood Burning
Fireplaces
1
Flooring
Ceramic TileHardwoodTerrazzo
Interior
Cedar Closet(s)Ceiling Fan(s)Granite CountersOpen FloorplanPantryStorage
Laundry Features
Lower Level
Main Level Bedrooms
2
Bedroom 2
Dimensions - 15.5 x 11.0Level - Upper
Bedroom 3
Dimensions - 11.7 x 10.5Level - Lower
Bedroom 4
Dimensions - 10.6 x 13.4Level - Lower
Den
Dimensions - 25.8 x 14.0Level - Lower
Dining Room
Dimensions - 11.7 x 10.7Level - Upper
Kitchen
Dimensions - 15.0 x 11.0Level - Upper
Living Room
Dimensions - 12.0 x 13.0Level - Upper
Master Bedroom
Dimensions - 12.0 x 14.2Level - Upper
Office
Dimensions - 12.0 x 15.7Level - Upper
Other
Dimensions - 11.4 x 21.6Level - Lower
Save
Ask
Tour
Hide
Share
Exterior Features
Construction Details
BrickOther
Exterior
Fire PitOtherPrivate YardRain Gutters
Lot Features
Back YardFront YardPrivateRectangular LotFew Trees
Patio And Porch
CoveredDeckFront PorchPatio
Road Frontage
City Street
Roof
Shingle
Community Features
Financing Terms Available
CashConventionalFHAVA Loan
Schools
School District
Unknown
Elementary School
Wake - Lacy Elementary
Middle School
Wake - Martin Middle
High School
Wake - Needham Broughton High
Listing courtesy of Katie Kosnar of Keller Williams Elite Realty
Listings that are marked with an icon are provided courtesy of the Triangle MLS, Inc. of North Carolina, Internet Data Exchange Database. Copyright 2026 Triangle MLS, Inc. of North Carolina. All rights reserved.
Last checked: 2026-09-07 01:15 PM UTC
Neighborhood & Commute
Source: Walkscore
Disclosure: Community information and market data powered by Constellation Data Labs. Information is deemed reliable but not guaranteed.


Did you know? You can invite friends and family to your search. They can join your search, rate and discuss listings with you.