Save
Ask
Tour
Hide
Share
$369,000
86 Days On Site

118 Hemlock Green Lane
Clayton, NC 27527

For Sale|Single Family Residence|Active
3
Beds
3
Total Baths
2
Full Baths
1
Partial Bath
2,307
SqFt
$160
/SqFt
2017
Built
Subdivision:
The Groves at Summerlyn
County:
Johnston
Call Now: 919-404-SHOW
Is this the listing for you? We can help make it yours.
919-404-SHOW
118 Hemlock Green Lane118 Hemlock Green Lane118 Hemlock Green Lane118 Hemlock Green Lane
Save
Ask
Tour
Hide
Share

Mortgage Calculator

Monthly Payment (Est.)

Enter an interest rate to see your estimated monthly payment.
Calculator powered by Showcase IDX, a Constellation1 Company. Copyright ©2026 Information is deemed reliable but not guaranteed.

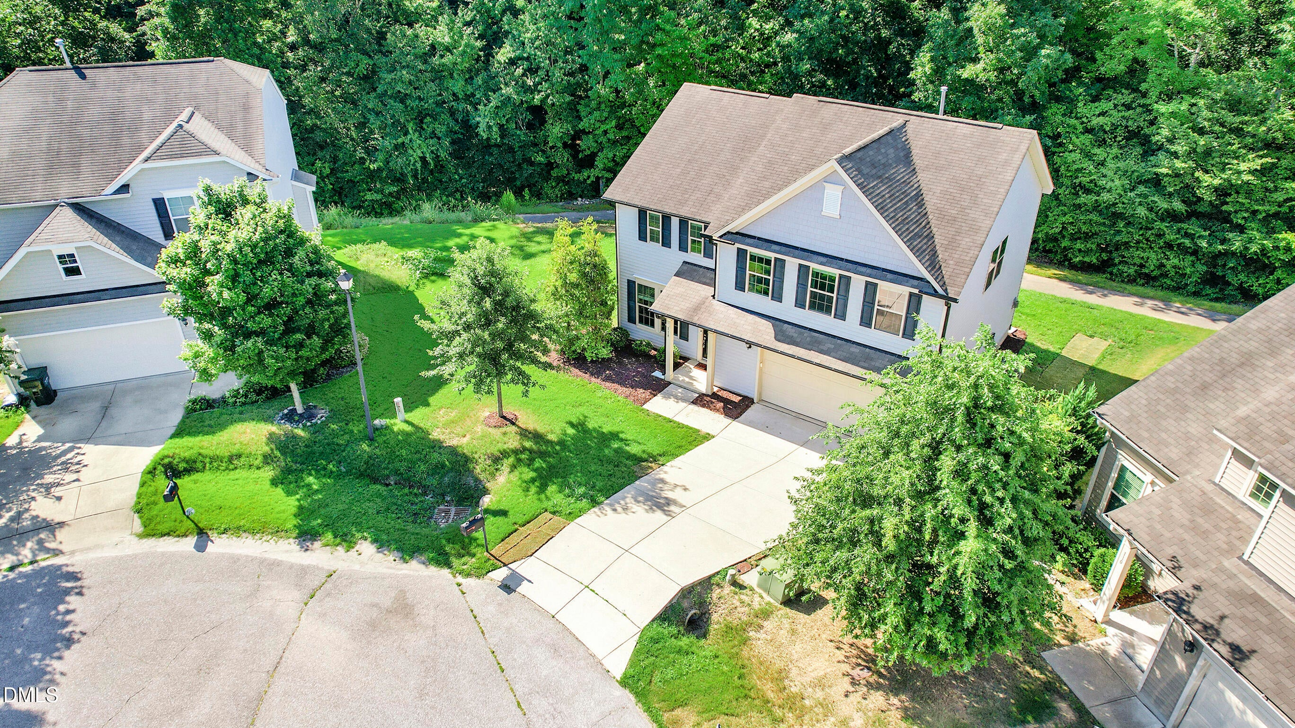
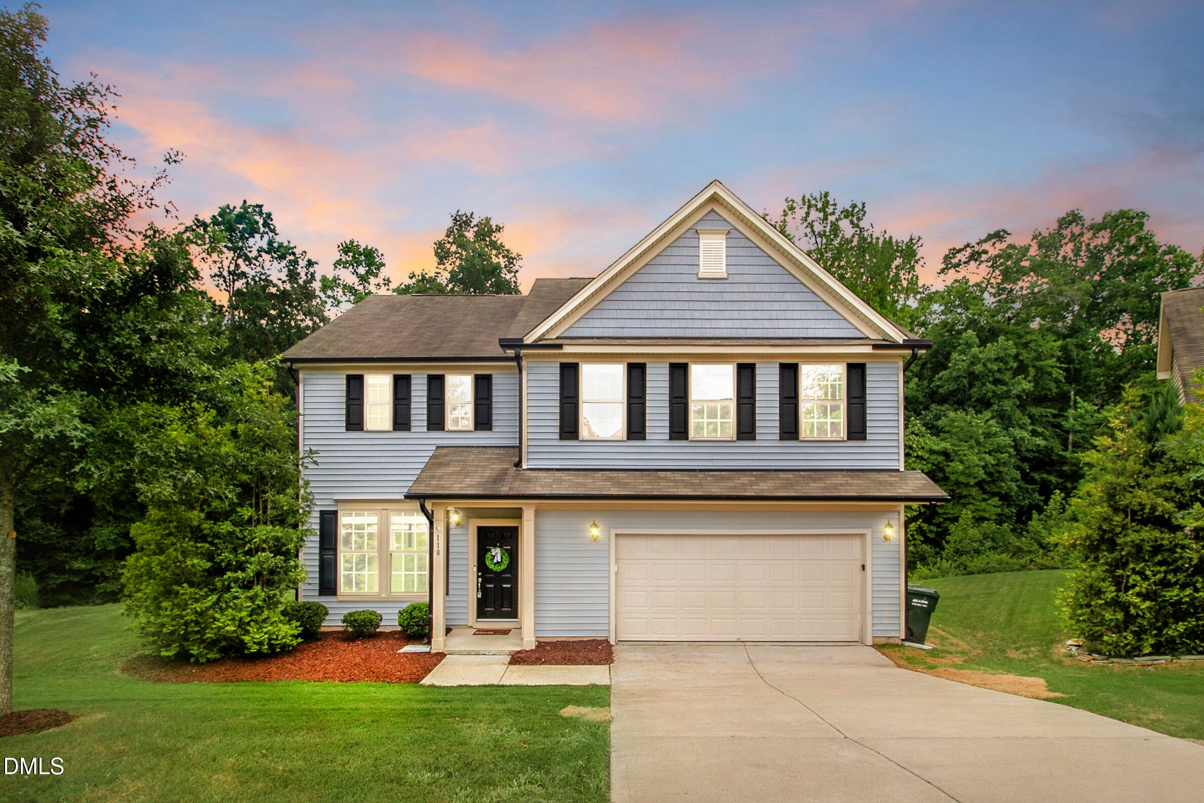
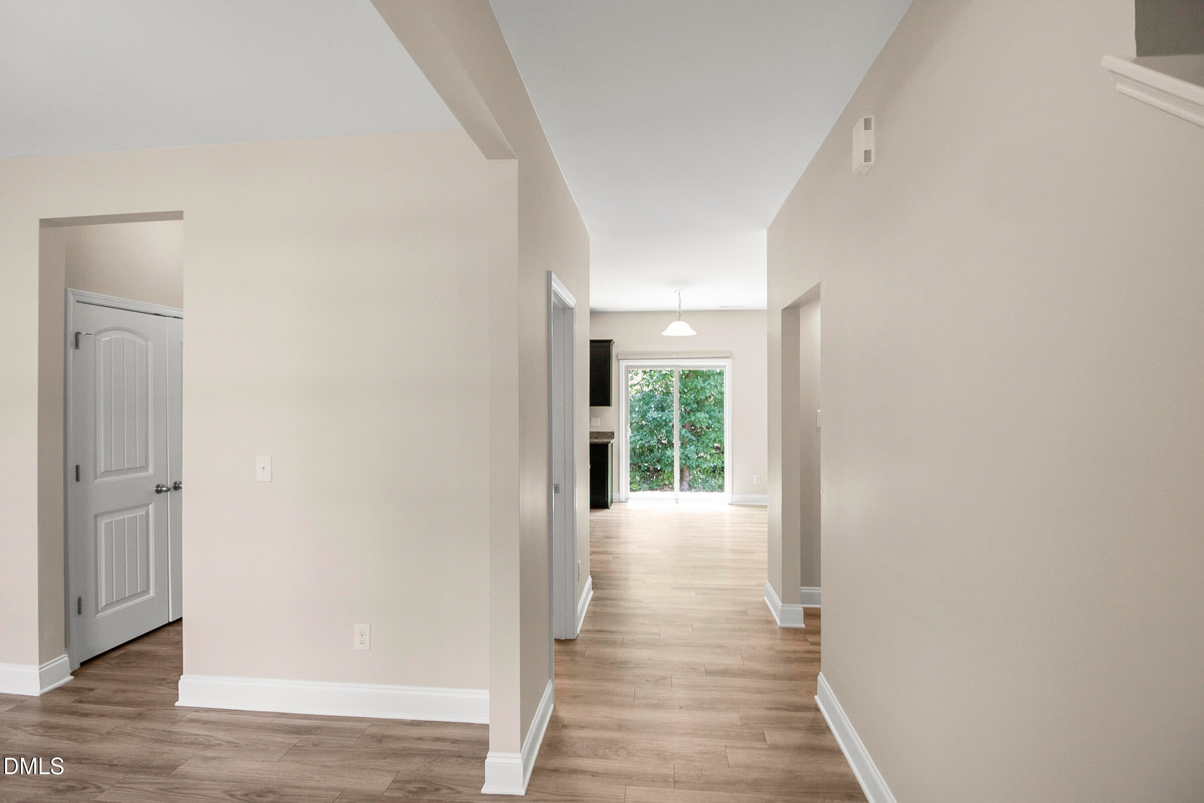
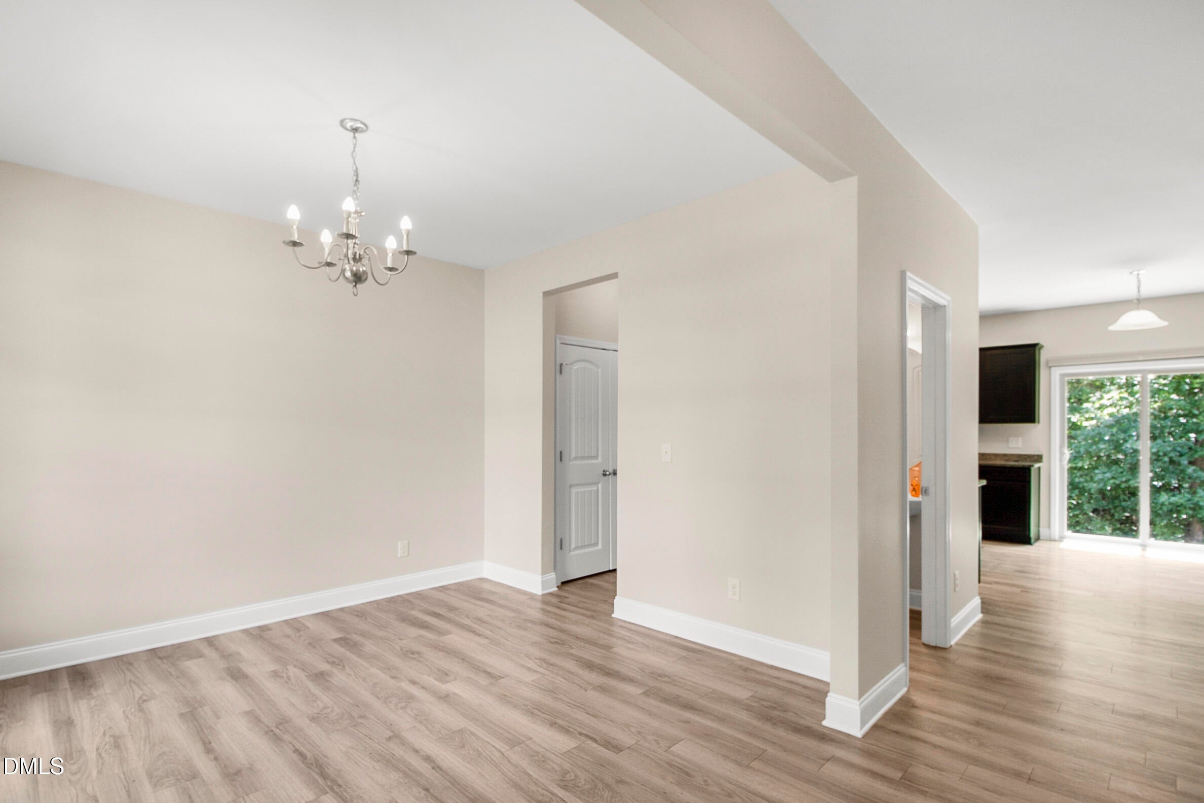
Investment opportunity with tenant in place! Tucked away on a cul-de-sac in Clayton's Summerlyn community, this beautifully maintained 3-bedroom, 2.5-bath home offers a spacious floor plan, wooded views, direct greenway access, and the added benefit of an established tenant already in place. Inside, the home features wood laminate flooring throughout, generous living spaces, and a bright, open layout. The main level offers a welcoming living room with a cozy fireplace, a dedicated dining room that could also serve as an office or study, and a spacious kitchen featuring granite countertops, a large island, and plenty of room for gathering. Upstairs, a huge bonus loft provides valuable additional living space and flexibility. The oversized primary suite features dual vanities, a separate shower, garden tub, and an expansive walk-in closet. Two additional bedrooms complete the upper level. Out back, enjoy a patio, peaceful wooded view, and direct access to the community greenway trail. Summerlyn residents enjoy access to the community pool and greenway trails, with East Clayton Community Park and Dog Park nearby. The cul-de-sac location, two-car garage, spacious floor plan, neighborhood amenities, and existing tenancy make 118 Hemlock Green Lane a great opportunity to add a well-appointed Clayton property to your investment portfolio.

Save
Ask
Tour
Hide
Share
Listing Snapshot
Price 
$369,000
Days On Site 
86 Days
Bedrooms 
3
Inside Area (SqFt) 
2,307 sqft
Total Baths 
3
Full Baths 
2
Partial Baths 
1
Lot Size 
0.19 Acres
Year Built 
2017
MLS Number 
10188617
Status 
Active
Property Tax 
$3,676.3
HOA/Condo/Coop Fees 
$59 monthly
Sq Ft Source 
N/A
Friends & Family
Recent Activity
3 weeks agoPrice changed to $369,000
3 weeks agoListing updated with changes from the MLS
3 months agoListing first seen on site
General Features
Acres 
0.19
Attached Garage 
Yes
Disclosures 
Seller Disclosure
Foundation 
Slab
Garage 
Yes
Garage Spaces 
2
Lease Term 
12 Months
Levels 
Two
Parking 
AttachedGarageDriveway
Property Sub Type 
Single Family Residence
Sewer 
Public Sewer
Special Circumstances 
Standard
SqFt Above 
2307
SqFt Total 
2307
Style 
Traditional
Utilities 
Electricity ConnectedSewer ConnectedWater Connected
Water Source 
Public
Zoning 
RAG
Interior Features
Appliances 
DishwasherRange
Cooling 
Central AirElectric
Flooring 
Wood
Heating 
Central
Interior 
Ceiling Fan(s)High CeilingsKitchen IslandPantryRecessed LightingSmart ThermostatSoaking TubWalk-In Closet(s)High Speed Internet
Bathroom 2 
Level - Second
Bathroom 3 
Level - First
Bedroom 2 
Level - Second
Bedroom 3 
Level - Second
Dining Room 
Level - First
Family Room 
Level - First
Kitchen 
Level - First
Loft 
Level - Second
Master Bathroom 
Level - Second
Master Bedroom 
Level - Second
Save
Ask
Tour
Hide
Share
Exterior Features
Construction Details 
Vinyl Siding
Fencing 
None
Lot Features 
Cul-De-SacGreenbelt
Patio And Porch 
Patio
Roof 
Shingle
Community Features
Association Amenities 
PoolTrail(s)
Association Fee 
$177.0
Association Fee Frequency 
Quarterly
Community Features 
Pool
Financing Terms Available 
CashConventionalFHAVA Loan
Schools
School District
Unknown
Elementary School
Johnston - Powhatan Elementary
Middle School
Johnston - Riverwood Middle
High School
Johnston - Clayton High
Listing courtesy of Alexis Jeffries Gonzalez of Fathom Realty NC


Listings that are marked with an icon are provided courtesy of the Triangle MLS, Inc. of North Carolina, Internet Data Exchange Database. Copyright 2026 Triangle MLS, Inc. of North Carolina. All rights reserved.

Last checked: 2026-11-20 10:06 PM UTC

Neighborhood & Commute
Source: Walkscore
Disclosure: Community information and market data powered by Constellation Data Labs. Information is deemed reliable but not guaranteed.
Save
Ask
Tour
Hide
Share