
5009 Stockton DriveRaleigh, NC 27606
Mortgage Calculator
Monthly Payment (Est.)
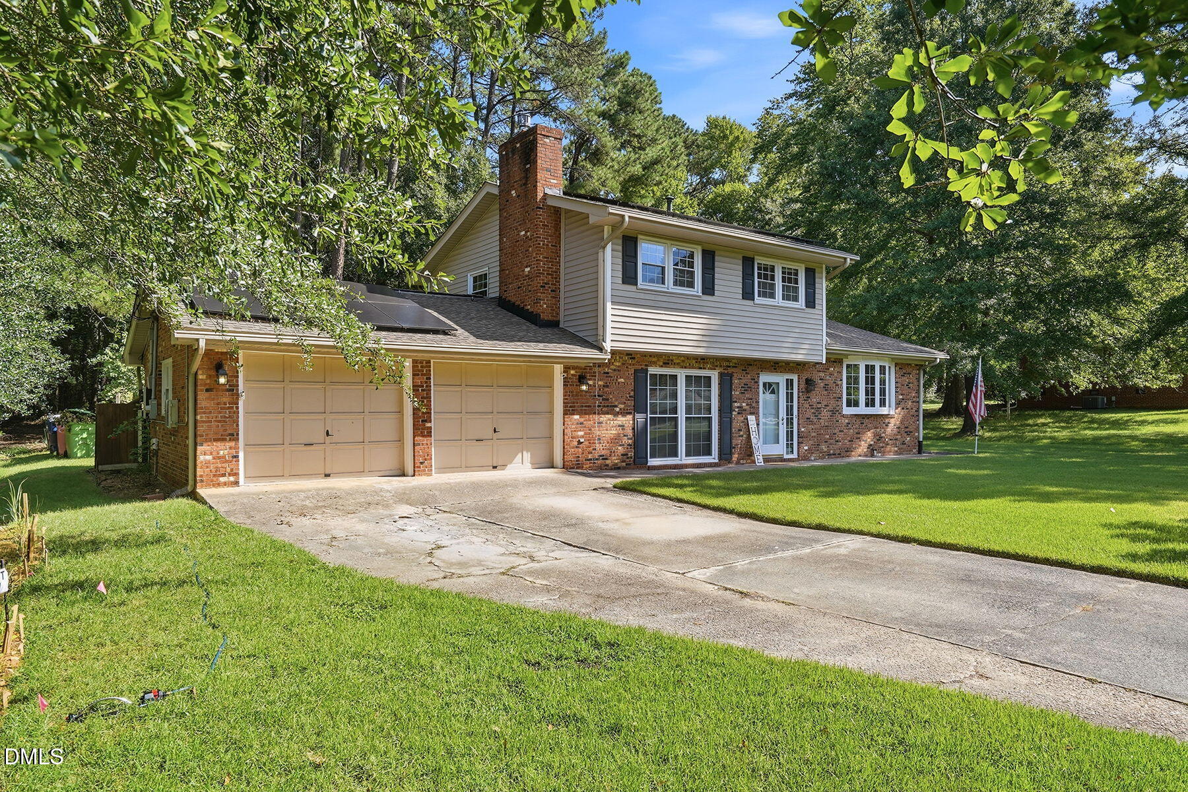
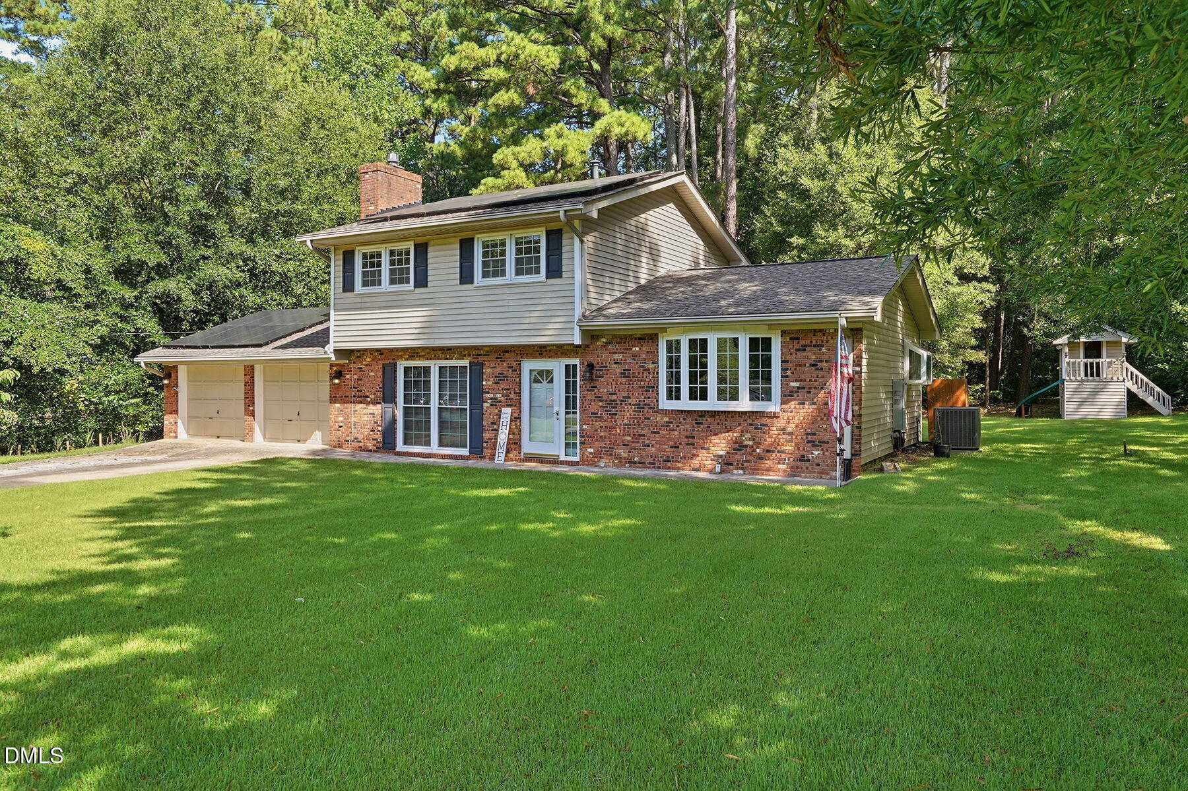
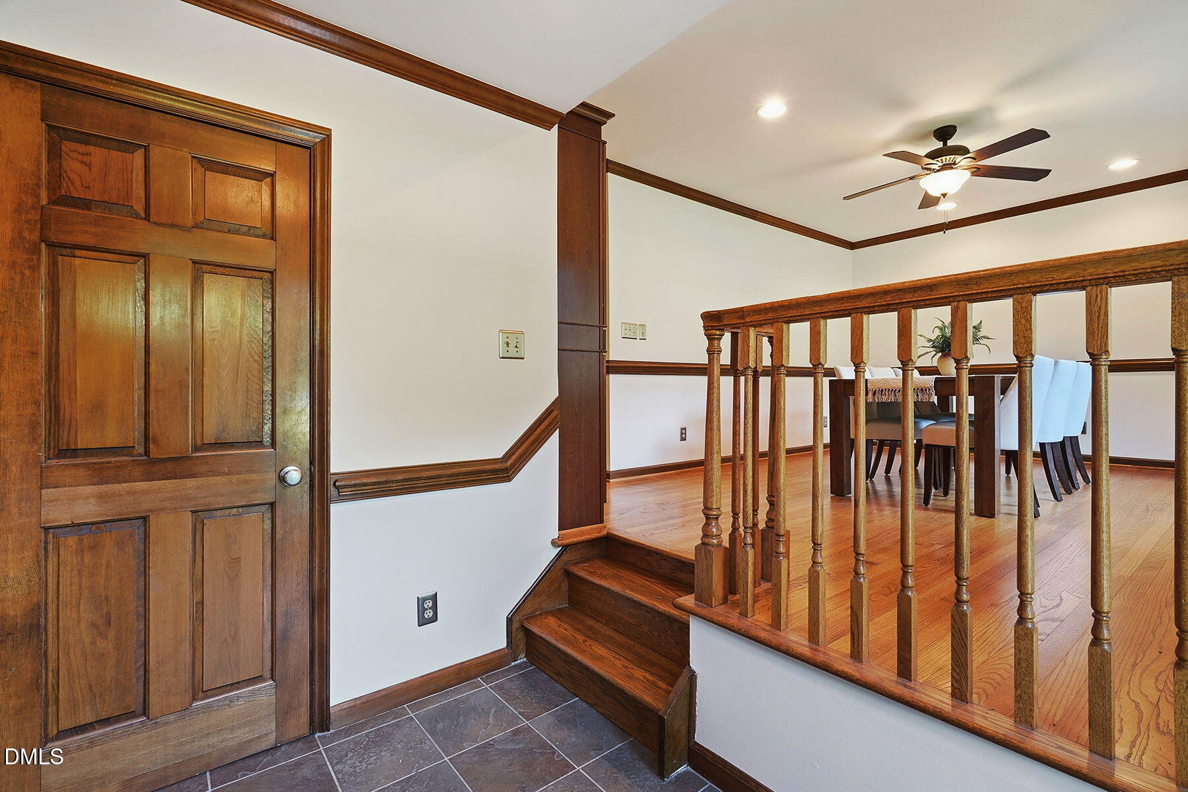
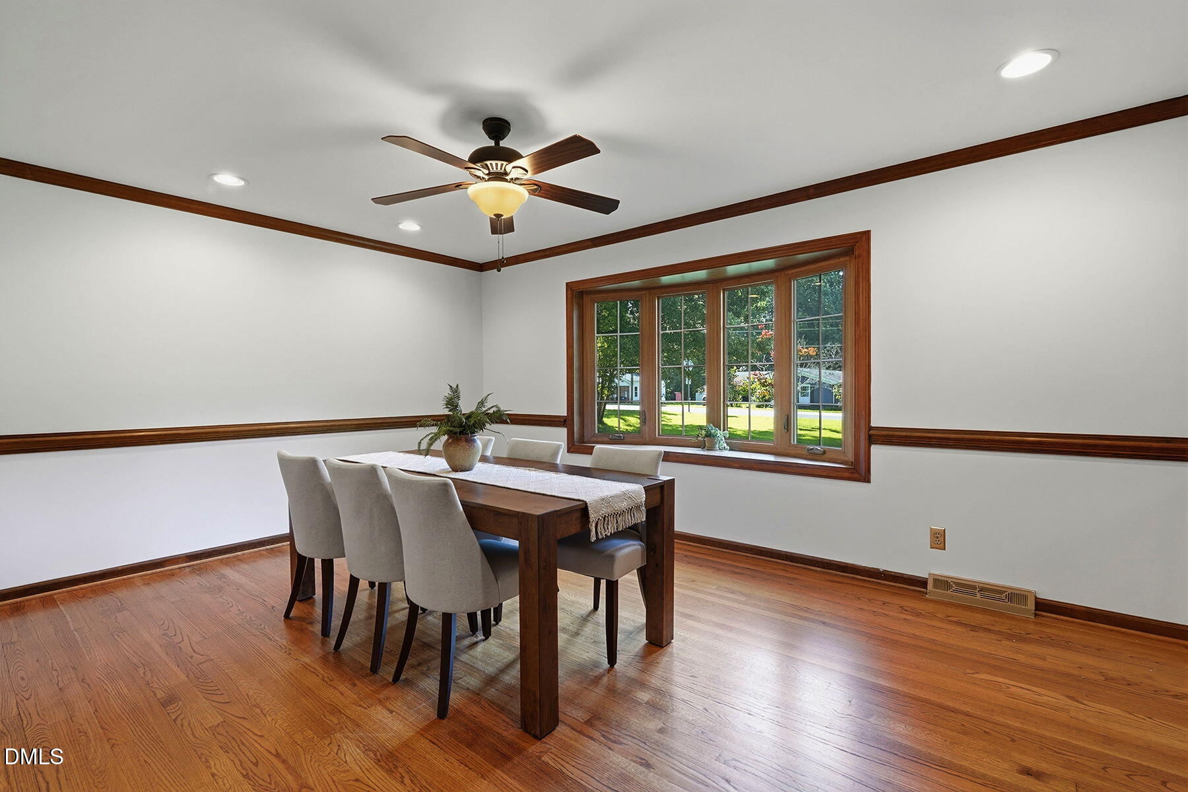
$2,172Welcome Home to Roylene Acres! Beautifully maintained 3-bedroom, 2.5-bath brick-front home situated on a spacious half-acre lot in the desirable Roylene Acres neighborhood—with NO HOA! From the moment you arrive, you'll appreciate the beautifully landscaped yard, mature trees, charming curb appeal, and two-car garage. Conveniently located with easy access to I-440 and I-40, this home offers an ideal location for commuting and enjoying everything the Triangle has to offer. Inside, you'll find hardwood flooring throughout most of the home, fresh paint, beautiful crown molding, and an abundance of natural light. The spacious dining area features a charming bay window, while the large living room offers a gas fireplace, oversized windows, and a cozy reading nook—the perfect place to relax. The updated kitchen is sure to impress, featuring beautiful cabinetry, abundant storage, convenient pull-out drawers, double ovens, stainless steel appliances, a gorgeous backsplash, and granite countertops. A separate dining area provides plenty of room for everyday meals and entertaining family and friends. A convenient laundry/mud room near the back entrance adds extra storage and functionality to the home. Upstairs, you'll find three spacious bedrooms, including a comfortable primary suite with dual closets. The bedrooms feature beautiful hardwood flooring and crown molding, while the bathrooms have been thoughtfully updated. Step outside and discover your own private backyard oasis. The expansive half-acre lot offers mature trees, two storage sheds, and a fun kids' treehouse, with plenty of room to relax, entertain, garden, or enjoy outdoor activities. Exceptional Energy Upgrade One of the home's standout features is its solar panel system with Tesla Powerwall battery storage, helping keep electric costs exceptionally low throughout the year. The current average electric bill is approximately $16-$20 per month. Well maintained. Beautifully updated. Spacious half-acre lot. NO HOA. Solar power with battery storage. Convenient location. This hidden gem truly offers the perfect combination of charm, comfort, modern updates, outdoor space, and convenience. Don't miss your opportunity to make this special Roylene Acres home your own! Daymark does not hold Earnest money.
| an hour ago | Listing updated with changes from the MLS® | |
| 5 hours ago | Listing first seen on site |

Listings that are marked with an icon are provided courtesy of the Triangle MLS, Inc. of North Carolina, Internet Data Exchange Database. Copyright 2026 Triangle MLS, Inc. of North Carolina. All rights reserved.
Last checked: 2026-08-26 07:27 AM UTC
Did you know? You can invite friends and family to your search. They can join your search, rate and discuss listings with you.