
Save
Ask
Tour
Hide
$392,000
New Listing
308 Winterlochen RoadRaleigh, NC 27603
Single Family Residence|Coming Soon
3
Beds
3
Total Baths
2
Full Baths
1
Partial Bath
1,752
SqFt
$224
/SqFt
1961
Built
Subdivision:
Greenbrier Estates
County:
Wake
Call Now: 919-404-SHOW
Is this the listing for you? We can help make it yours.
919-404-SHOW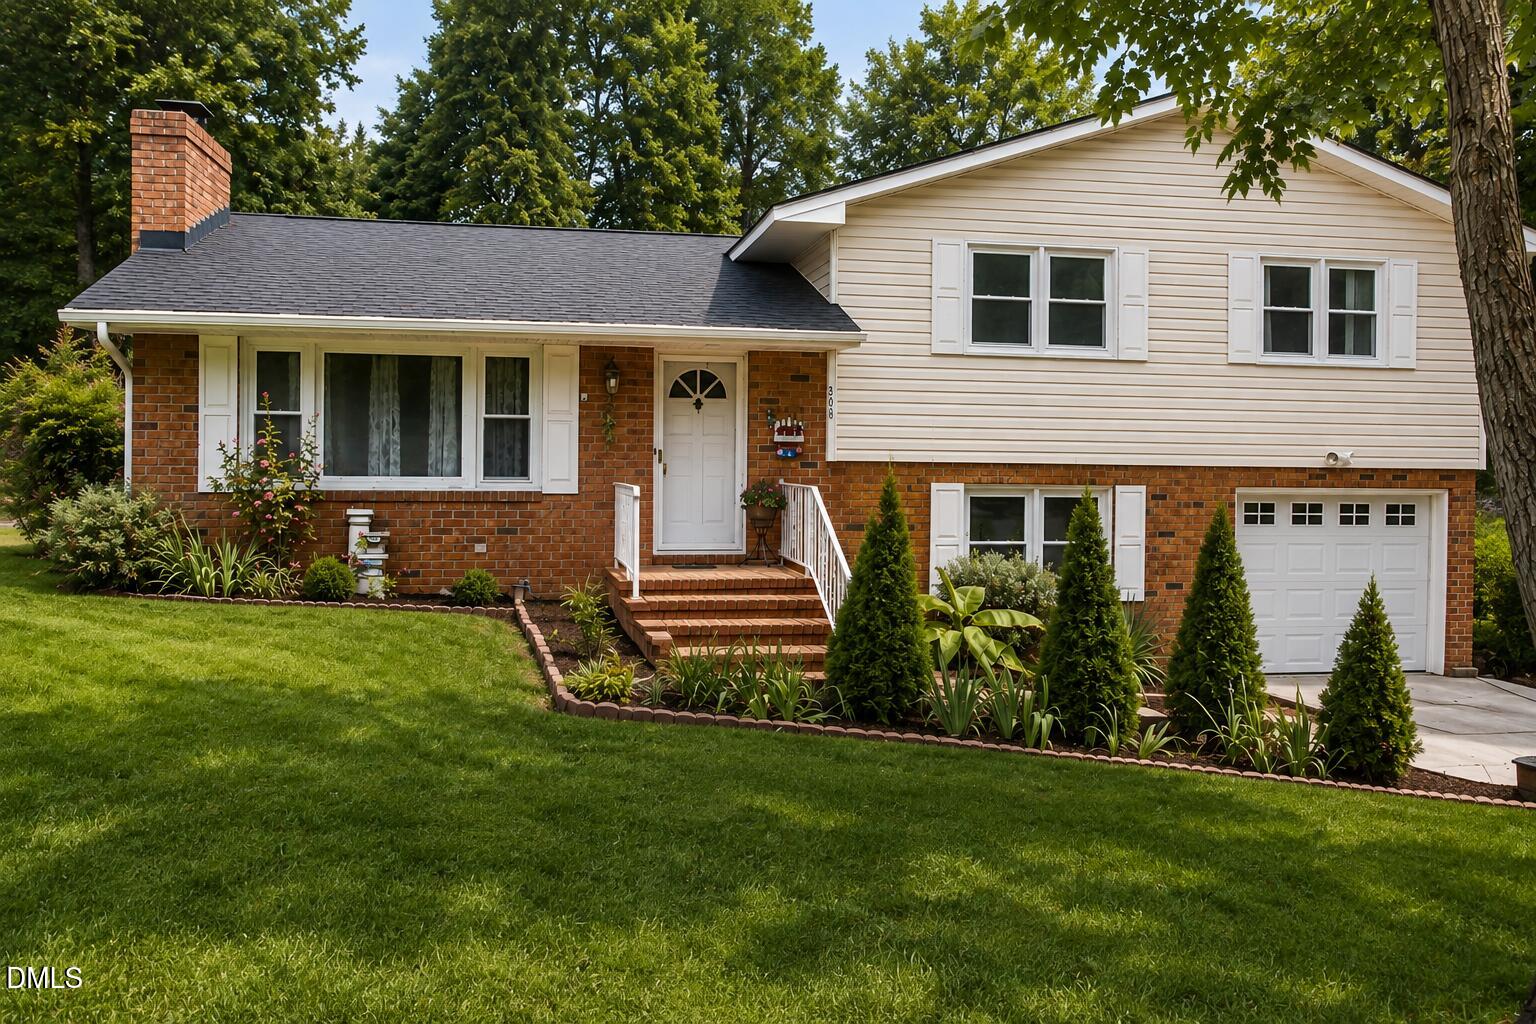
Save
Ask
Tour
Hide
Mortgage Calculator
Monthly Payment (Est.)
$1,788Calculator powered by Showcase IDX, a Constellation1 Company. Copyright ©2026 Information is deemed reliable but not guaranteed.
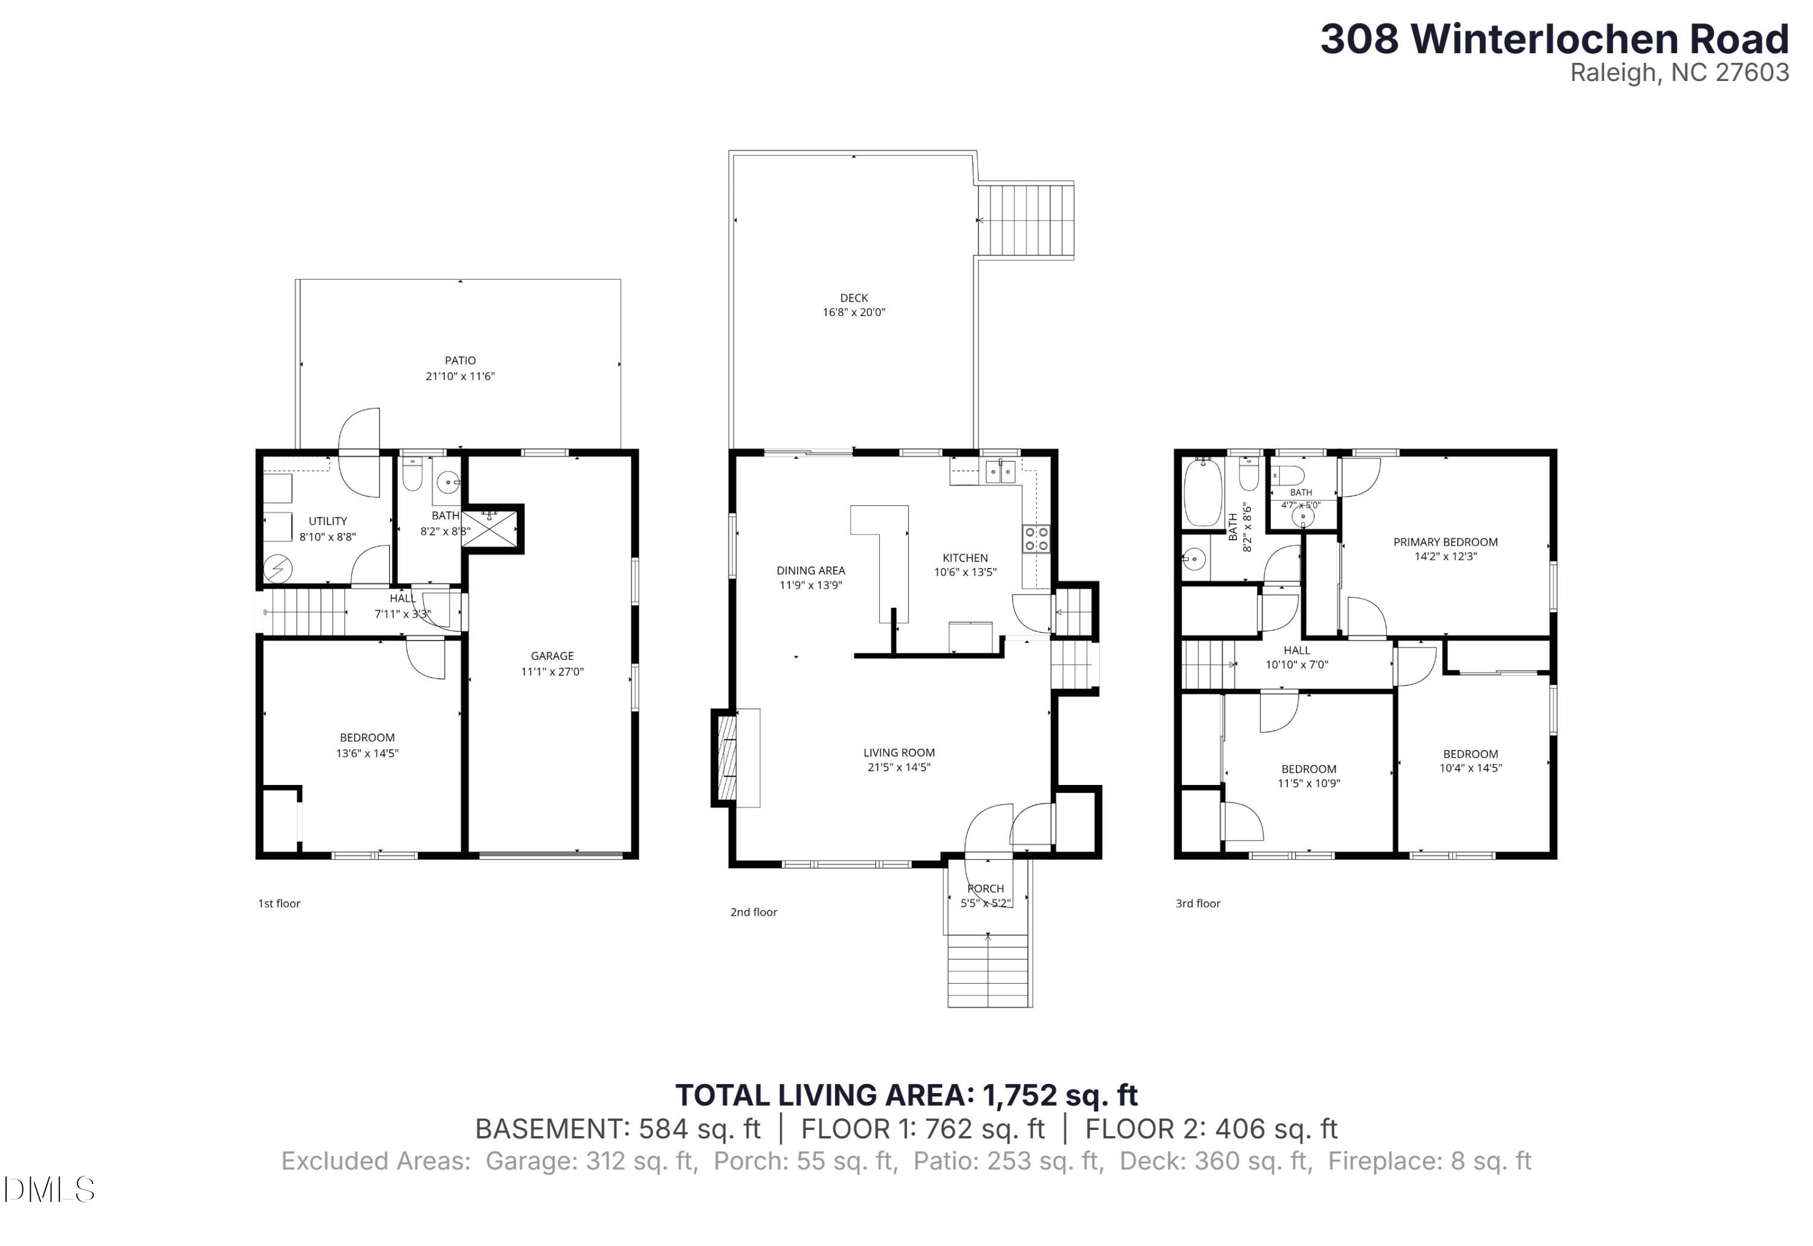
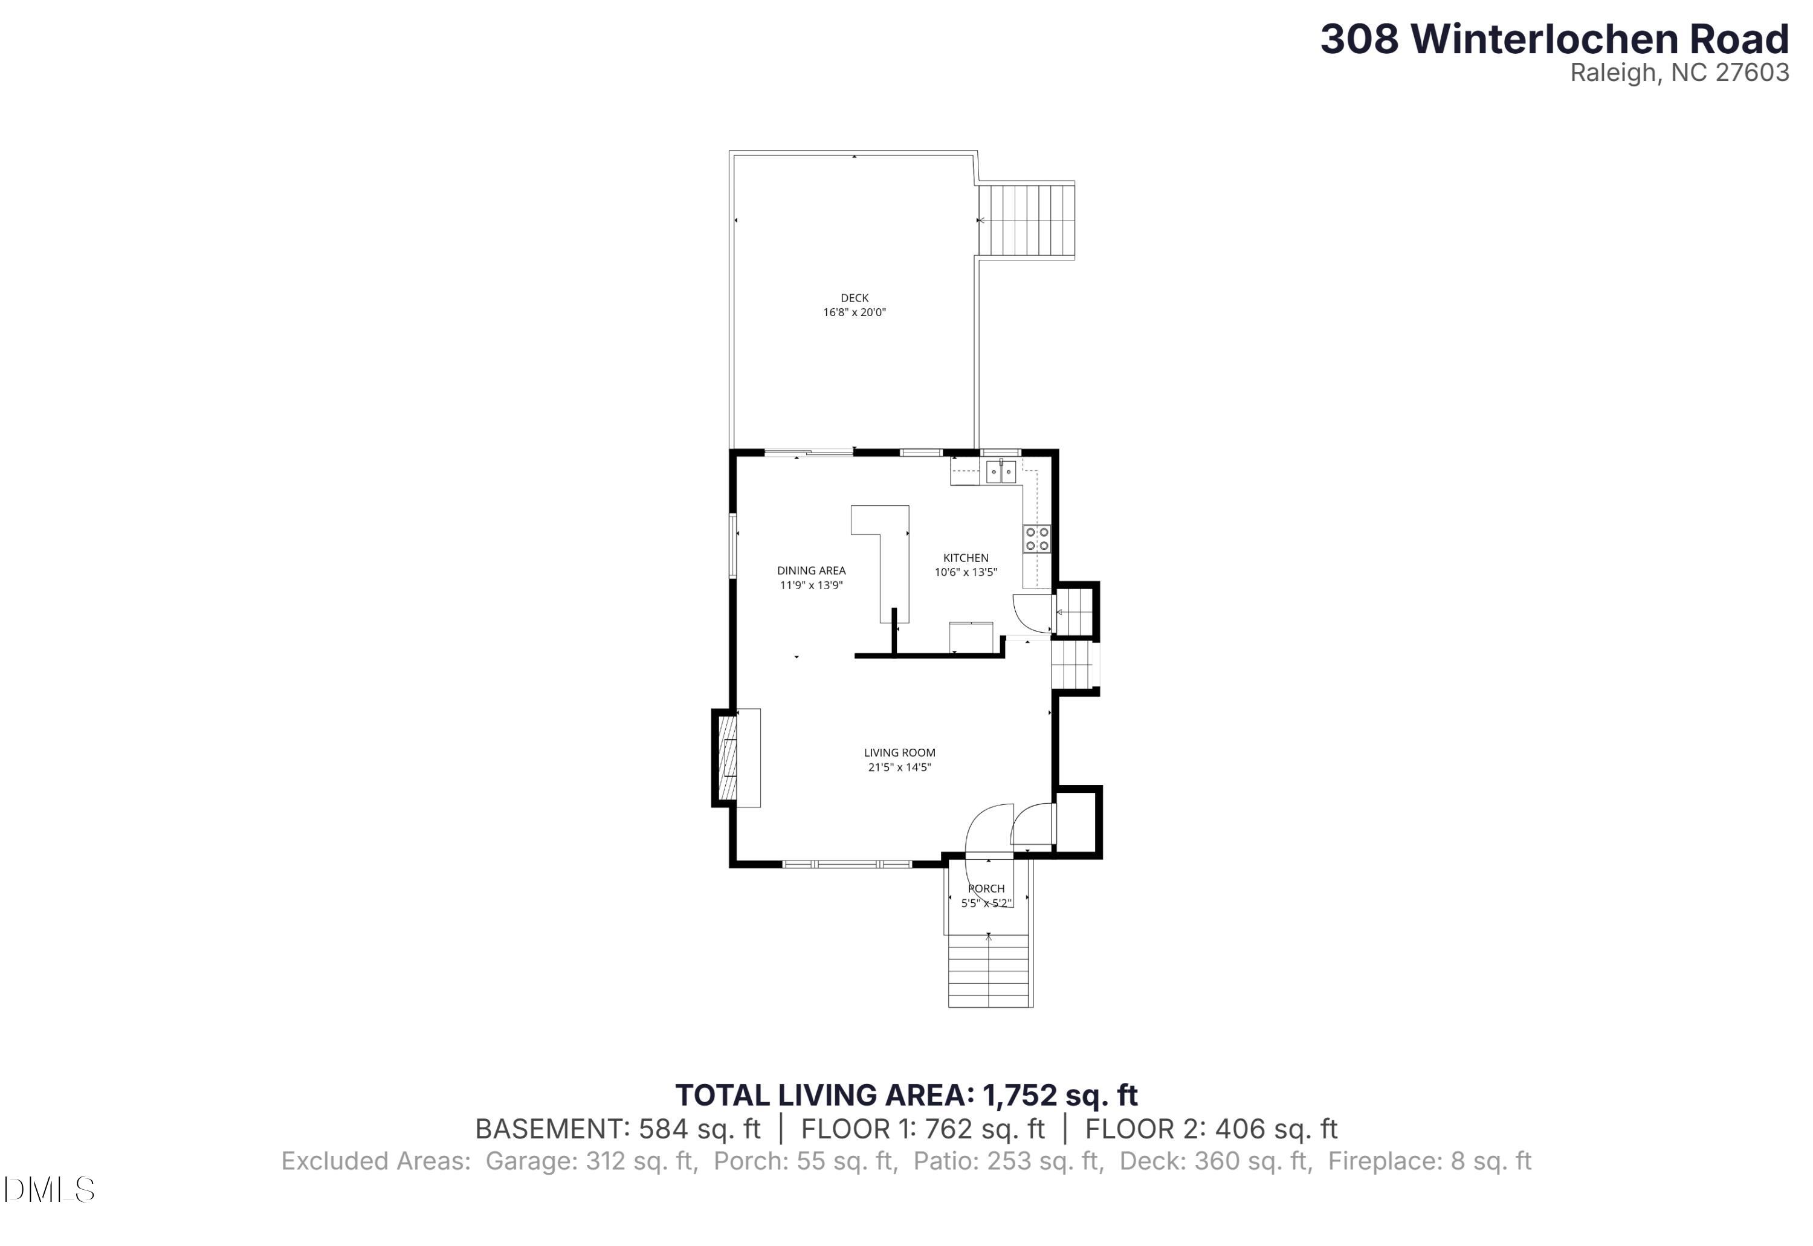
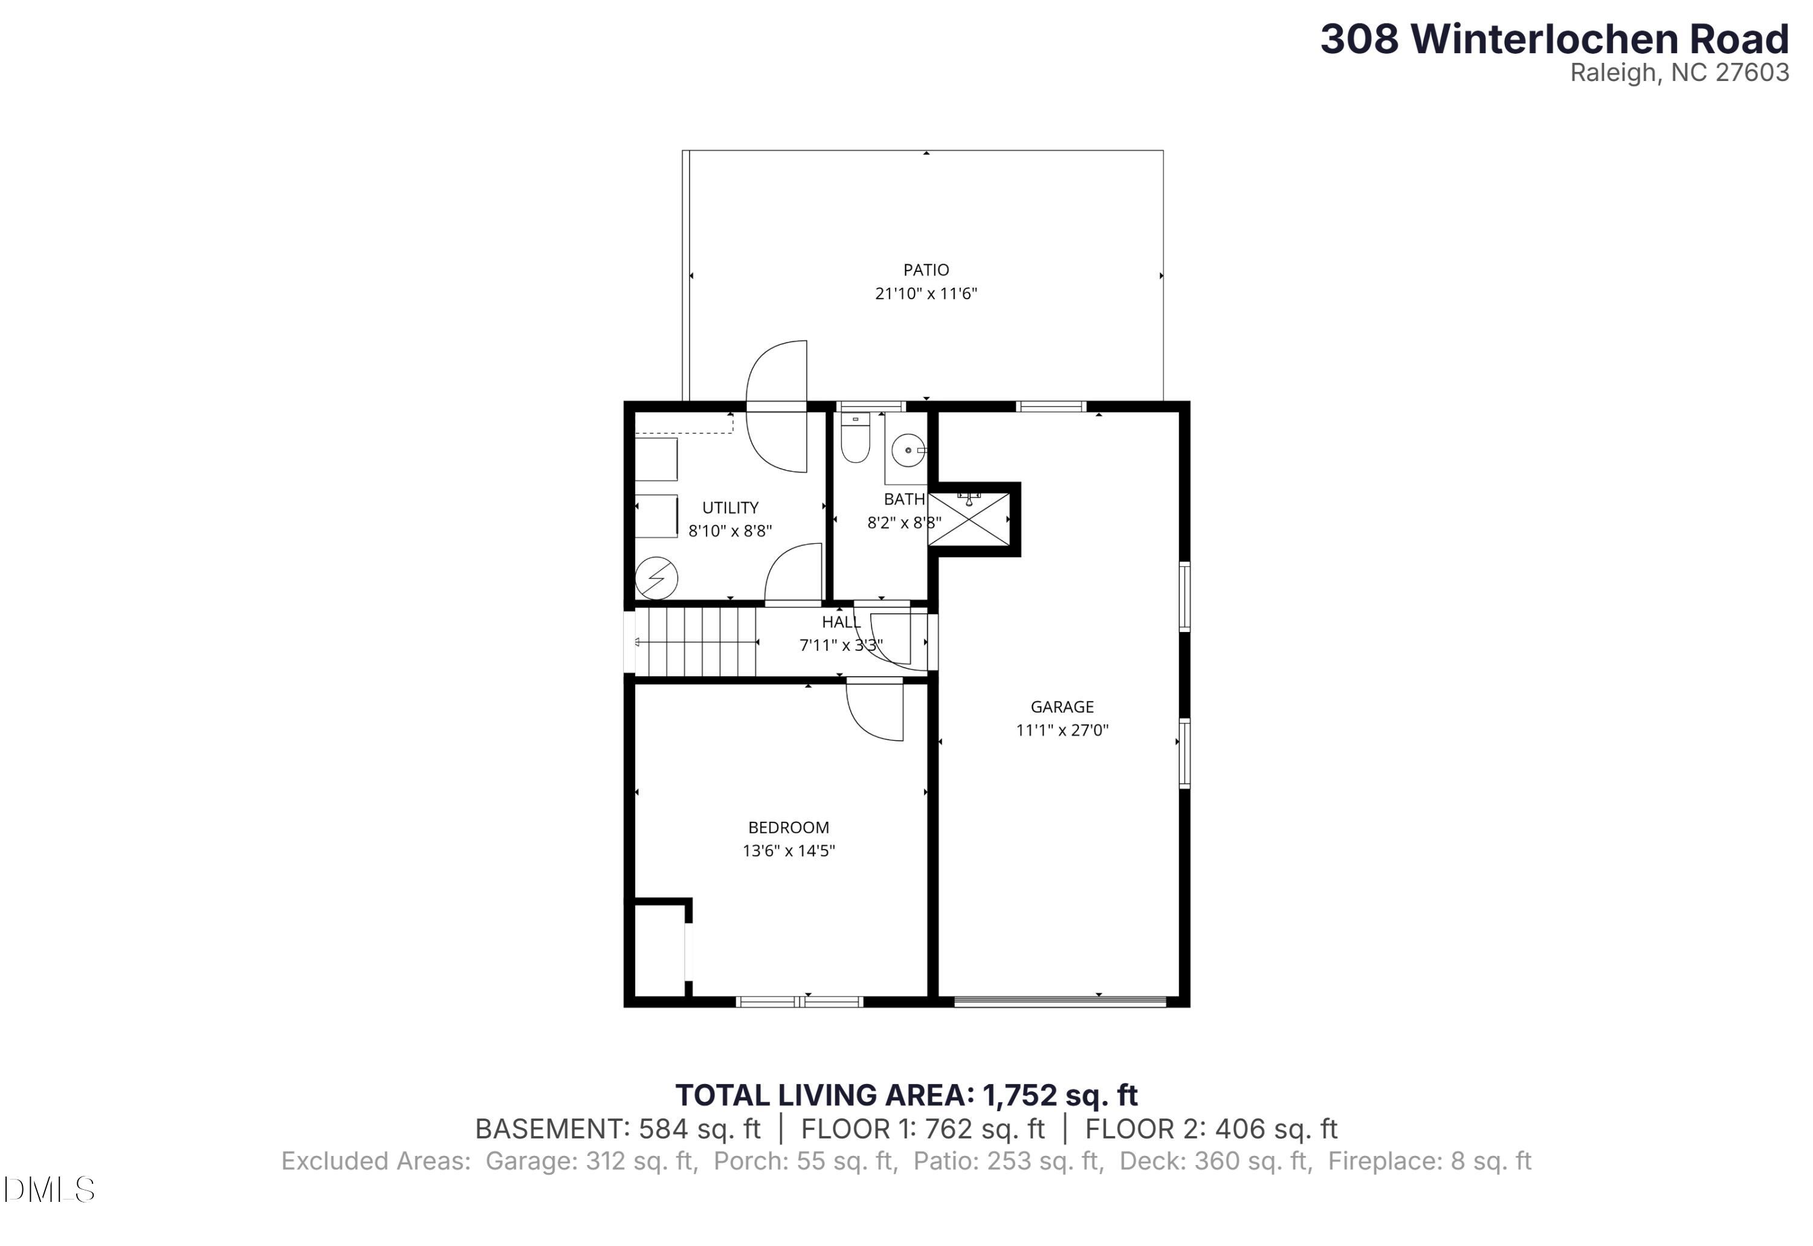
Welcome to this charming 3-bedroom, 2.5-bath single-family home featuring a versatile bonus room that can be used as a family room, home office, playroom, or flex space to suit your lifestyle. Fresh paint and new carpet complement the polished original hardwood floors throughout the living room area. Enjoy the privacy of a fenced backyard. Ideally located just minutes from shopping, dining, and everyday conveniences, with the added benefit of a short walk to the community park and lake—perfect for outdoor recreation and leisurely strolls. Minutes from downtown Raleigh! With plenty of potential and space to make it your own, don't miss the opportunity—come make this home your own!
Save
Ask
Tour
Hide
Listing Snapshot
Price
$392,000
Days On Site
0 Days
Bedrooms
3
Inside Area (SqFt)
1,752 sqft
Total Baths
3
Full Baths
2
Partial Baths
1
Lot Size
0.36 Acres
Year Built
1961
MLS® Number
10188610
Status
Coming Soon
Property Tax
$3,367.18
HOA/Condo/Coop Fees
N/A
Sq Ft Source
N/A
Friends & Family
Recent Activity
| 5 hours ago | Listing updated with changes from the MLS® | |
| 6 hours ago | Listing first seen on site |
General Features
Acres
0.36
Attached Garage
Yes
Garage
Yes
Garage Spaces
1
Levels
Multi/Split
Parking
Attached
Property Sub Type
Single Family Residence
Sewer
Public Sewer
Special Circumstances
Standard
SqFt Above
1752
SqFt Total
1752
Style
Traditional
Water Source
Public
Zoning
R2
Interior Features
Appliances
Other
Basement
Other
Cooling
Central AirElectric
Flooring
CarpetHardwoodOther
Heating
ElectricForced Air
Interior
Other
Bathroom 2
Level - Upper
Bathroom 3
Level - Lower
Bedroom 2
Level - Upper
Bedroom 3
Level - Upper
Bonus Room
Level - Lower
Master Bathroom
Level - Upper
Master Bedroom
Level - Upper
Save
Ask
Tour
Hide
Exterior Features
Construction Details
BrickVinyl Siding
Roof
Shingle
Community Features
Community Features
LakeParkPlayground
Financing Terms Available
CashConventionalFHAVA Loan
Schools
School District
Unknown
Elementary School
Wake - Smith Elementary
Middle School
Wake - North Garner Middle
High School
Wake - Garner High
Listing courtesy of Melissa Gonzalez of United Real Estate Triangle

Listings that are marked with an icon are provided courtesy of the Triangle MLS, Inc. of North Carolina, Internet Data Exchange Database. Copyright 2026 Triangle MLS, Inc. of North Carolina. All rights reserved.
Last checked: 2026-08-26 07:22 AM UTC
Listings that are marked with an icon are provided courtesy of the Triangle MLS, Inc. of North Carolina, Internet Data Exchange Database. Copyright 2026 Triangle MLS, Inc. of North Carolina. All rights reserved.
Last checked: 2026-08-26 07:22 AM UTC
Neighborhood & Commute
Source: Walkscore
Disclosure: Community information and market data powered by Constellation Data Labs. Information is deemed reliable but not guaranteed.
Save
Ask
Tour
Hide
Did you know? You can invite friends and family to your search. They can join your search, rate and discuss listings with you.