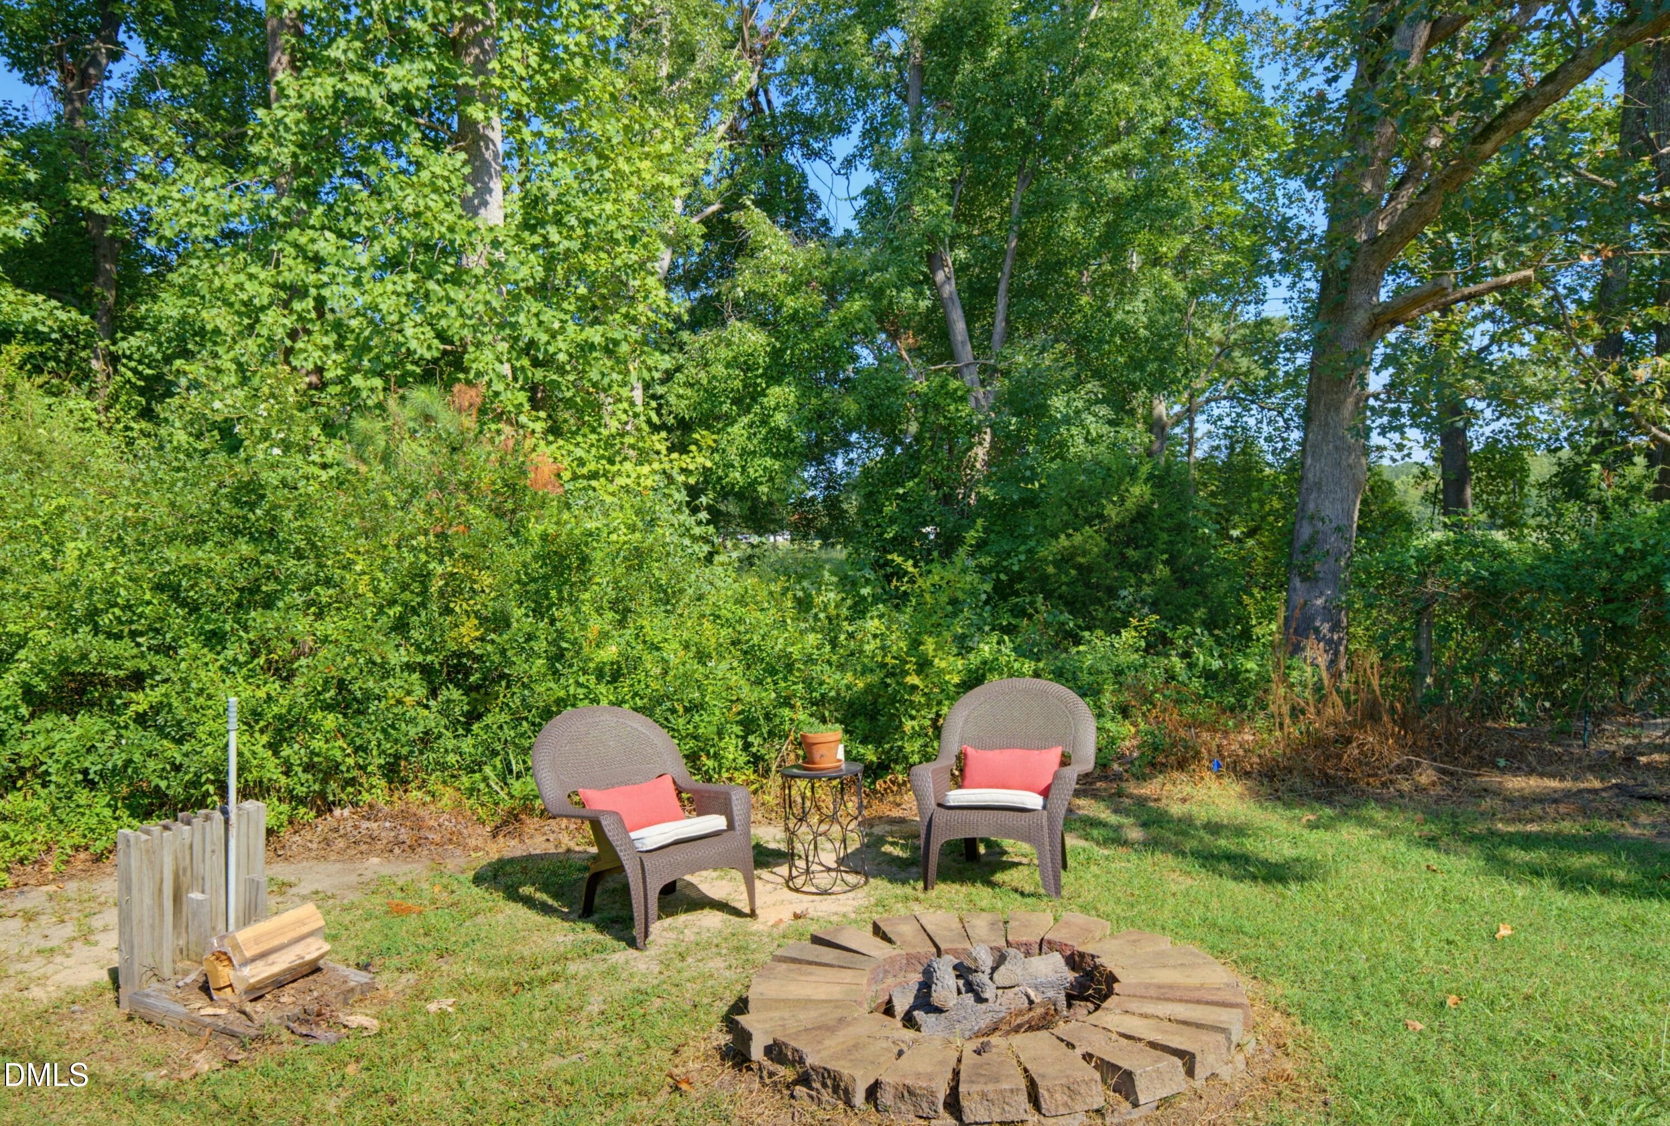
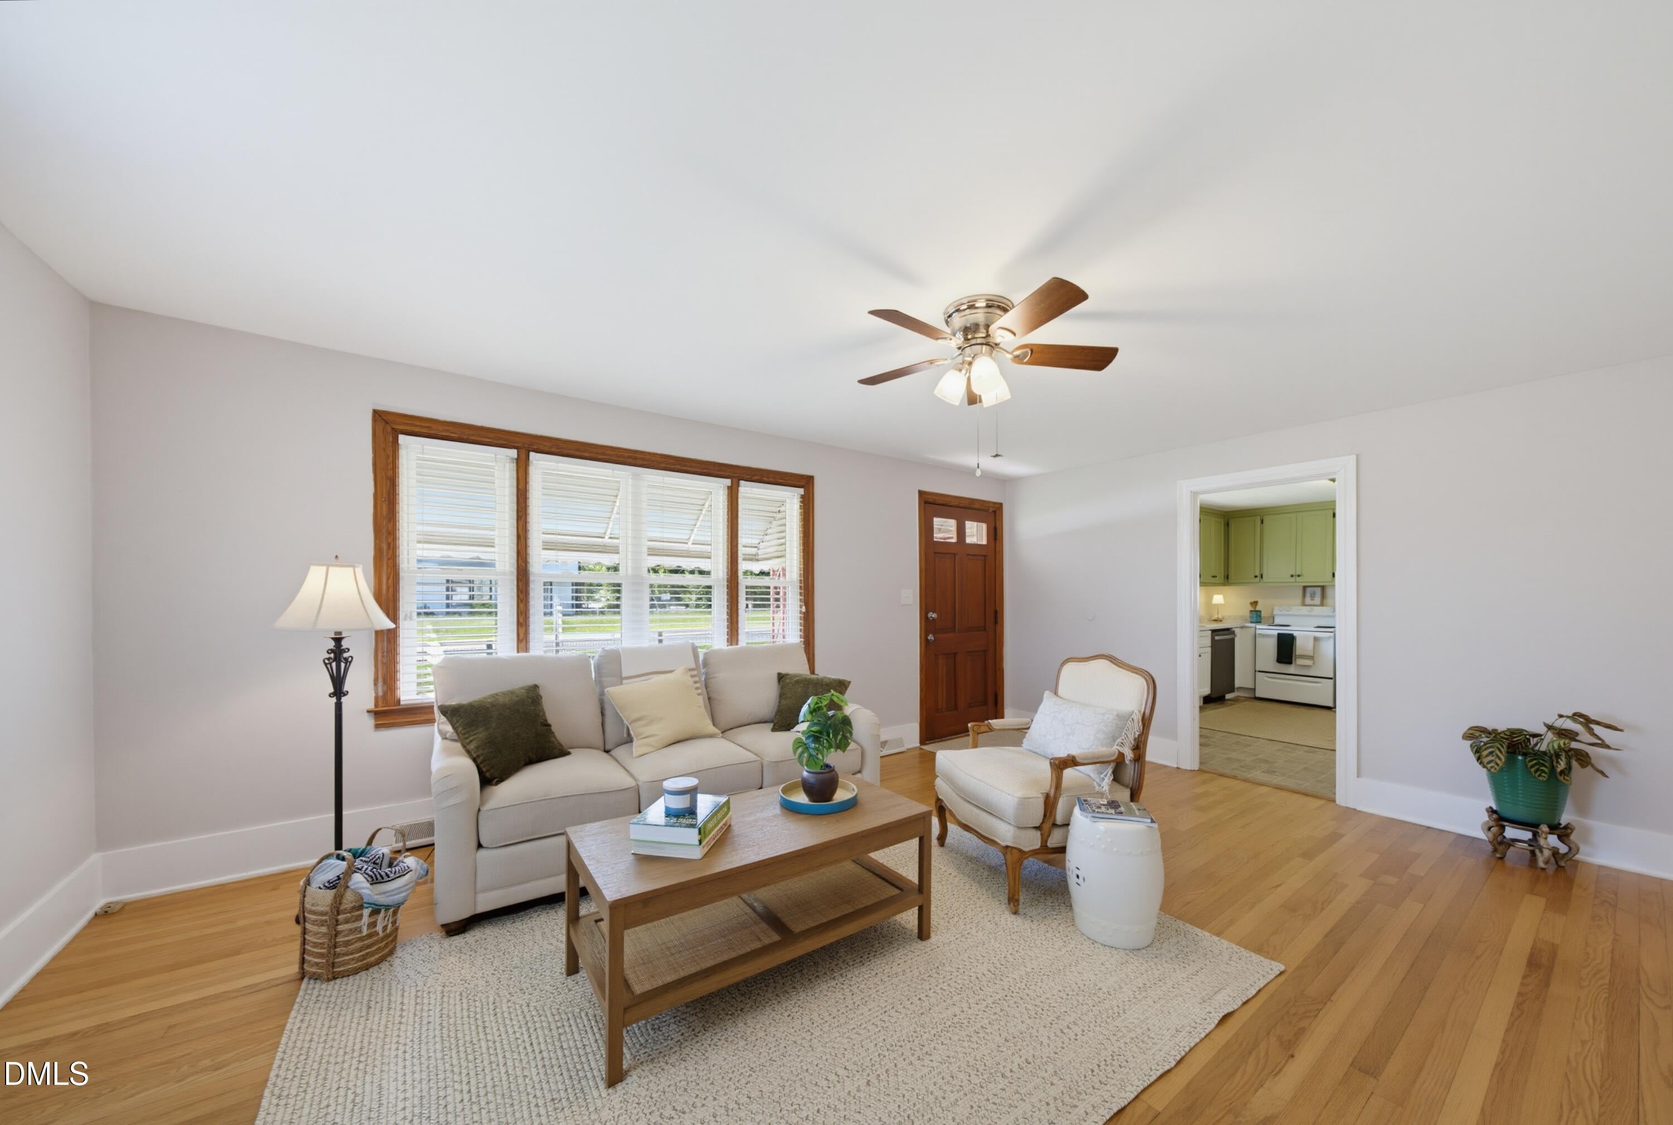
RARE WAKE FOREST OPPORTUNITY UNDER $250K! Own a single-family home on approximately 1/3 acre with NO HOA and NO Wake Forest city taxes—plus an outdoor lifestyle that's hard to find at this price. NEW Septic System (2025). This charming 2-bedroom, 1-bath 1955 cottage offers simple, manageable living with space to garden, gather around the fire pit, or create your own backyard retreat. Boat launches, state recreation areas, hiking and nature trails, campgrounds and outdoor recreation are approximately ½-1.6 miles away, with nearby horse-boarding opportunities adding to the country-living appeal. Convenient access to North Raleigh, Durham and historic Downtown Wake Forest. Whether you're a first-time buyer, downsizing, looking for a weekend escape or searching for an investment property, this is a little piece of Wake County with a lot of possibilities. Come see what you could make of it. 1-yr. First American basic home warranty offered by seller (see documents). If you do not have access to SentriKey, text Jessica for a combination lock code. Send a photo of your ID and NCREC Pocket Card, please, with your request.
DishwasherElectric Water HeaterFree-Standing Electric OvenFree-Standing Electric RangeFree-Standing RefrigeratorRefrigeratorSelf Cleaning OvenWater Purifier Owned
Basement
Crawl Space
Cooling
Central AirCeiling Fan(s)Heat Pump
Flooring
HardwoodLinoleum
Heating
Heat Pump
Interior
Ceiling Fan(s)Crown MoldingEat-in Kitchen
Laundry Features
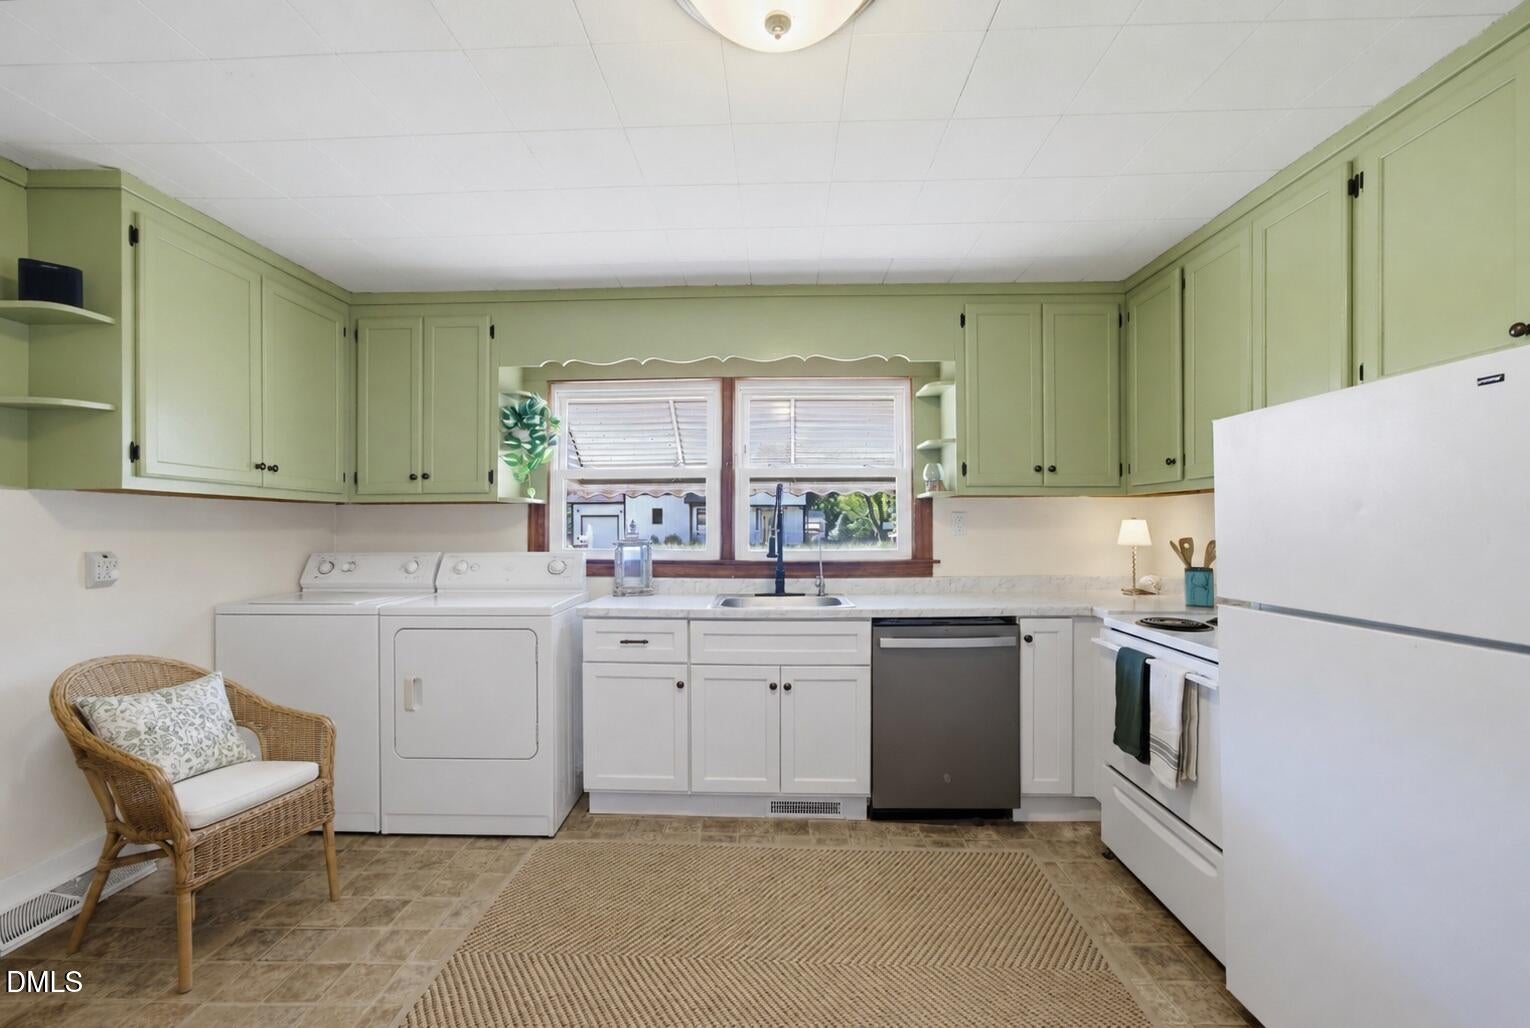
Electric Dryer HookupIn KitchenWasher Hookup
Main Level Bedrooms
2
Window Features
BlindsDouble Pane Windows
Bedroom 2
Dimensions - 13.0 x 114.5Level - FirstDescription - approximate measurements
Kitchen
Dimensions - 123.5 x 162.0Level - FirstDescription - approximate measurements
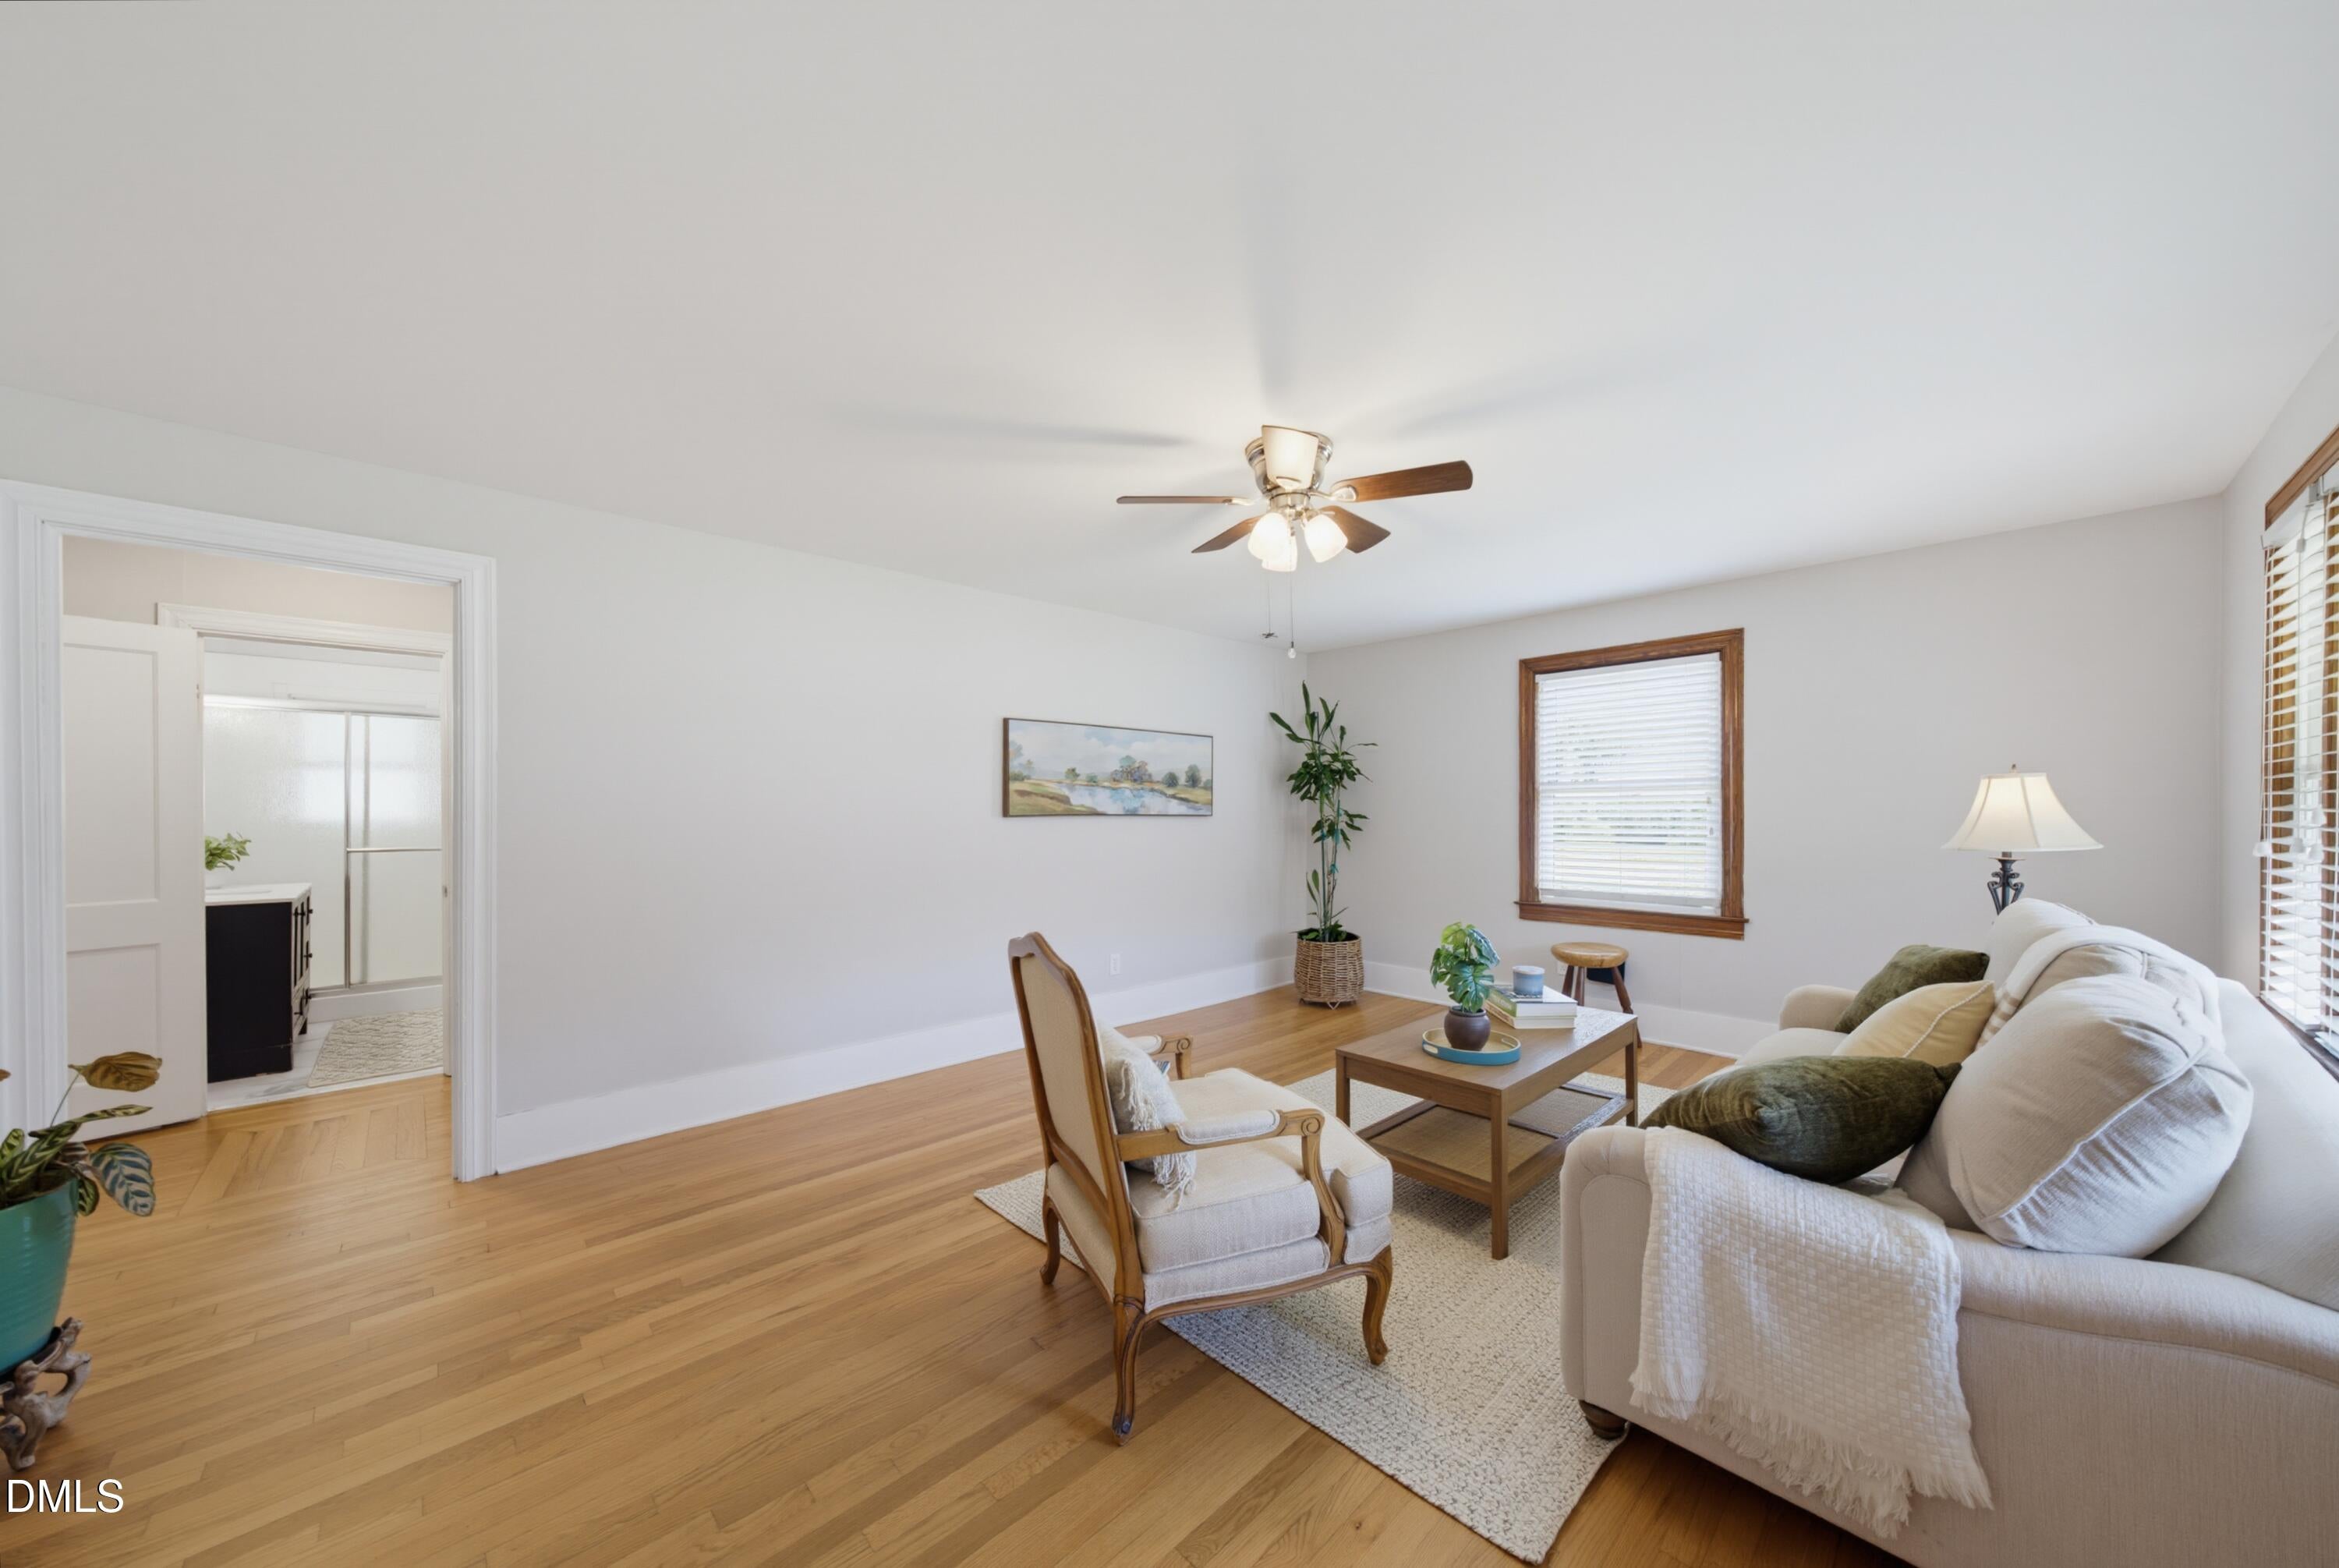
Living Room
Dimensions - 144.0 x 162.0Level - FirstDescription - approximate measurements
Master Bathroom
Dimensions - 8.0 x 5.0Level - FirstDescription - approximate measurements
Master Bedroom
Dimensions - 13.0 x 114.5Level - FirstDescription - approximate measurements
Back YardFront YardPrivateRectangular LotWoodedFew Trees
Patio And Porch
Awning(s)Front PorchSide Porch
Road Frontage
State Road
Roof
Shingle
View
PondPastureRuralTrees/Woods
Waterview
PondPastureRuralTrees/Woods
Windows/Doors
BlindsDouble Pane Windows
Community Features
Community Features
None
Financing Terms Available
CashConventionalFHAUSDA LoanVA Loan
Building Access
Front & Side
Roads
Asphalt
Schools
School District
Unknown
Elementary School
Wake - Pleasant Union Elementary
Middle School
Wake - Wakefield Middle
High School
Wake - Wakefield High
Listing courtesy of Jessica Fancher Graber of RE/MAX Legacy
Listings that are marked with an icon are provided courtesy of the Triangle MLS, Inc. of North Carolina, Internet Data Exchange Database. Copyright 2026 Triangle MLS, Inc. of North Carolina. All rights reserved.
Last checked: 2026-09-15 08:20 AM UTC
Neighborhood & Commute
Source: Walkscore
Disclosure: Community information and market data powered by Constellation Data Labs. Information is deemed reliable but not guaranteed.