Save
Ask
Tour
Hide
Share
$464,900
42 Days On Site

362 Beckwith Avenue
Clayton, NC 27527

For Sale|Single Family Residence|Active
4
Beds
3
Total Baths
2
Full Baths
1
Partial Bath
2,330
SqFt
$200
/SqFt
2010
Built
Subdivision:
Flowers Plantation
County:
Johnston
Call Now: 919-404-SHOW
Is this the listing for you? We can help make it yours.
919-404-SHOW
362 Beckwith Avenue362 Beckwith Avenue362 Beckwith Avenue362 Beckwith Avenue
Save
Ask
Tour
Hide
Share

Mortgage Calculator

Monthly Payment (Est.)

Enter an interest rate to see your estimated monthly payment.
Calculator powered by Showcase IDX, a Constellation1 Company. Copyright ©2026 Information is deemed reliable but not guaranteed.

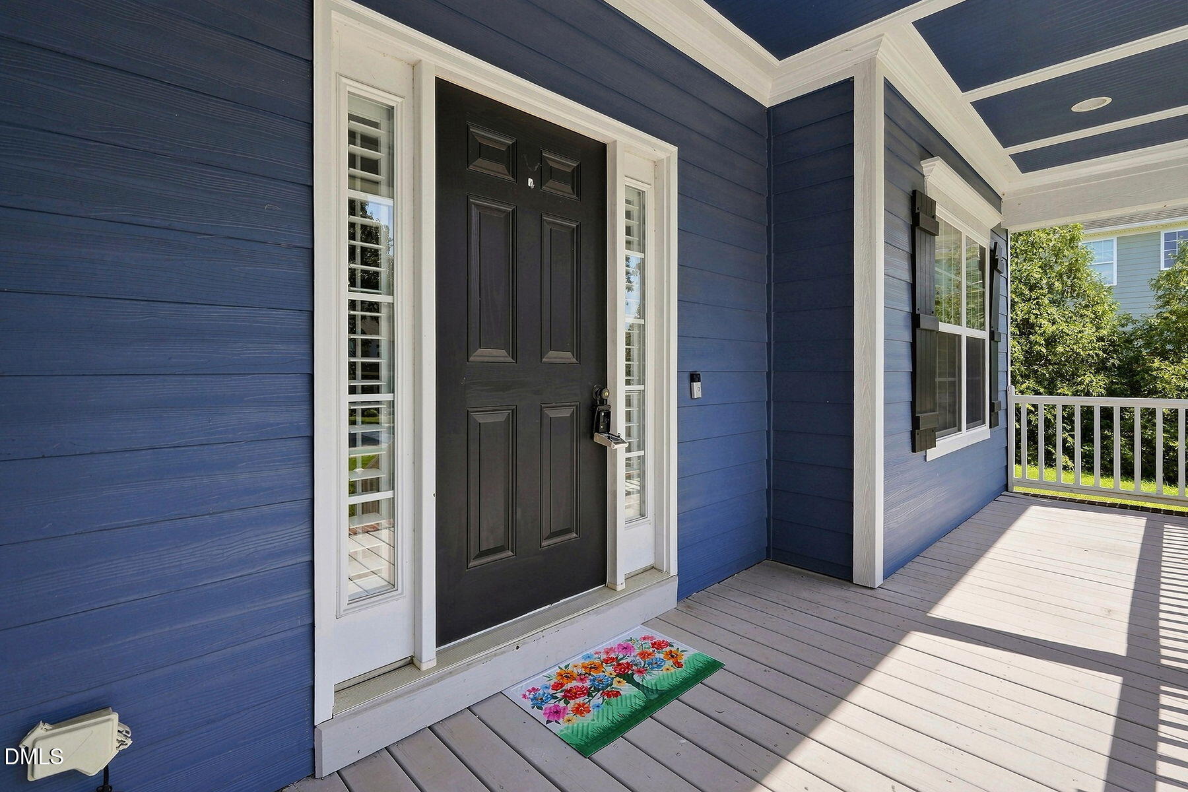
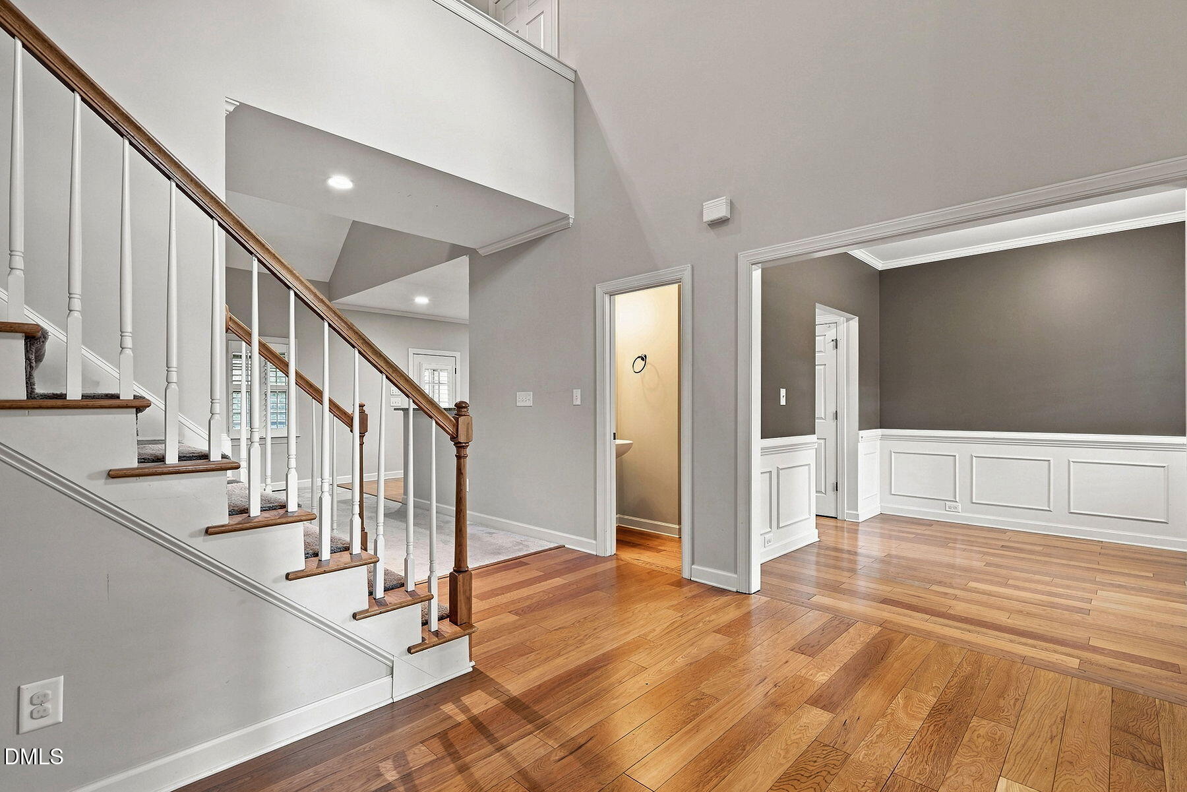
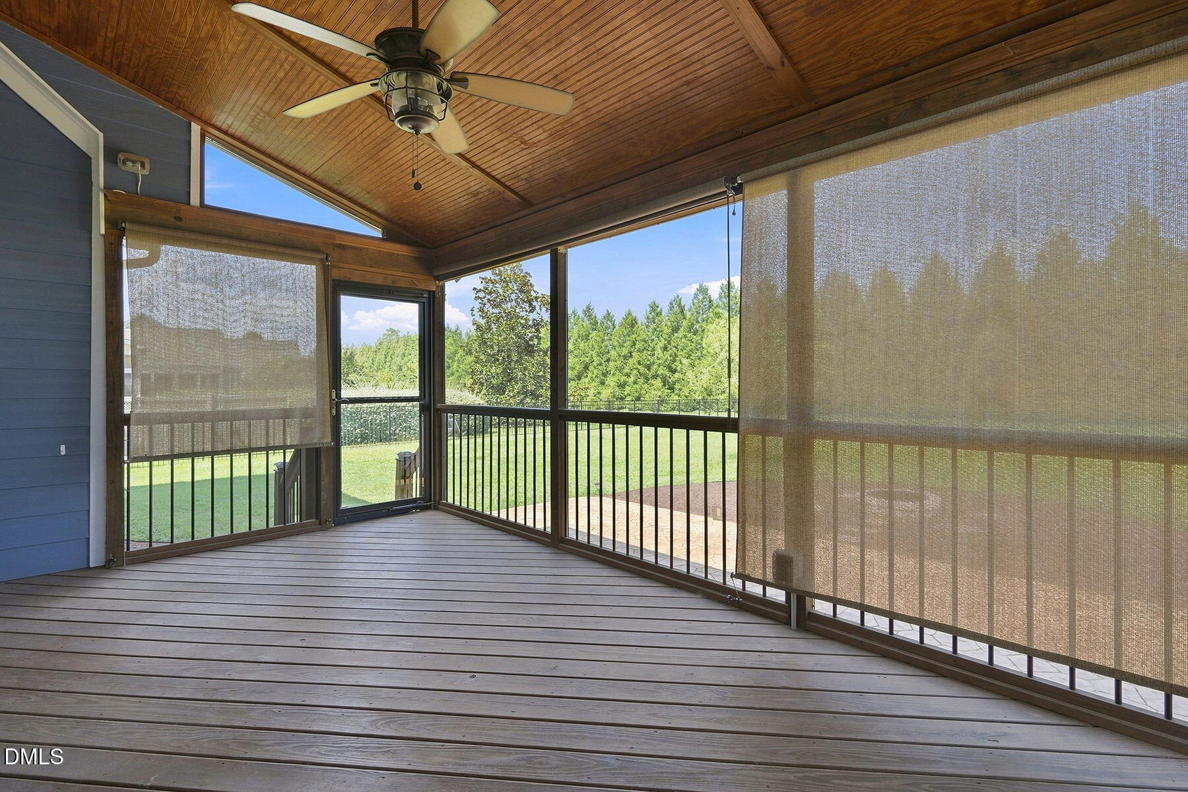
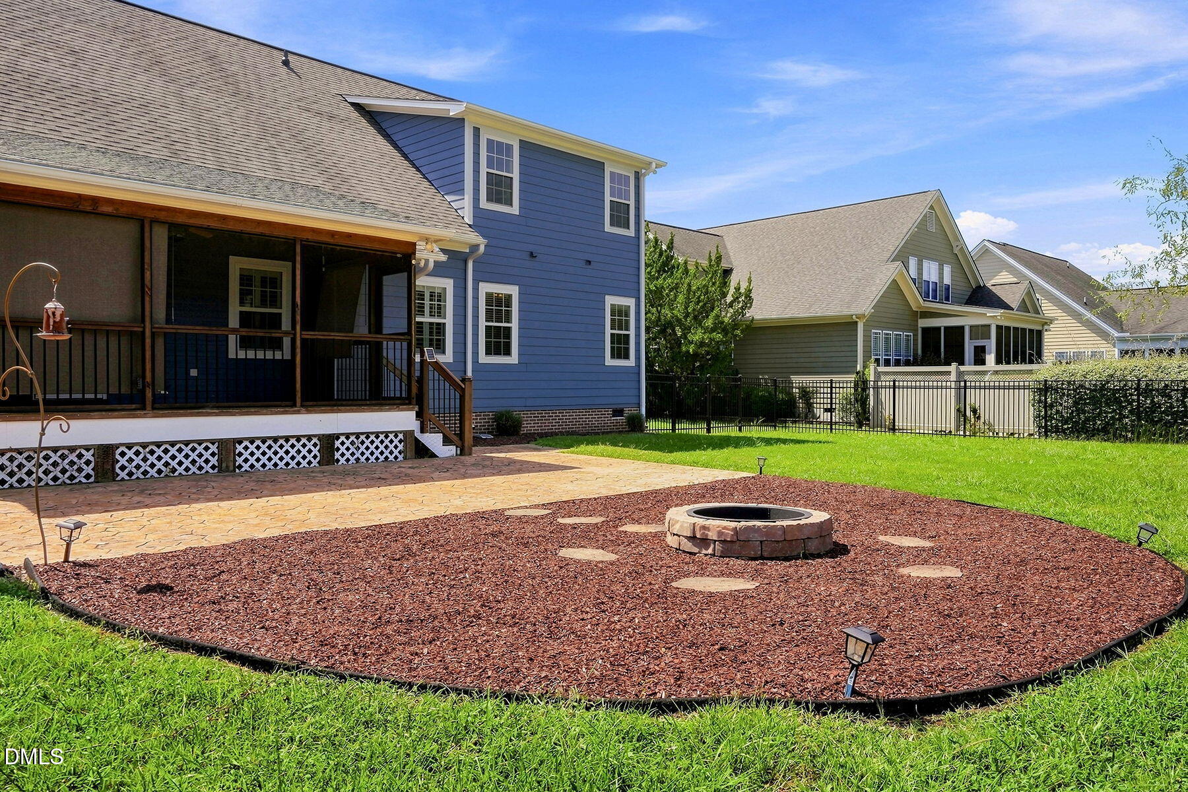
Wonderful opportunity in this highly sought after Pineville East, a private GATED community in Flowers Plantation. This truly convenient location is just one block from the Elementary School, and mere minutes to the YMCA and local shops. Walkable neighborhood with wide streets and sidewalks and easy access to greenways. The MAIN FLOOR PRIMARY SUITE includes private access to the laundry room and the spacious, private Primary Bath with its soaking tub, a separate shower, and a water closet. The kitchen is suited for the most ambitious foodies and includes stainless appliances, a breakfast area and pantry, and an adjoining FORMAL DINING ROOM for those special moments. Just off the kitchen is the SCREENED PORCH, which overlooks the fenced backyard and a large, stamped-concrete PATIO. The soaring ceilings in the FAMILY ROOM with FIREPLACE make entertaining memorable. Upstairs you'll find three additional bedrooms, a full bath, and a large walk-in attic. The 4th Bedroom can easily double as a BONUS ROOM or TEEN SUITE. This spacious lot includes a front yard, fully fenced rear yard, a generous driveway, and two-car enclosed garage with utility sink.

Save
Ask
Tour
Hide
Share
Listing Snapshot
Price 
$464,900
Days On Site 
42 Days
Bedrooms 
4
Inside Area (SqFt) 
2,330 sqft
Total Baths 
3
Full Baths 
2
Partial Baths 
1
Lot Size 
0.61 Acres
Year Built 
2010
MLS® Number 
10188598
Status 
Active
Property Tax 
$2,630
HOA/Condo/Coop Fees 
$101.5 monthly
Sq Ft Source 
N/A
Friends & Family
Recent Activity
a week agoListing updated with changes from the MLS®
a week agoPrice changed to $464,900
a month agoStatus changed to Active
a month agoListing first seen on site
General Features
Acres 
0.61
Attached Garage 
Yes
Direction Faces 
Southwest
Foundation 
BlockBrick/MortarPermanentRaised
Garage 
Yes
Garage Spaces 
2
Green Energy Efficient 
Thermostat
Levels 
One and One HalfTwo
Parking 
AttachedGarageConcreteCoveredDrivewayEnclosedGarage Faces FrontGarage Door OpenerInside EntranceLightedOn SiteParking PadPrivateSide By Side
Parking Spaces 
4
Property Sub Type 
Single Family Residence
Security 
Security Gate
Sewer 
Public Sewer
Special Circumstances 
Real Estate Owned
SqFt Above 
2330
SqFt Total 
2330
Style 
TraditionalTransitional
Utilities 
Electricity ConnectedNatural Gas ConnectedSewer ConnectedWater Connected
Water Source 
Public
Zoning 
PUD
Interior Features
Appliances 
Built-In Electric RangeConvection OvenDishwasherExhaust FanMicrowavePlumbed For Ice MakerRangeRefrigeratorStainless Steel Appliance(s)Vented Exhaust FanWasher/DryerWarming DrawerWater HeaterWater Softener
Basement 
Crawl Space
Cooling 
Central AirElectricHeat PumpMulti Units
Fireplace 
Yes
Fireplace Features 
Fire PitFamily RoomGas Log
Fireplaces 
1
Flooring 
CarpetHardwoodLaminate
Heating 
CentralElectricHeat PumpNatural GasVaries by Unit
Interior 
Breakfast BarCeiling Fan(s)Crown MoldingDouble VanityEntrance FoyerEat-in KitchenGranite CountersHigh CeilingsPantryRecessed LightingSmart ThermostatSoaking TubTray Ceiling(s)Vaulted Ceiling(s)Walk-In Closet(s)Master DownstairsHigh Speed Internet
Laundry Features 
InsideLower LevelLaundry RoomMain LevelIn Unit
Main Level Bedrooms 
1
Window Features 
Double Pane WindowsPlantation ShuttersShutters
Bedroom 2 
Dimensions - 16.2 x 10.25Level - Second
Bedroom 3 
Dimensions - 11.6 x 10.9Level - Second
Bonus Room 
Dimensions - 20.4 x 13.25Level - Second
Dining Room 
Dimensions - 10.8 x 9.9Level - Main
Entrance Hall 
Dimensions - 12.66 x 11.66Level - Main
Family Room 
Dimensions - 17.2 x 16.6Level - Main
Kitchen 
Dimensions - 21.4 x 11.25Level - Main
Laundry 
Dimensions - 6.66 x 5.25Level - Main
Master Bedroom 
Dimensions - 16.2 x 13.2Level - Main
Other 
Dimensions - 17.1 x 9.6Level - MainDescription - Screened Porch
Save
Ask
Tour
Hide
Share
Exterior Features
Construction Details 
Fiber CementHardiPlank Type
Exterior 
Fire PitRain Gutters
Fencing 
Back YardFenced
Lot Features 
Back YardClearedFront YardInterior LotLandscapedLevelOpen Lot
Other Structures 
None
Patio And Porch 
CoveredEnclosedFront PorchPatioPorchRear PorchScreened
Roof 
Shingle
View 
NoneTrees/Woods
Waterview 
NoneTrees/Woods
Windows/Doors 
Double Pane WindowsPlantation ShuttersShutters
Community Features
Association Amenities 
Gated
Association Fee 
$84.0
Association Fee Frequency 
Monthly
Additional Association Fee 
$210.0
Additional Association Fee Frequency 
Annually
Community Features 
GatedStreet LightsSidewalks
Financing Terms Available 
1031 ExchangeCashConventionalFHAVA Loan
Roads 
Asphalt
Schools
School District
Unknown
Elementary School
Johnston - River Dell Elementary
Middle School
Johnston - Archer Lodge Middle
High School
Johnston - Wilsons Mills High School
Listing courtesy of Louis Guillama of Daymark Realty


Listings that are marked with an icon are provided courtesy of the Triangle MLS, Inc. of North Carolina, Internet Data Exchange Database. Copyright 2026 Triangle MLS, Inc. of North Carolina. All rights reserved.

Last checked: 2026-10-06 11:27 PM UTC

Neighborhood & Commute
Source: Walkscore
Disclosure: Community information and market data powered by Constellation Data Labs. Information is deemed reliable but not guaranteed.
Save
Ask
Tour
Hide
Share