Save
Ask
Tour
Hide
Share
$331,000
73 Days On Site

28 Crosswinds Circle
Sanford, NC 27332

For Sale|Single Family Residence|Active
3
Beds
3
Total Baths
2
Full Baths
1
Partial Bath
—
SqFt
—
/SqFt
1994
Built
Subdivision:
Stoney Creek Manor
County:
Harnett
Call Now: 919-404-SHOW
Is this the listing for you? We can help make it yours.
919-404-SHOW
28 Crosswinds Circle28 Crosswinds Circle28 Crosswinds Circle28 Crosswinds Circle
Save
Ask
Tour
Hide
Share

Mortgage Calculator

Monthly Payment (Est.)

Enter an interest rate to see your estimated monthly payment.
Calculator powered by Showcase IDX, a Constellation1 Company. Copyright ©2026 Information is deemed reliable but not guaranteed.

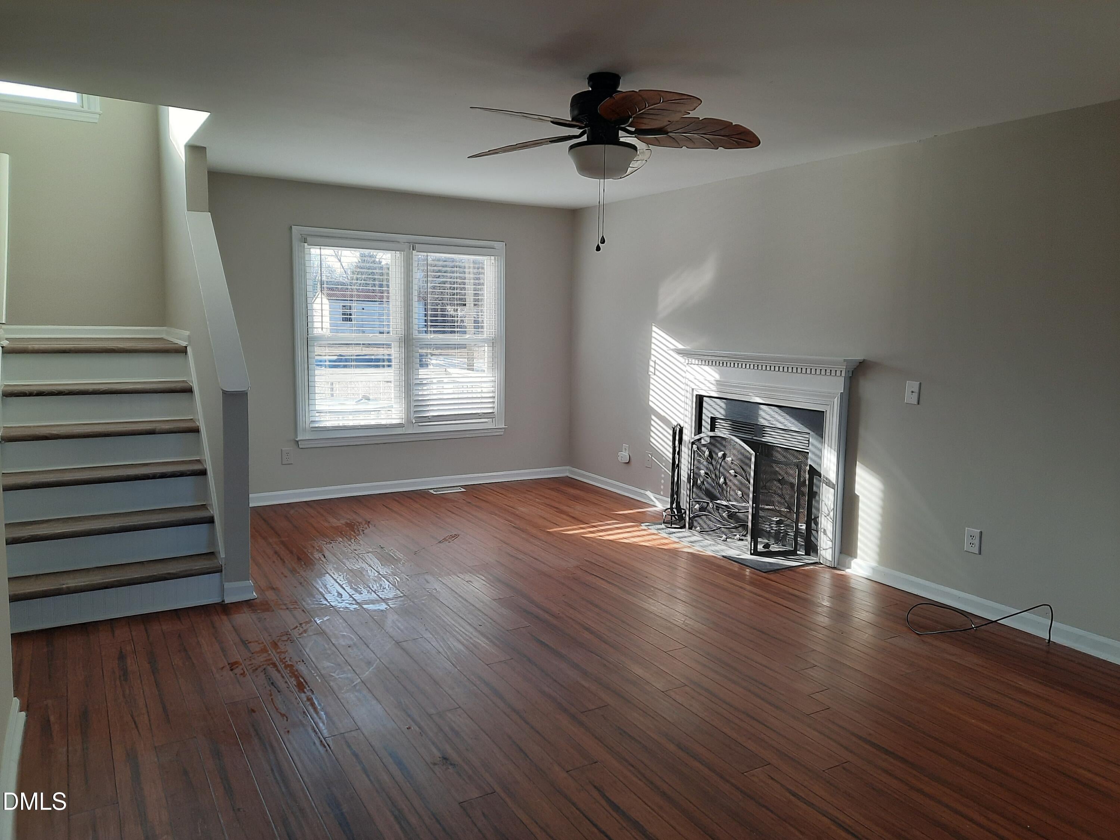
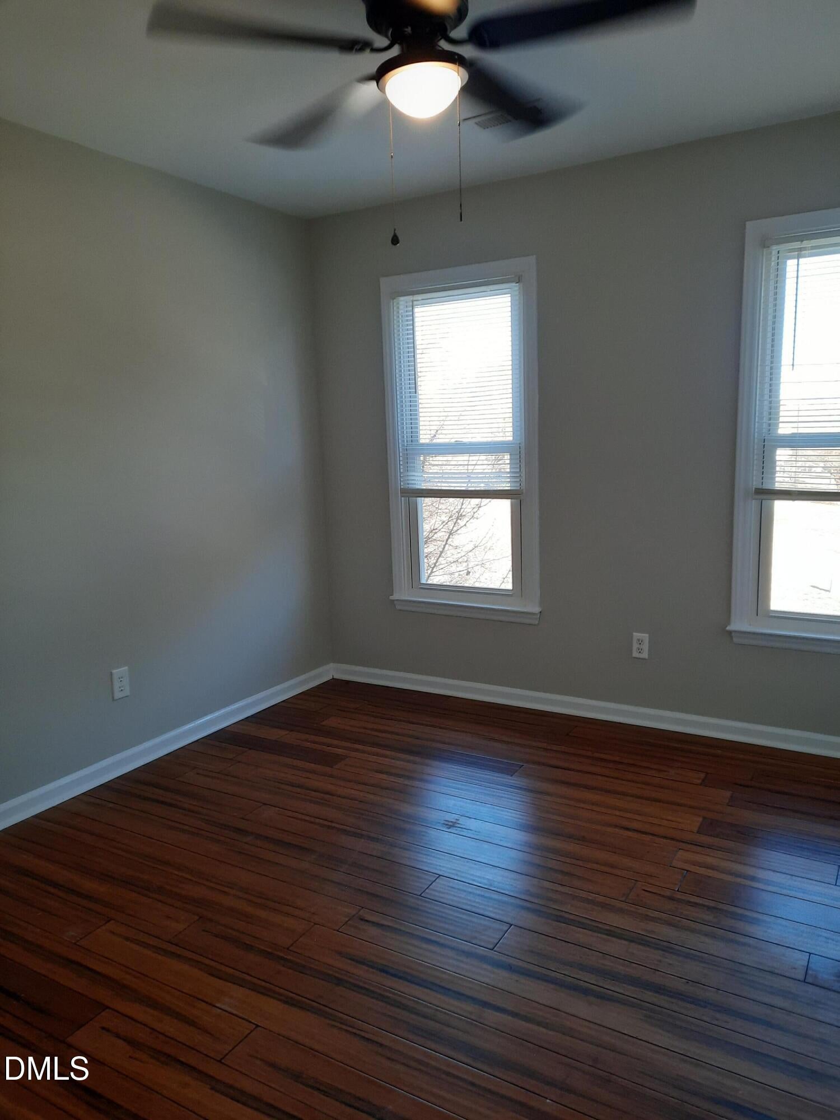
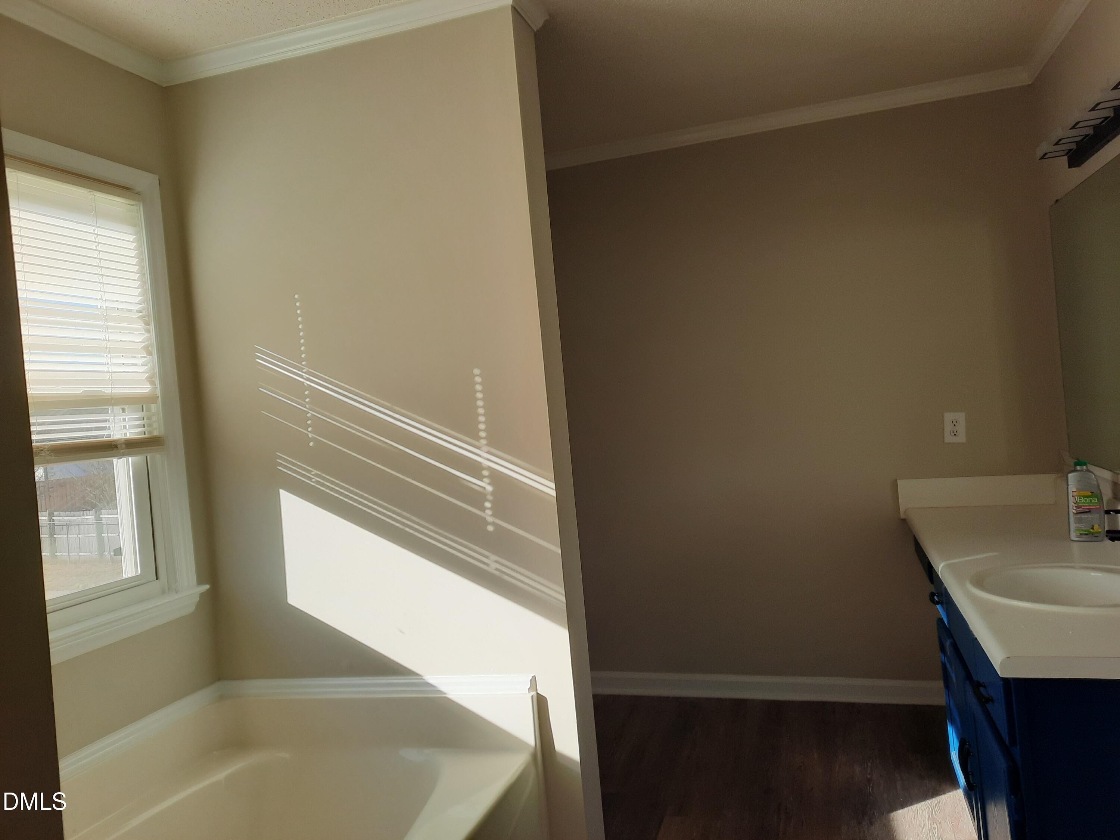
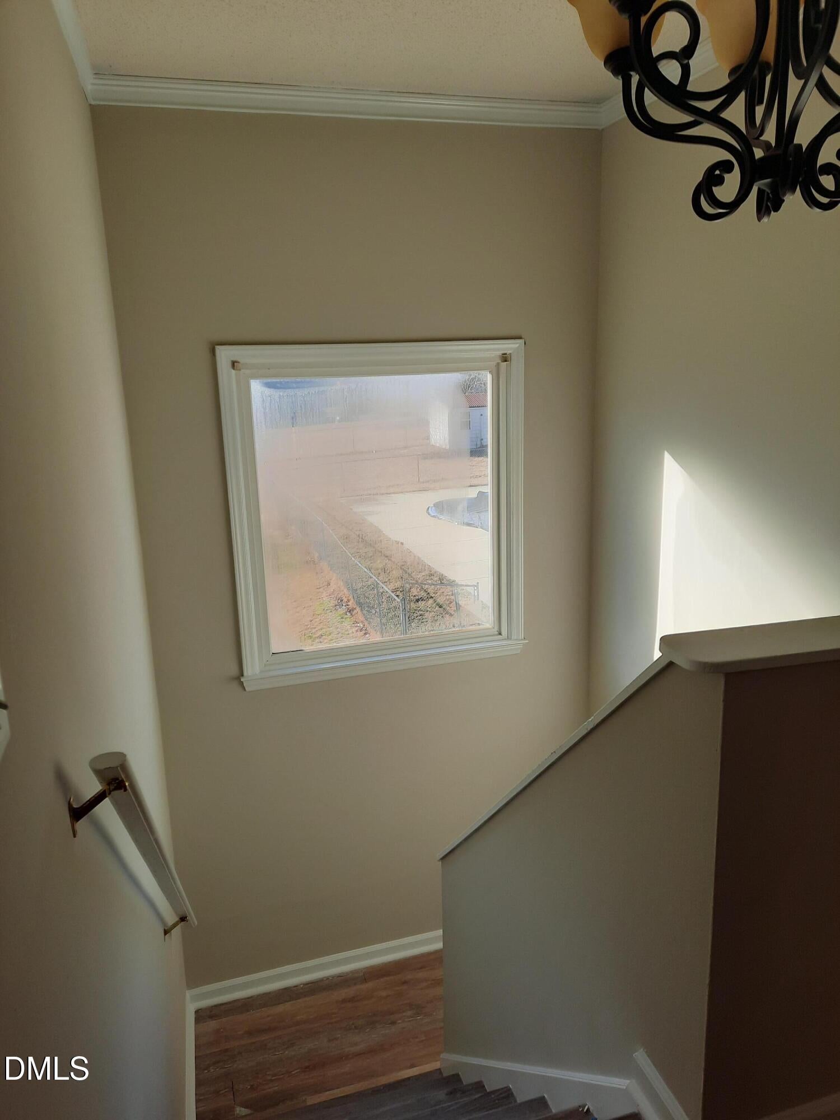
Turnkey investment property in Sanford, NC — already cash-flowing from day one. Ideal for investors seeking low-volatility, predictable monthly income. Documented rent roll available from 4/2023 to present. Large lot, no HOA. Current tenant is month-to-month and wishes to continue lease. Sanford's economy is anchored by major employers including Pfizer, IBM, and Fort Bragg. Priced at $331,000. Contact listing agent with questions. Alternatively, this three-bedroom, two-and-a-half-bath single-family residence in Stoney Creek Manor offers solid foundation for homeownership in Sanford. The nearly three-quarter-acre lot provides substantial outdoor space and privacy. The home includes one-car garage, storage and straightforward layout across its (1686 sq) finished square footage. Located in an established residential community, this property presents a practical choice for buyers seeking a modest-sized home with room to grow.

Save
Ask
Tour
Hide
Share
Listing Snapshot
Price 
$331,000
Days On Site 
73 Days
Bedrooms 
3
Inside Area (SqFt) 
0.0 sqft
Total Baths 
3
Full Baths 
2
Partial Baths 
1
Lot Size 
0.64 Acres
Year Built 
1994
MLS Number 
10188596
Status 
Active
Property Tax 
$1,449.17
HOA/Condo/Coop Fees 
N/A
Sq Ft Source 
N/A
Friends & Family
Recent Activity
2 months agoStatus changed to Active
2 months agoListing updated with changes from the MLS
2 months agoListing first seen on site
General Features
Acres 
0.64
Attached Garage 
Yes
Direction Faces 
East
Foundation 
CombinationSlab
Garage 
Yes
Garage Spaces 
1
Green Energy Efficient 
Water Heater
Parking 
AttachedGarage
Parking Spaces 
2
Property Sub Type 
Single Family Residence
Security 
Smoke Detector(s)
Sewer 
Septic Tank
Style 
Traditional
Water Source 
Public
Zoning 
RA-20R
Interior Features
Cooling 
Central AirCeiling Fan(s)
Fireplace 
Yes
Fireplace Features 
Living Room
Flooring 
HardwoodVinylWood
Interior 
Ceiling Fan(s)Crown MoldingRecessed Lighting
Laundry Features 
In Unit
Bedroom 2 
Level - Upper
Master Bedroom 
Level - Second
Save
Ask
Tour
Hide
Share
Exterior Features
Construction Details 
Vinyl Siding
Exterior 
Fire PitPrivate Yard
Fencing 
Back Yard
Lot Features 
Cul-De-SacRectangular Lot
Other Structures 
Shed(s)
Patio And Porch 
Porch
Pool Features 
In GroundPrivate
Private Pool 
Yes
Roof 
Shingle
Community Features
Financing Terms Available 
CashVA Loan
Roads 
Paved
Schools
School District
Unknown
Elementary School
Harnett - Benhaven Elementary
Middle School
Harnett - Western Harnett Middle
High School
Harnett - Western Harnett High
Listing courtesy of Thomas M Grant of Coldwell Banker - HPW


Listings that are marked with an icon are provided courtesy of the Triangle MLS, Inc. of North Carolina, Internet Data Exchange Database. Copyright 2026 Triangle MLS, Inc. of North Carolina. All rights reserved.

Last checked: 2026-11-06 04:18 PM UTC

Neighborhood & Commute
Source: Walkscore
Disclosure: Community information and market data powered by Constellation Data Labs. Information is deemed reliable but not guaranteed.
Save
Ask
Tour
Hide
Share