Save
Ask
Tour
Hide
Share
$218,000
1 Day On Site

7404 Sandy Creek Drive
Raleigh, NC 27615

For Sale|Condominium|Active
2
Beds
3
Total Baths
2
Full Baths
1
Partial Bath
1,059
SqFt
$206
/SqFt
1983
Built
Subdivision:
Sandy Creek Condos
County:
Wake
Call Now: 919-404-SHOW
Is this the listing for you? We can help make it yours.
919-404-SHOW
7404 Sandy Creek Drive7404 Sandy Creek Drive7404 Sandy Creek Drive7404 Sandy Creek Drive
Save
Ask
Tour
Hide
Share

Mortgage Calculator

Monthly Payment (Est.)

$995
Calculator powered by Showcase IDX, a Constellation1 Company. Copyright ©2026 Information is deemed reliable but not guaranteed.

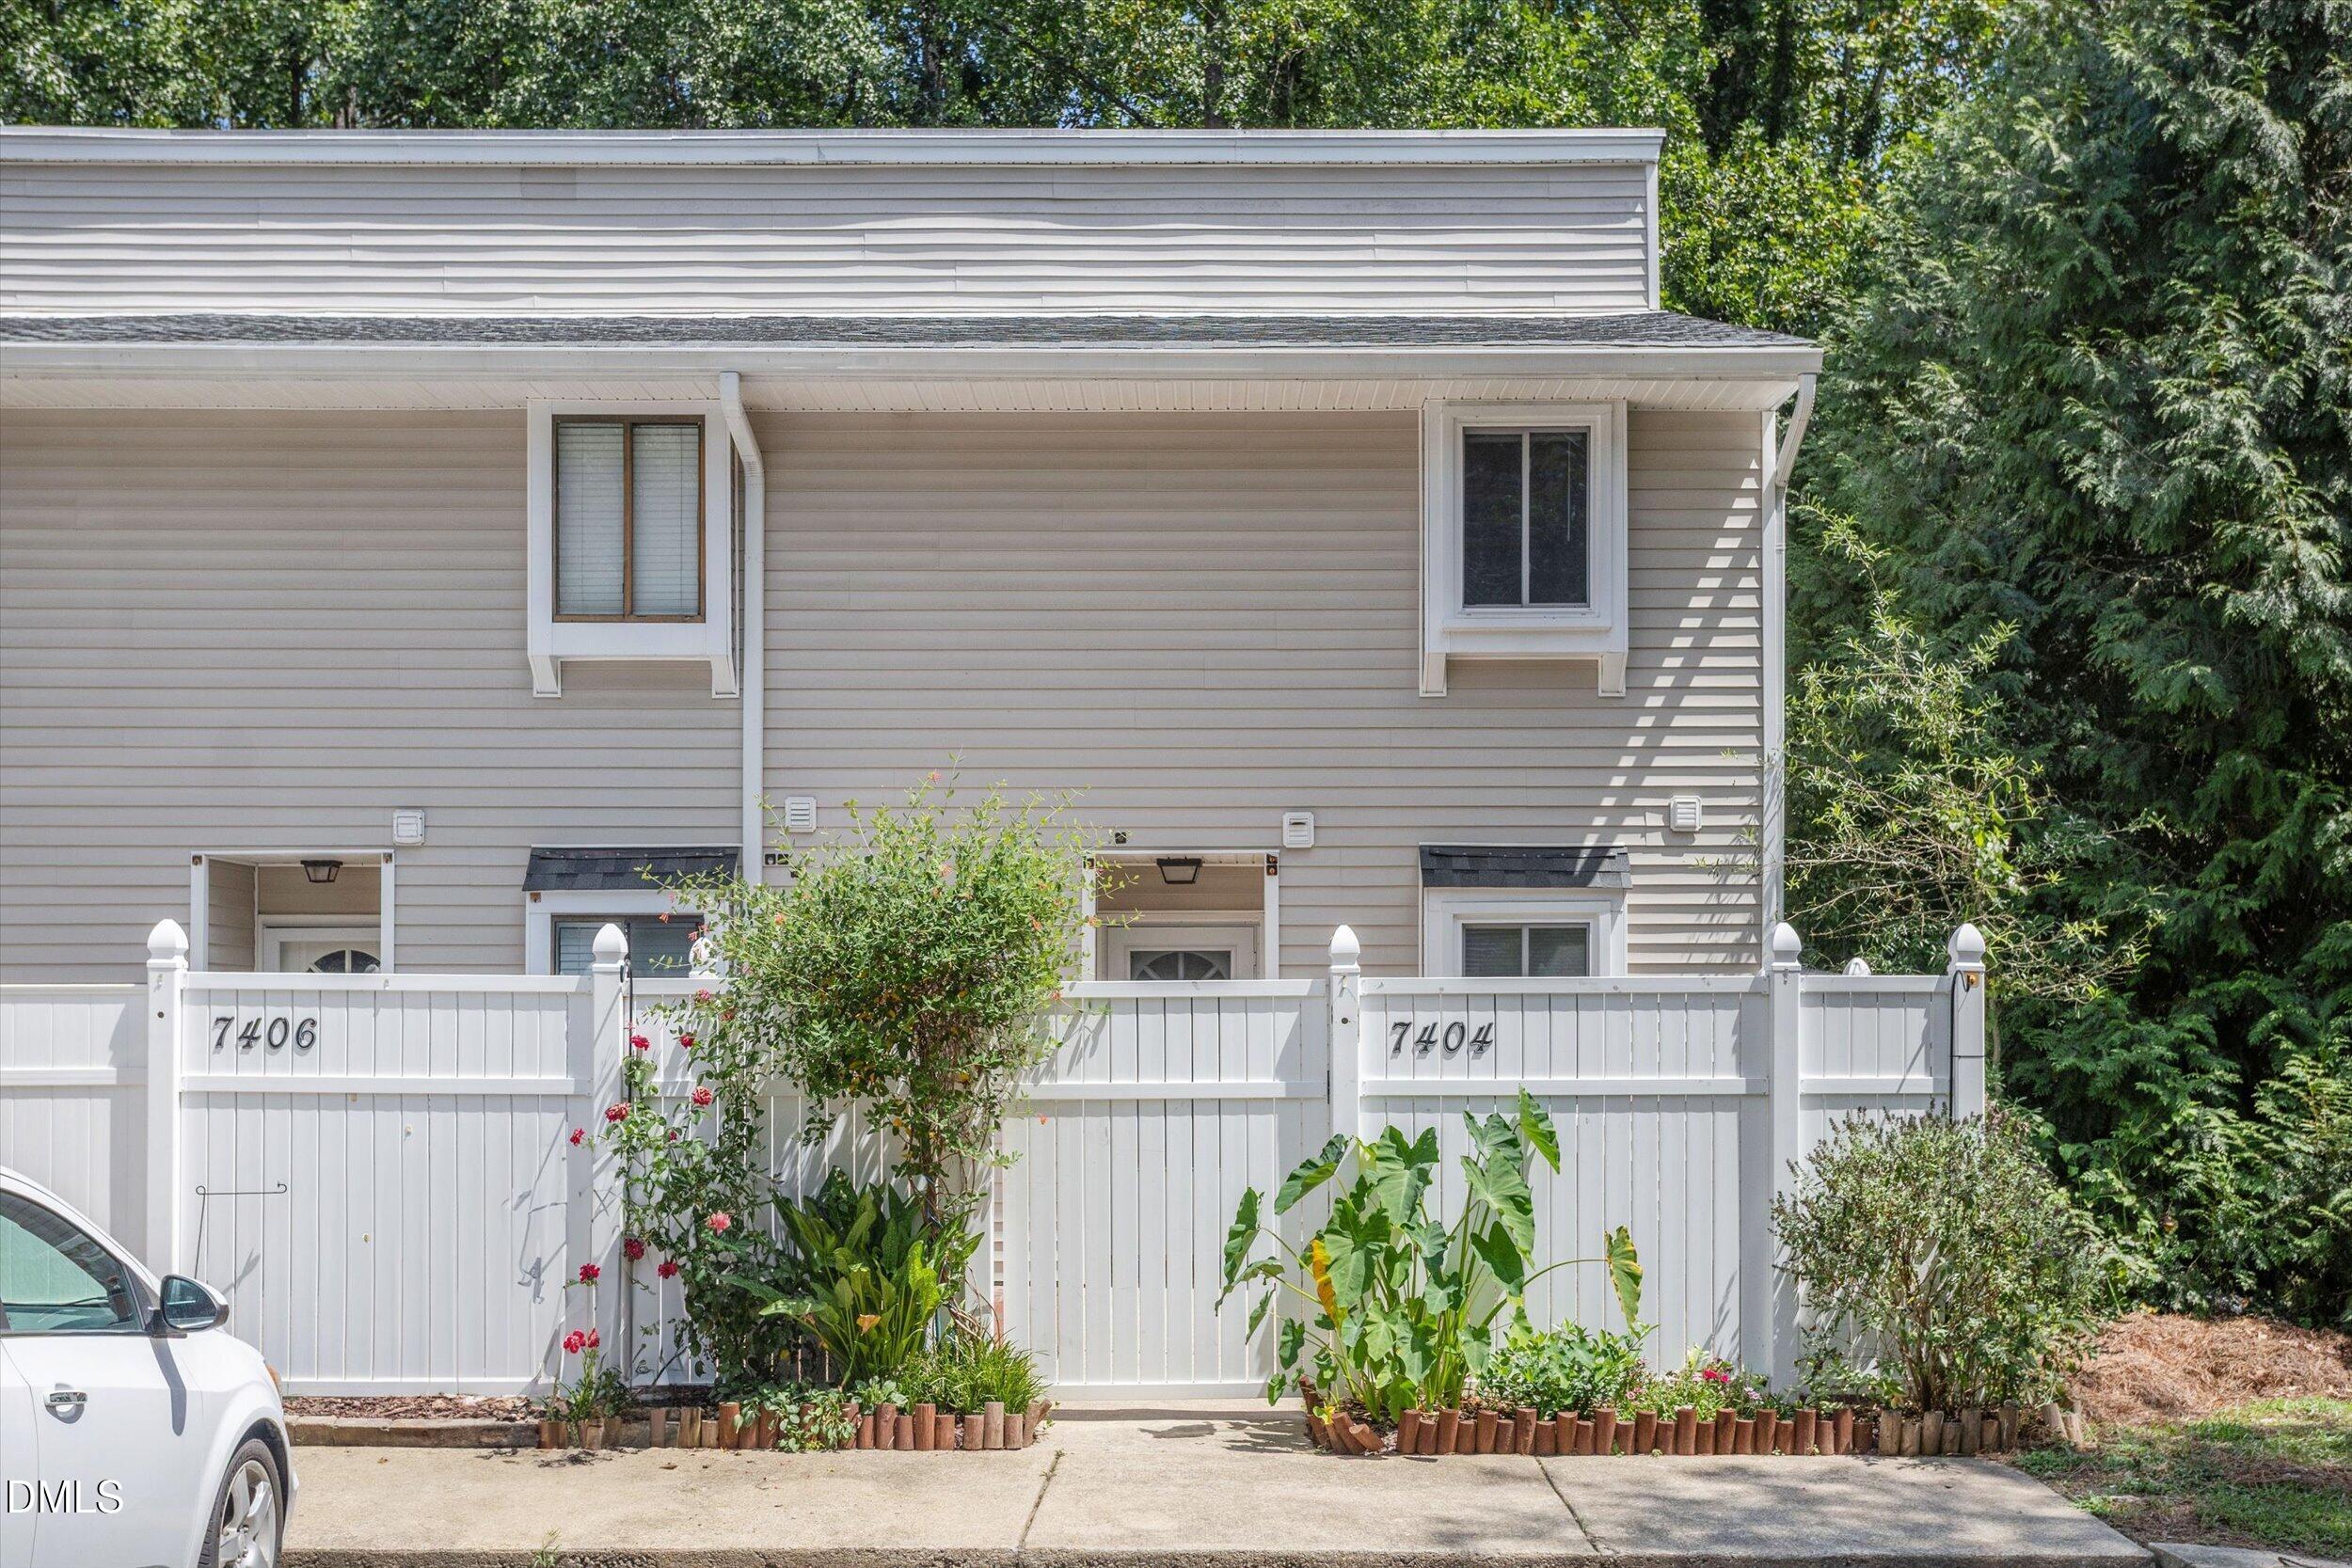
Discover the perfect blend of convenience, comfort, and natural beauty in this charming two-bedroom condo nestled in a desirable North Raleigh location. Ideally positioned along a peaceful creek and directly adjacent to the Greenway Trail, this home offers a rare opportunity to enjoy nature right outside your door while remaining close to shopping, dining, and everyday conveniences of the Six Forks area. Inside, the open concept layout offers comfortable living spaces and two inviting bedrooms primary bedrooms each with their own en-suite, creating an easy-to-maintain home that is equally appealing as a primary residence or investment opportunity. Step outside and enjoy the serene wooded surroundings, the soothing sounds of the creek, and effortless access to miles of scenic Greenway trails—perfect for walking, jogging, or simply enjoying the outdoors. Residents also enjoy access to a community pool, adding another layer of relaxation and recreation to this exceptional location. A peaceful retreat with an unbeatable combination of location, lifestyle, and natural surroundings, this North Raleigh condo is a wonderful opportunity to enjoy low-maintenance living in a truly special setting.

Save
Ask
Tour
Hide
Share
Listing Snapshot
Price 
$218,000
Days On Site 
1 Day
Bedrooms 
2
Inside Area (SqFt) 
1,059 sqft
Total Baths 
3
Full Baths 
2
Partial Baths 
1
Lot Size 
N/A
Year Built 
1983
MLS® Number 
10188591
Status 
Active
Property Tax 
$2,036.86
HOA/Condo/Coop Fees 
$300 monthly
Sq Ft Source 
N/A
Friends & Family
Recent Activity
yesterdayListing updated with changes from the MLS®
yesterdayListing first seen on site
General Features
Foundation 
Slab
Levels 
Two
Parking 
PavedAssignedConcreteGuestOutsideParking Lot
Parking Spaces 
2
Property Sub Type 
Condominium
Security 
Smoke Detector(s)
Sewer 
Public Sewer
Special Circumstances 
Standard
SqFt Above 
1059
SqFt Total 
1059
Style 
Transitional
Utilities 
Cable AvailableElectricity ConnectedSewer ConnectedWater Connected
Water Source 
Public
Zoning 
R-10
Interior Features
Appliances 
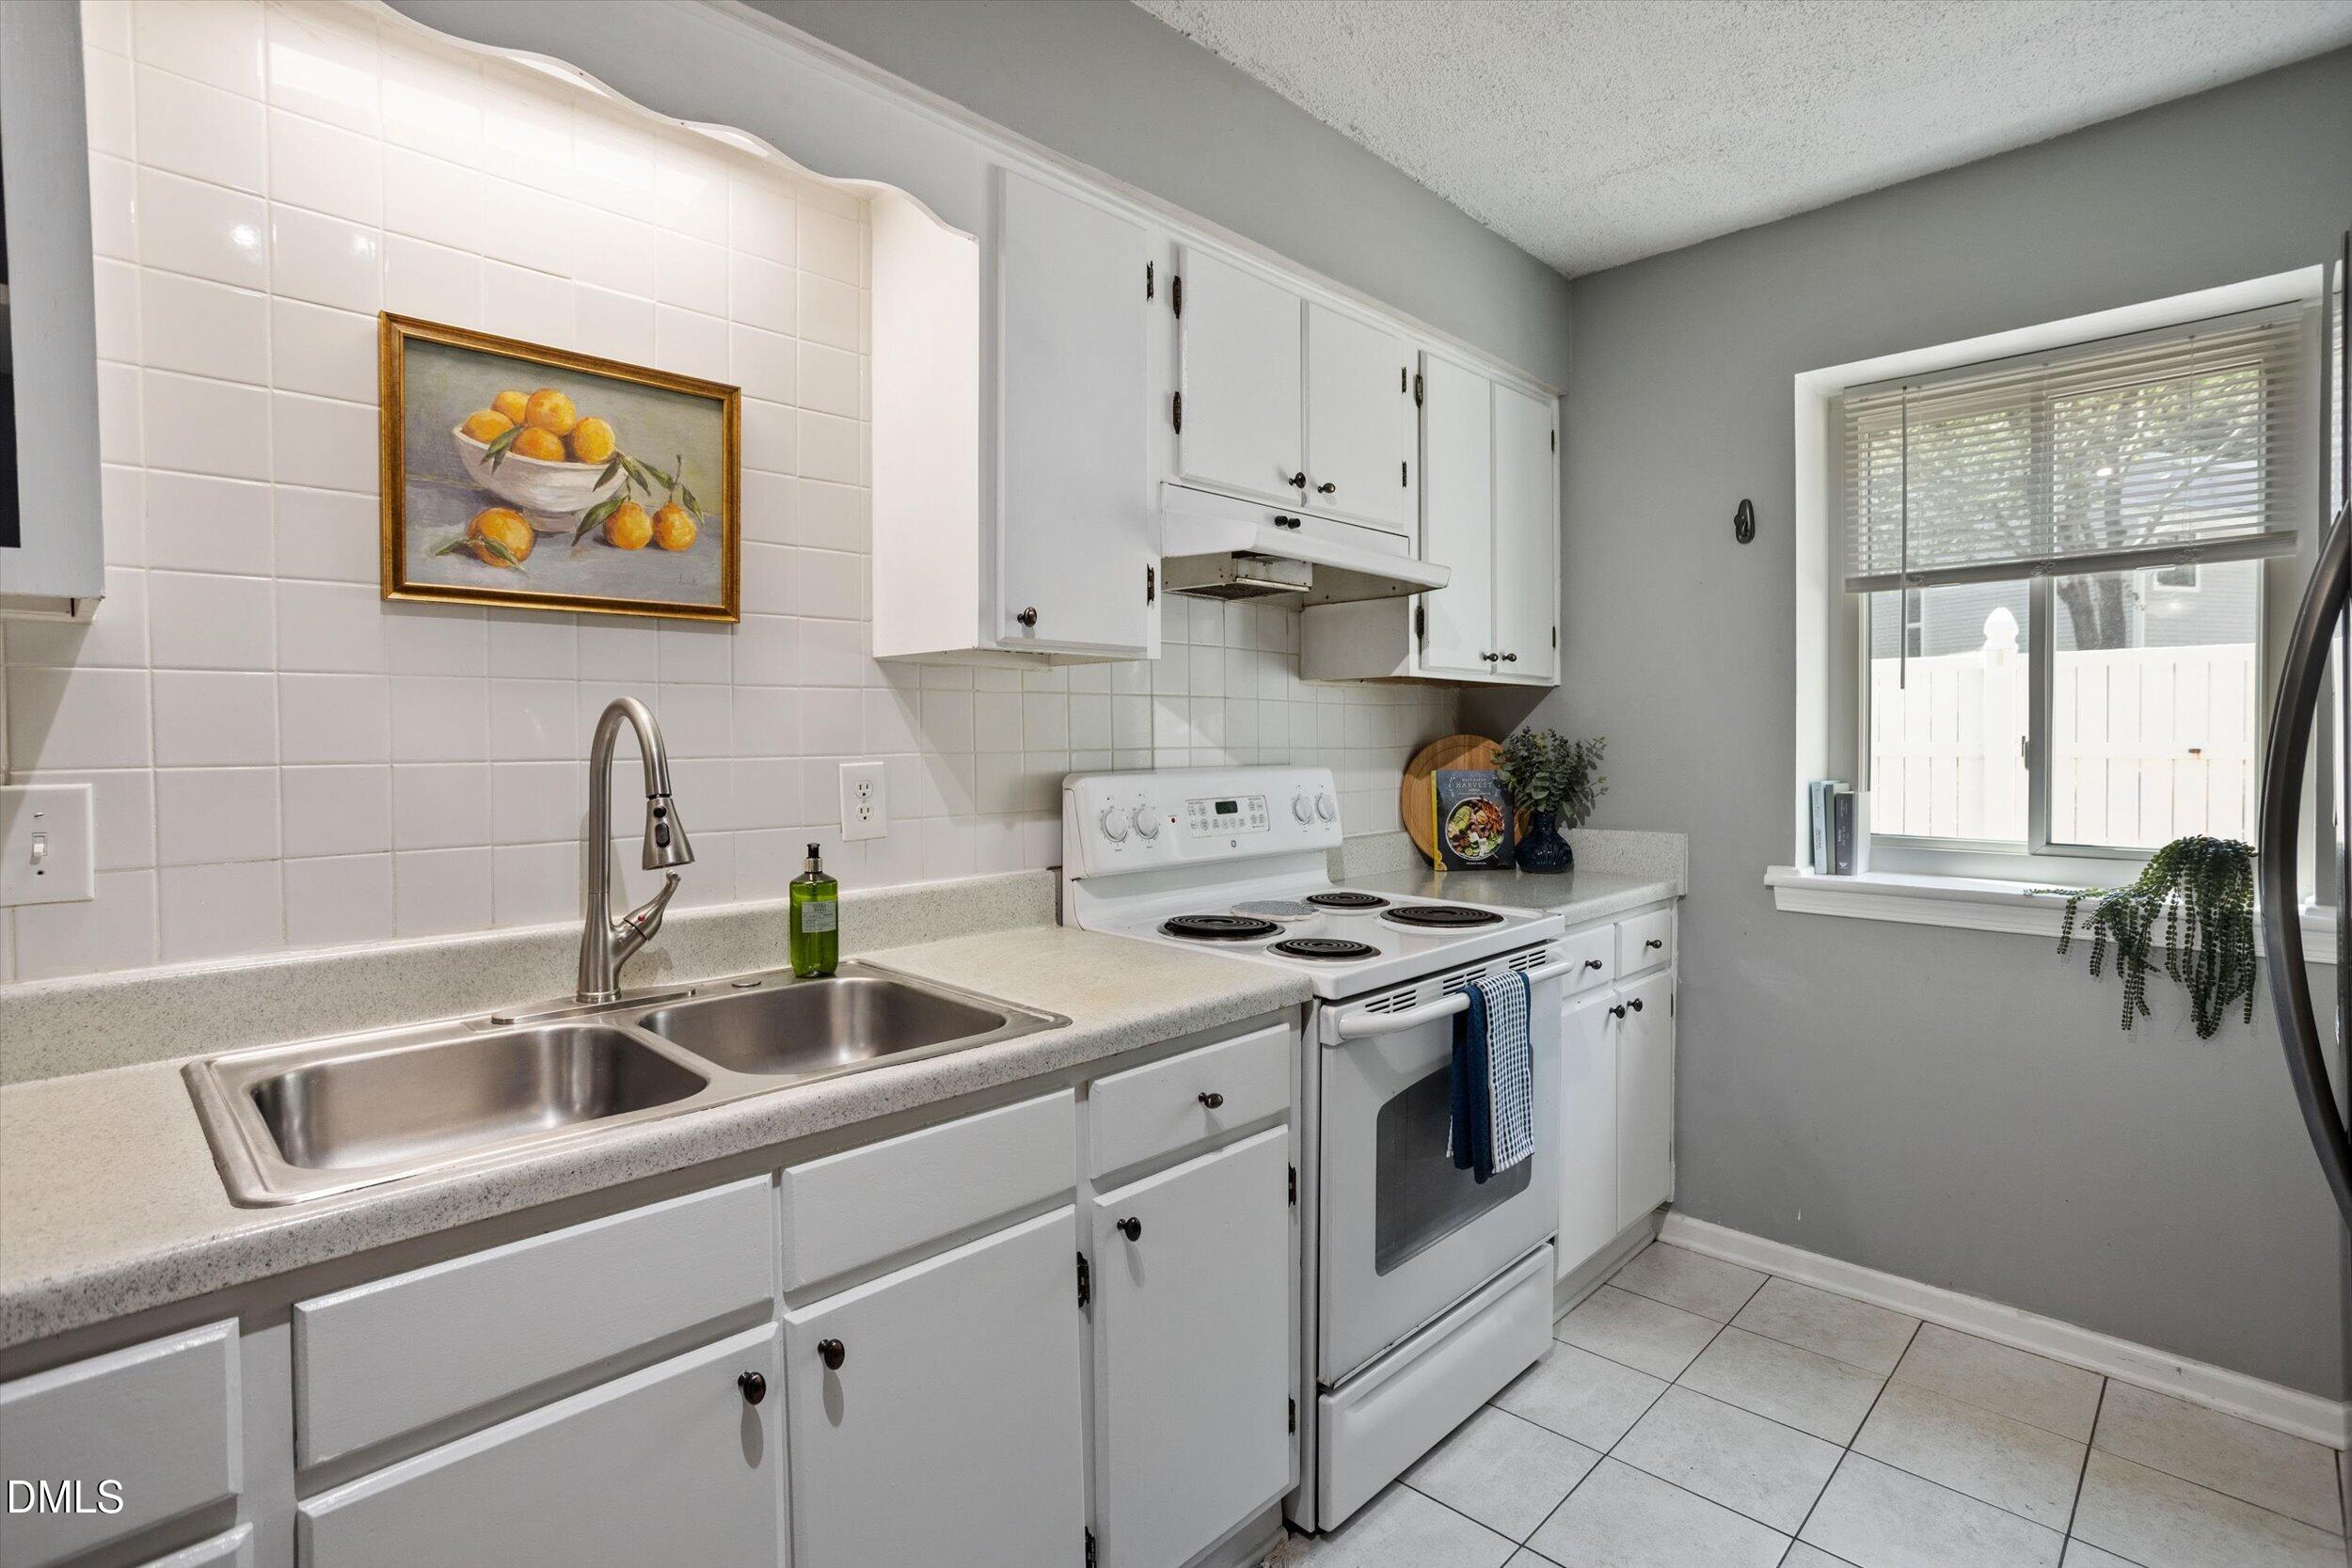
DishwasherDisposalElectric Oven
Cooling 
Ceiling Fan(s)Central Air
Fireplace 
Yes
Fireplace Features 
Family RoomStoneWood Burning
Fireplaces 
1
Flooring 
CarpetLaminate
Heating 
CentralFireplace(s)
Interior 
Breakfast BarLaminate CountersOpen FloorplanSee Remarks
Laundry Features 
Electric Dryer HookupIn KitchenInsideLaundry ClosetMain LevelWasher Hookup
Window Features 
Aluminum Frames
Bedroom 2 
Dimensions - 12.7 x 11.0Level - Second
Dining Room 
Dimensions - 12.6 x 8.3Level - Main
Family Room 
Dimensions - 16.0 x 12.0Level - Main
Kitchen 
Dimensions - 12.4 x 8.5Level - Main
Master Bedroom 
Dimensions - 14.0 x 12.0Level - Second
Save
Ask
Tour
Hide
Share
Exterior Features
Construction Details 
Vinyl Siding
Exterior 
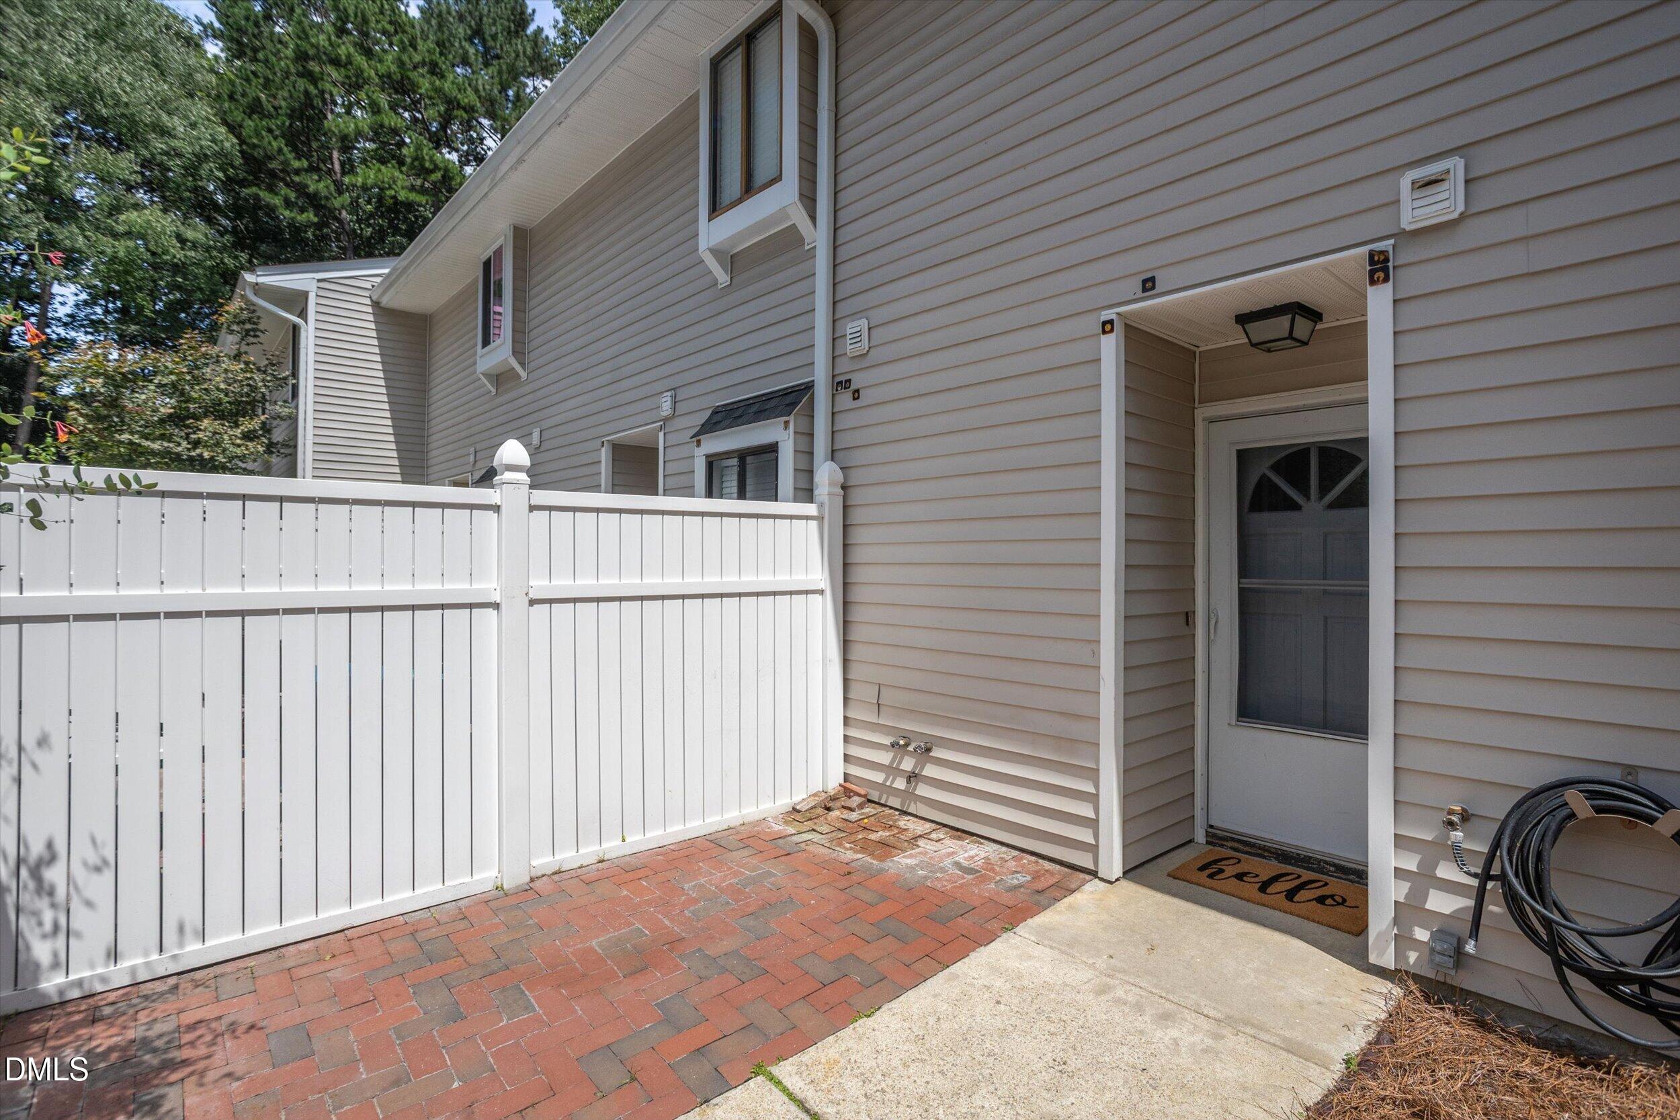
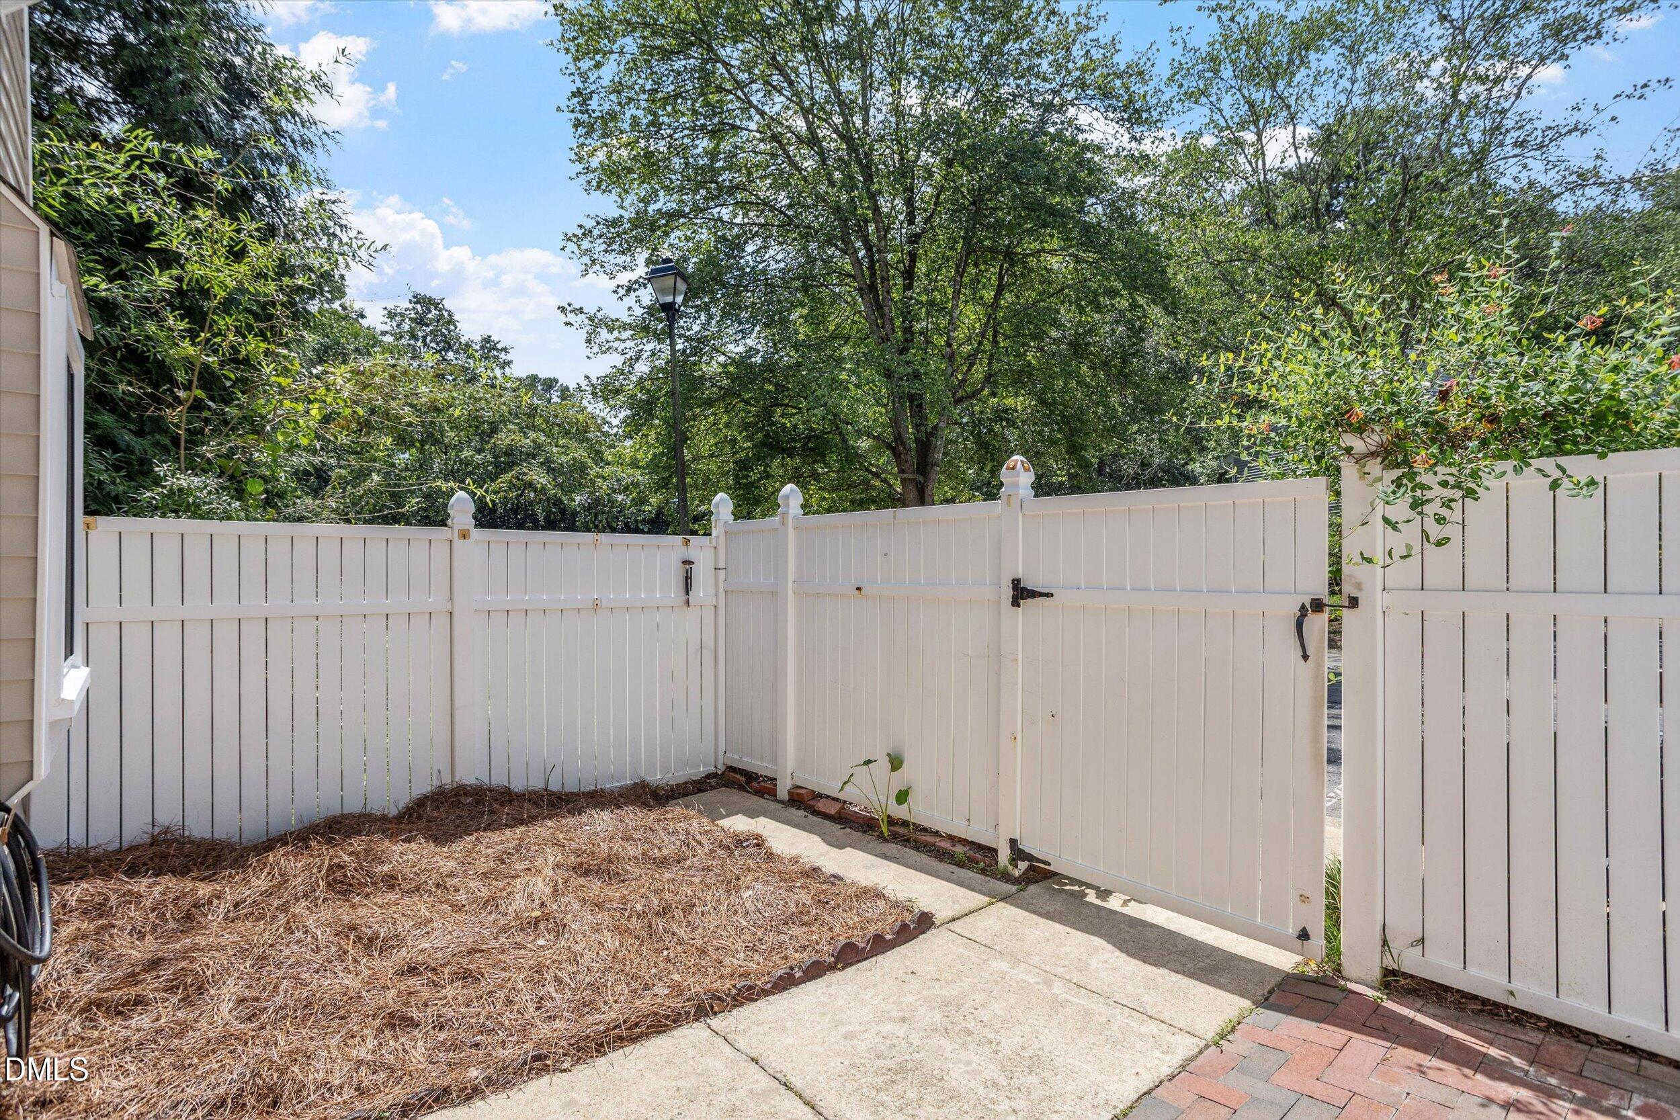
CourtyardPrivate EntranceRain GuttersStorageUncovered Courtyard
Fencing 
Front YardVinyl
Frontage 
See RemarksWaterfront
Lot Features 
WoodedCorner LotMany TreesSee Remarks
Patio And Porch 
DeckSee Remarks
Road Frontage 
Private Road
Roof 
Shingle
View 
Creek/StreamTrees/Woods
Waterview 
Creek/StreamTrees/Woods
Windows/Doors 
Aluminum Frames
Community Features
Association Dues 
300
Building Access 
front door
Community Features 
CurbsPoolStreet Lights
Financing Terms Available 
CashConventionalFHAVA Loan
HOA Fee Frequency 
Monthly
Roads 
Paved
Schools
School District
Unknown
Elementary School
Wake County Schools
Middle School
Wake County Schools
High School
Wake County Schools
Listing courtesy of Deborah Niehaus of Adorn Realty


Listings that are marked with an icon are provided courtesy of the Triangle MLS, Inc. of North Carolina, Internet Data Exchange Database. Copyright 2026 Triangle MLS, Inc. of North Carolina. All rights reserved.

Last checked: 2026-08-27 10:13 AM UTC

Neighborhood & Commute
Source: Walkscore
Disclosure: Community information and market data powered by Constellation Data Labs. Information is deemed reliable but not guaranteed.
Save
Ask
Tour
Hide
Share