Save
Ask
Tour
Hide
Share
$299,000
New Listing

1636 Claiborne Court
Raleigh, NC 27606

Townhouse|Coming Soon
2
Beds
3
Total Baths
2
Full Baths
1
Partial Bath
1,252
SqFt
$239
/SqFt
1988
Built
Subdivision:
Thistledown Townhomes
County:
Wake
Call Now: 919-404-SHOW
Is this the listing for you? We can help make it yours.
919-404-SHOW
1636 Claiborne Court1636 Claiborne Court1636 Claiborne Court1636 Claiborne Court
Save
Ask
Tour
Hide
Share

Mortgage Calculator

Monthly Payment (Est.)

$1,364
Calculator powered by Showcase IDX, a Constellation1 Company. Copyright ©2026 Information is deemed reliable but not guaranteed.

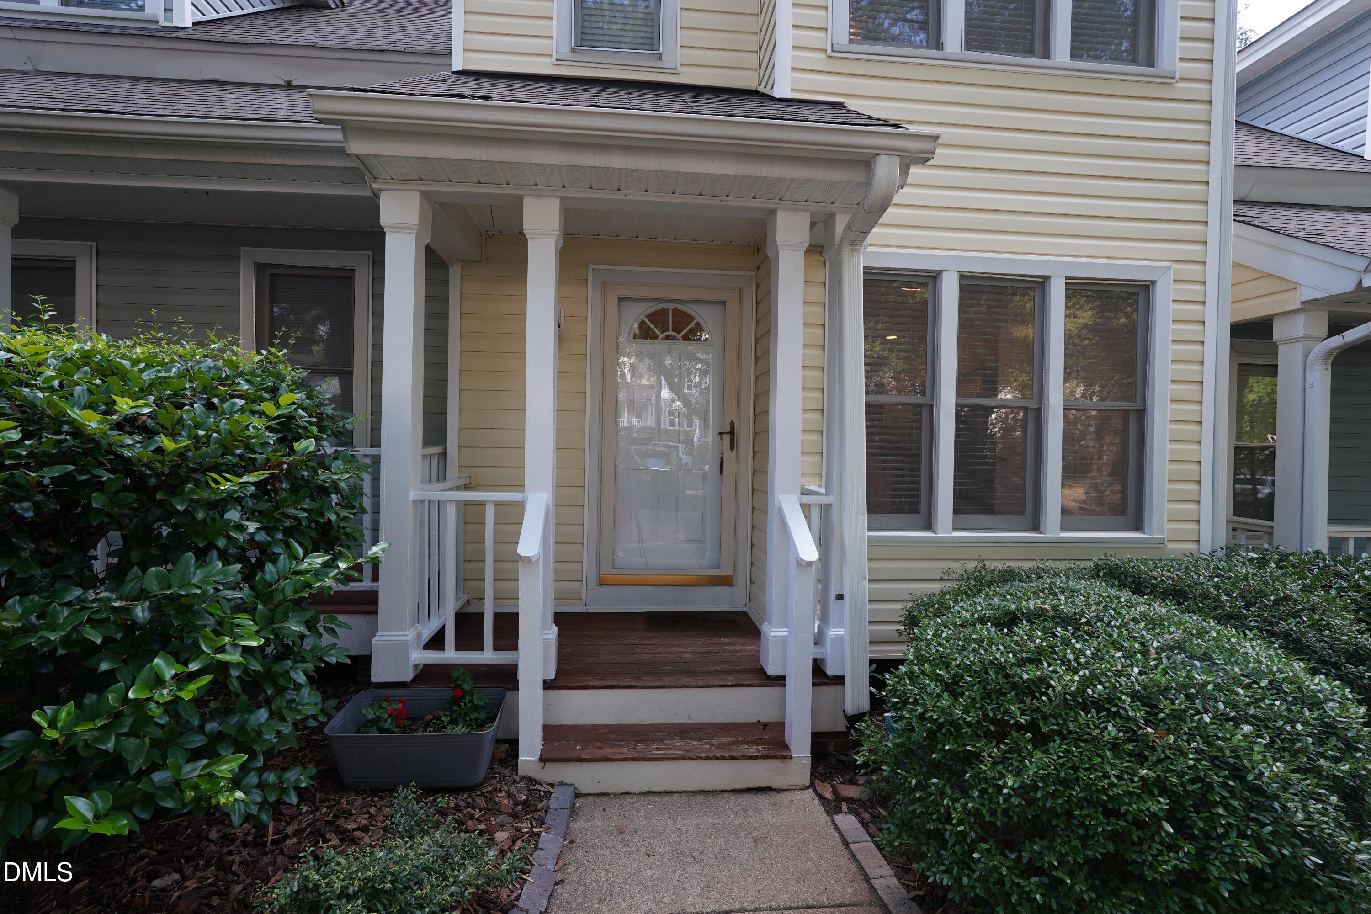
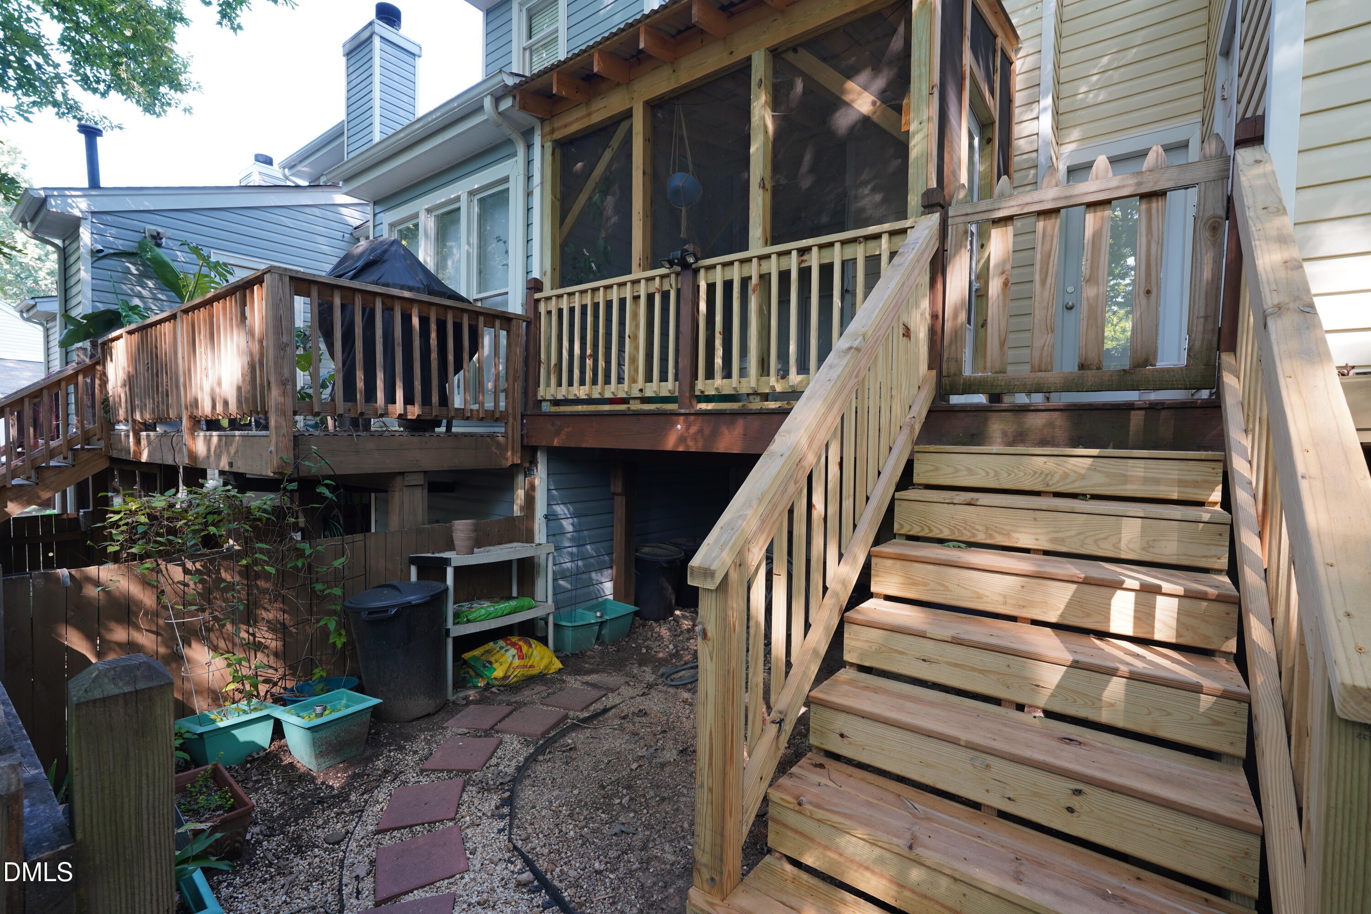
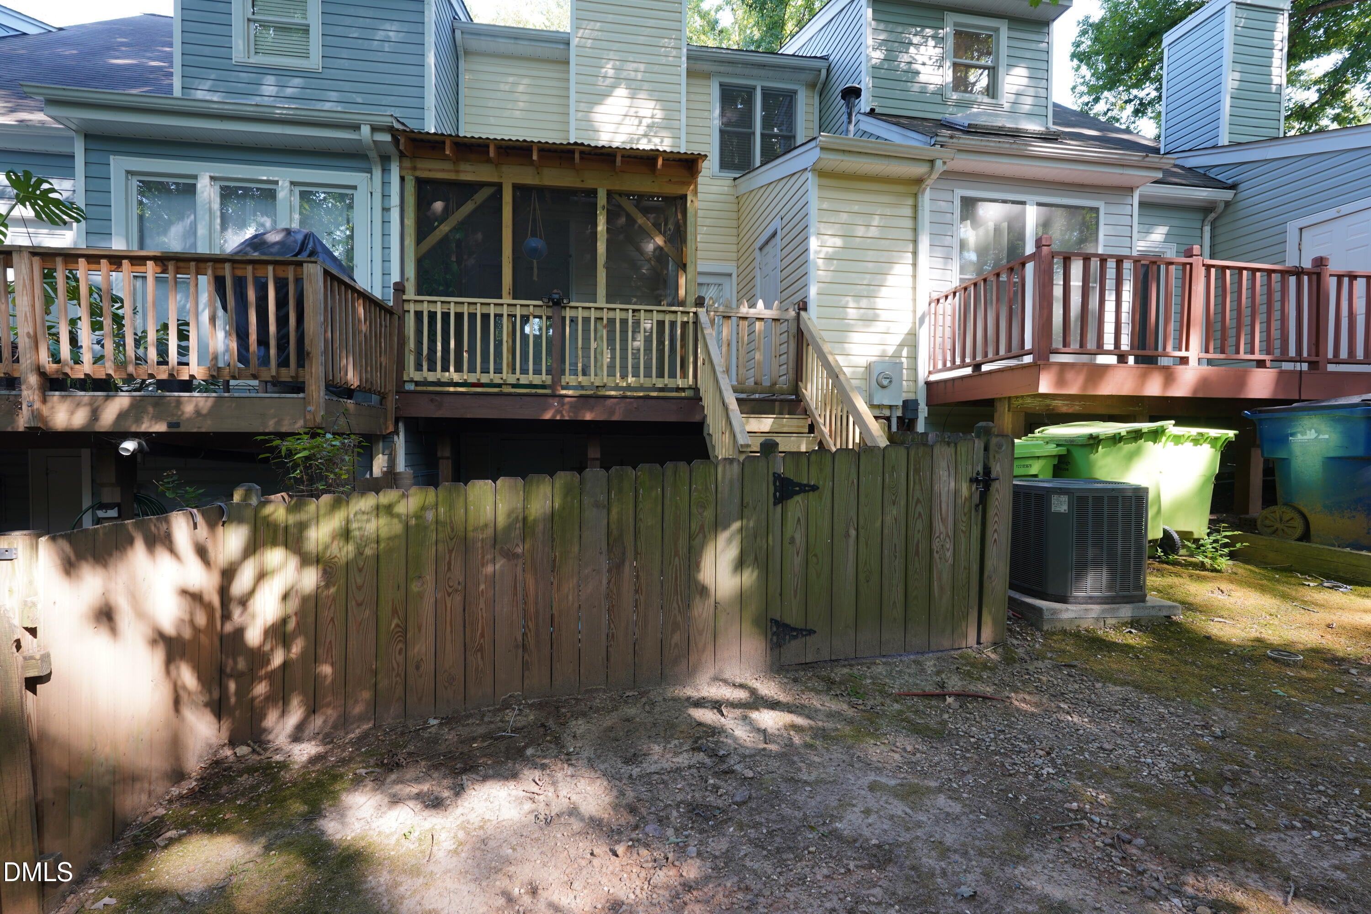
INVESTOR ALERT! This 2-bedroom, 2.5-bathroom townhouse in Thistledown Townhomes offers efficient living in Raleigh with a thoughtfully designed layout across multiple levels. Eat-in kitchen with oversized butcherblock island, stone counter tops and stainless steel appliances. Unique shiplap-style ceiling is truly a conversation starter. Wood-burning fireplace in the living room. The half-bath provides added convenience for guests, while the configuration maximizes functionality within a compact footprint. Both bedrooms upstairs have their own en-suite, perfect for privacy. Carpets have been freshly cleaned. The back yard is fenced and ready for furry friends. The modest lot size makes maintenance straightforward for owners seeking simplicity without sacrificing livable space. This townhome represents a solid investment opportunity in an established community.

Save
Ask
Tour
Hide
Share
Listing Snapshot
Price 
$299,000
Days On Site 
0 Days
Bedrooms 
2
Inside Area (SqFt) 
1,252 sqft
Total Baths 
3
Full Baths 
2
Partial Baths 
1
Lot Size 
0.03 Acres
Year Built 
1988
MLS® Number 
10188570
Status 
Coming Soon
Property Tax 
$2,970
HOA/Condo/Coop Fees 
$154 monthly
Sq Ft Source 
N/A
Friends & Family
Recent Activity
10 hours agoListing updated with changes from the MLS®
10 hours agoListing first seen on site
General Features
Acres 
0.03
Foundation 
PermanentRaised
Levels 
Two
Parking 
AsphaltAssignedUnassignedSee Remarks
Parking Spaces 
2
Property Condition 
Updated/Remodeled
Property Sub Type 
Townhouse
Sewer 
Public Sewer
SqFt Above 
1252
SqFt Total 
1252
Style 
Traditional
Water Source 
Public
Zoning 
R-6
Interior Features
Appliances 
DishwasherElectric RangeFree-Standing Electric RangeMicrowave
Cooling 
Central Air
Fireplace 
Yes
Fireplace Features 
Family RoomLiving RoomWood Burning
Fireplaces 
1
Flooring 
CarpetHardwood
Heating 
CentralHeat Pump
Interior 
Eat-in KitchenStone CountersStorageWalk-In Closet(s)
Laundry Features 
Electric Dryer HookupIn HallInsideUpper Level
Window Features 
BlindsWindow CoveringsWindow Treatments
Bedroom 2 
Dimensions - 12.0 x 12.7Level - Second
Breakfast Room 
Dimensions - 5.6 x 6.3Level - Main
Dining Room 
Dimensions - 8.0 x 8.0Level - Main
Entrance Hall 
Dimensions - 4.0 x 4.0Level - Main
Family Room 
Dimensions - 17.3 x 17.3Level - Main
Kitchen 
Dimensions - 9.7 x 11.0Level - Main
Master Bedroom 
Dimensions - 13.8 x 15.2Level - Second
Save
Ask
Tour
Hide
Share
Exterior Features
Construction Details 
Vinyl Siding
Exterior 
Storage
Fencing 
Back YardFencedWood
Lot Features 
Back YardFront Yard
Other Structures 
Storage
Patio And Porch 
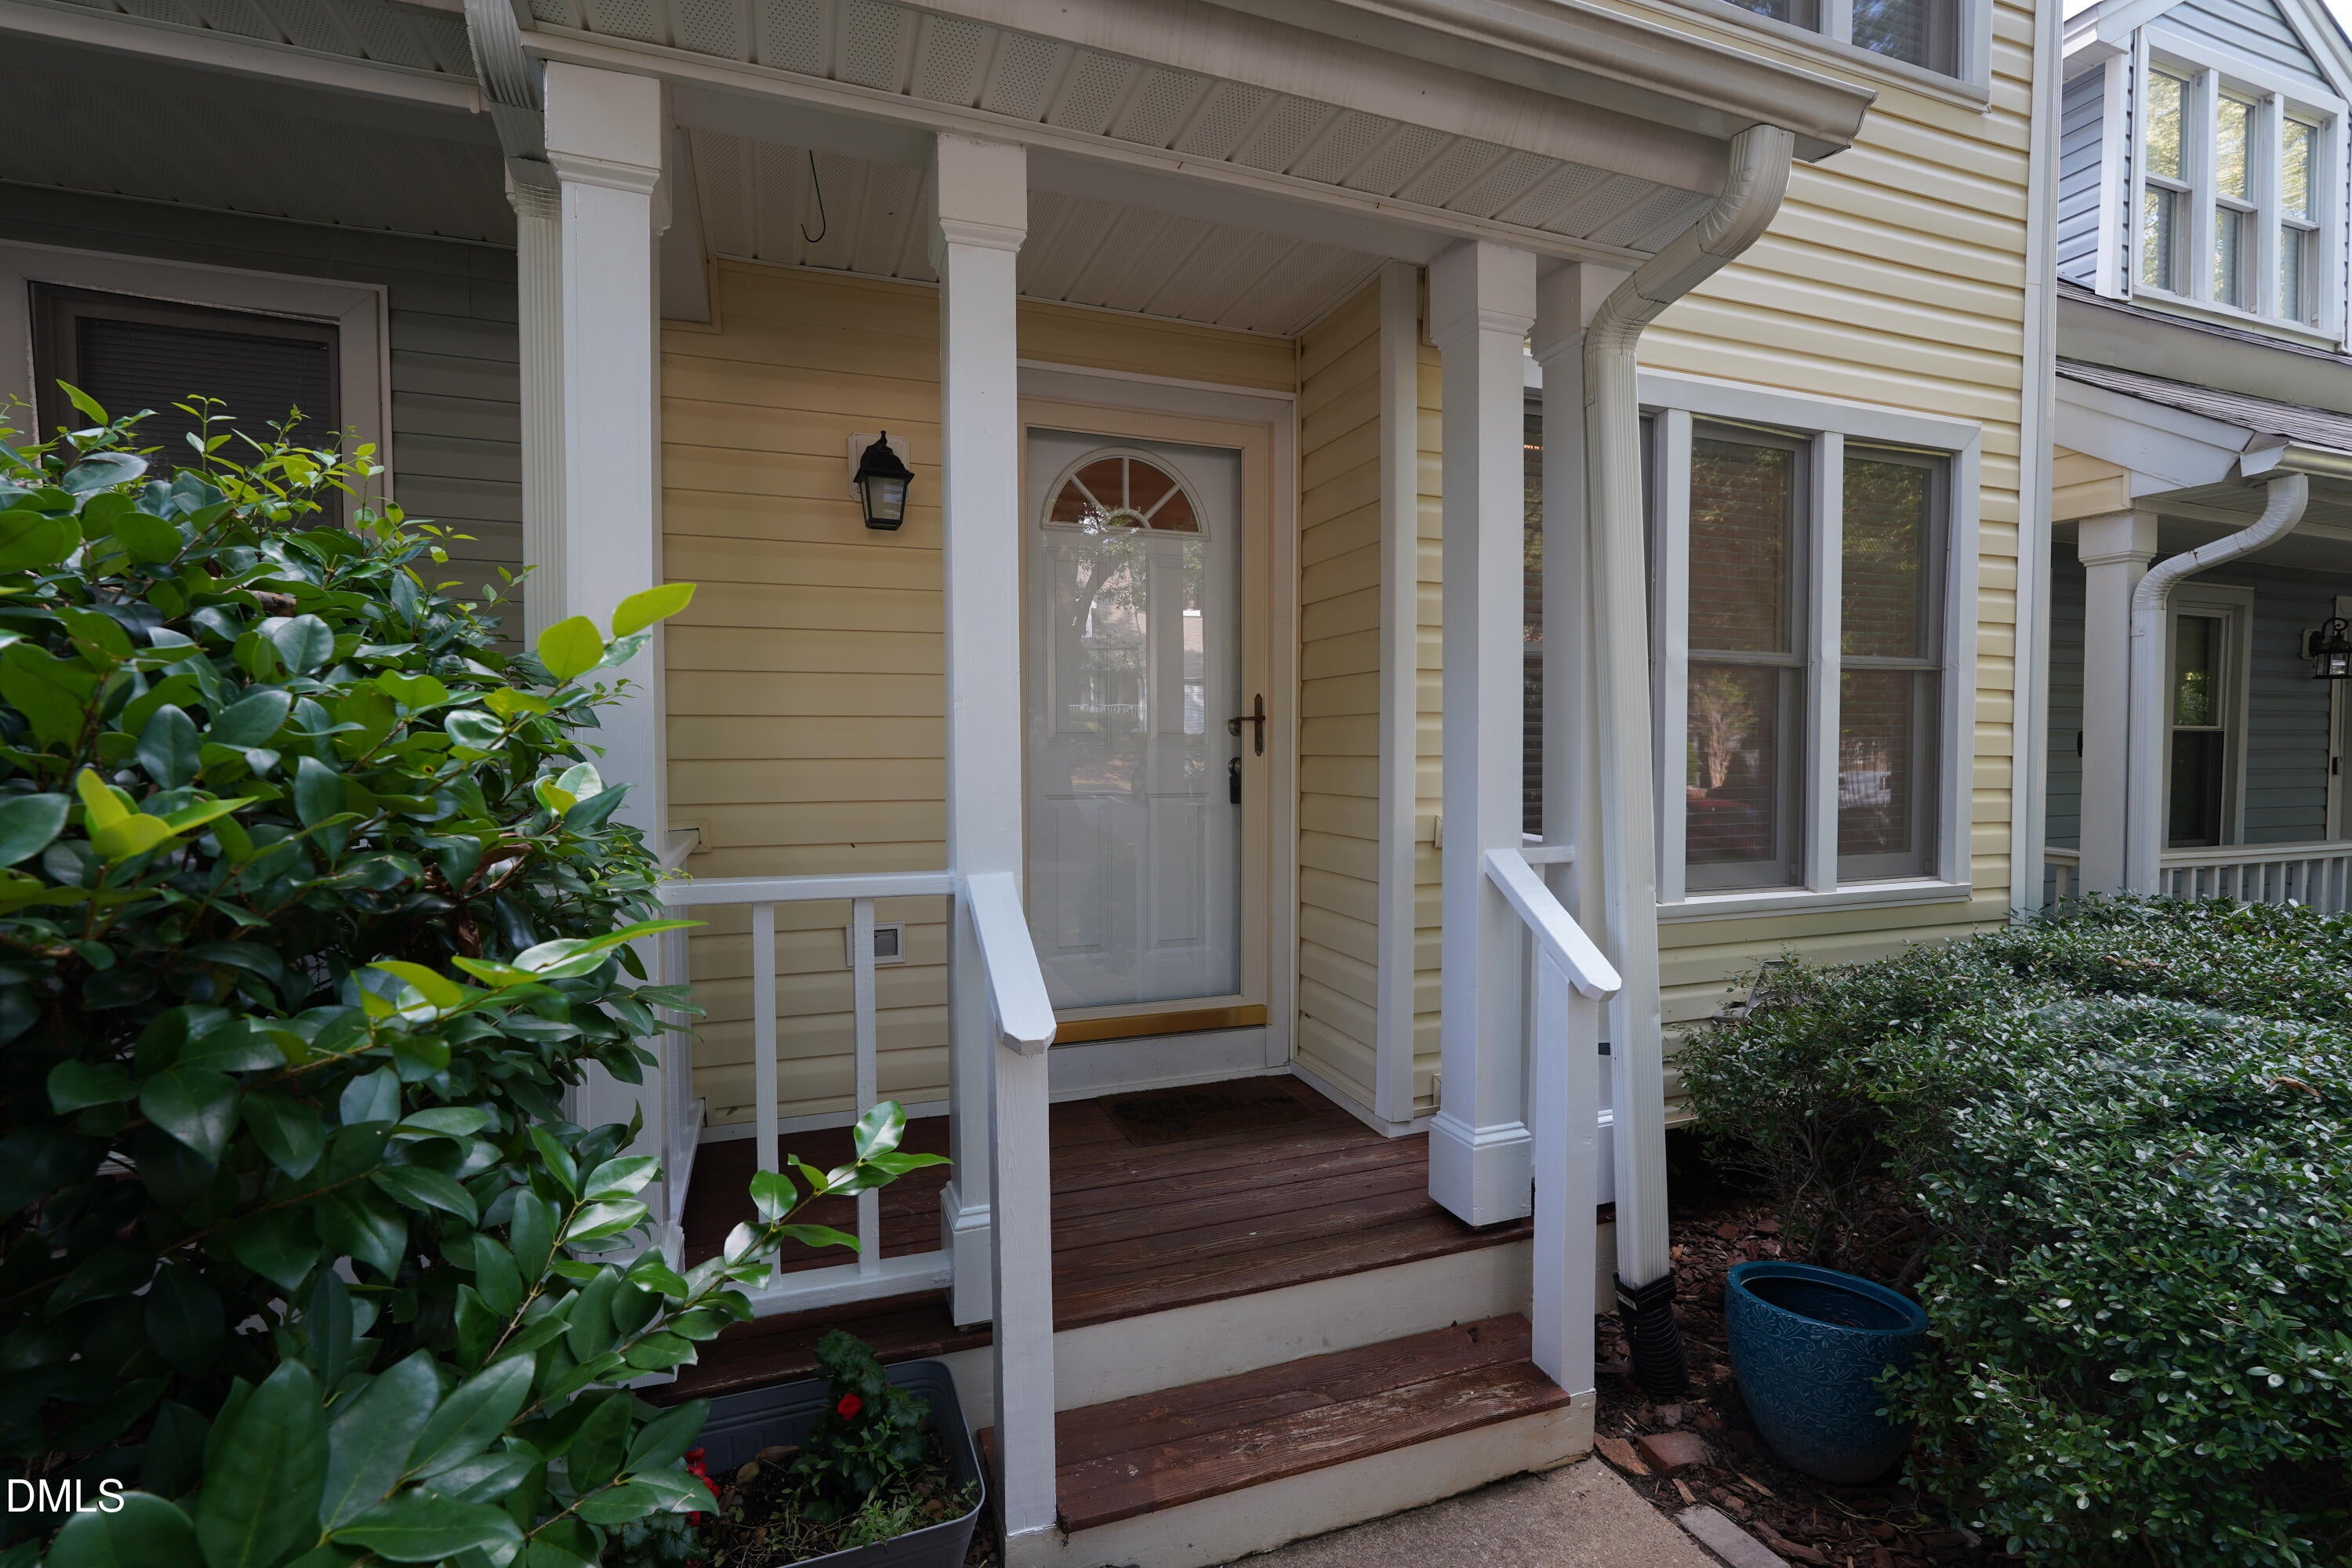
CoveredDeckFront PorchPorchRear PorchScreenedSee Remarks
Road Frontage 
Private Road
Roof 
Shingle
View 
Trees/Woods
Waterview 
Trees/Woods
Windows/Doors 
BlindsWindow CoveringsWindow Treatments
Community Features
Association Dues 
154
Community Features 
Suburban
Financing Terms Available 
CashConventionalVA LoanUSDA Loan
HOA Fee Frequency 
Monthly
Roads 
Asphalt
School District 
wcpss.net
Schools
School District
wcpss.net
Elementary School
Wake County Schools
Middle School
Wake County Schools
High School
Wake County Schools
Listing courtesy of Sarah Bashford of NextHome Triangle Properties


Listings that are marked with an icon are provided courtesy of the Triangle MLS, Inc. of North Carolina, Internet Data Exchange Database. Copyright 2026 Triangle MLS, Inc. of North Carolina. All rights reserved.

Last checked: 2026-08-26 07:16 AM UTC

Neighborhood & Commute
Source: Walkscore
Disclosure: Community information and market data powered by Constellation Data Labs. Information is deemed reliable but not guaranteed.
Save
Ask
Tour
Hide
Share