
30 Winchester CourtYoungsville, NC 27596
Mortgage Calculator
Monthly Payment (Est.)
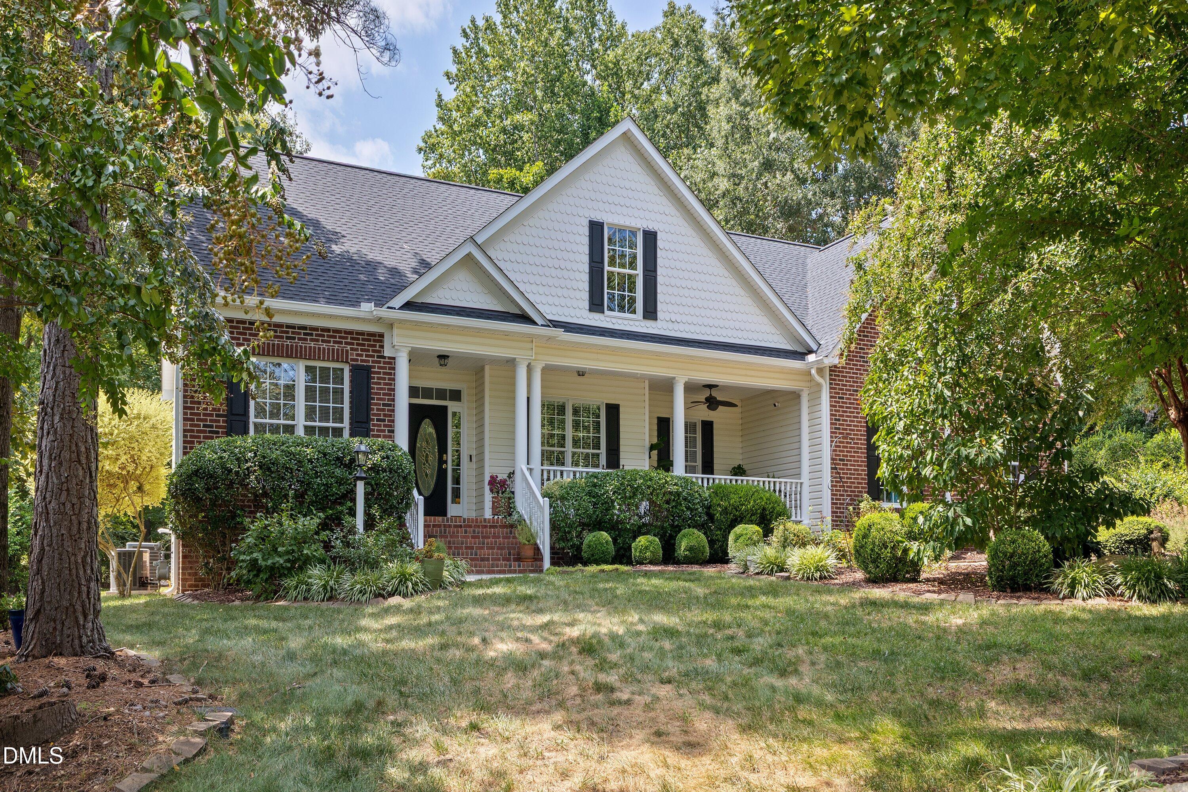
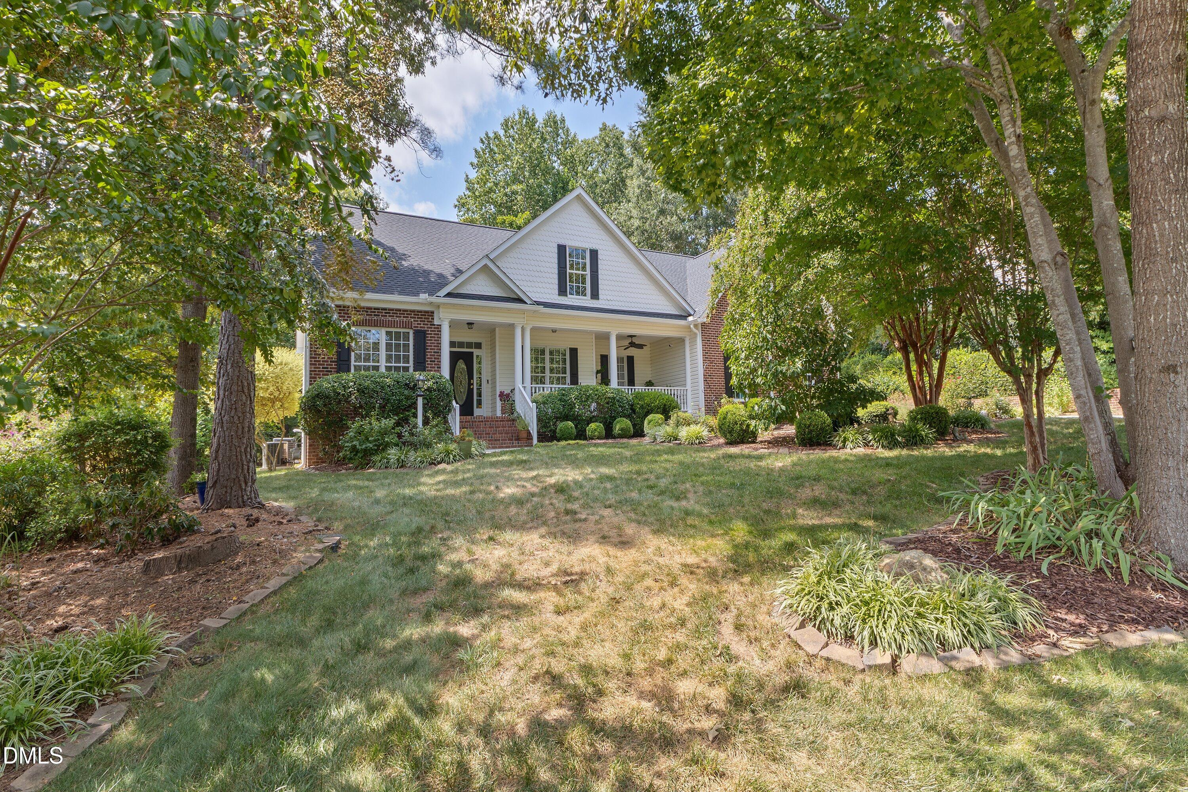
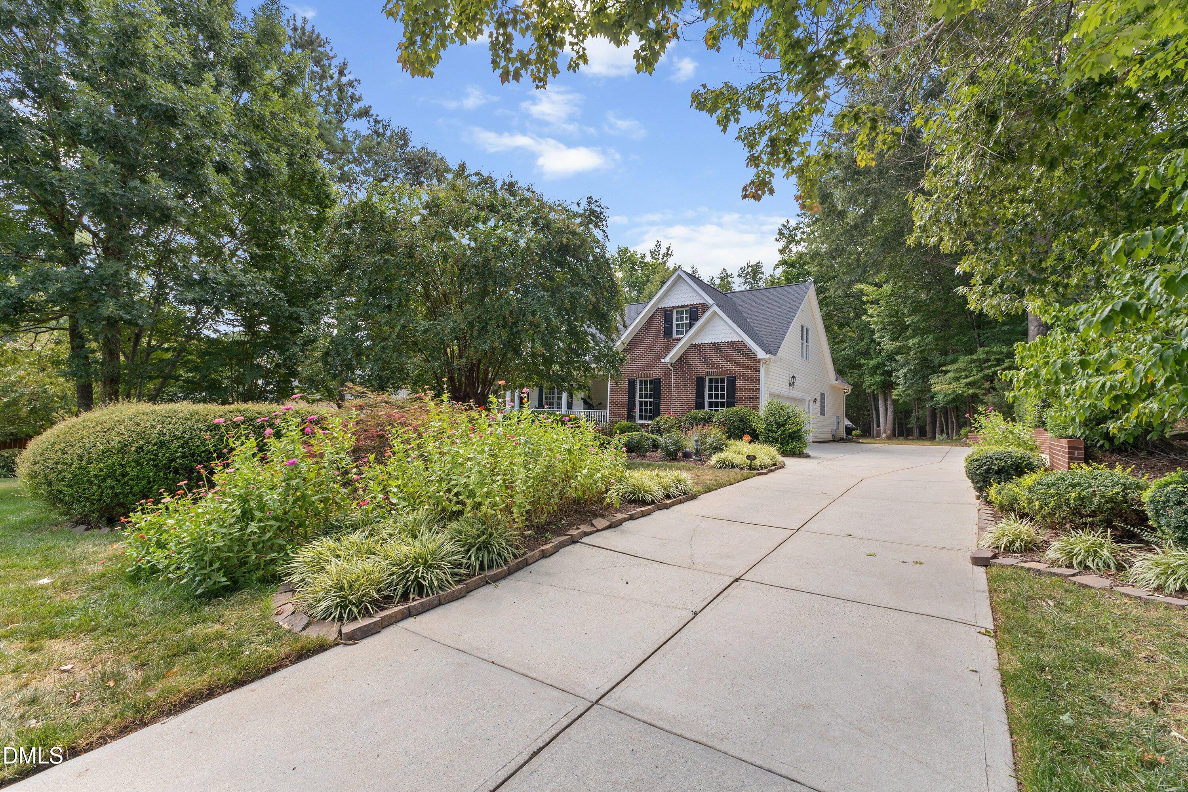
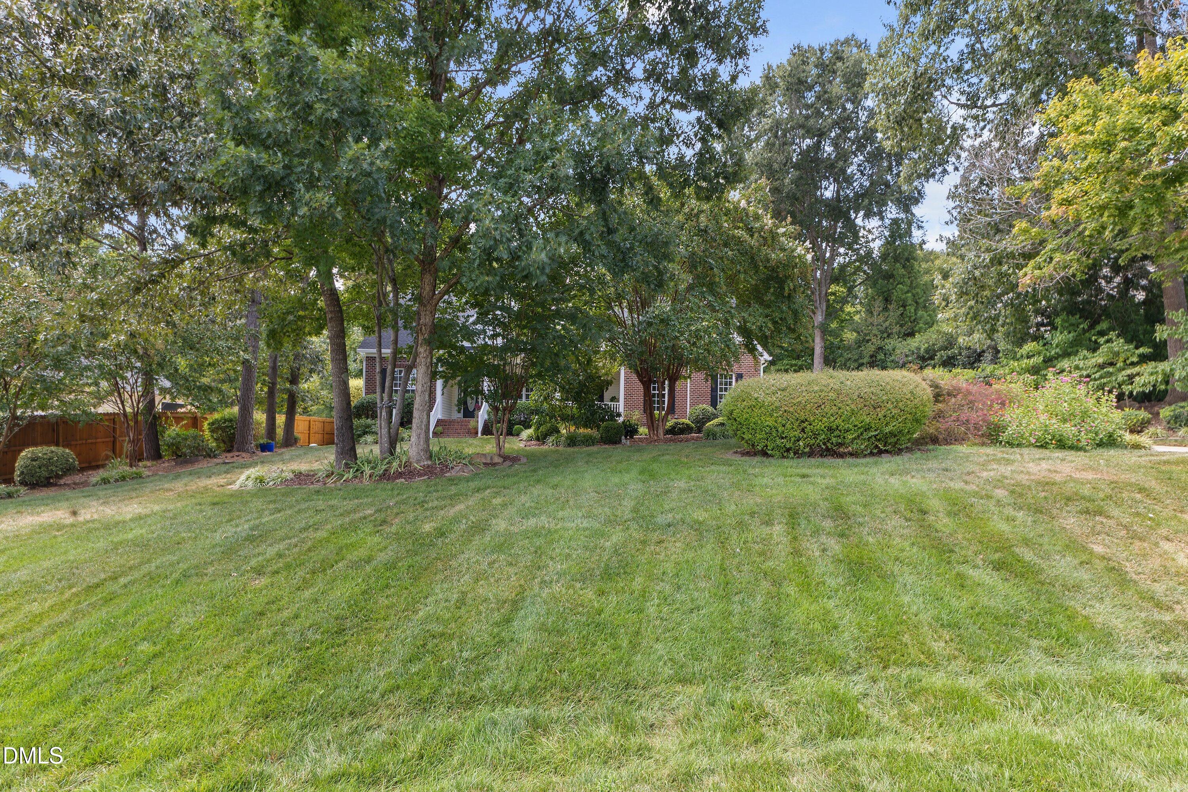
Enter an interest rate to see your estimated monthly payment.Welcome to 30 Winchester in Youngsville, where an acre of land, incredible privacy, flexible living space and NO HOA come together in one beautifully maintained property. Set on a gorgeous, level 1-acre homesite surrounded by mature trees and spacious neighboring lots, this inviting ranch-style house offers the space and freedom that are becoming increasingly hard to find. Inside, an open and welcoming floor plan is complemented by beautiful hardwood floors and a desirable split-bedroom design. The kitchen is bright and timeless with classic white cabinetry, beautiful granite countertops, abundant workspace and plenty of storage, all opening effortlessly to the main living and dining areas, perfect for casual everyday living or gathering with family and friends. The thoughtful floor plan offers so much more than you might expect. In addition to comfortable main-level living, the upstairs provides a spacious bonus room, an additional bedroom and full bath, plus a separate theater/office/flex room. Whether you need a private guest suite, home office, media room, hobby space or simply extra room to spread out, this house gives you options with a TON of storage. Step outside and discover one of the property's greatest features, the setting. The new 2025 deck overlooks an expansive backyard with plenty of room to entertain, garden, play or simply relax and enjoy the privacy of your own acre. Irrigation, a side-load two-car garage and a Pure Water well-water softener system add even more convenience. And many of the big-ticket improvements have already been completed: roof and gutters (2024), natural gas water heater (2024), septic pumping (2024), furnace (2021), HVAC (2019) and deck (2025). One acre. No HOA. Timeless finishes. Flexible living spaces. Exceptional privacy. If you've been waiting for a property that gives you room to breathe, room to gather and room to make it your own, 30 Winchester is ready to welcome you.
| a month ago | Listing first seen on site | |
| a month ago | Listing updated with changes from the MLS® |

Listings that are marked with an icon are provided courtesy of the Triangle MLS, Inc. of North Carolina, Internet Data Exchange Database. Copyright 2026 Triangle MLS, Inc. of North Carolina. All rights reserved.
Last checked: 2026-10-07 06:51 AM UTC
Did you know? You can invite friends and family to your search. They can join your search, rate and discuss listings with you.