Save
Ask
Tour
Hide
Share
$370,000
1 Day On Site

317 W Morgan Street
Raleigh, NC 27601

For Sale|Condominium|Active
1
Bed
1
Total Bath
1
Full Bath
956
SqFt
$387
/SqFt
2005
Built
Subdivision:
The Dawson on Morgan
County:
Wake
Call Now: 919-404-SHOW
Is this the listing for you? We can help make it yours.
919-404-SHOW
317 W Morgan Street317 W Morgan Street317 W Morgan Street317 W Morgan Street
Save
Ask
Tour
Hide
Share

Mortgage Calculator

Monthly Payment (Est.)

$1,688
Calculator powered by Showcase IDX, a Constellation1 Company. Copyright ©2026 Information is deemed reliable but not guaranteed.

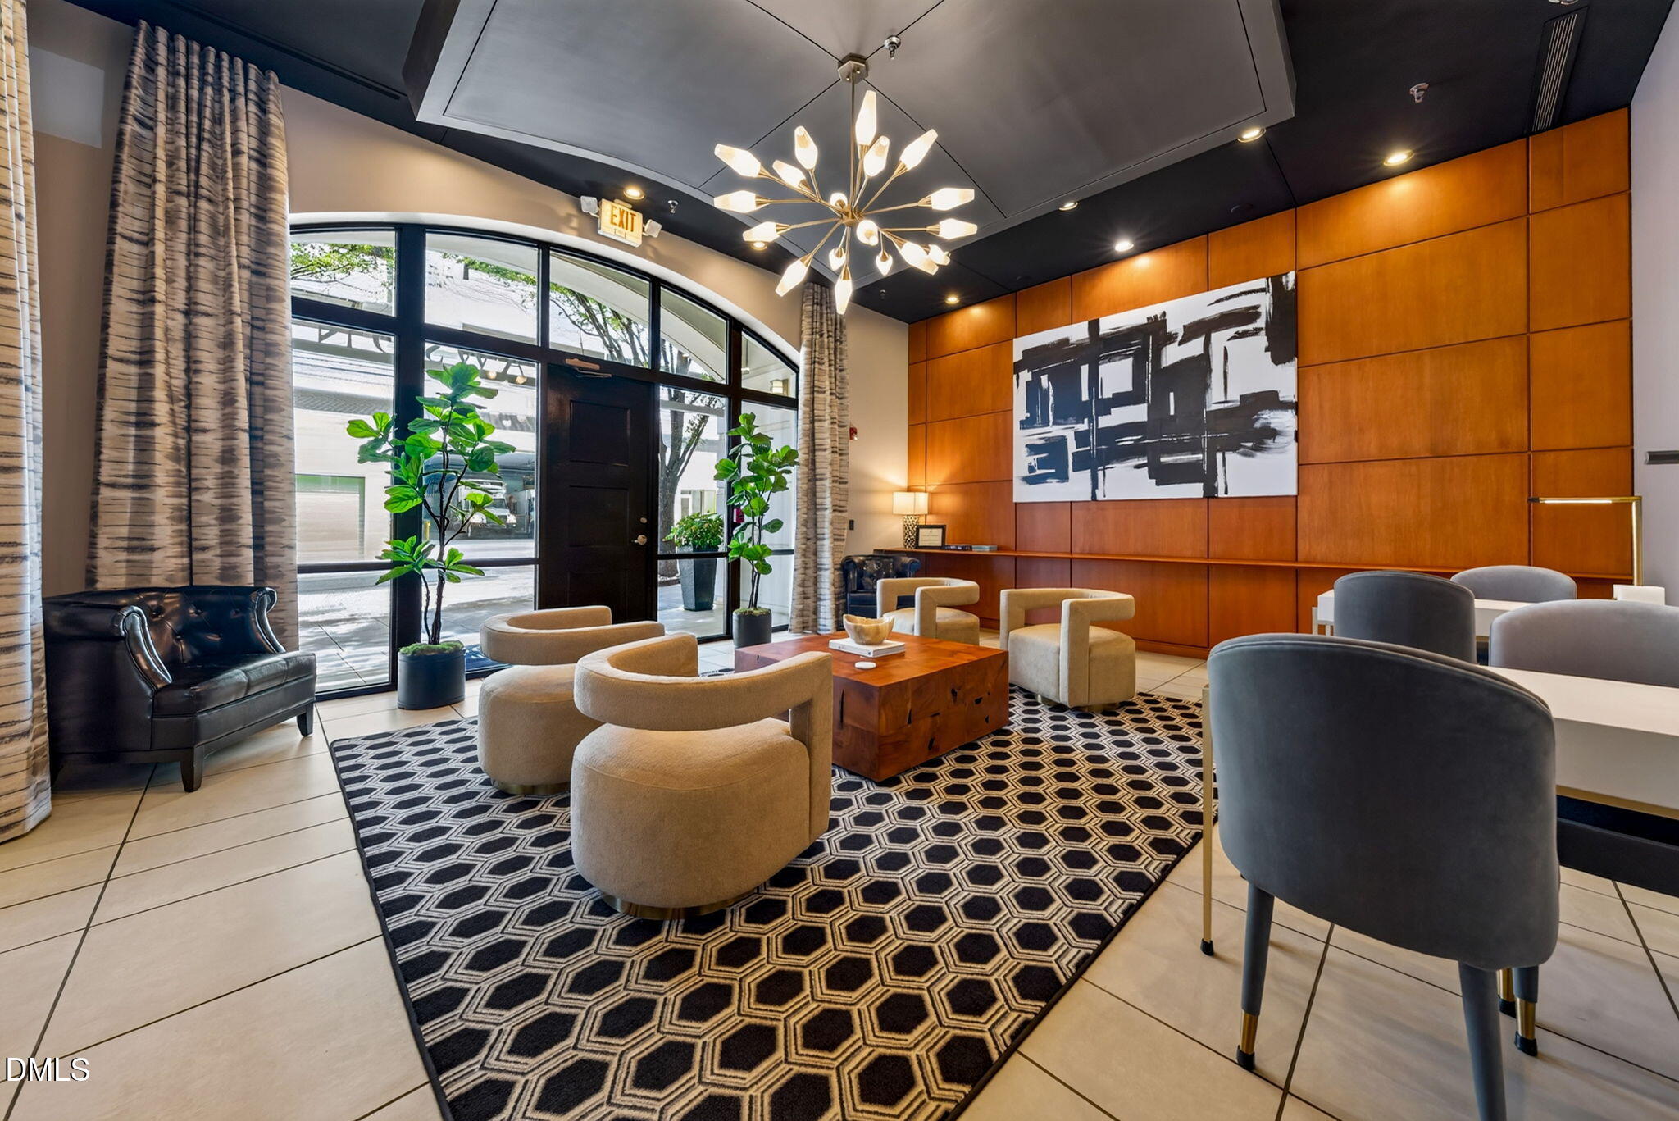
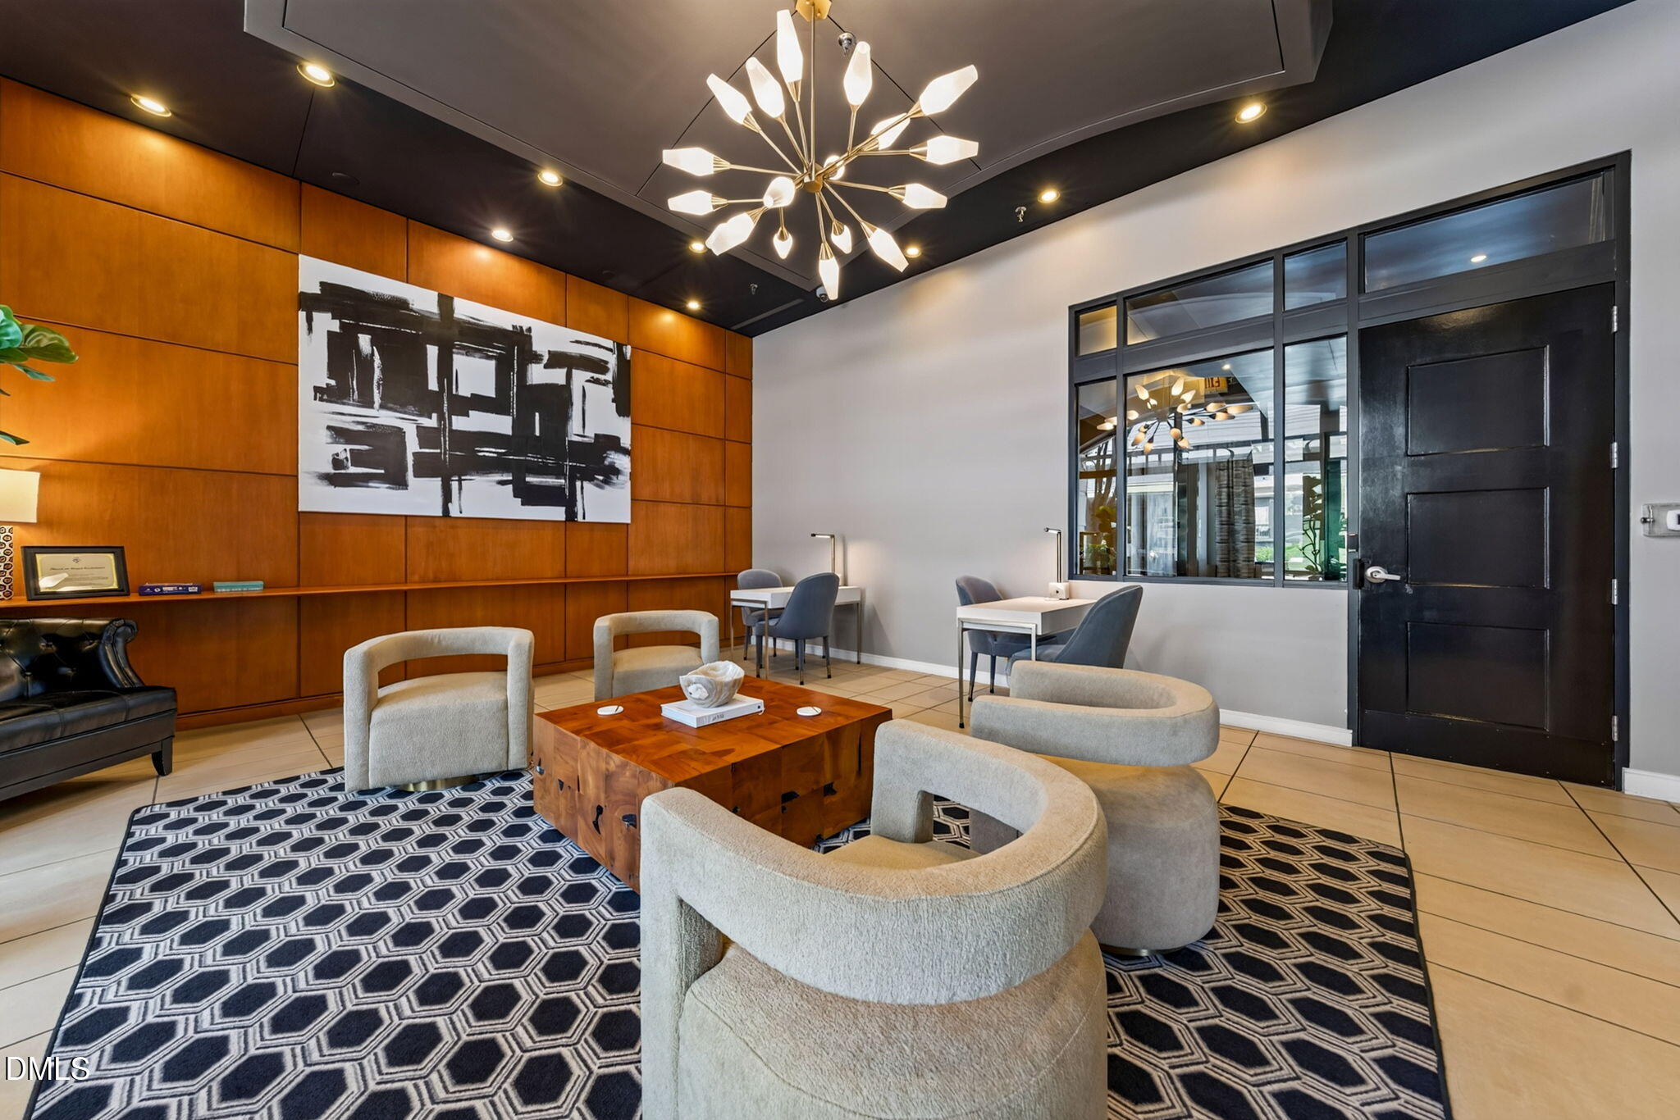
Downtown Raleigh living at its best! This spacious 1 bedrm, 1 bath condo at The Dawson on Morgan offers an exceptional combination of style, convenience and urban lifestyle. The open concept floor plan features beautiful hardwood floors, abundant natural light and a well appointed kitchen with stainless steel appliances and ample cabinetry. A charming balcony with a tree lined street view provides added ambiance. The generously sized bedroom provides a comfortable retreat. Residents enjoy secure building access and gated parking, valuable amenities in the heart of downtown. Walkable lifestyle in the Warehouse District and to Glenwood South, restaurants, entertainment, shopping and downtown offices. Whether you are looking for a low maintenance primary residence or an investment opportunity, this condo delivers the best of Raleigh urban living!

Save
Ask
Tour
Hide
Share
Listing Snapshot
Price 
$370,000
Days On Site 
1 Day
Bedrooms 
1
Inside Area (SqFt) 
956 sqft
Total Baths 
1
Full Baths 
1
Partial Baths 
N/A
Lot Size 
N/A
Year Built 
2005
MLS® Number 
10188533
Status 
Active
Property Tax 
$3,208.99
HOA/Condo/Coop Fees 
$368.11 monthly
Sq Ft Source 
N/A
Friends & Family
Recent Activity
2 hours agoListing updated with changes from the MLS®
3 hours agoStatus changed to Active
yesterdayListing first seen on site
General Features
Attached Garage 
Yes
Foundation 
Other
Garage 
Yes
Garage Spaces 
1
Levels 
One
Parking 
AssignedCoveredGatedAttached
Parking Spaces 
1
Property Sub Type 
Condominium
Security 
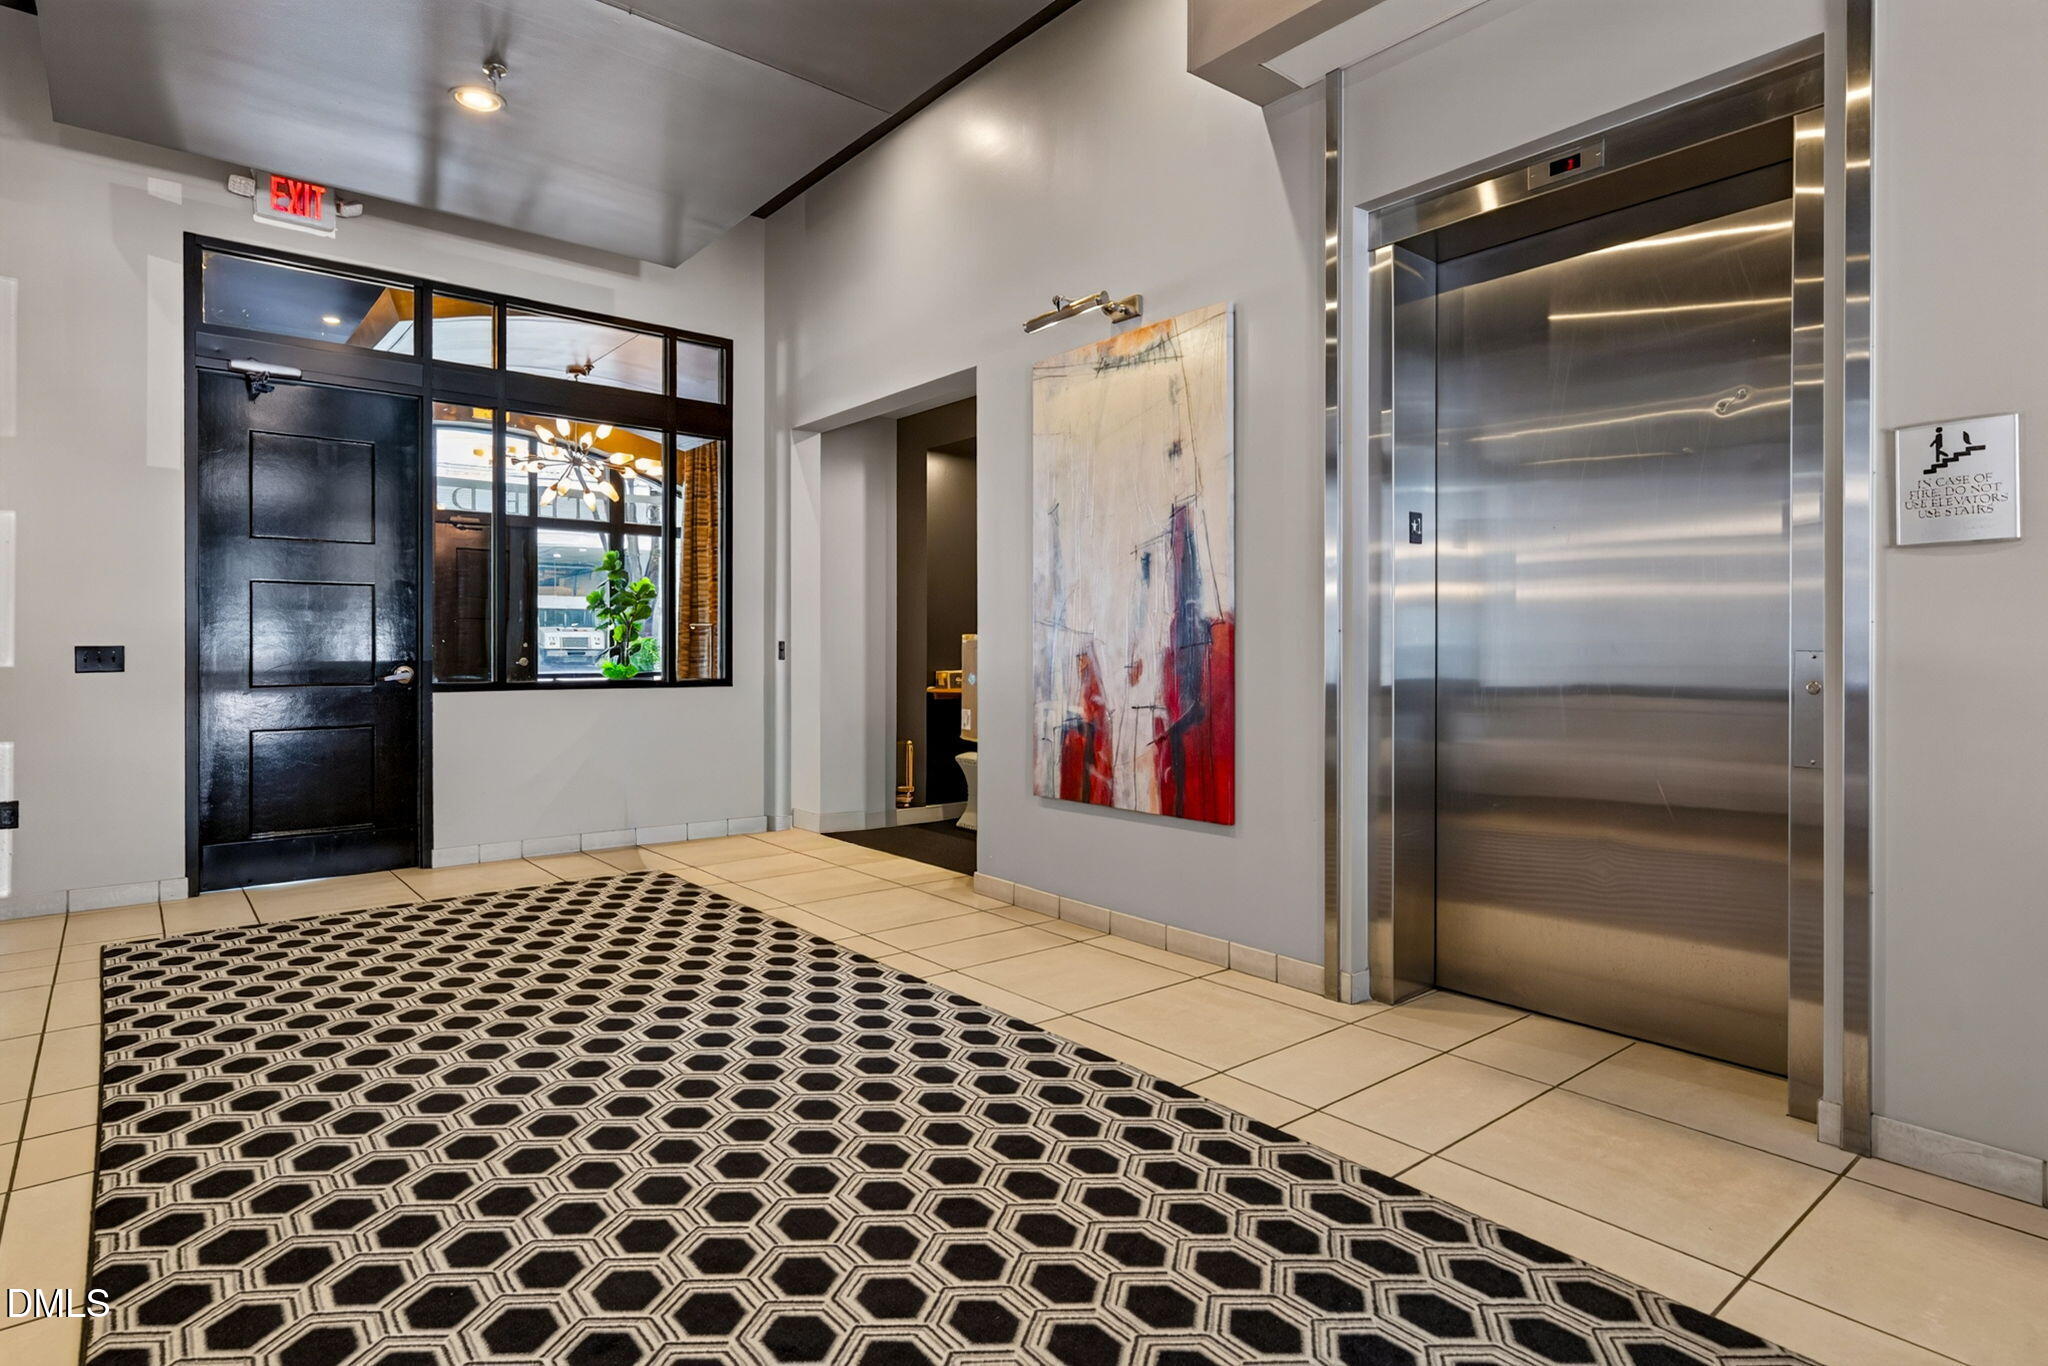
Fire AlarmFire Sprinkler SystemKey Card EntrySmoke Detector(s)
Sewer 
Public Sewer
Special Circumstances 
Standard
SqFt Above 
956
SqFt Total 
956
Style 
Traditional
Water Source 
Public
Zoning 
DX-12
Interior Features
Appliances 
DishwasherDryerElectric RangeFree-Standing Electric RangeFree-Standing RangeFree-Standing RefrigeratorIce MakerMicrowaveRangeRefrigeratorStainless Steel Appliance(s)WasherWasher/Dryer
Cooling 
Ceiling Fan(s)Central Air
Flooring 
HardwoodTileWood
Heating 
Heat Pump
Interior 
Ceiling Fan(s)Crown MoldingOpen FloorplanRecessed LightingStone Counters
Laundry Features 
In HallInsideLaundry ClosetWasher Hookup
Main Level Bedrooms 
1
Master Bedroom 
Level - Main
Save
Ask
Tour
Hide
Share
Exterior Features
Construction Details 
ConcreteStucco
Exterior 
BalconyStorage
Patio And Porch 
Patio
Roof 
Other
Community Features
Association Dues 
368.11
Financing Terms Available 
CashConventionalFHAVA Loan
HOA Fee Frequency 
Monthly
Schools
School District
Unknown
Elementary School
Wake - Wiley Elementary
Middle School
Wake - Oberlin Middle
High School
Wake - Needham Broughton High
Listing courtesy of Dawn Liggett of Berkshire Hathaway HomeService


Listings that are marked with an icon are provided courtesy of the Triangle MLS, Inc. of North Carolina, Internet Data Exchange Database. Copyright 2026 Triangle MLS, Inc. of North Carolina. All rights reserved.

Last checked: 2026-08-27 10:08 AM UTC

Neighborhood & Commute
Source: Walkscore
Disclosure: Community information and market data powered by Constellation Data Labs. Information is deemed reliable but not guaranteed.
Save
Ask
Tour
Hide
Share