Save
Ask
Tour
Hide
Share
$350,000
3 Days On Site

11025 Feather Grass Lane
Raleigh, NC 27613

For Sale|Single Family Residence|Active
3
Beds
3
Total Baths
2
Full Baths
1
Partial Bath
1,286
SqFt
$272
/SqFt
2001
Built
Subdivision:
Harrington Meadows
County:
Durham
Call Now: 919-404-SHOW
Is this the listing for you? We can help make it yours.
919-404-SHOW
11025 Feather Grass Lane11025 Feather Grass Lane11025 Feather Grass Lane11025 Feather Grass Lane
Save
Ask
Tour
Hide
Share

Mortgage Calculator

Monthly Payment (Est.)

$1,597
Calculator powered by Showcase IDX, a Constellation1 Company. Copyright ©2026 Information is deemed reliable but not guaranteed.

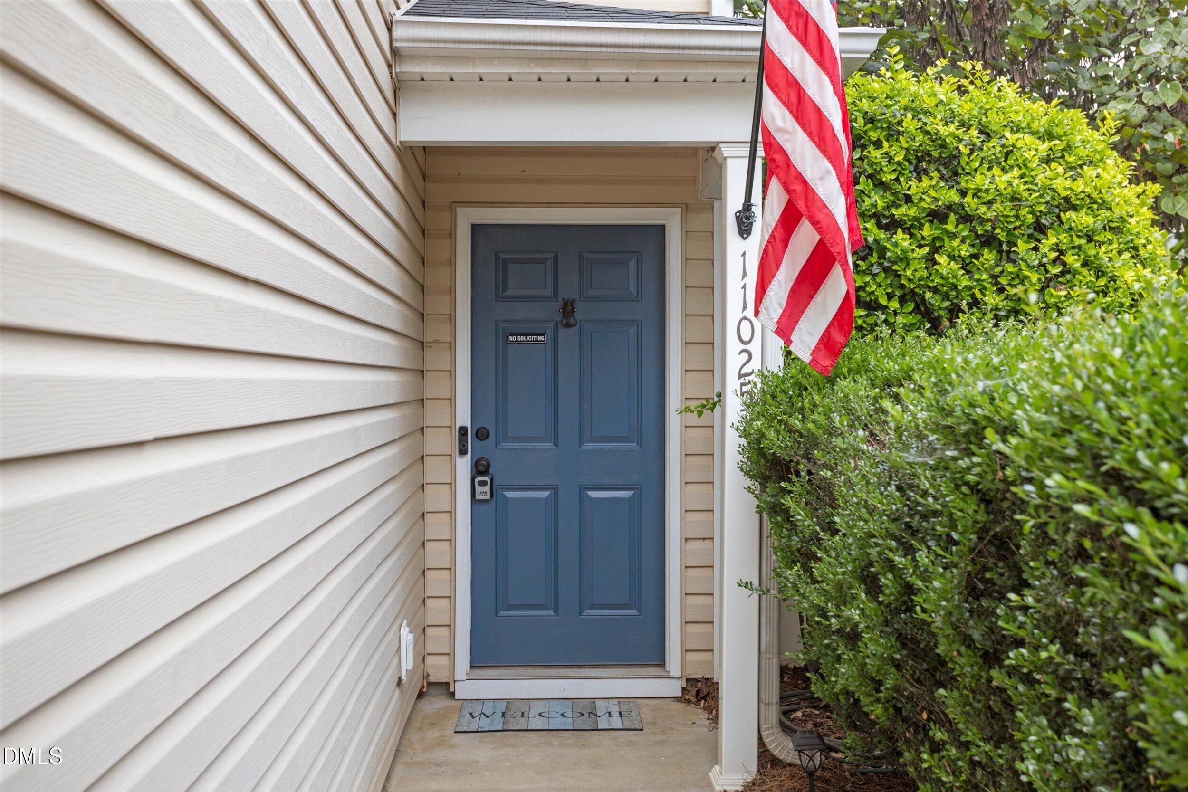
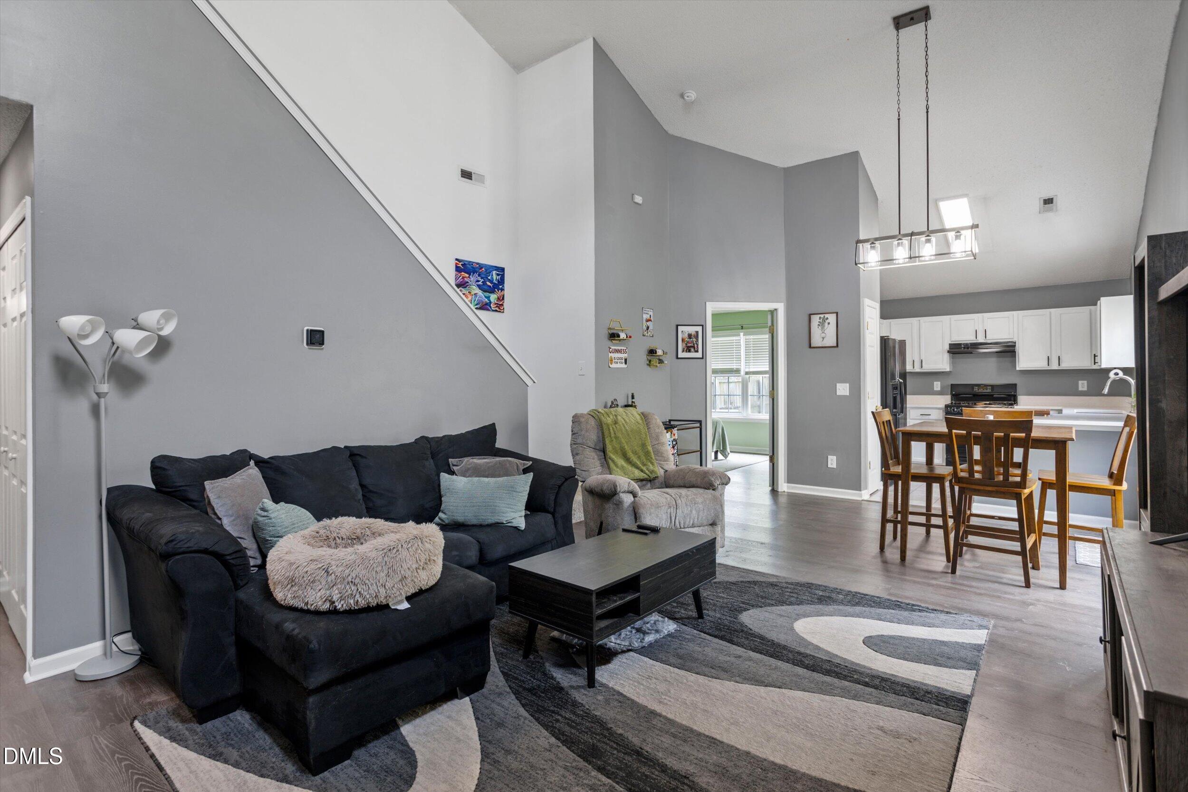
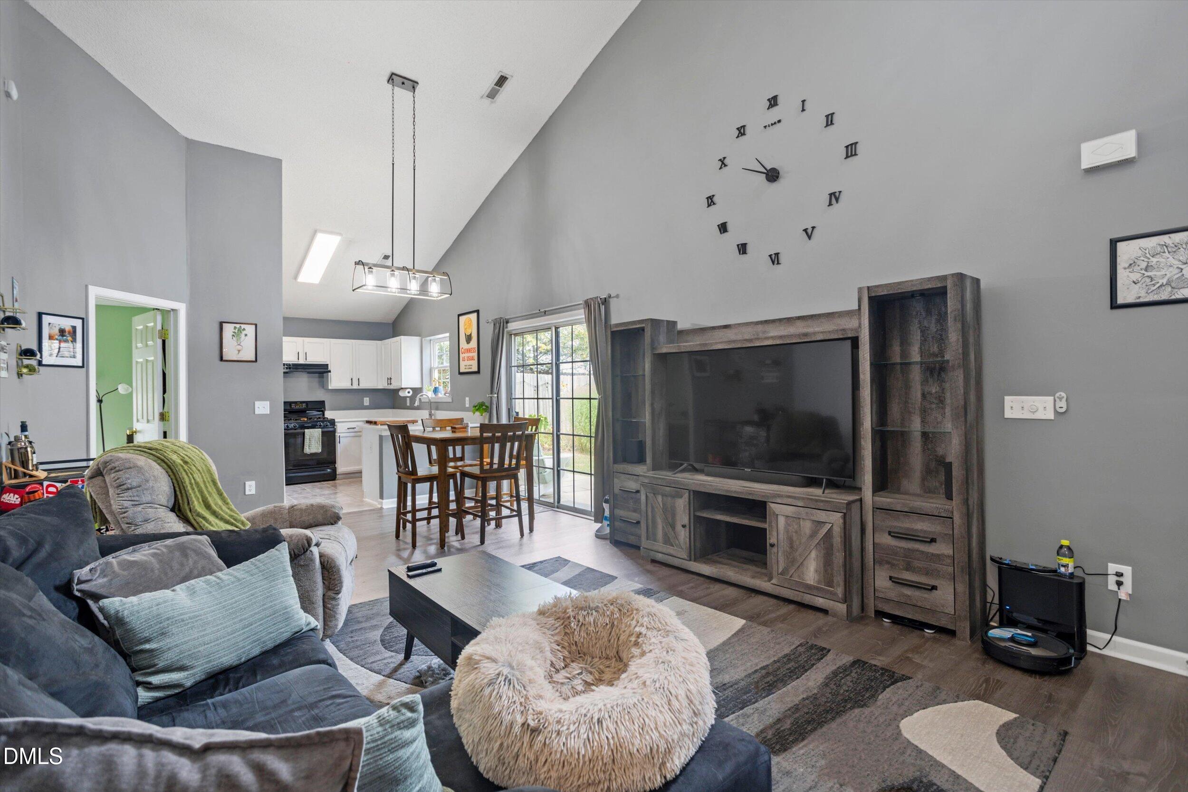
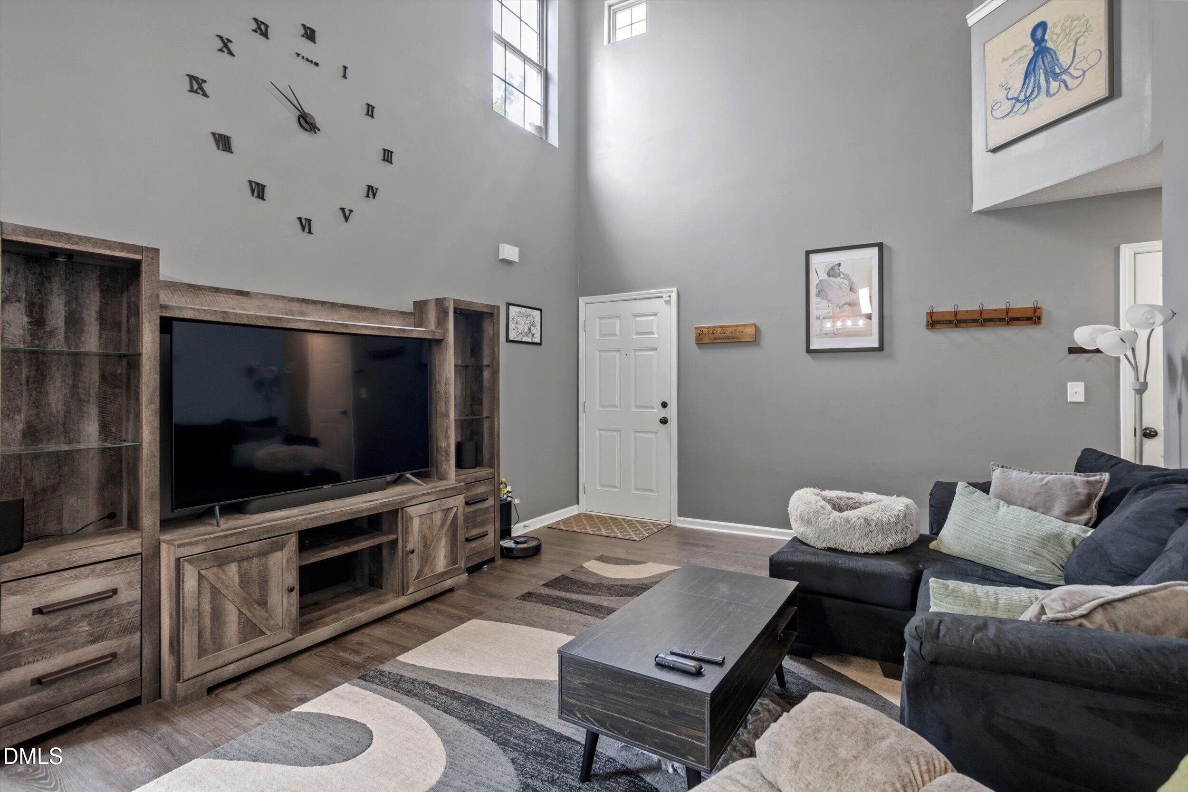
Welcome to this 3-bedroom, 2.5-bath home in Harrington Meadows, ideally situated within the larger Harrington Grove area of Northwest Raleigh. The functional two-story layout includes a first-floor primary suite, attached two-car garage, and comfortable indoor and outdoor living spaces. The main level features a spacious family room with vaulted ceilings, updated ceiling fans and light fixtures, and durable LVP flooring. An open dining area leads into the kitchen, featuring quartz countertops, ample cabinet space, and an updated dishwasher. Additional improvements include updated plumbing fixtures, carpet, and roofing. The first-floor primary bedroom offers a private bath and walk-in closet, while a convenient half bath completes the main level. Upstairs, you'll find two additional bedrooms, another full bath, and walk-in closet space. Outside, enjoy a fenced backyard with a patio and space to relax, entertain, garden, or enjoy the outdoors. Nearby, the Harrington Grove Swim & Racquet Club offers optional membership with access to swimming, tennis, pickleball, and volleyball. Located in Raleigh's desirable 27613 area, this home offers convenient access to Northwest Raleigh, RTP, Durham, shopping, dining, and major commuter routes. With three bedrooms, a first-floor primary suite, quartz countertops, updated flooring and fixtures, a two-car garage, fenced backyard, and proximity to Harrington Grove amenities, this home offers a versatile layout with everyday functionality in an established Northwest Raleigh setting.

Save
Ask
Tour
Hide
Share
Listing Snapshot
Price 
$350,000
Days On Site 
3 Days
Bedrooms 
3
Inside Area (SqFt) 
1,286 sqft
Total Baths 
3
Full Baths 
2
Partial Baths 
1
Lot Size 
0.11 Acres
Year Built 
2001
MLS® Number 
10188530
Status 
Active
Property Tax 
$3,542.97
HOA/Condo/Coop Fees 
$45.33 monthly
Sq Ft Source 
N/A
Friends & Family
Recent Activity
4 days agoListing updated with changes from the MLS®
4 days agoListing first seen on site
General Features
Acres 
0.11
Attached Garage 
Yes
Foundation 
Slab
Garage 
Yes
Garage Spaces 
2
Levels 
Two
Parking 
AttachedDrivewayGarage Faces Front
Parking Spaces 
4
Property Sub Type 
Single Family Residence
Sewer 
Public Sewer
Special Circumstances 
Standard
SqFt Above 
1286
SqFt Total 
1286
Style 
Traditional
Water Source 
Public
Interior Features
Appliances 
DishwasherGas Range
Cooling 
Central Air
Flooring 
CarpetVinylTile
Heating 
Forced AirNatural Gas
Interior 
Ceiling Fan(s)Open FloorplanPantryMaster DownstairsVaulted Ceiling(s)
Laundry Features 
Main Level
Main Level Bedrooms 
1
Window Features 
BlindsDouble Pane Windows
Bathroom 2 
Dimensions - 7.5 x 6.0Level - Second
Bedroom 2 
Dimensions - 13.4 x 9.4Level - Second
Bedroom 3 
Dimensions - 11.4 x 9.0Level - Second
Dining Room 
Dimensions - 9.0 x 13.4Level - Main
Family Room 
Dimensions - 15.3 x 13.4Level - Main
Kitchen 
Dimensions - 11.0 x 10.0Level - Main
Master Bathroom 
Dimensions - 8.0 x 9.0Level - Main
Master Bedroom 
Dimensions - 12.0 x 13.0Level - Main
Save
Ask
Tour
Hide
Share
Exterior Features
Construction Details 
Stone VeneerVinyl Siding
Exterior 
Rain Gutters
Fencing 
Wood
Lot Features 
Back Yard
Patio And Porch 
Patio
Roof 
Shingle
Windows/Doors 
BlindsDouble Pane Windows
Community Features
Association Dues 
136
Community Features 
Sidewalks
Financing Terms Available 
CashConventionalFHAVA Loan
HOA Fee Frequency 
Quarterly
Schools
School District
Unknown
Elementary School
Durham - Spring Valley Elementary School
Middle School
Durham - Neal Middle
High School
Durham - Southern School of Energy and Sustainabil
Listing courtesy of Ashley Wilson DeWeese of Keller Williams Legacy


Listings that are marked with an icon are provided courtesy of the Triangle MLS, Inc. of North Carolina, Internet Data Exchange Database. Copyright 2026 Triangle MLS, Inc. of North Carolina. All rights reserved.

Last checked: 2026-08-29 04:25 PM UTC

Neighborhood & Commute
Source: Walkscore
Disclosure: Community information and market data powered by Constellation Data Labs. Information is deemed reliable but not guaranteed.
Save
Ask
Tour
Hide
Share