
Save
Ask
Tour
Hide
$2,000
5 Days On Site
4312 Dyer CourtRaleigh, NC 27604
For Rent|Single Family Residence|Active
3
Beds
3
Total Baths
2
Full Baths
1
Partial Bath
1,640
SqFt
$1
/SqFt
1992
Built
Subdivision:
Hedingham
County:
Wake
Call Now: 919-404-SHOW
Is this the listing for you? We can help make it yours.
919-404-SHOW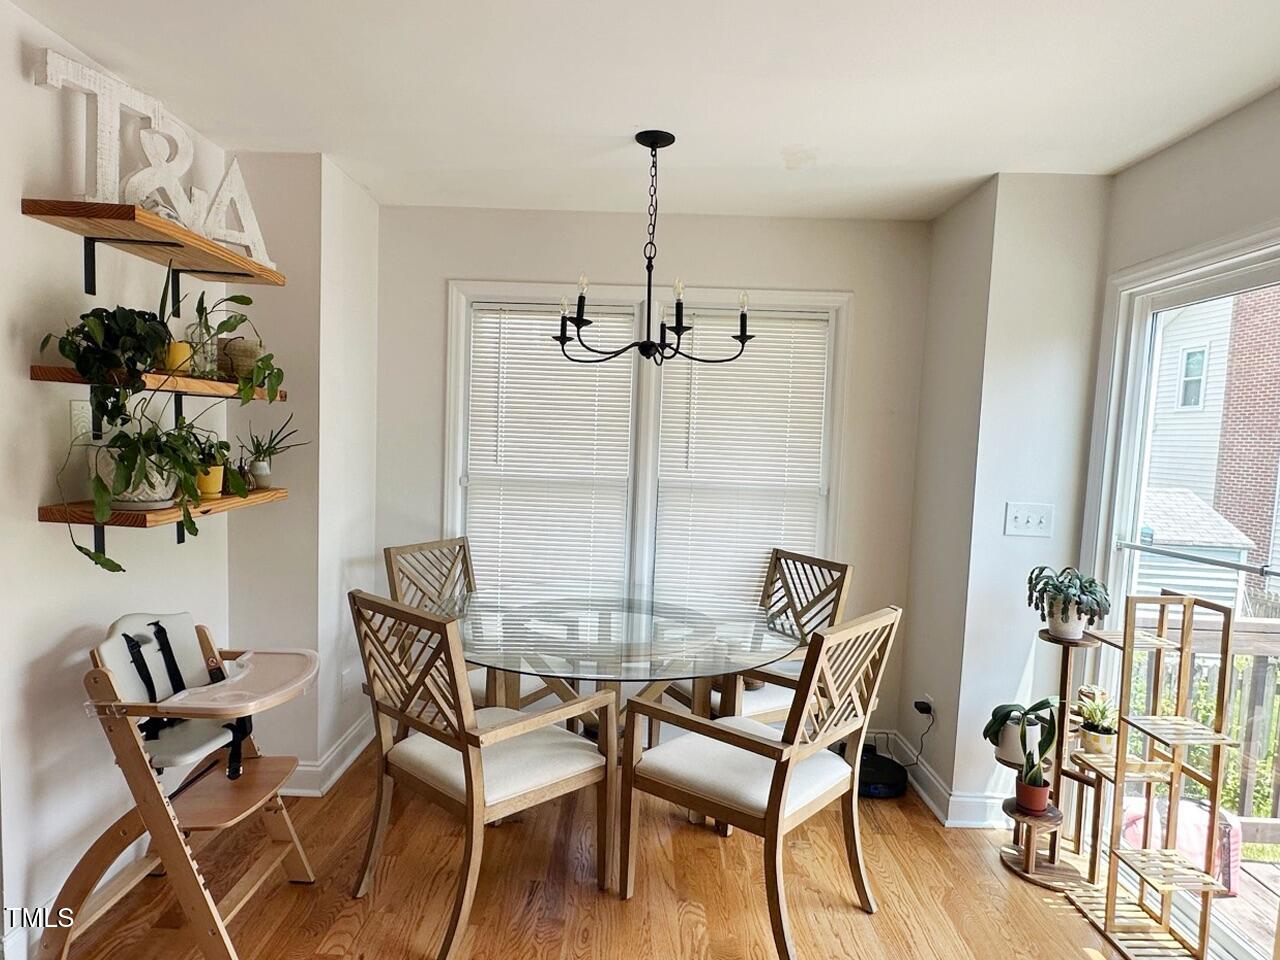
Save
Ask
Tour
Hide
Mortgage Calculator
Monthly Payment (Est.)
$9Calculator powered by Showcase IDX, a Constellation1 Company. Copyright ©2026 Information is deemed reliable but not guaranteed.
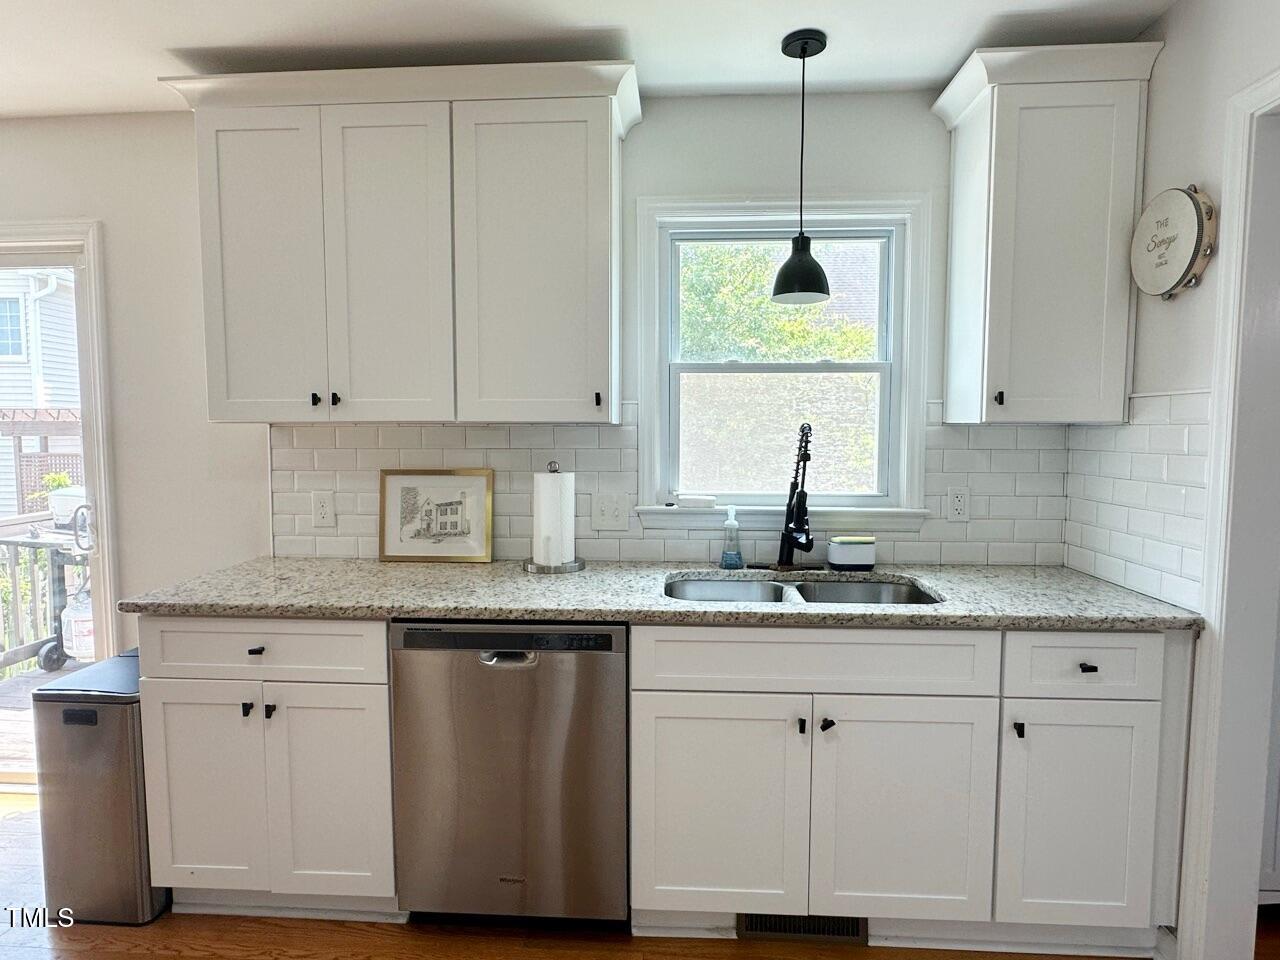
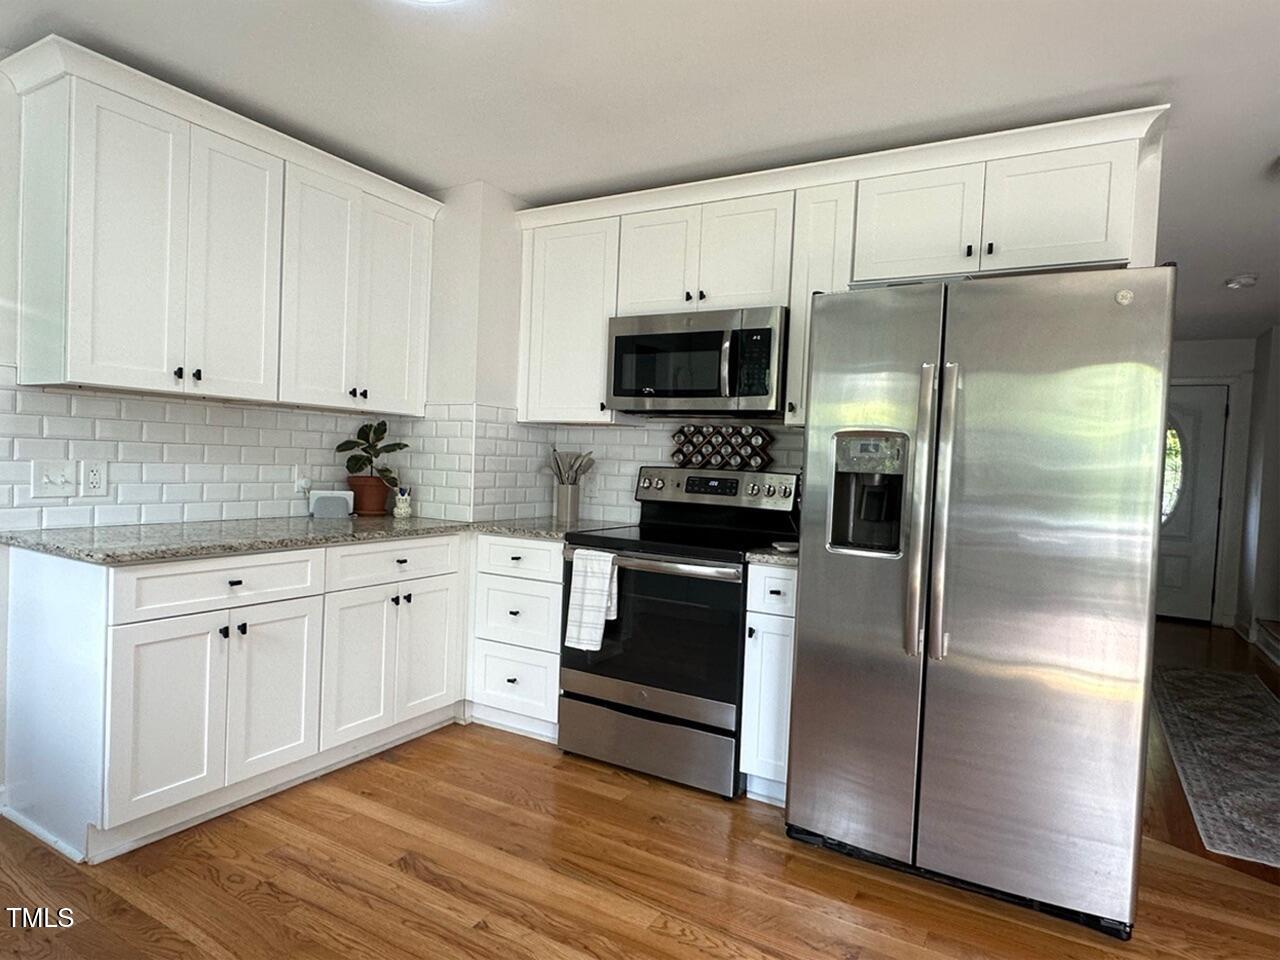
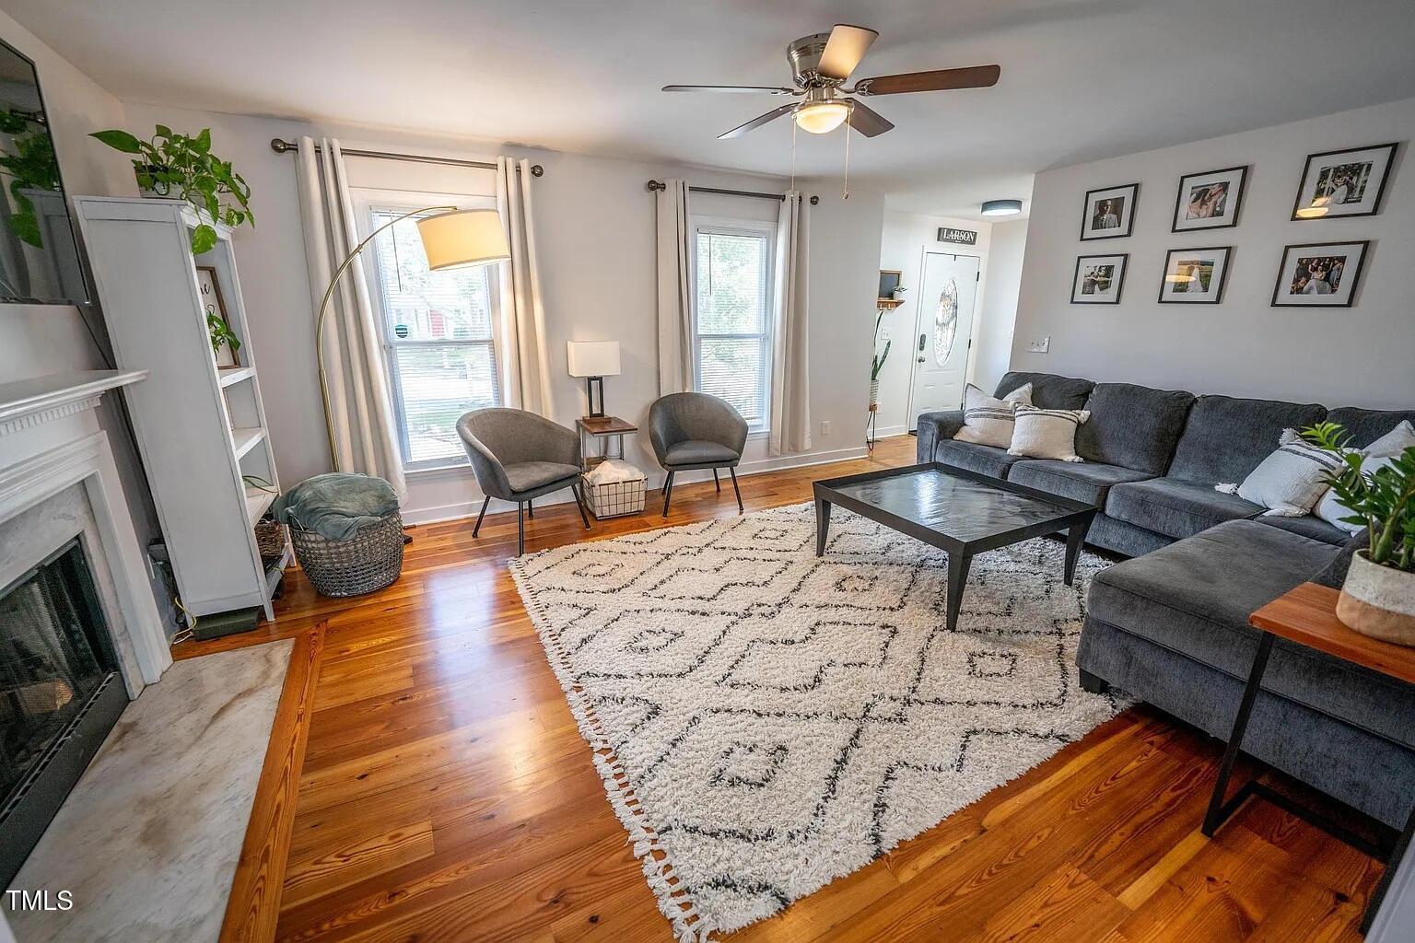
Well kept and updated 2-story cul-de-sac home includes all the Hedingham Community amenities of pools, playgrounds, tennis, and golf. This home features hardwood flooring throughout entire first floor and in all 3 bedrooms. Large living spaces, tons of kitchen cabinet space and upgrades everywhere! Newer kitchen cabinets, granite countertops, and tile backsplash. Your spacious 2nd floor master suite even flows to the updated master bath and walk-in closet. A wonderful place to call home! Available August 25! $50 per month per pet per month pet rent. $500 Pet deposit is REFUNDABLE.
Save
Ask
Tour
Hide
Listing Snapshot
Price
$2,000
Days On Site
5 Days
Bedrooms
3
Inside Area (SqFt)
1,640 sqft
Total Baths
3
Full Baths
2
Partial Baths
1
Lot Size
0.13 Acres
Year Built
1992
MLS® Number
10188517
Status
Active
Property Tax
N/A
HOA/Condo/Coop Fees
N/A
Sq Ft Source
N/A
Friends & Family
Recent Activity
| 5 days ago | Listing updated with changes from the MLS® | |
| 5 days ago | Listing first seen on site |
General Features
Acres
0.13
Available on
2025-08-25
Lease Term
12 Months
Levels
Two
Parking
DrivewayParking Pad
Parking Spaces
2
Pets
CallDogs OKNumber LimitSize Limit
Property Condition
Updated/Remodeled
Property Sub Type
Single Family Residence
Sewer
Public Sewer
SqFt Above
1640
SqFt Total
1640
Utilities
Cable AvailableElectricity AvailableSewer AvailableWater Available
Water Source
Public
Interior Features
Appliances
DishwasherDisposalElectric OvenElectric RangeFree-Standing Electric RangeFree-Standing RangeFree-Standing RefrigeratorIce MakerMicrowaveRangeRefrigeratorStainless Steel Appliance(s)
Basement
Crawl Space
Cooling
Ceiling Fan(s)Central Air
Fireplace
Yes
Fireplace Features
Decorative
Fireplaces
1
Flooring
HardwoodLaminateWood
Heating
Forced Air
Interior
Ceiling Fan(s)ChandelierCrown MoldingDouble VanityEat-in KitchenStone CountersWalk-In Closet(s)
Laundry Features
Laundry Closet
Bathroom 2
Level - Second
Bathroom 3
Level - Main
Bedroom 2
Level - Second
Bedroom 3
Level - Second
Dining Room
Level - Main
Family Room
Level - Main
Kitchen
Level - Main
Laundry
Level - Main
Master Bathroom
Level - Second
Master Bedroom
Level - Second
Save
Ask
Tour
Hide
Exterior Features
Exterior
BarbecueGas GrillOutdoor GrillRain GuttersStorage
Fencing
None
Lot Features
Back YardCul-De-Sac
Other Structures
OutbuildingShed(s)Storage
Patio And Porch
DeckPorchRear Porch
View
NeighborhoodTrees/Woods
Waterview
NeighborhoodTrees/Woods
Community Features
Community Features
Fitness CenterPlaygroundPoolSidewalksStreet LightsTennis Court(s)
Schools
School District
Unknown
Elementary School
Wake - Wilburn Elementary
Middle School
Wake - Durant Road Middle
High School
Wake - Knightdale High
Listing courtesy of Gabriella Sampedro Larson of Raleigh Realty Inc.

Listings that are marked with an icon are provided courtesy of the Triangle MLS, Inc. of North Carolina, Internet Data Exchange Database. Copyright 2026 Triangle MLS, Inc. of North Carolina. All rights reserved.
Last checked: 2026-08-30 09:01 PM UTC
Listings that are marked with an icon are provided courtesy of the Triangle MLS, Inc. of North Carolina, Internet Data Exchange Database. Copyright 2026 Triangle MLS, Inc. of North Carolina. All rights reserved.
Last checked: 2026-08-30 09:01 PM UTC
Neighborhood & Commute
Source: Walkscore
Disclosure: Community information and market data powered by Constellation Data Labs. Information is deemed reliable but not guaranteed.
Save
Ask
Tour
Hide
Did you know? You can invite friends and family to your search. They can join your search, rate and discuss listings with you.