Save
Ask
Tour
Hide
Share
$1,450
1 Day On Site

386 Summerwalk Circle
Chapel Hill, NC 27517

For Rent|Condominium|Active
2
Beds
2
Total Baths
2
Full Baths

SqFt

/SqFt
1984
Built
Subdivision:
Finley Forest Condos
County:
Durham
Call Now: 919-404-SHOW
Is this the listing for you? We can help make it yours.
919-404-SHOW
386 Summerwalk Circle386 Summerwalk Circle386 Summerwalk Circle386 Summerwalk Circle
Save
Ask
Tour
Hide
Share

Mortgage Calculator

Monthly Payment (Est.)

$7
Calculator powered by Showcase IDX, a Constellation1 Company. Copyright ©2026 Information is deemed reliable but not guaranteed.

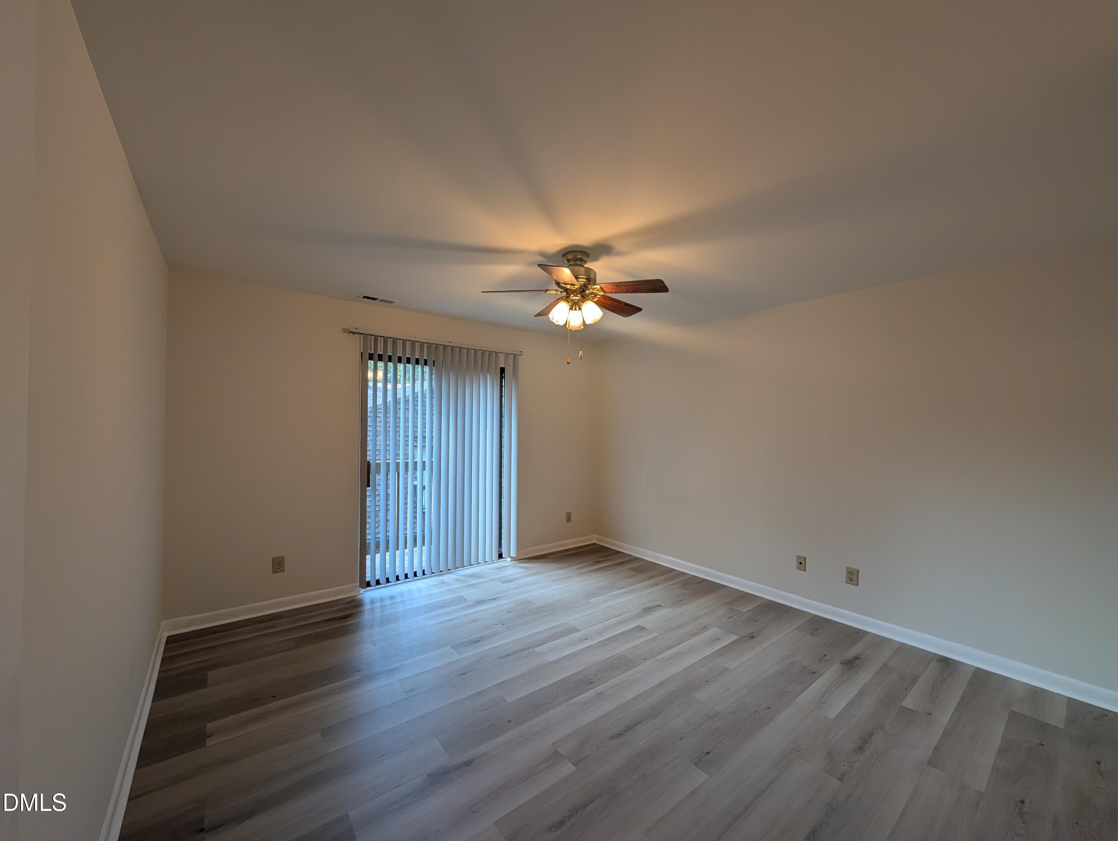
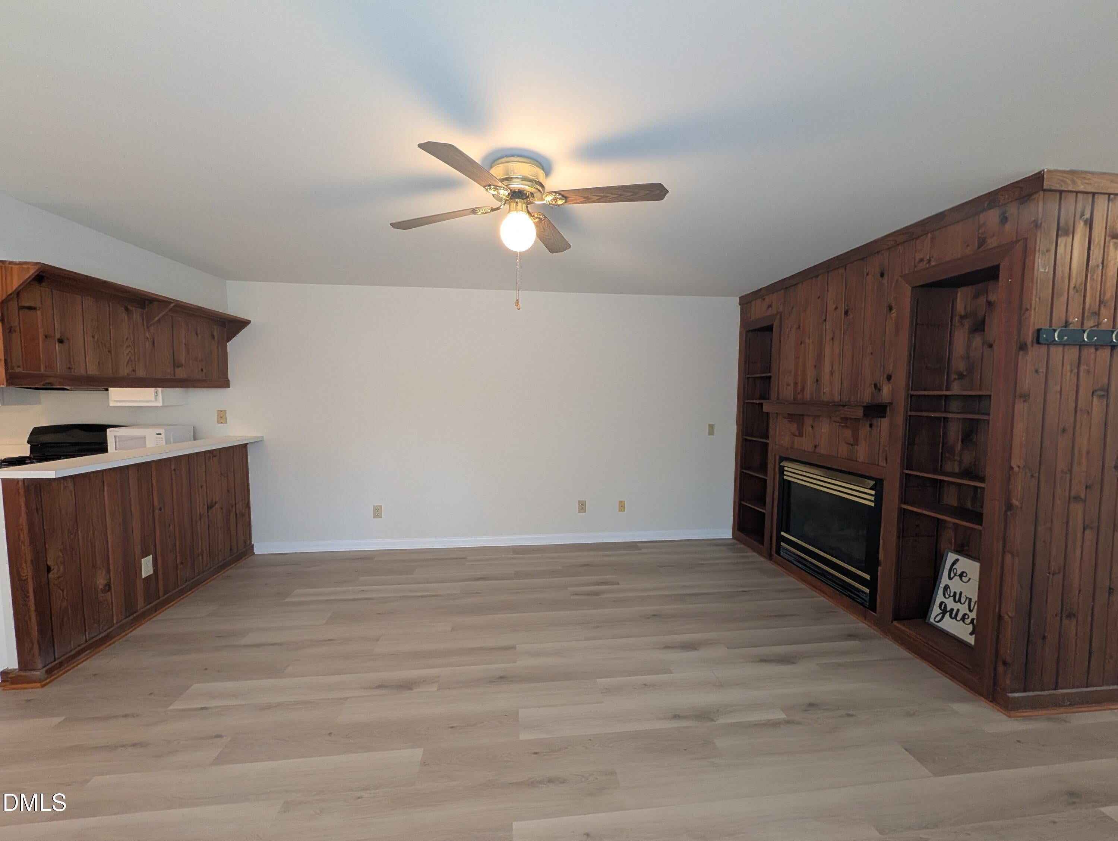
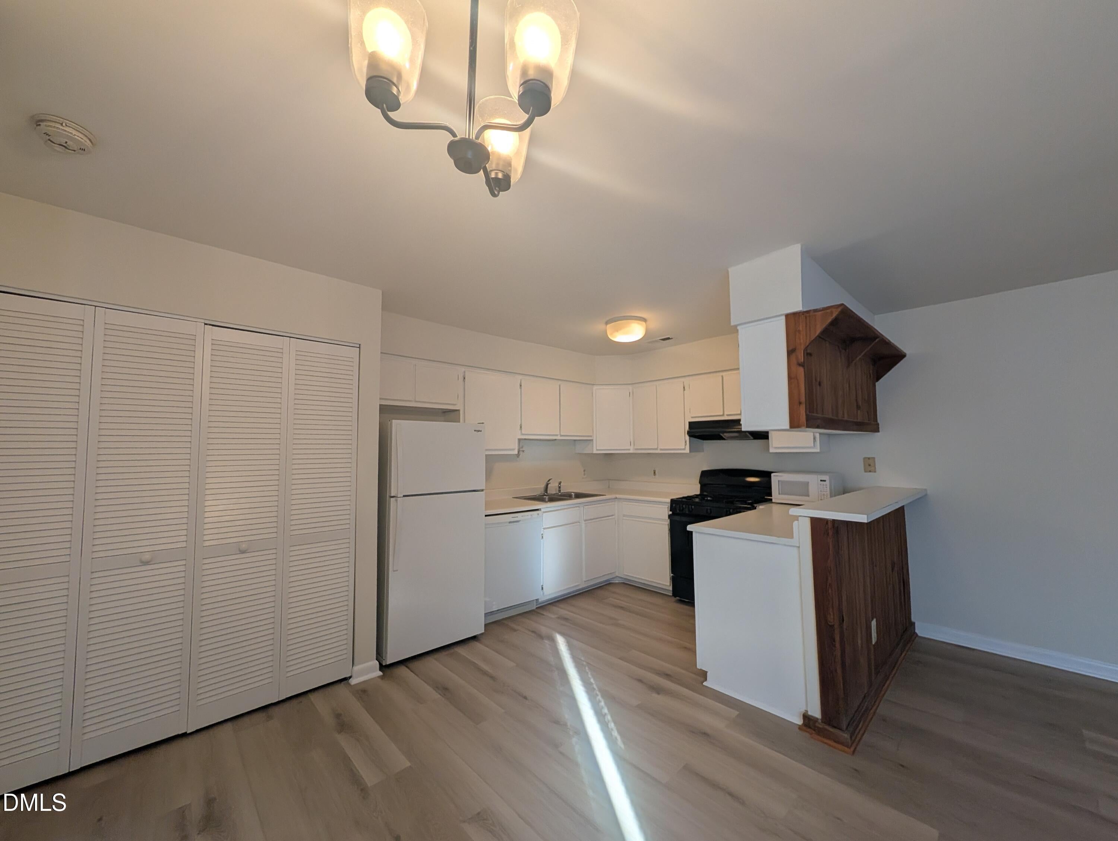
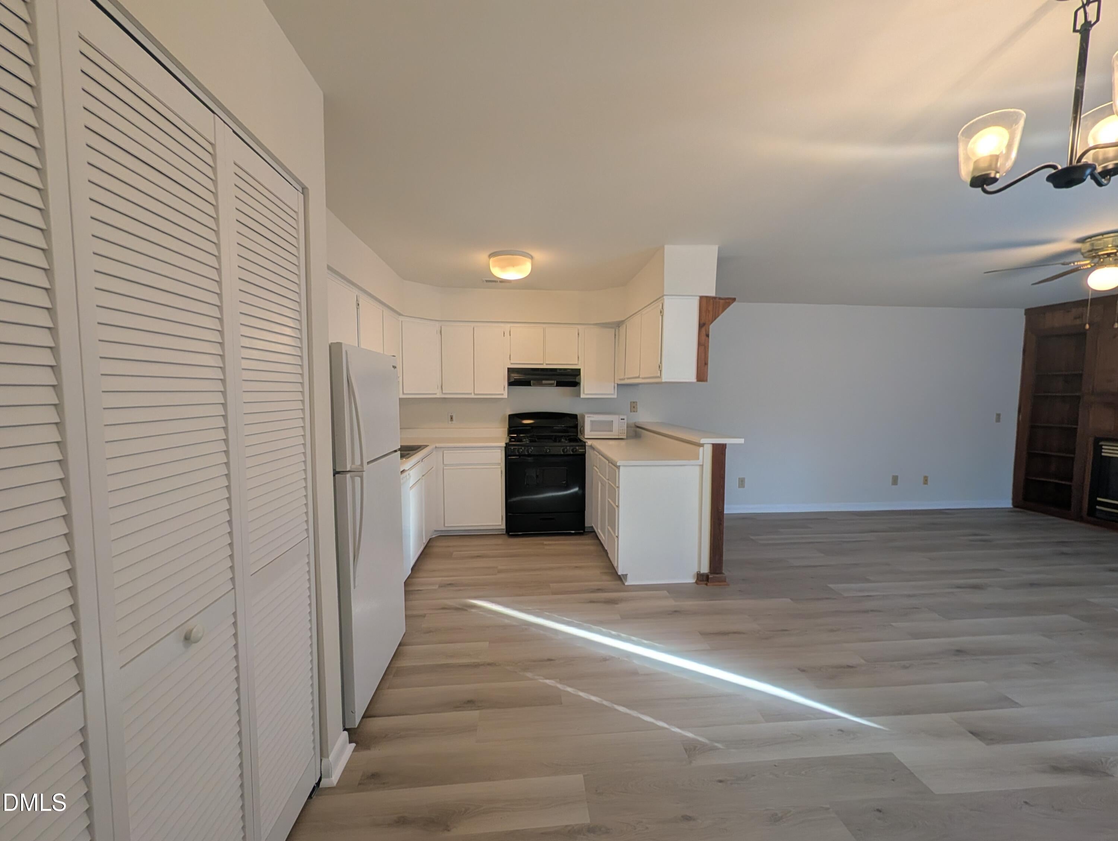
Welcome to 386 Summerwalk Circle! Charming and beautifully refreshed 2-bedroom, 2-bathroom, 970 sq ft upper-level end-unit condo in desirable Summerwalk. This spacious home features NEW flooring and NEW paint throughout, a split-bedroom floor plan, private full baths and balconies for each bedroom, and a large living room with a cozy gas-log fireplace. Enjoy the convenience of washer/dryer hookups, plus a large private deck with privacy fencing—perfect for relaxing, enjoying your morning coffee, or entertaining guests. Residents also have access to community amenities including a pool, tennis courts, and playground. Conveniently located near the UNC bus line, UNC Chapel Hill, I-40, Hwy 54, shopping, restaurants, and more. $1,450/month. Pets negotiable. Schedule your showing today! Offered by Dreams of NC LLC

Save
Ask
Tour
Hide
Share
Listing Snapshot
Price 
$1,450
Days On Site 
1 Day
Bedrooms 
2
Inside Area (SqFt) 
0 sqft
Total Baths 
2
Full Baths 
2
Partial Baths 
N/A
Lot Size 
N/A
Year Built 
1984
MLS® Number 
10188474
Status 
Active
Property Tax 
N/A
HOA/Condo/Coop Fees 
N/A
Sq Ft Source 
N/A
Friends & Family
Recent Activity
yesterdayListing updated with changes from the MLS®
yesterdayListing first seen on site
General Features
Available on 
2026-08-24
Lease Term 
12 Months
Levels 
One
Parking 
Assigned
Parking Spaces 
2
Pets 
Yes
Property Sub Type 
Condominium
Sewer 
Public Sewer
Water Source 
Public
Interior Features
Appliances 
DishwasherDisposalRefrigerator
Cooling 
Flooring 
CarpetLaminate
Heating 
Laundry Features 
Electric Dryer HookupWasher Hookup
Master Bedroom 
Level - Main
Save
Ask
Tour
Hide
Share
Exterior Features
Fencing 
Privacy
Patio And Porch 
Deck
Community Features
HOA Fee Frequency 
Monthly
Schools
School District
Unknown
Elementary School
Durham - Creekside Elementary
Middle School
Durham - Sherwood Githens Middle
High School
Durham - Charles E Jordan Sr High School
Listing courtesy of Germany McNeal of DREAMS OF NC LLC


Listings that are marked with an icon are provided courtesy of the Triangle MLS, Inc. of North Carolina, Internet Data Exchange Database. Copyright 2026 Triangle MLS, Inc. of North Carolina. All rights reserved.

Last checked: 2026-08-26 04:21 PM UTC

Neighborhood & Commute
Source: Walkscore
Disclosure: Community information and market data powered by Constellation Data Labs. Information is deemed reliable but not guaranteed.
Save
Ask
Tour
Hide
Share