Save
Ask
Tour
Hide
Share
$575,000
5 Days On Site

7584 Oakberry Drive
Raleigh, NC 27616

For Sale|Single Family Residence|Active
4
Beds
4
Total Baths
4
Full Baths
3,798
SqFt
$151
/SqFt
2015
Built
Subdivision:
Bryson Village
County:
Wake
Call Now: 919-404-SHOW
Is this the listing for you? We can help make it yours.
919-404-SHOW
7584 Oakberry Drive7584 Oakberry Drive7584 Oakberry Drive7584 Oakberry Drive
Save
Ask
Tour
Hide
Share

Mortgage Calculator

Monthly Payment (Est.)

$2,623
Calculator powered by Showcase IDX, a Constellation1 Company. Copyright ©2026 Information is deemed reliable but not guaranteed.

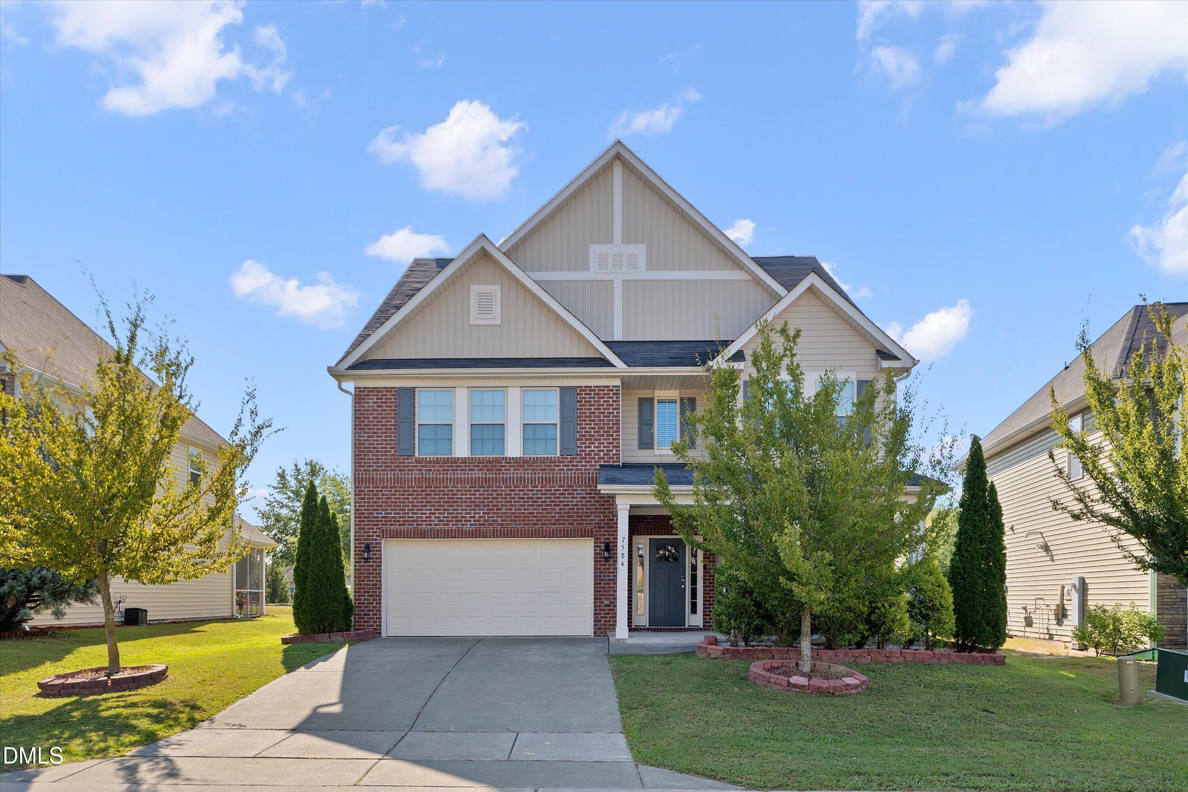
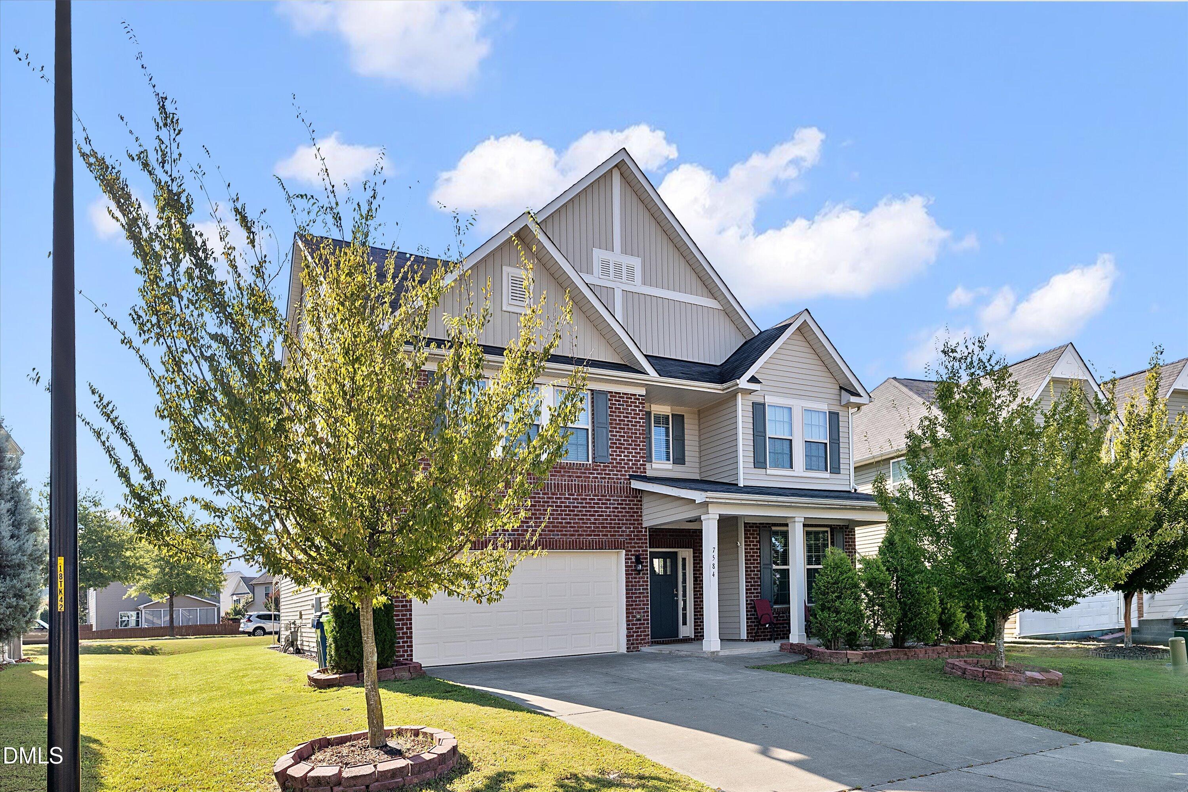
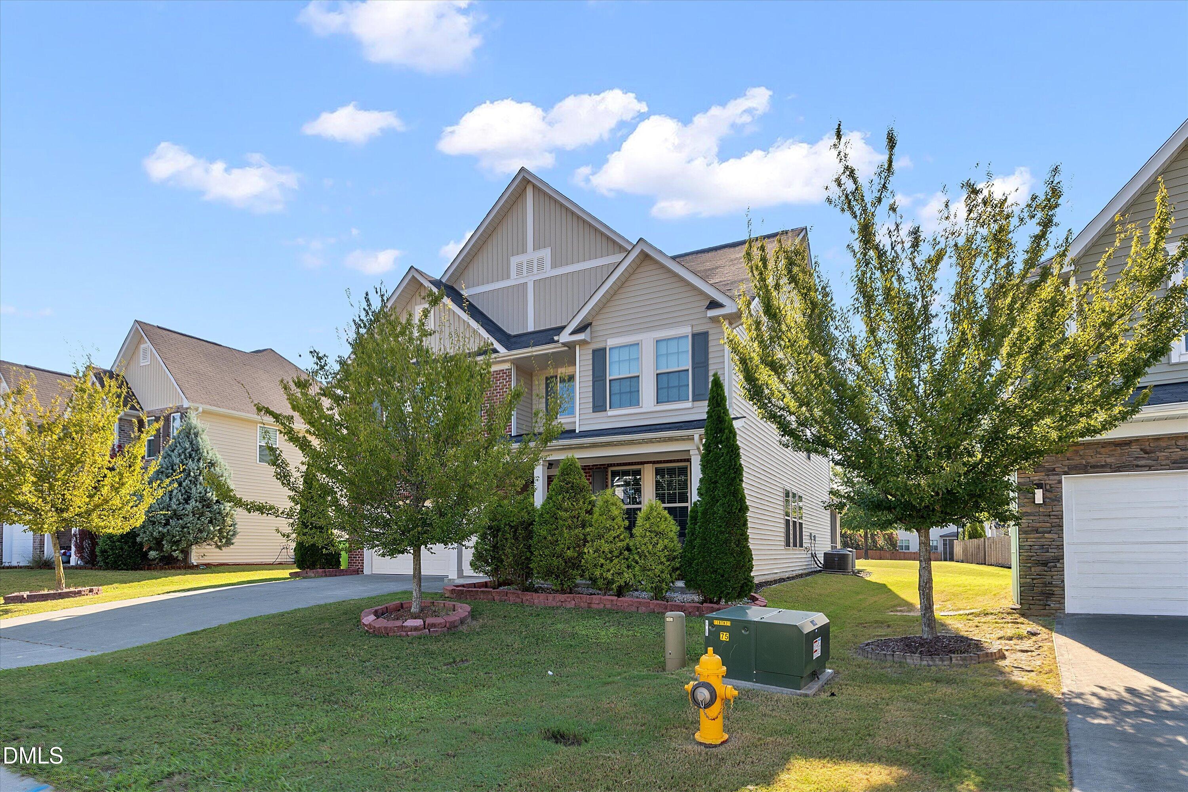
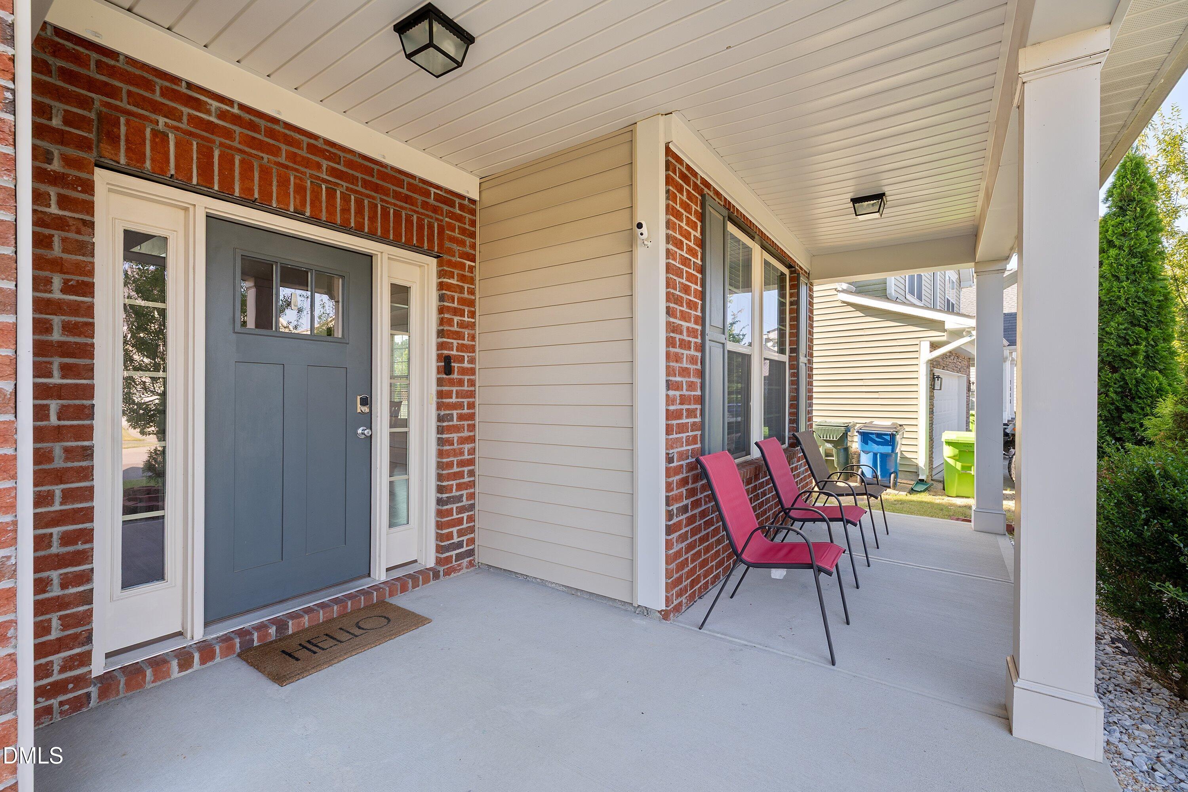
Welcome to this beautifully maintained home situated in the desirable Bryson Village neighborhood, offering quick access to 540 and fantastic amenities, including a neighborhood pool. From the moment you step inside, you will appreciate the refined craftsmanship highlighted by luxury vinyl plank flooring, elegant wainscoting, and crisp crown molding throughout the entire first floor. The versatile main level boasts abundant flex space, perfect for crafting a dedicated home office, a private fitness room, or an additional living area to suit your lifestyle. At the center of the home, the chef-inspired kitchen features an expansive island, extensive cabinetry and countertop space, stainless steel appliances with a gas range, and a walk-in pantry, all seamlessly opening to the bright breakfast area. Gather in the inviting family room, where a cozy gas fireplace is flanked by custom built-in shelving. A convenient downstairs full bathroom with a walk-in shower completes the first level. All bedrooms are thoughtfully tucked away upstairs for privacy. The massive primary suite serves as a true private retreat, showcasing an expansive sitting area, an elegant tray ceiling with crown molding, and multiple closets. The spa-like ensuite bathroom offers dual vanities, a separate walk-in shower, and a relaxing soaking tub. Three additional secondary bedrooms are exceptionally generous in size and each feature direct bathroom access. Step outside to enjoy outdoor living at its finest with a breezy screened-in porch, a dedicated grilling patio, and a spacious backyard ready for play, entertaining, and relaxation.

Save
Ask
Tour
Hide
Share
Listing Snapshot
Price 
$575,000
Days On Site 
5 Days
Bedrooms 
4
Inside Area (SqFt) 
3,798 sqft
Total Baths 
4
Full Baths 
4
Partial Baths 
N/A
Lot Size 
0.22 Acres
Year Built 
2015
MLS® Number 
10188460
Status 
Active
Property Tax 
$4,492.33
HOA/Condo/Coop Fees 
$80 monthly
Sq Ft Source 
N/A
Friends & Family
Recent Activity
5 days agoListing updated with changes from the MLS®
5 days agoListing first seen on site
General Features
Acres 
0.22
Attached Garage 
Yes
Foundation 
Slab
Garage 
Yes
Garage Spaces 
2
Levels 
Two
Parking 
Attached
Property Sub Type 
Single Family Residence
Sewer 
Public Sewer
Special Circumstances 
Standard
SqFt Above 
3798
SqFt Total 
3798
Style 
Traditional
Water Source 
Public
Zoning 
R-6
Interior Features
Appliances 
DishwasherGas RangeMicrowave
Cooling 
Central Air
Fireplace 
Yes
Fireplace Features 
Family RoomGas Log
Fireplaces 
1
Flooring 
CarpetCeramic TileVinyl
Heating 
Forced Air
Interior 
Crown MoldingDouble VanityEntrance FoyerGranite CountersKitchen IslandOpen FloorplanPantrySoaking TubWalk-In Closet(s)
Bedroom 2 
Dimensions - 19.2 x 11.3Level - Second
Bedroom 3 
Dimensions - 11.3 x 16.3Level - Second
Bedroom 4 
Dimensions - 11.3 x 15.8Level - Second
Breakfast Room 
Dimensions - 8.6 x 16.6Level - Main
Dining Room 
Dimensions - 11.3 x 20.0Level - Main
Family Room 
Dimensions - 19.2 x 16.6Level - Main
Kitchen 
Dimensions - 11.3 x 20.3Level - Main
Living Room 
Dimensions - 11.3 x 16.3Level - Main
Master Bedroom 
Dimensions - 15.4 x 16.5Level - Second
Office 
Dimensions - 12.3 x 14.2Level - Main
Other 
Dimensions - 11.9 x 16.6Level - Second
Save
Ask
Tour
Hide
Share
Exterior Features
Construction Details 
Brick VeneerVinyl Siding
Patio And Porch 
PatioRear PorchScreened
Roof 
Shingle
Community Features
Association Dues 
80
Financing Terms Available 
CashConventionalFHAVA Loan
HOA Fee Frequency 
Monthly
Schools
School District
Unknown
Elementary School
Wake - Forestville Road Elementary
Middle School
Wake - Neuse River Middle
High School
Wake - Knightdale High
Listing courtesy of Aimee Anderson of Aimee Anderson & Associates


Listings that are marked with an icon are provided courtesy of the Triangle MLS, Inc. of North Carolina, Internet Data Exchange Database. Copyright 2026 Triangle MLS, Inc. of North Carolina. All rights reserved.

Last checked: 2026-08-30 03:05 PM UTC

Neighborhood & Commute
Source: Walkscore
Disclosure: Community information and market data powered by Constellation Data Labs. Information is deemed reliable but not guaranteed.
Save
Ask
Tour
Hide
Share