
Save
Ask
Tour
Hide
$415,000
5 Days On Site
8245 Haines Creek LaneRaleigh, NC 27616
For Sale|Single Family Residence|Active
3
Beds
3
Total Baths
2
Full Baths
1
Partial Bath
2,467
SqFt
$168
/SqFt
2000
Built
Subdivision:
Riverside
County:
Wake
Call Now: 919-404-SHOW
Is this the listing for you? We can help make it yours.
919-404-SHOW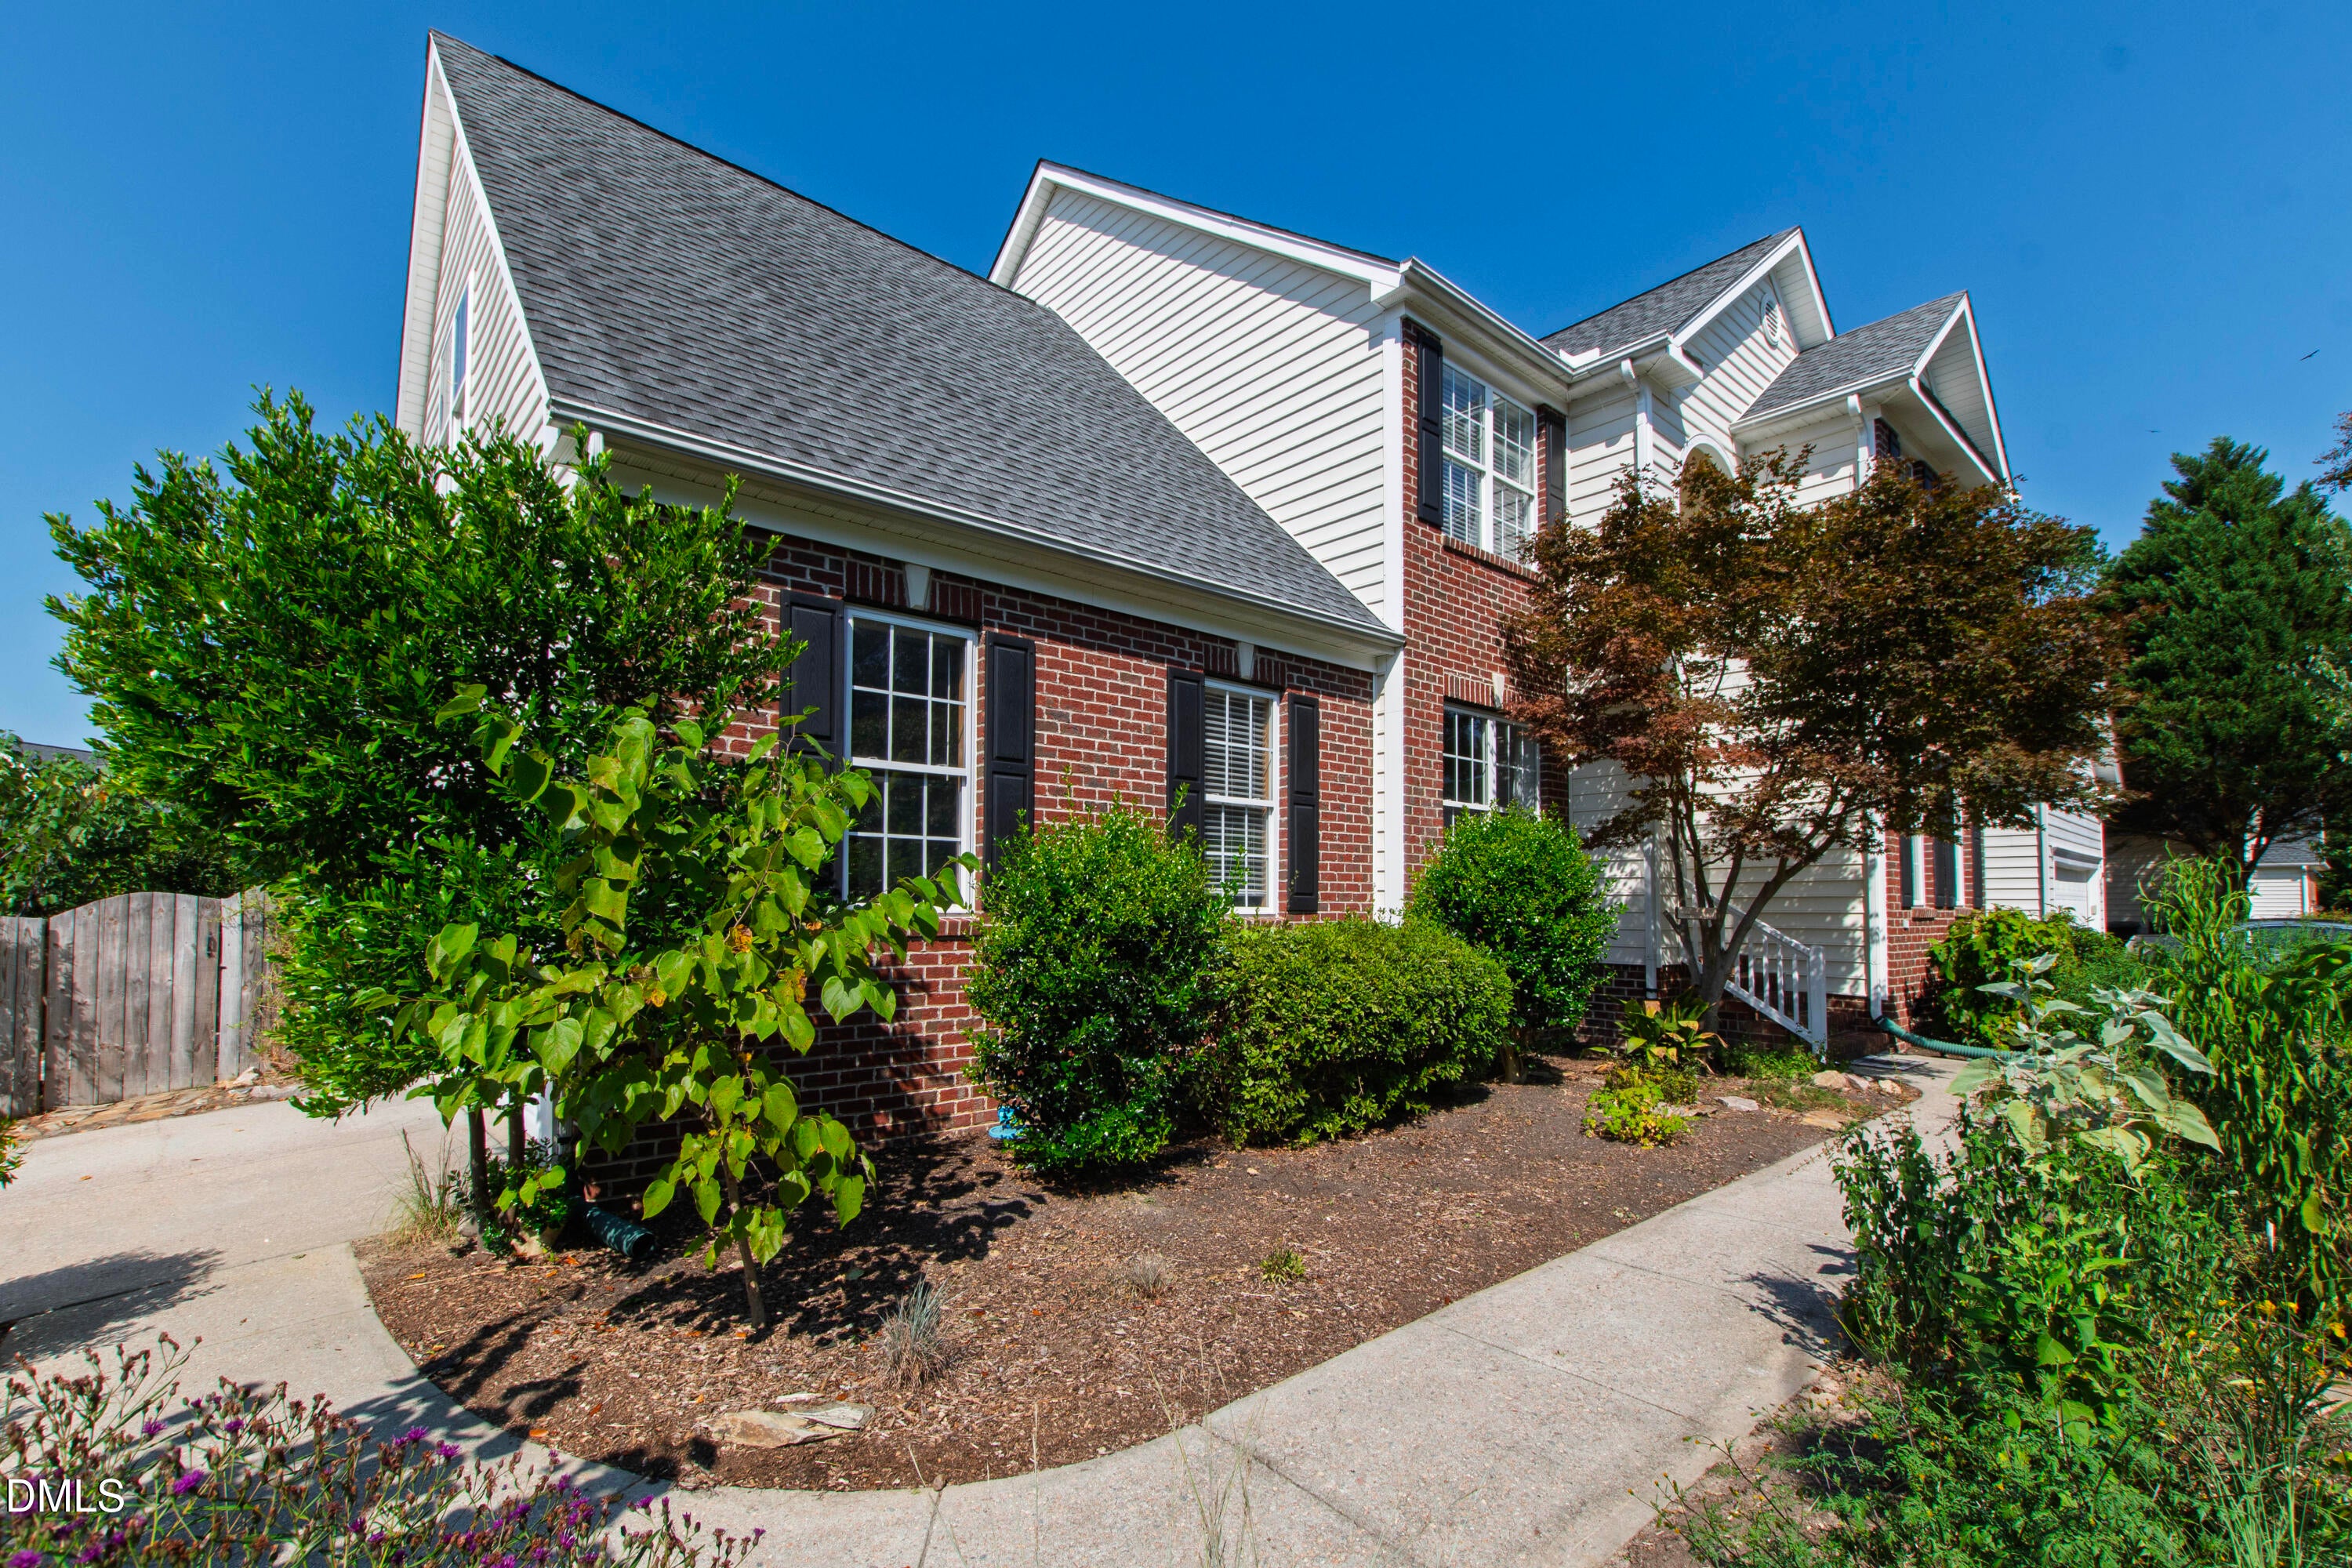
Save
Ask
Tour
Hide
Mortgage Calculator
Monthly Payment (Est.)
$1,893Calculator powered by Showcase IDX, a Constellation1 Company. Copyright ©2026 Information is deemed reliable but not guaranteed.
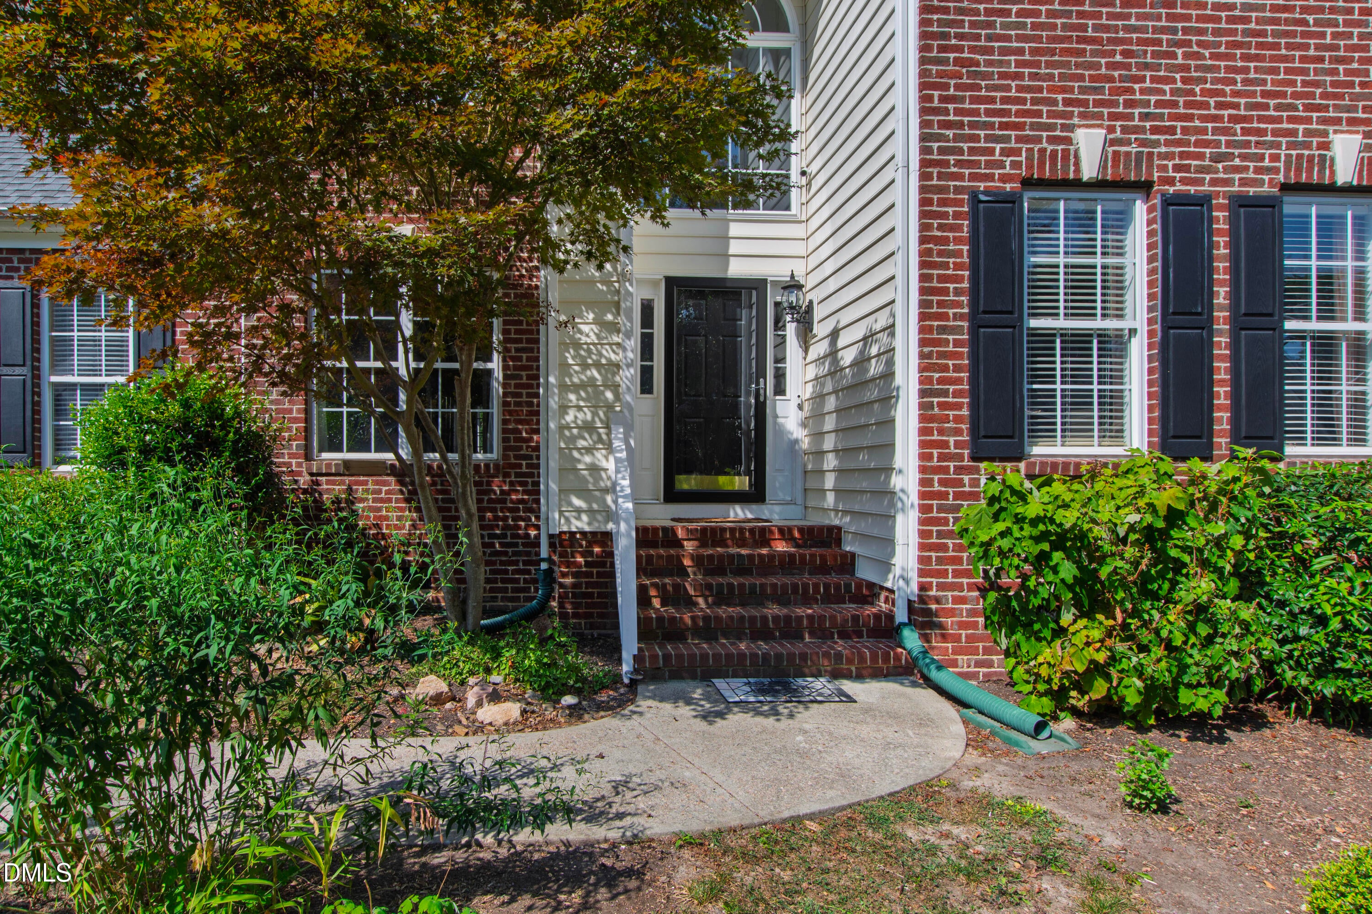
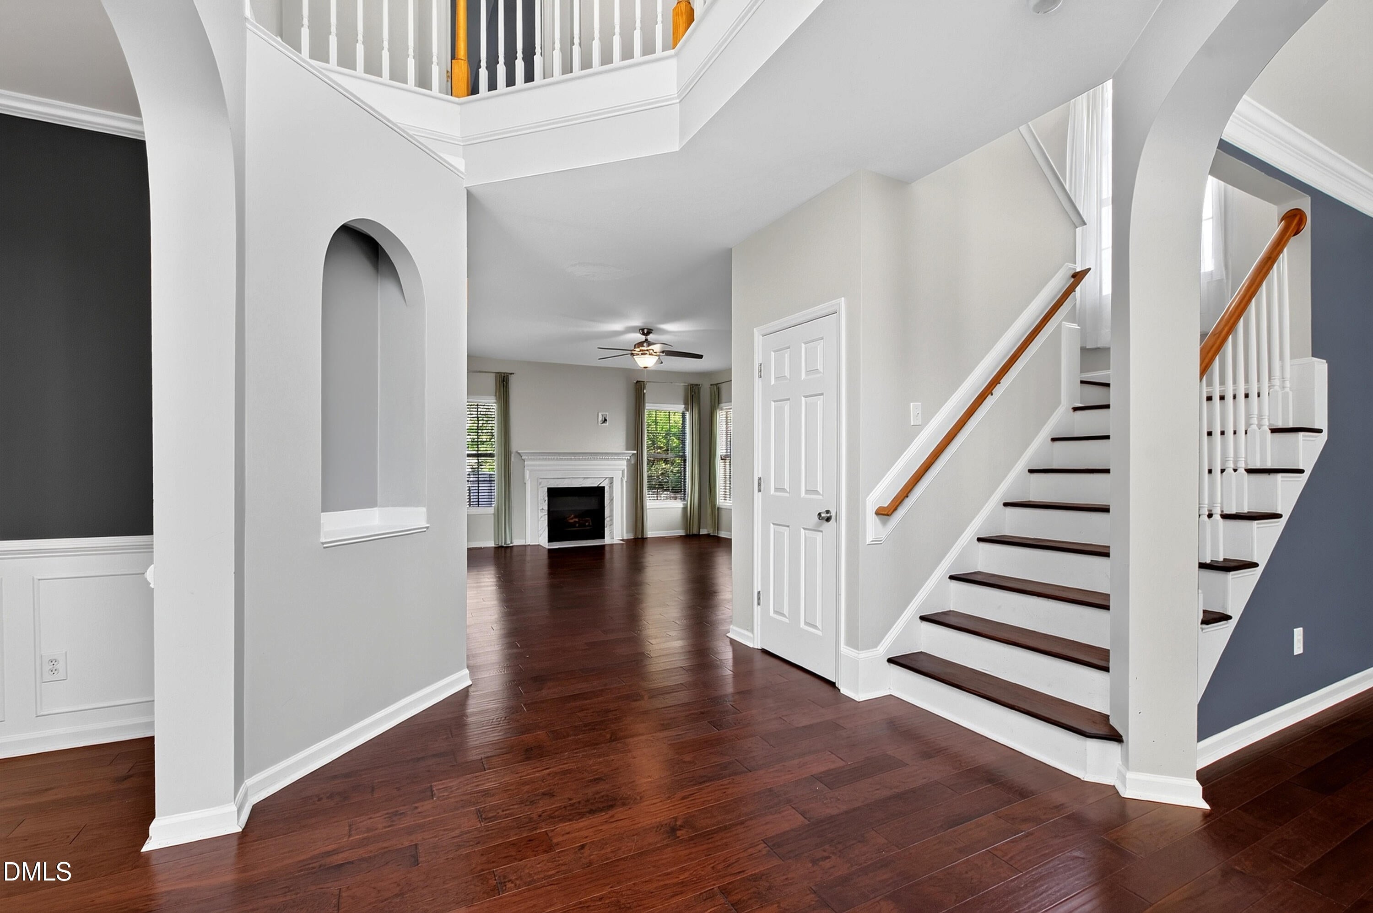
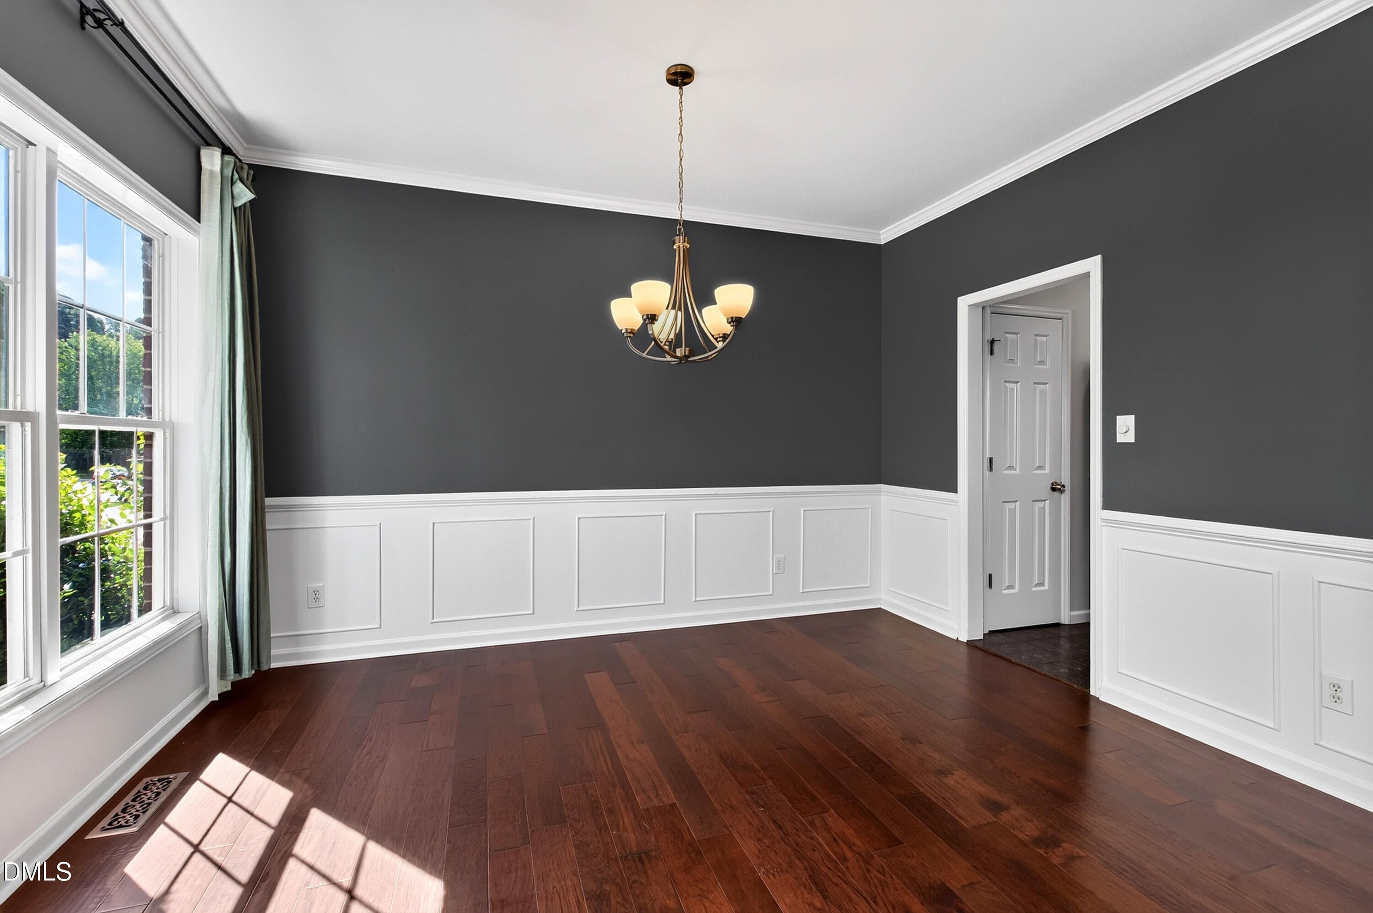
Welcome to this spacious residence, ideally situated on a corner lot just minutes from the Neuse River greenway. A dramatic two-story foyer creates a warm first impression with hardwood throughout. The inviting family room opens to the kitchen and breakfast nook. Formal dining and living areas provide flexible space for entertaining or working from home, Three bedrooms and a large bonus room are found upstairs. The solid layout, two-car garage and unbeatable value provide an excellent opportunity for the new owner to add their personal touches. Enjoy outstanding square footage in a sought-after location, all priced to sell. Come see us at Riverside!
Save
Ask
Tour
Hide
Listing Snapshot
Price
$415,000
Days On Site
5 Days
Bedrooms
3
Inside Area (SqFt)
2,467 sqft
Total Baths
3
Full Baths
2
Partial Baths
1
Lot Size
0.17 Acres
Year Built
2000
MLS® Number
10188447
Status
Active
Property Tax
$3,742.73
HOA/Condo/Coop Fees
$41.67 monthly
Sq Ft Source
N/A
Friends & Family
Recent Activity
| 5 days ago | Listing updated with changes from the MLS® | |
| 5 days ago | Listing first seen on site |
General Features
Acres
0.17
Attached Garage
Yes
Foundation
Raised
Garage
Yes
Garage Spaces
2
Levels
Two
Parking
AttachedConcreteDrivewayGarageGarage Door OpenerGarage Faces Side
Parking Spaces
4
Property Sub Type
Single Family Residence
Security
Smoke Detector(s)
Sewer
Public Sewer
Special Circumstances
Standard
SqFt Above
2467
SqFt Total
2467
Style
TraditionalTransitional
Water Source
Public
Zoning
R-6
Interior Features
Appliances
DishwasherDryerElectric RangeFree-Standing Electric RangeFree-Standing RefrigeratorMicrowaveRangeRefrigeratorStainless Steel Appliance(s)WasherWasher/Dryer
Basement
Crawl Space
Cooling
Ceiling Fan(s)Central Air
Fireplace
Yes
Fireplace Features
GasGlass DoorsLiving Room
Fireplaces
1
Flooring
CarpetGraniteHardwoodTileVinylWood
Heating
Fireplace(s)Forced AirNatural Gas
Interior
Breakfast BarBuilt-in FeaturesCathedral Ceiling(s)Ceiling Fan(s)ChandelierCrown MoldingDouble VanityEntrance FoyerGranite CountersHigh CeilingsKitchen IslandOpen FloorplanPantryRecessed LightingSoaking TubStone CountersTray Ceiling(s)Walk-In Closet(s)
Laundry Features
InsideLaundry RoomMain Level
Window Features
ScreensWindow Treatments
Bedroom 2
Dimensions - 10.3 x 12.2Level - Second
Bedroom 3
Dimensions - 11.0 x 10.3Level - Second
Bonus Room
Dimensions - 15.0 x 17.0Level - Second
Breakfast Room
Dimensions - 7.0 x 11.4Level - Main
Dining Room
Dimensions - 13.3 x 10.0Level - Main
Family Room
Dimensions - 17.6 x 15.4Level - Main
Kitchen
Dimensions - 12.5 x 13.0Level - Main
Laundry
Dimensions - 7.3 x 7.0Level - Main
Living Room
Dimensions - 12.6 x 12.2Level - Main
Master Bedroom
Dimensions - 13.0 x 16.0Level - Second
Save
Ask
Tour
Hide
Exterior Features
Construction Details
BrickVinyl Siding
Exterior
BalconyGardenPrivate YardRain Gutters
Fencing
Back YardFencedGateWood
Lot Features
Back YardGardenLandscaped
Patio And Porch
CoveredDeckEnclosedPorchRear PorchScreened
Road Frontage
City Street
Roof
Shingle
Windows/Doors
ScreensWindow Treatments
Community Features
Association Dues
125
Community Features
ClubhousePoolSidewalksTennis Court(s)
Financing Terms Available
CashConventional
HOA Fee Frequency
Quarterly
Roads
Asphalt
Schools
School District
Unknown
Elementary School
Wake - Wildwood Forest Elementary
Middle School
Wake - Wake Forest Middle School
High School
Wake - Wakefield High
Listing courtesy of Susan Dahlin Bashford of Hodge & Kittrell Sotheby's Int

Listings that are marked with an icon are provided courtesy of the Triangle MLS, Inc. of North Carolina, Internet Data Exchange Database. Copyright 2026 Triangle MLS, Inc. of North Carolina. All rights reserved.
Last checked: 2026-08-30 09:06 PM UTC
Listings that are marked with an icon are provided courtesy of the Triangle MLS, Inc. of North Carolina, Internet Data Exchange Database. Copyright 2026 Triangle MLS, Inc. of North Carolina. All rights reserved.
Last checked: 2026-08-30 09:06 PM UTC
Neighborhood & Commute
Source: Walkscore
Disclosure: Community information and market data powered by Constellation Data Labs. Information is deemed reliable but not guaranteed.
Save
Ask
Tour
Hide
Did you know? You can invite friends and family to your search. They can join your search, rate and discuss listings with you.