Save
Ask
Tour
Hide
Share
$885,000
21 Days On Site

4002 Stoneway Court
Wake Forest, NC 27587

Single Family Residence|Pending
4
Beds
3
Total Baths
2
Full Baths
1
Partial Bath
2,943
SqFt
$301
/SqFt
2013
Built
Subdivision:
Fieldstone West
County:
Granville
Call Now: 919-404-SHOW
Is this the listing for you? We can help make it yours.
919-404-SHOW
4002 Stoneway Court4002 Stoneway Court4002 Stoneway Court4002 Stoneway Court
Save
Ask
Tour
Hide
Share

Mortgage Calculator

Monthly Payment (Est.)

$4,038
Calculator powered by Showcase IDX, a Constellation1 Company. Copyright ©2026 Information is deemed reliable but not guaranteed.

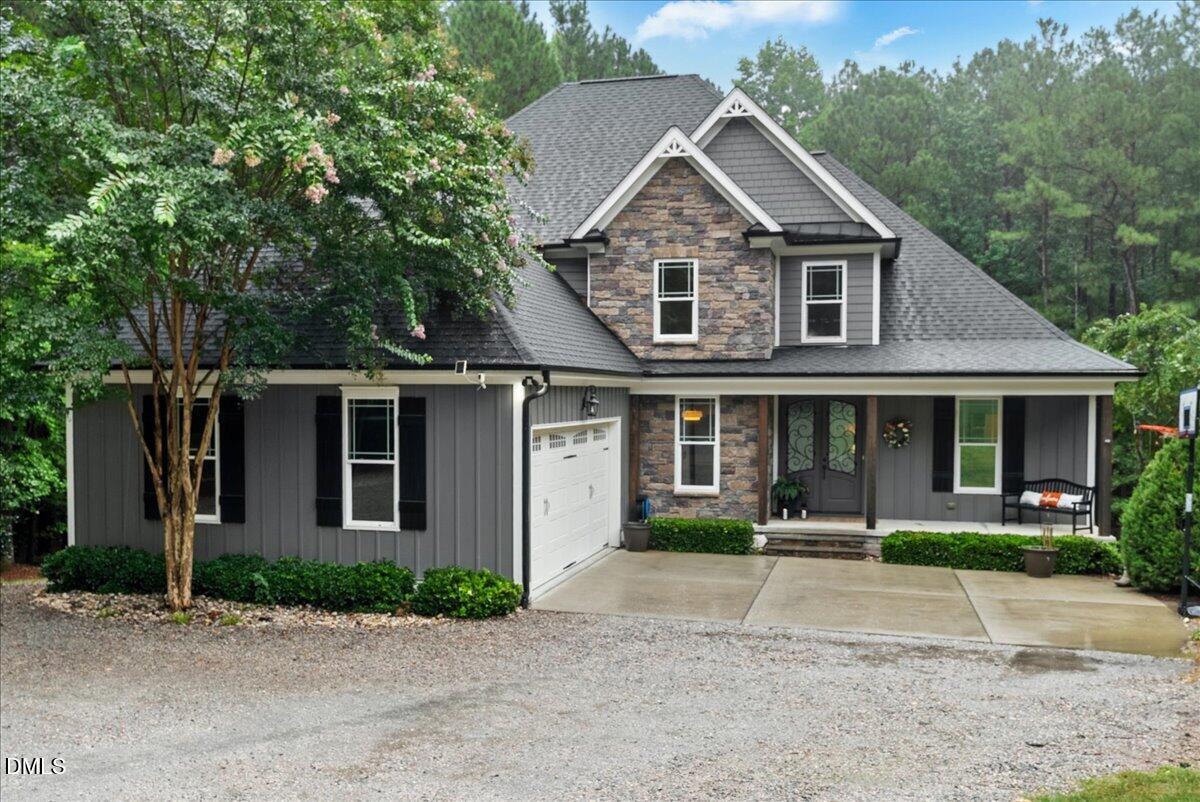
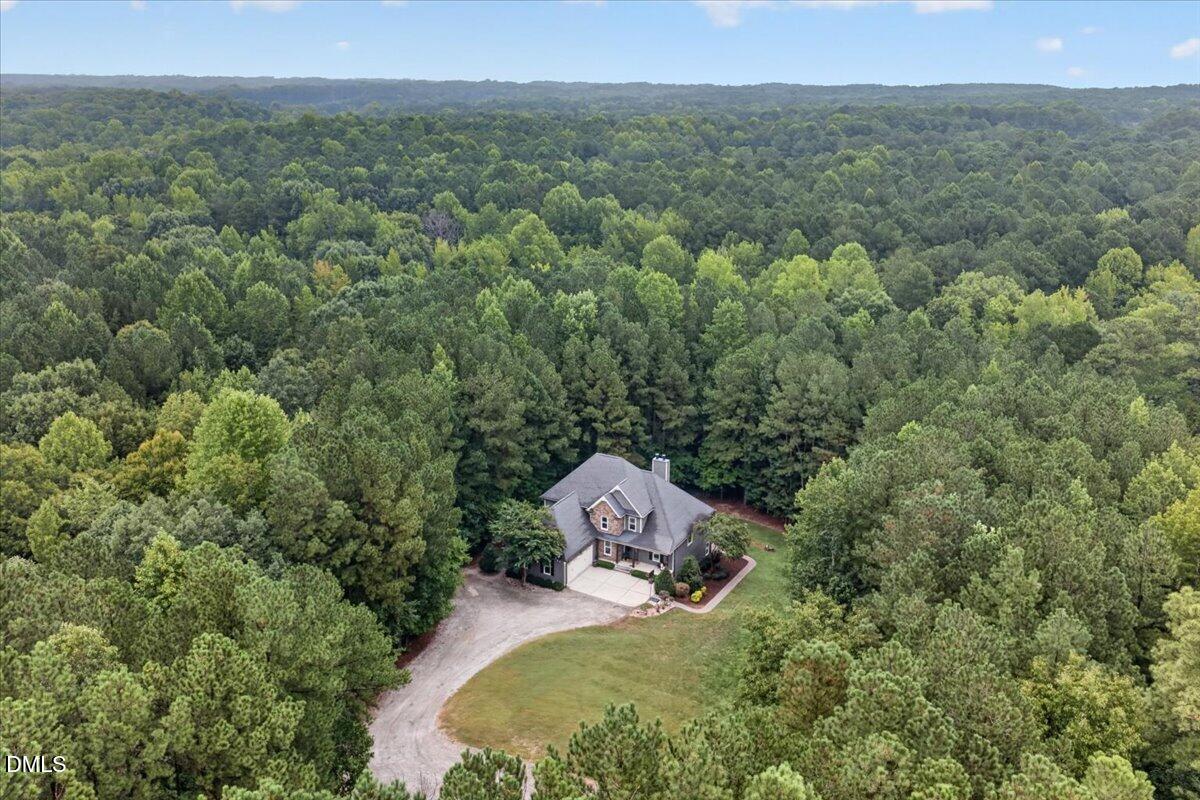
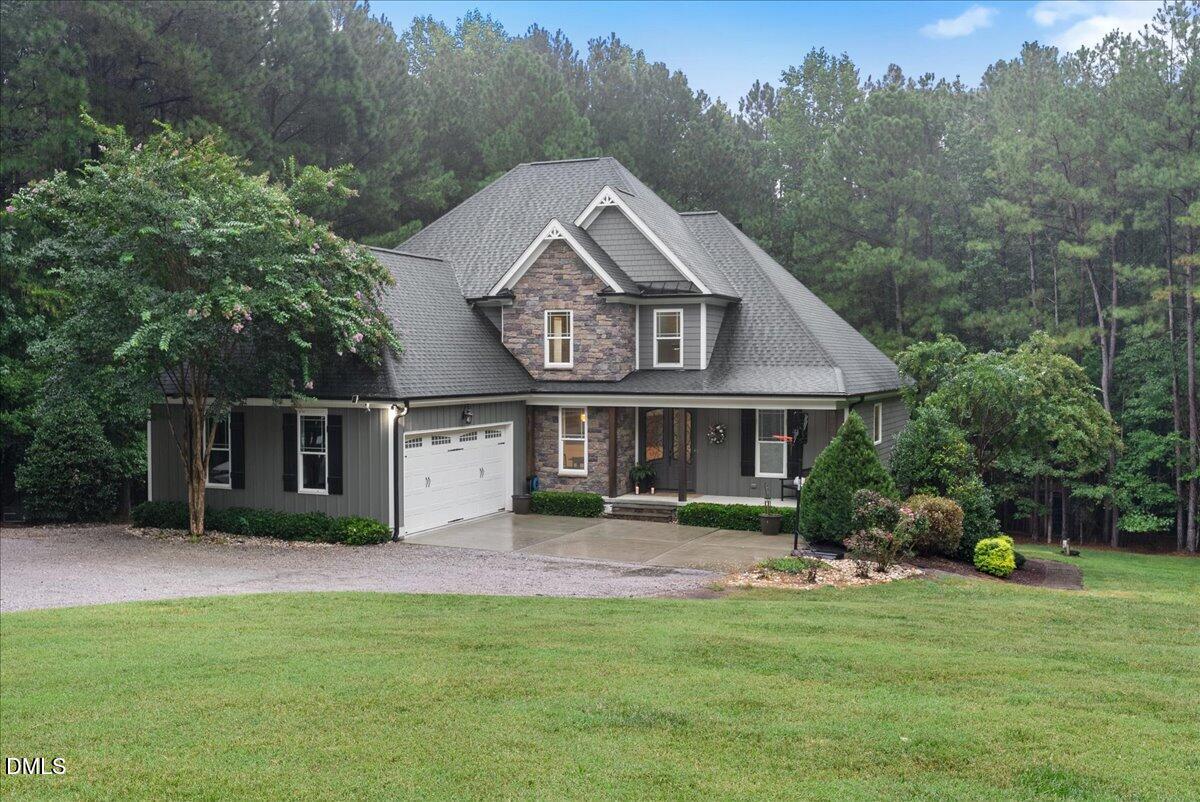
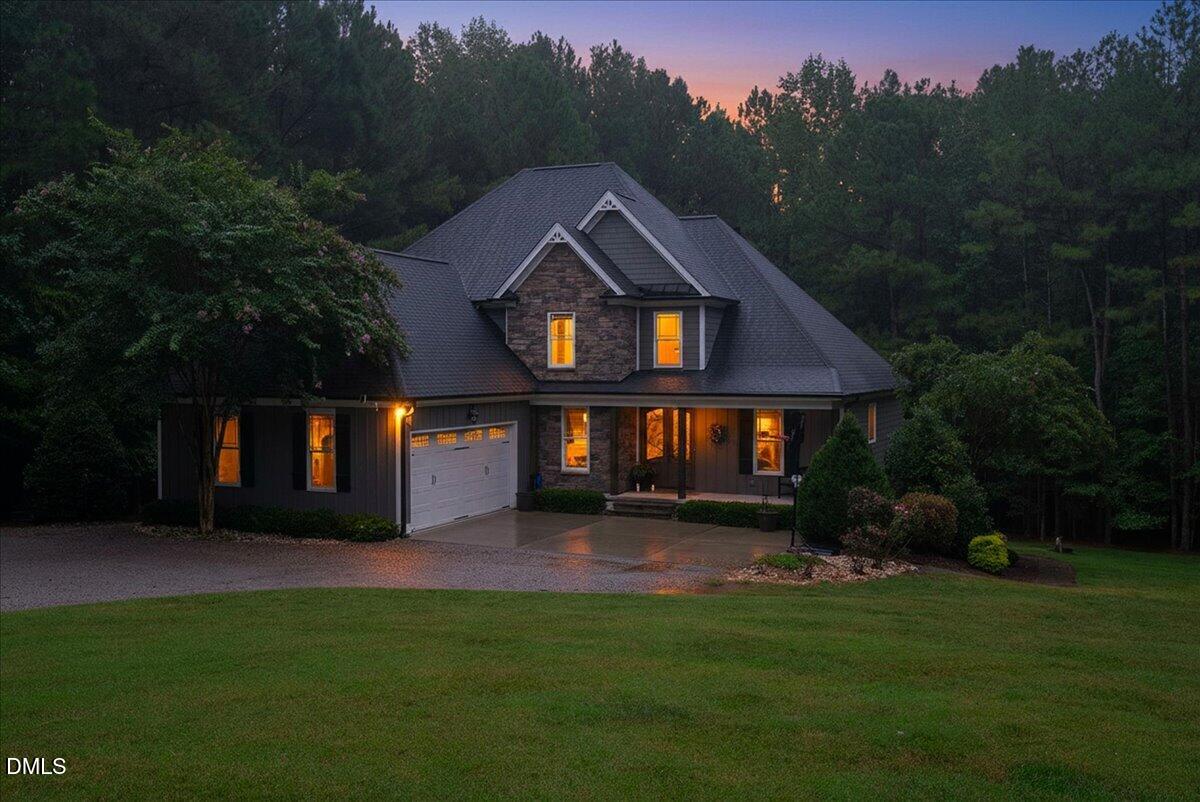
Privacy, space and possibilities abound at this rare Wake Forest retreat! Tucked at the end of a cul-de-sac and approached by a long, winding driveway, this nearly 4-acre property offers an exceptional sense of seclusion while remaining convenient to Wake Forest. From the expansive front and back yards, neighboring homes are tucked from view by a natural wooded privacy buffer. Inside, the thoughtfully designed main level features a spacious primary suite, dedicated office, formal dining room and an open living area with vaulted ceilings, site-finished hardwood floors and an inviting fireplace. The kitchen features a commercial-style gas cooktop and flows into the breakfast area and living spaces. Step outside to the screened porch overlooking the private backyard—the perfect place to enjoy the peaceful setting. Upstairs are three additional bedrooms, a Jack-and-Jill bath and abundant storage. The possibilities continue downstairs with nearly 1,875 square feet of unfinished daylight basement space. Already framed and plumbed for future expansion, the basement features numerous windows, three exterior entrances and space designed for a future kitchen, bath, living and dining areas, plus additional flexible space and storage. Finish it to suit your needs—recreation, entertaining, extended-family space, home office, gym, workshop or simply exceptional storage. A dedicated safe room provides additional secure storage. Outdoor living is equally impressive with an expansive patio offering both covered and uncovered areas, a screened porch and a trail winding around the nearly 4-acre property. A rustic cabin offers additional space for play, storage or simply relaxing among the trees. The long driveway and generous parking area easily accommodate multiple vehicles and gatherings. If you have been searching for acreage, privacy, flexible space and convenience without sacrificing proximity to Wake Forest, this is it. Properties offering this combination of setting, space and possibilities are increasingly difficult to find! Total Living Area is 2943 square feet which includes 237.4 square feet of unpermitted finished space per floor plan.

Save
Ask
Tour
Hide
Share
Listing Snapshot
Price 
$885,000
Days On Site 
21 Days
Bedrooms 
4
Inside Area (SqFt) 
2,943 sqft
Total Baths 
3
Full Baths 
2
Partial Baths 
1
Lot Size 
3.9 Acres
Year Built 
2013
MLS® Number 
10188440
Status 
Pending
Property Tax 
$4,335
HOA/Condo/Coop Fees 
N/A
Sq Ft Source 
N/A
Friends & Family
Recent Activity
yesterdayListing updated with changes from the MLS®
yesterdayStatus changed to Pending
3 weeks agoListing first seen on site
General Features
Acres 
3.9
Attached Garage 
Yes
Disclosures 
Seller Disclosure
Foundation 
See Remarks
Garage 
Yes
Garage Spaces 
2
Levels 
Three Or More
Parking 
AttachedGarageAdditional ParkingDrivewayGarage Faces SideGarage Door OpenerGravelInside EntranceOversized
Property Sub Type 
Single Family Residence
Sewer 
Septic Tank
Special Circumstances 
Standard
SqFt Above 
2943
SqFt Total 
2943
Style 
Traditional
Utilities 
Electricity ConnectedNatural Gas ConnectedSewer Connected
Water Source 
Well
Interior Features
Appliances 
DishwasherExhaust FanElectric OvenElectric Water HeaterGas CooktopMicrowaveRange HoodVented Exhaust FanWater SoftenerWater Softener Owned
Basement 
Level - Lower
Cooling 
Central AirDualElectric
Fireplace 
Yes
Fireplace Features 
Blower FanGasLiving RoomOtherSee Remarks
Fireplaces 
2
Flooring 
CarpetHardwoodTile
Heating 
CentralForced AirFireplace InsertNatural Gas
Interior 
Breakfast BarCathedral Ceiling(s)Ceiling Fan(s)Entrance FoyerEat-in KitchenGranite CountersHigh CeilingsHigh Speed InternetOpen FloorplanPantryRecessed LightingSoaking TubSee RemarksStorageTray Ceiling(s)Vaulted Ceiling(s)Walk-In Closet(s)Master Downstairs
Laundry Features 
Electric Dryer HookupInsideLaundry RoomMain Level
Main Level Bedrooms 
1
Window Features 
Double Pane WindowsInsulated Windows
Bedroom 2 
Dimensions - 13.1 x 11.0Level - Second
Bedroom 3 
Dimensions - 15.3 x 11.1Level - Second
Bedroom 4 
Dimensions - 13.4 x 9.6Level - Second
Breakfast Room 
Dimensions - 12.6 x 9.7Level - Main
Dining Room 
Dimensions - 13.1 x 11.0Level - Main
Entrance Hall 
Dimensions - 8.9 x 6.6Level - Main
Kitchen 
Dimensions - 12.8 x 12.6Level - Main
Laundry 
Dimensions - 9.6 x 7.1Level - Main
Living Room 
Dimensions - 19.9 x 15.7Level - Main
Master Bathroom 
Dimensions - 10.6 x 9.0Level - Main
Master Bedroom 
Dimensions - 17.8 x 13.1Level - Main
Mud Room 
Dimensions - 6.0 x 6.0Level - Main
Office 
Dimensions - 11.4 x 10.9Level - Main
Save
Ask
Tour
Hide
Share
Exterior Features
Construction Details 
Attic/Crawl Hatchway(s) InsulatedBoard & Batten SidingSpray Foam InsulationShake SidingSee RemarksStone Veneer
Exterior 
LightingPrivate EntrancePrivate Yard
Lot Features 
Back YardCul-De-SacFront YardOpen LotPie Shaped LotPrivateSecludedSee RemarksViewsWoodedFew Trees
Patio And Porch 
CoveredDeckFront PorchPatioRear PorchScreened
Roof 
Shingle
View 
Creek/StreamForestTrees/Woods
Waterview 
Creek/StreamForestTrees/Woods
Windows/Doors 
Double Pane WindowsInsulated Windows
Community Features
Accessibility Features 
Accessible BedroomAccessible DoorsAccessible KitchenVisitable
Financing Terms Available 
CashConventional
Roads 
AsphaltPaved
Schools
School District
Unknown
Elementary School
Granville County Schools
Middle School
Granville - Granville Central Middle School
High School
Granville - South Granville High
Listing courtesy of Jennifer Lavrack of Lavrack Properties, Inc.


Listings that are marked with an icon are provided courtesy of the Triangle MLS, Inc. of North Carolina, Internet Data Exchange Database. Copyright 2026 Triangle MLS, Inc. of North Carolina. All rights reserved.

Last checked: 2026-09-15 10:08 AM UTC

Neighborhood & Commute
Source: Walkscore
Disclosure: Community information and market data powered by Constellation Data Labs. Information is deemed reliable but not guaranteed.
Save
Ask
Tour
Hide
Share